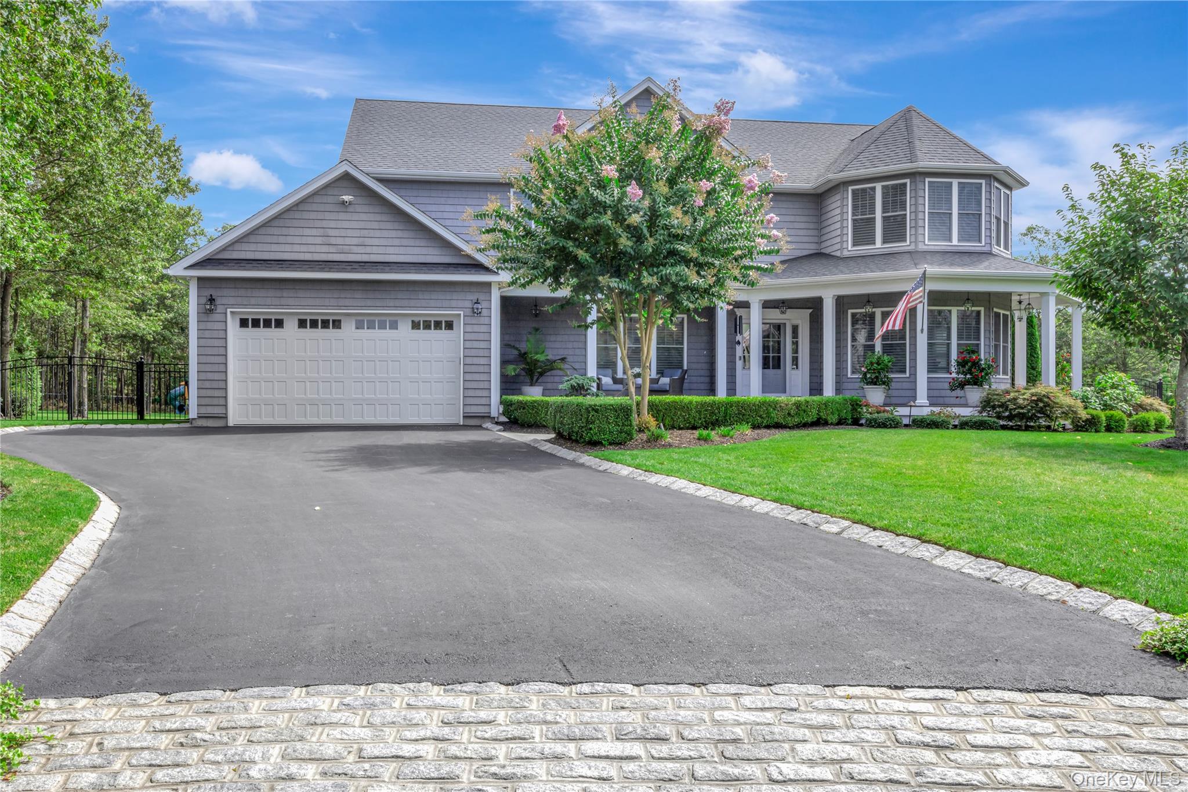
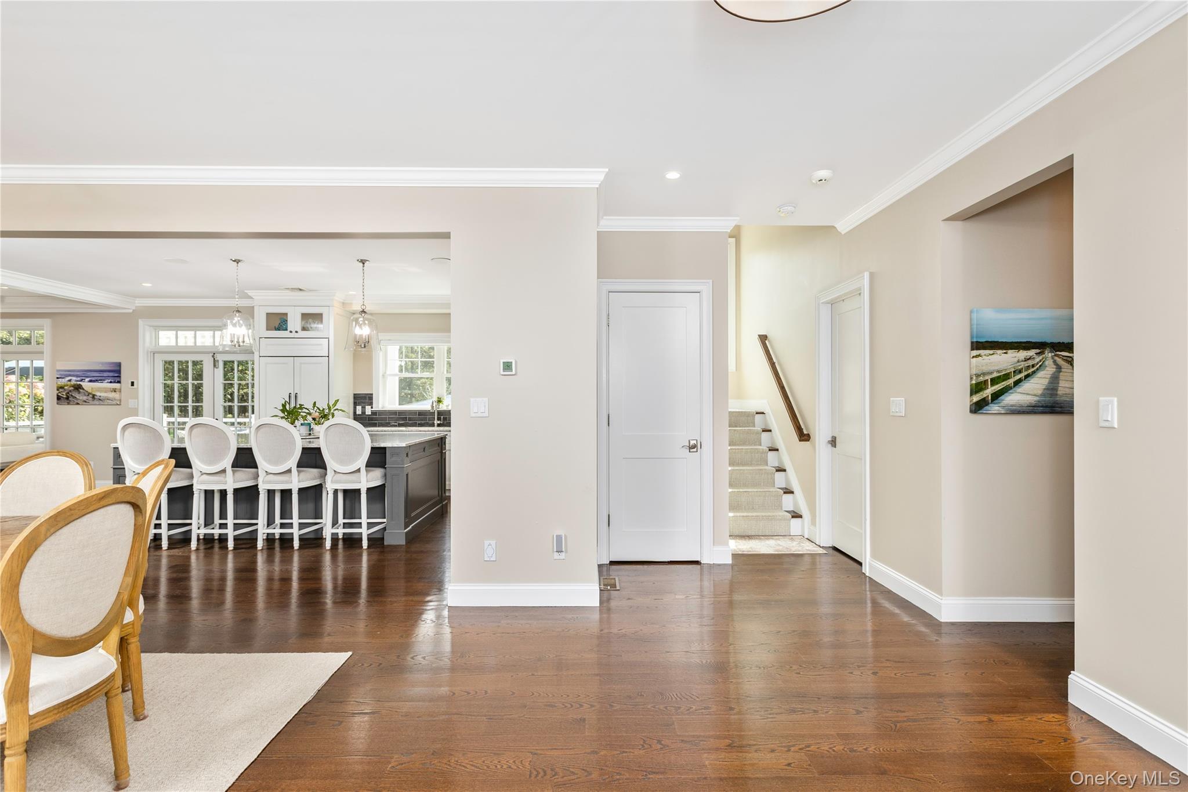
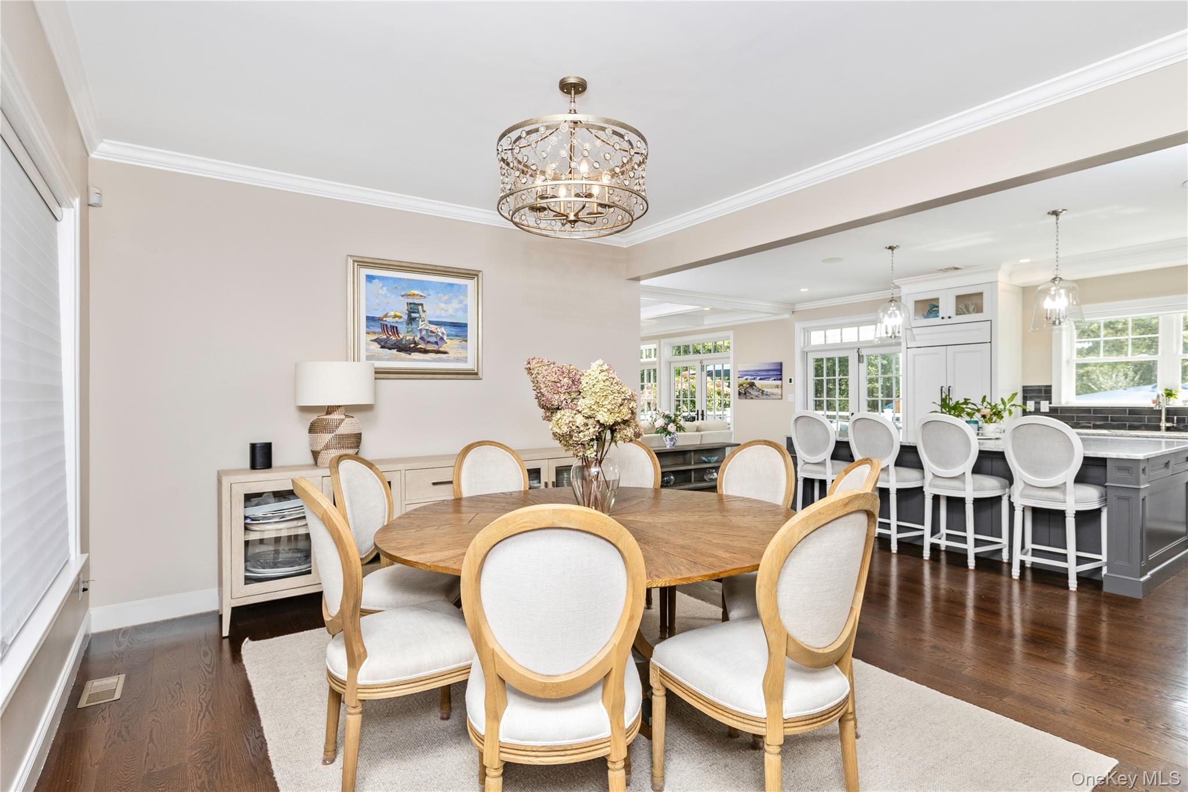
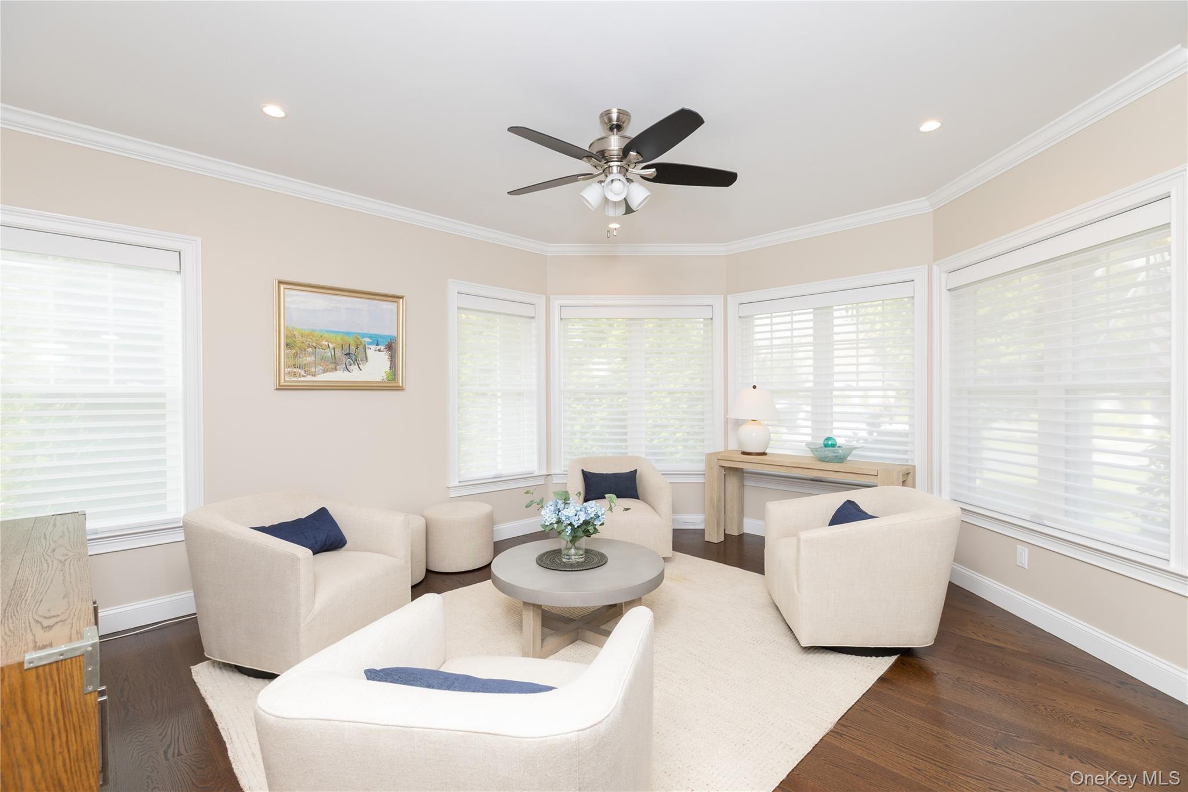
Introducing this stunning home, built in 2017, which showcases exceptional craftsmanship and luxurious amenities throughout. Tucked away at the end of a tranquil cul-de-sac, this residence features an open concept layout that effortlessly connects the chic living room, dining area and gourmet eat in kitchen.
The kitchen is a chef's paradise, equipped with top of the line appliances, including a Viking gas range, oven, dishwasher and a Sub-Zero refrigerator with custom cabinet panels. Additional features include a Bosch convection oven/microwave, hidden refrigerated drink drawers, a dedicated ice maker and custom cabinetry that beautifully complements the striking granite countertops. The spacious island, ideal for gatherings, offers seating for four and clever storage solutions, complete with discreet electrical outlet panels.
Unwind in the welcoming family room, complete with a gas fireplace, coffered ceiling and custom lighted cabinetry. A wet bar between the kitchen and family room includes a stainless steel sink, illuminated cabinets, a wine fridge and a hanging wine glass rack, along with a convenient walk in pantry.
The first floor also features a versatile maids quarters/home office with en-suite access to a full bath. Ascend the elegantly designed staircase with wood and wrought iron railings to discover a large second-floor landing, accentuated by a picturesque window overlooking the backyard, enhanced with remote blinds.
The luxurious primary suite includes a vaulted ceiling, gas fireplace, sitting area, wet bar with fridge and a custom walk in closet. The primary bath boasts radiant floor heating, a jetted jacuzzi tub, a walk-in shower with a bench and rain showerhead, double sinks, and a powder desk, complemented by remote blinds above the jacuzzi.
You’ll also find a Junior Primary Suite with vaulted ceilings and a walk in closet, accompanied by a Junior Primary Bath. Additionally, two more generously sized bedrooms share a full bath with en-suite access to the fourth bedroom, which features double sinks, a tub/shower and a skylight. A convenient laundry room is situated on the second floor.
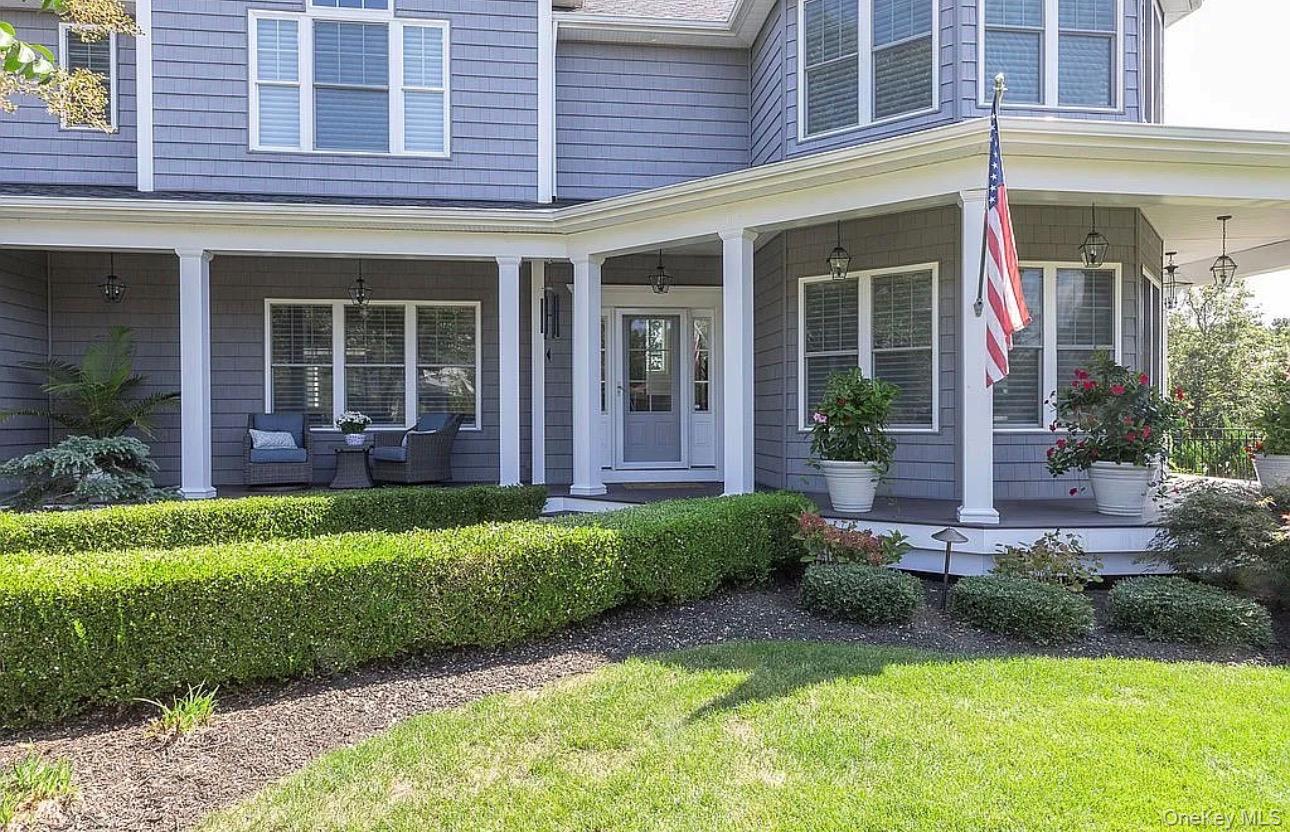
The full, finished basement features 9 foot ceilings with heat/ac, perfect for entertainment or exercise. Three sets of double French doors lead from the kitchen and family room to a spacious Azek deck, equipped with a custom outdoor kitchen and BBQ area. Enjoy outdoor living with heat resistant stone pavers surrounding the heated vinyl smart 20x50 pool (with new liner and pump) and an 8x8 gunite hot tub spa with a spillover feature. The property includes a hard wired whole generator and Sonos sound system with speakers on the front wrap-around porch, kitchen, family room, back deck and around the pool-perfect for entertaining.
Additional highlights include an inviting fire pit and an attached two car garage. Recent updates from 2022 feature the fully finished basement with a gym and separate entrance for a home office, a pergola for shaded outdoor living and an extended bluestone walkway.
Located in the esteemed East Moriches School District, with High School choice options available for Westhampton Beach, Center Moriches, or Eastport South Manor. Close to the marina for boat docking and conveniently situated near several golf courses and shops. Don't miss the chance to own this exceptional property that beautifully combines luxury and modern living!