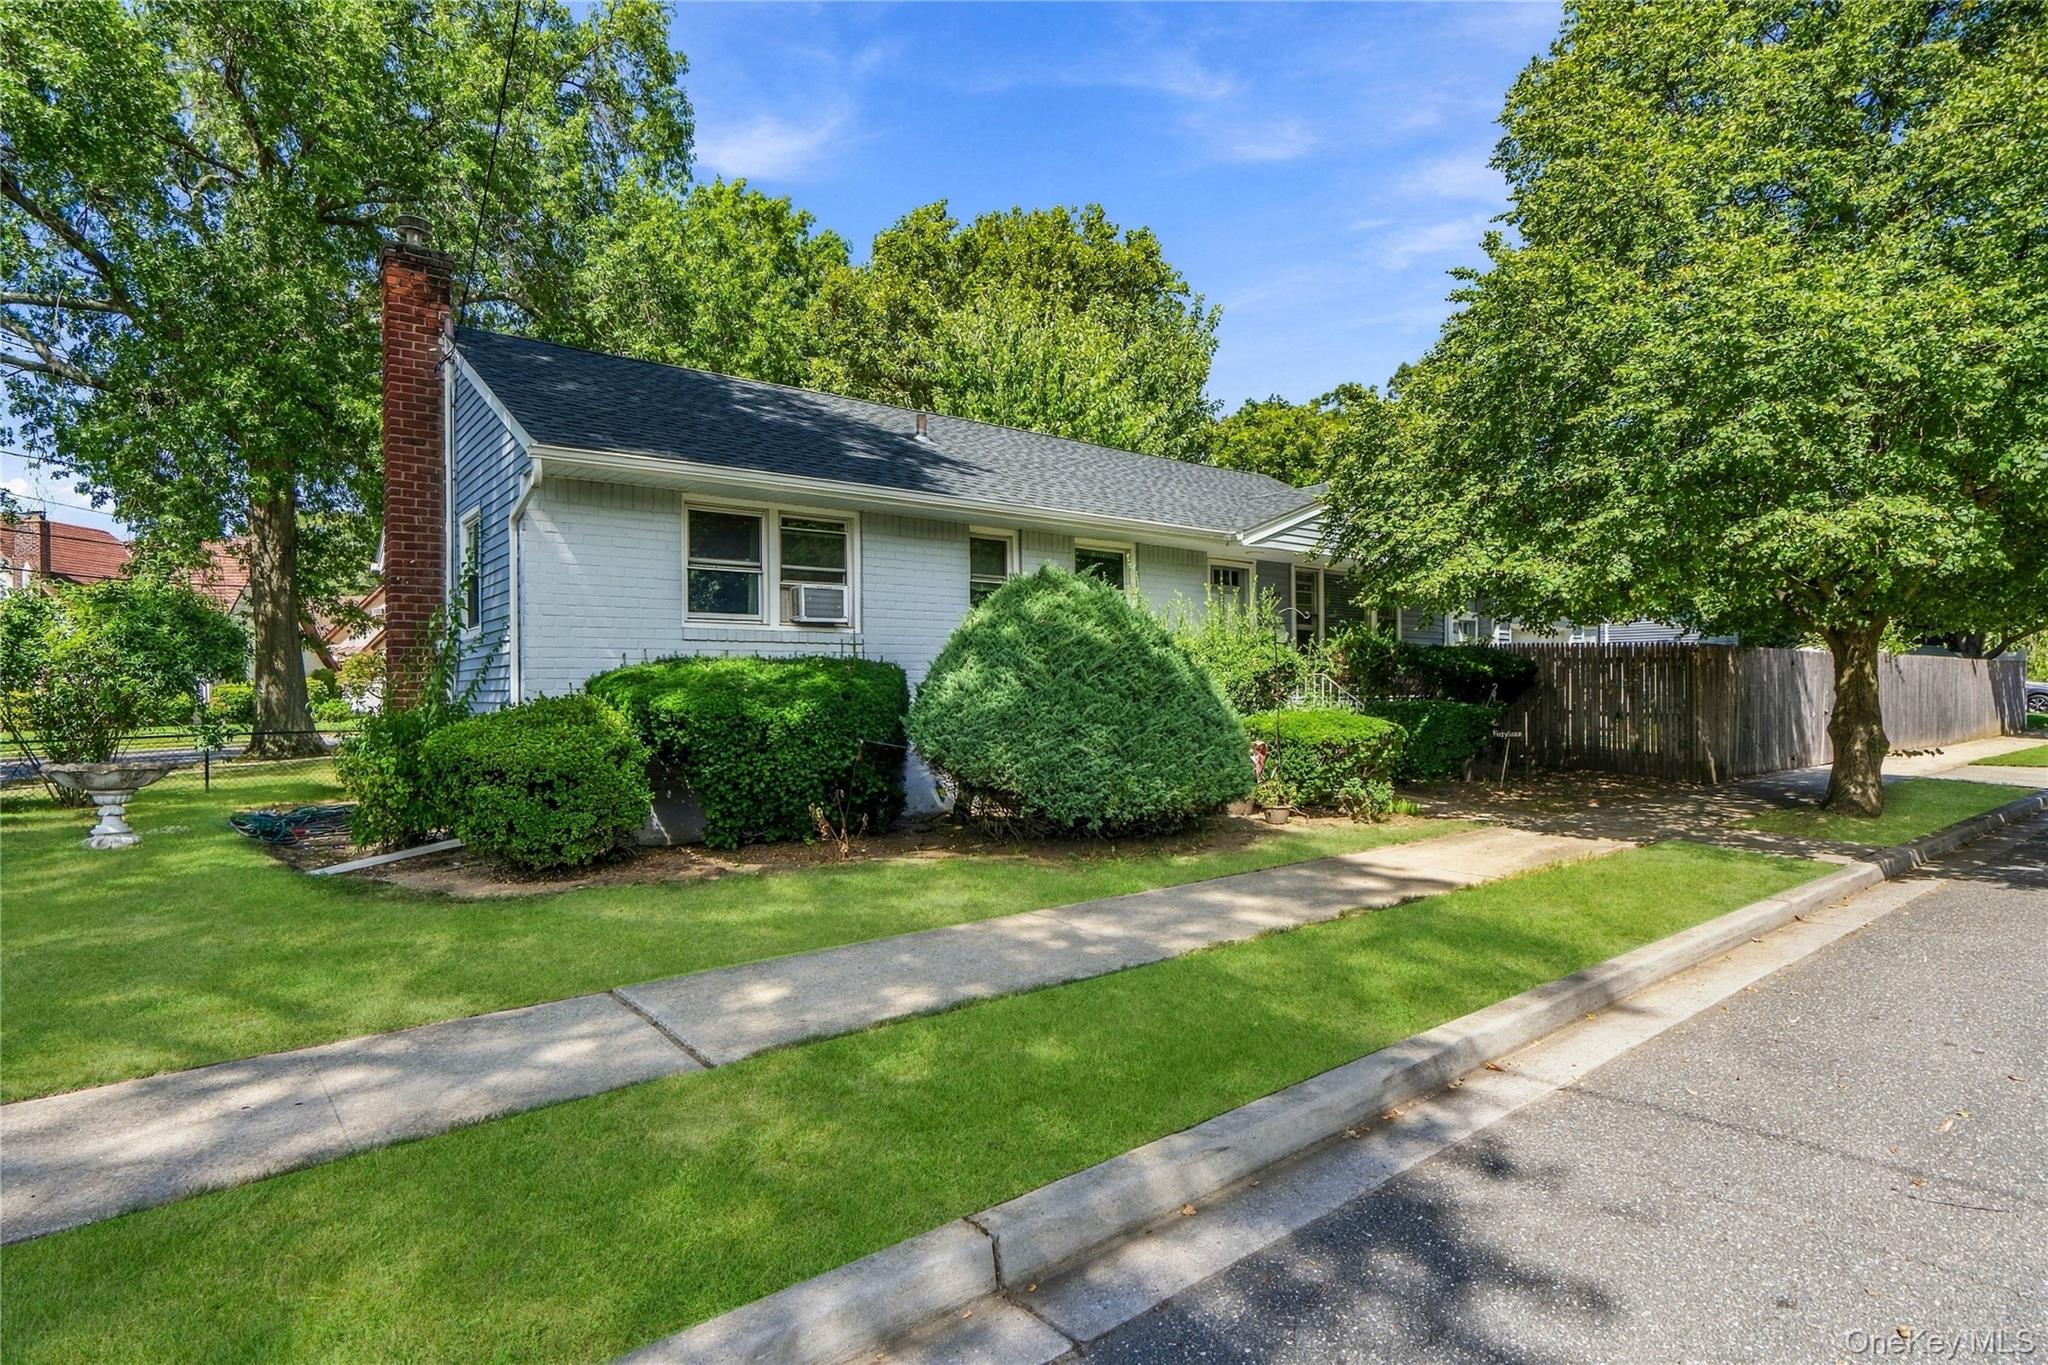
White brick ranch house with a red brick chimney, landscaped lawn, and mature shade trees.
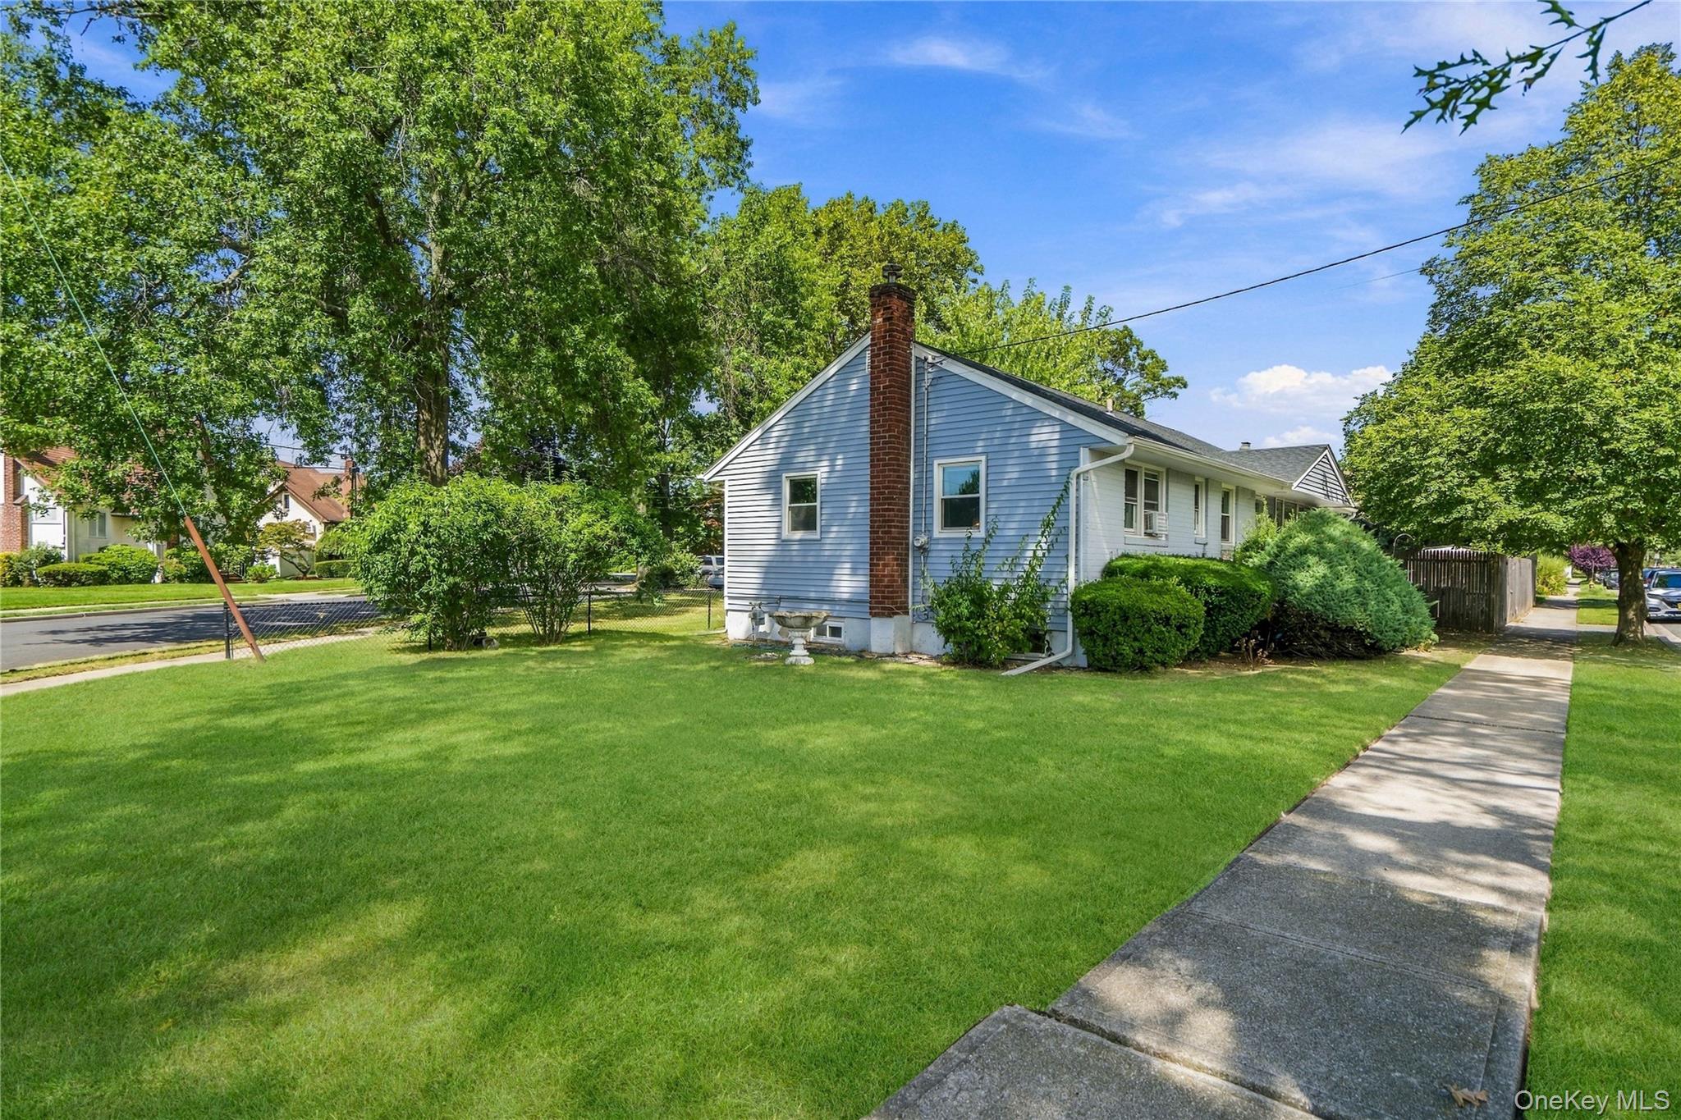
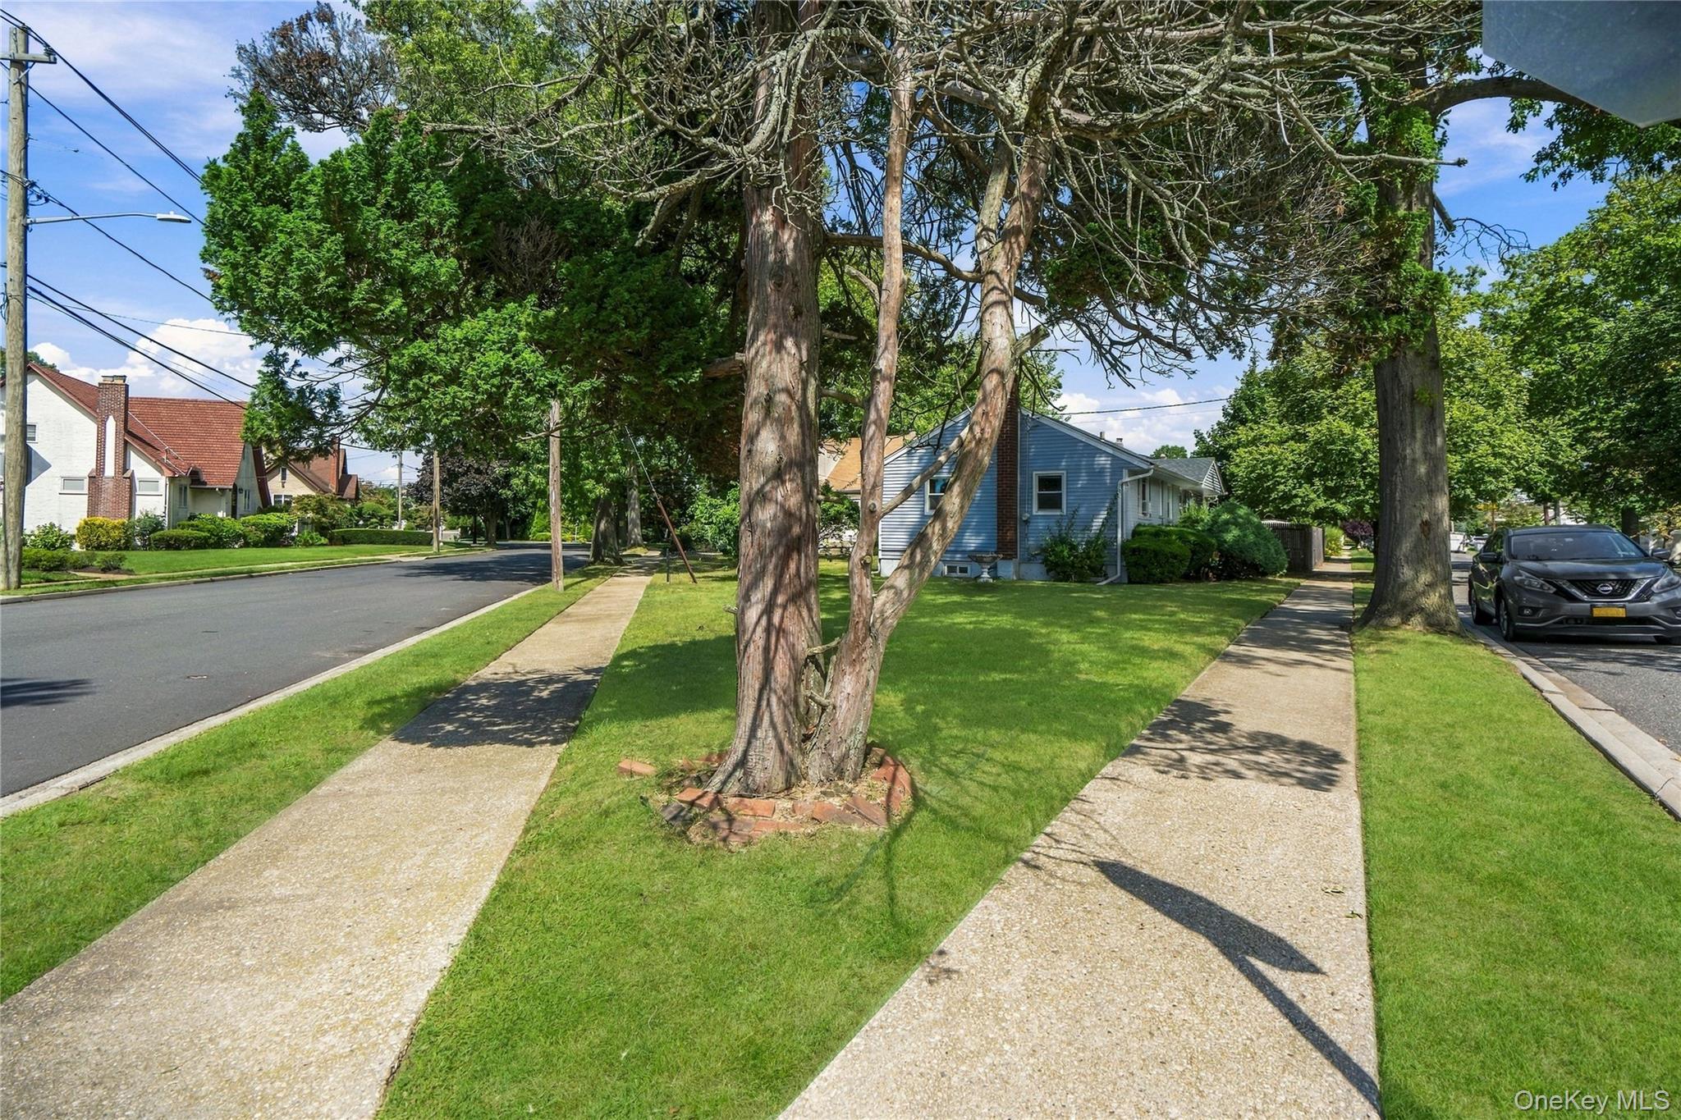
Light-blue single-story house with a brick chimney, broad lawn, mature trees, and a sidewalk.
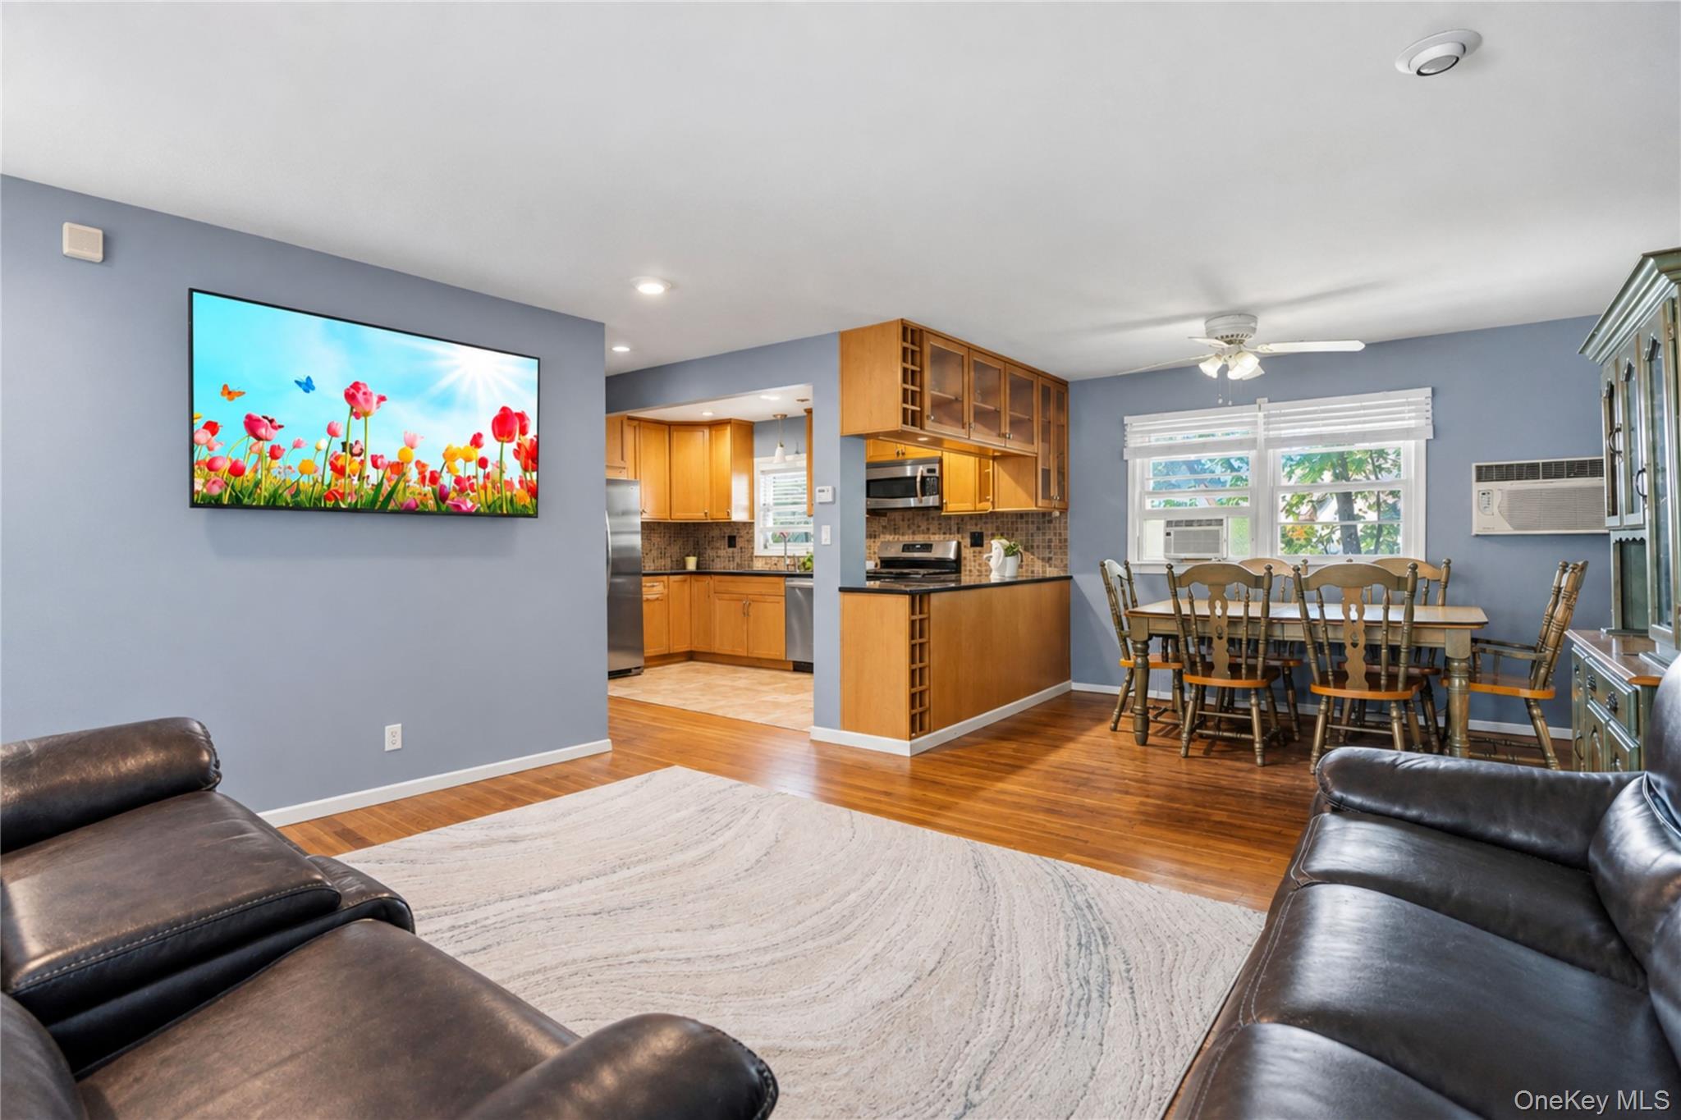
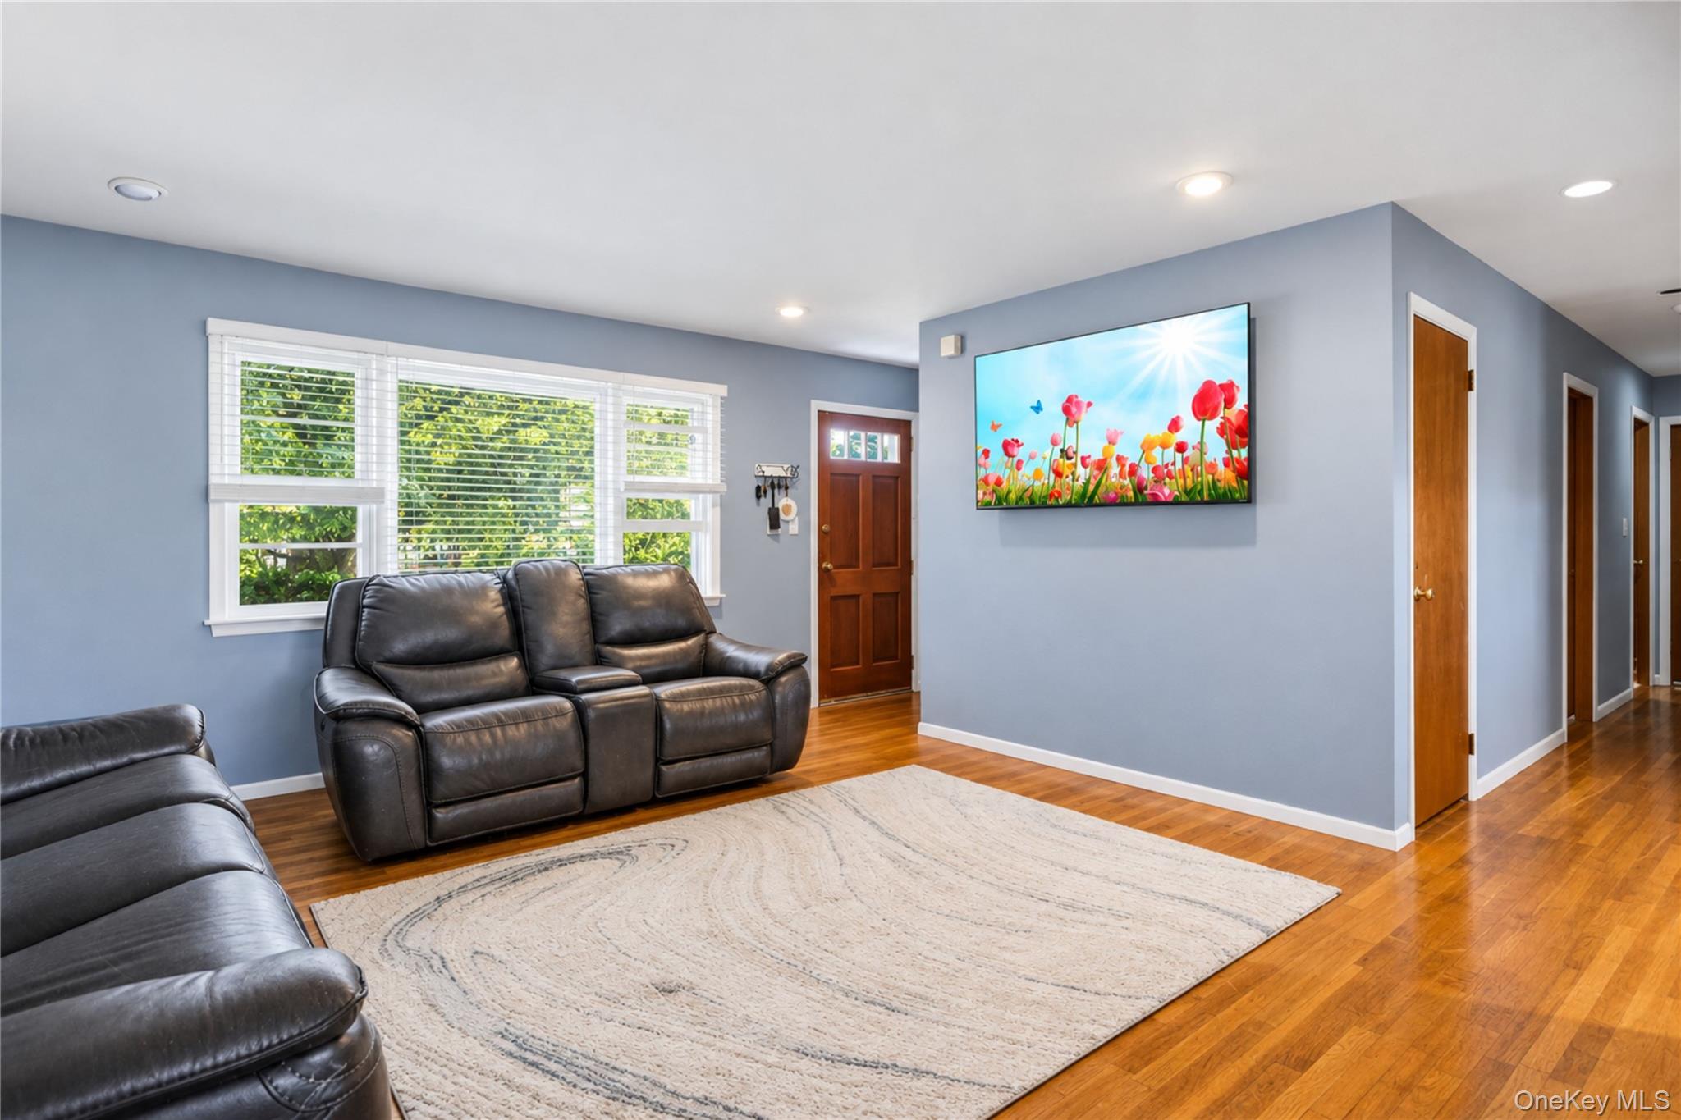
Living room with black leather sofas and a pale rug, opening to a wood-cabinet kitchen and dining area.
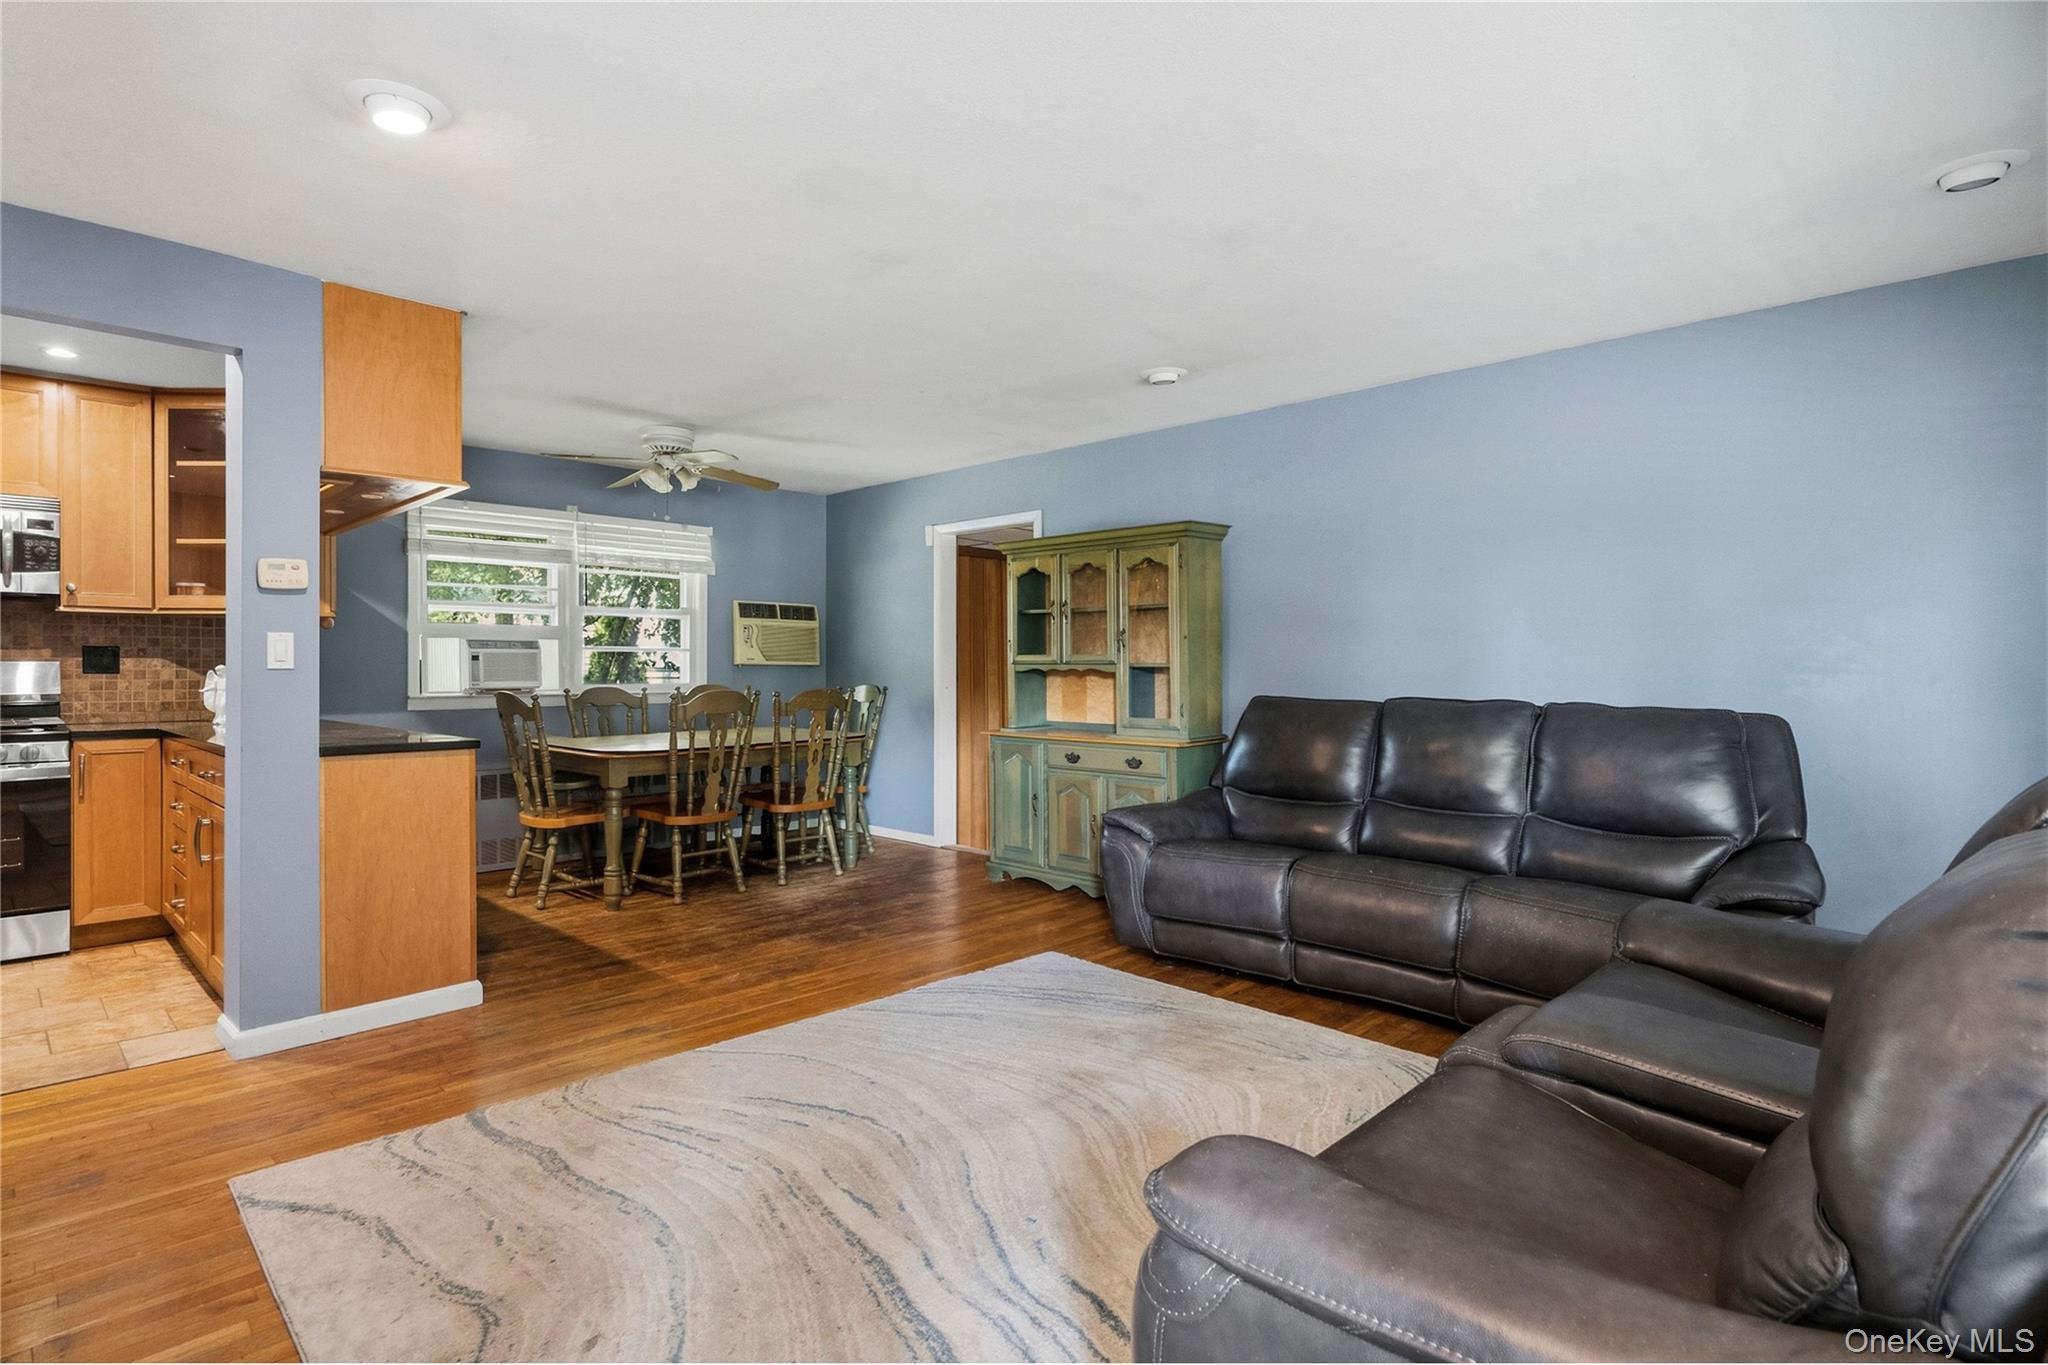
Living room with a dark leather sectional, blue walls, and an adjoining dining area and kitchen.
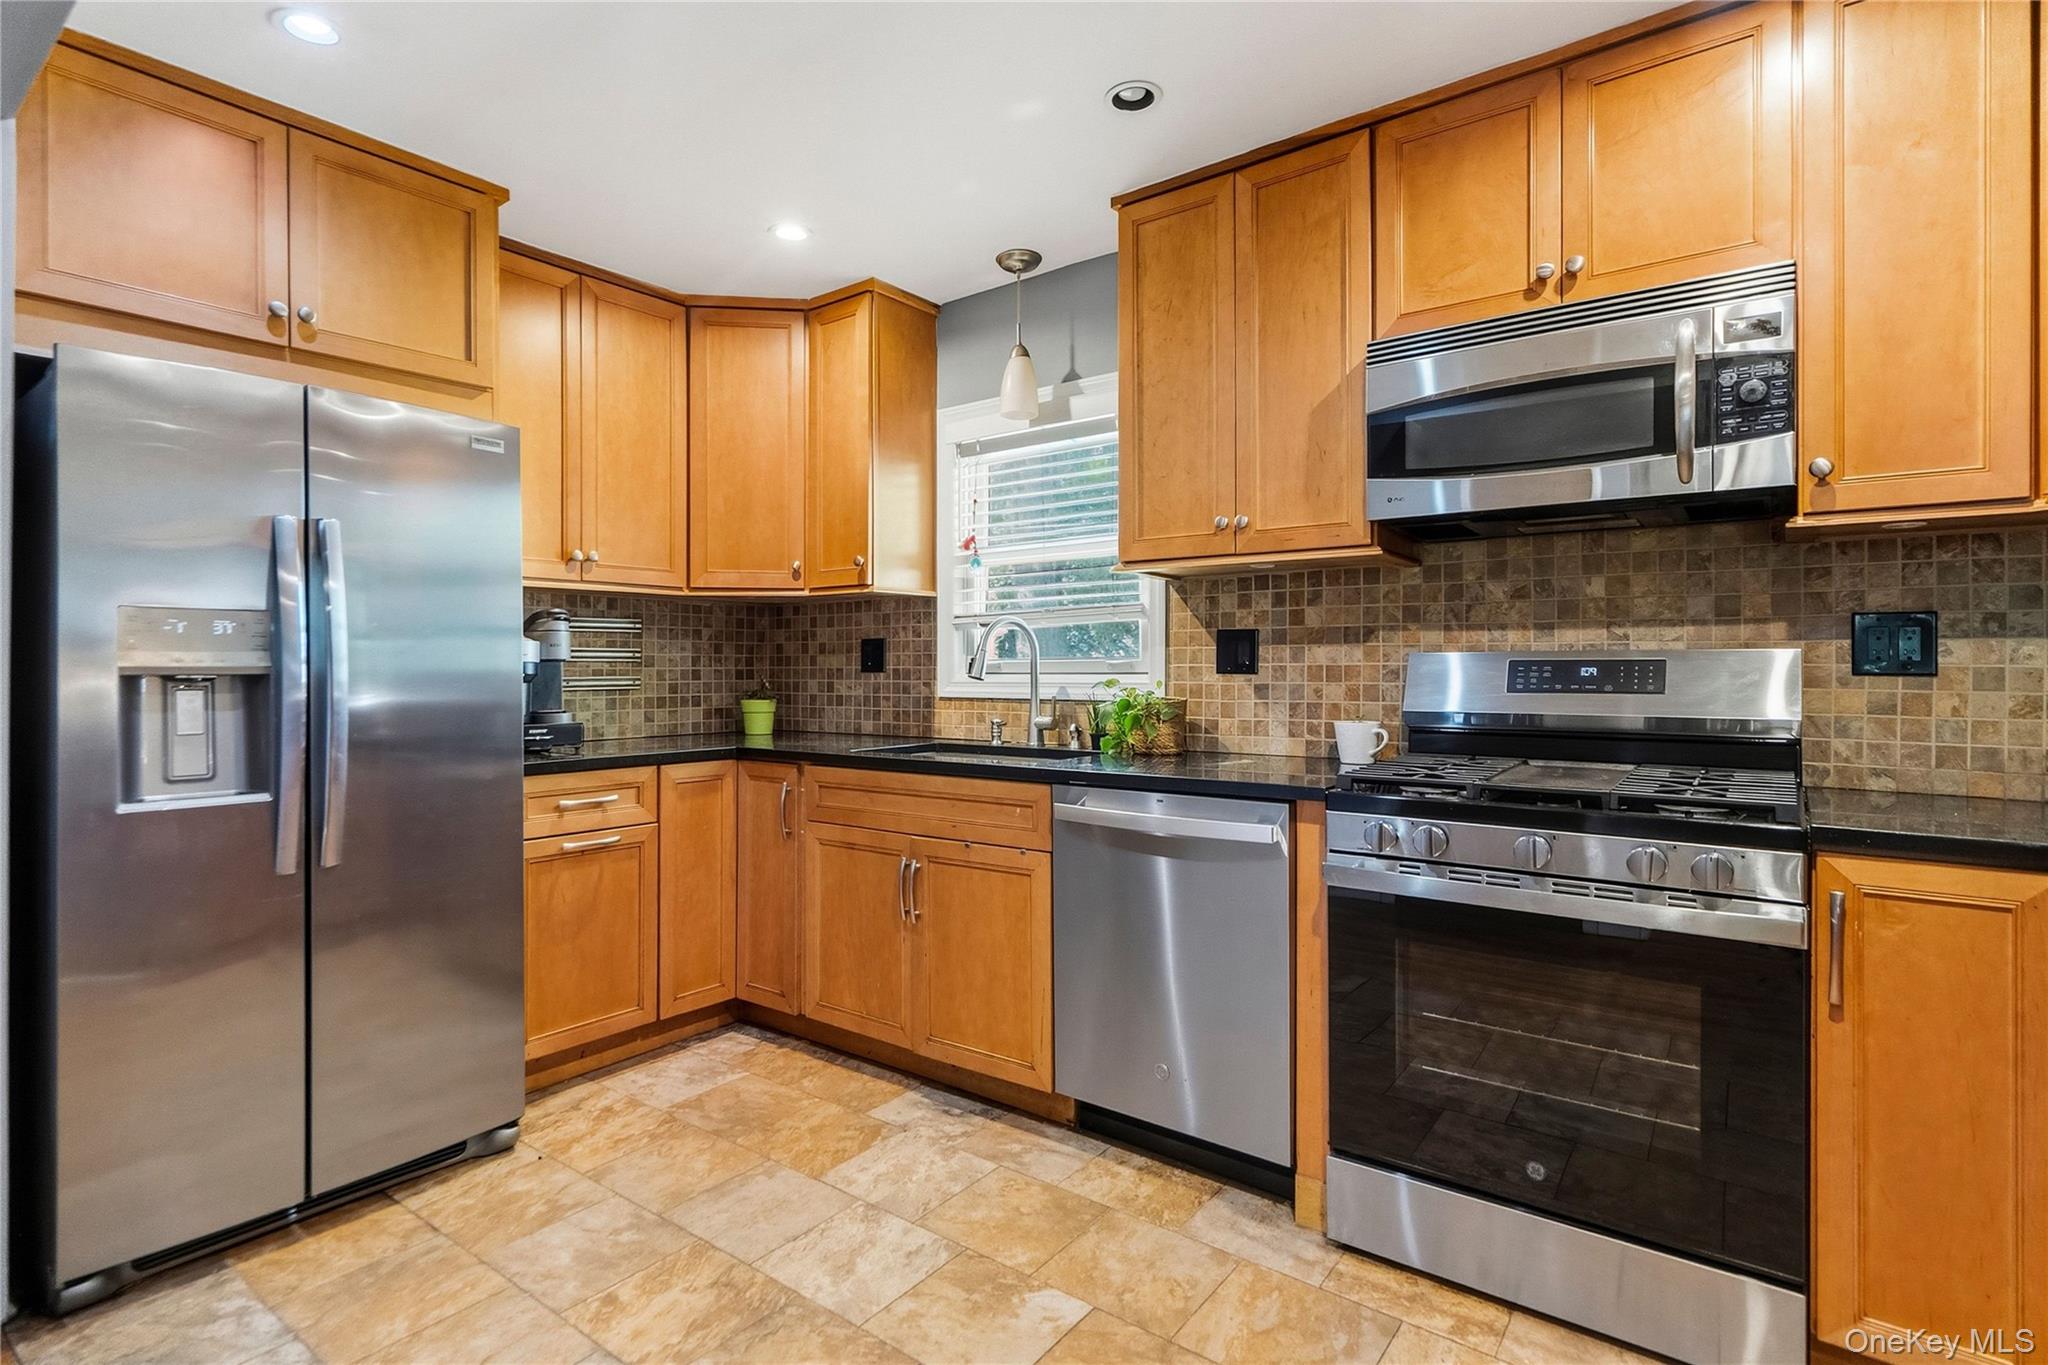
Kitchen with honey-colored cabinets, tiled backsplash, and stainless steel appliances.
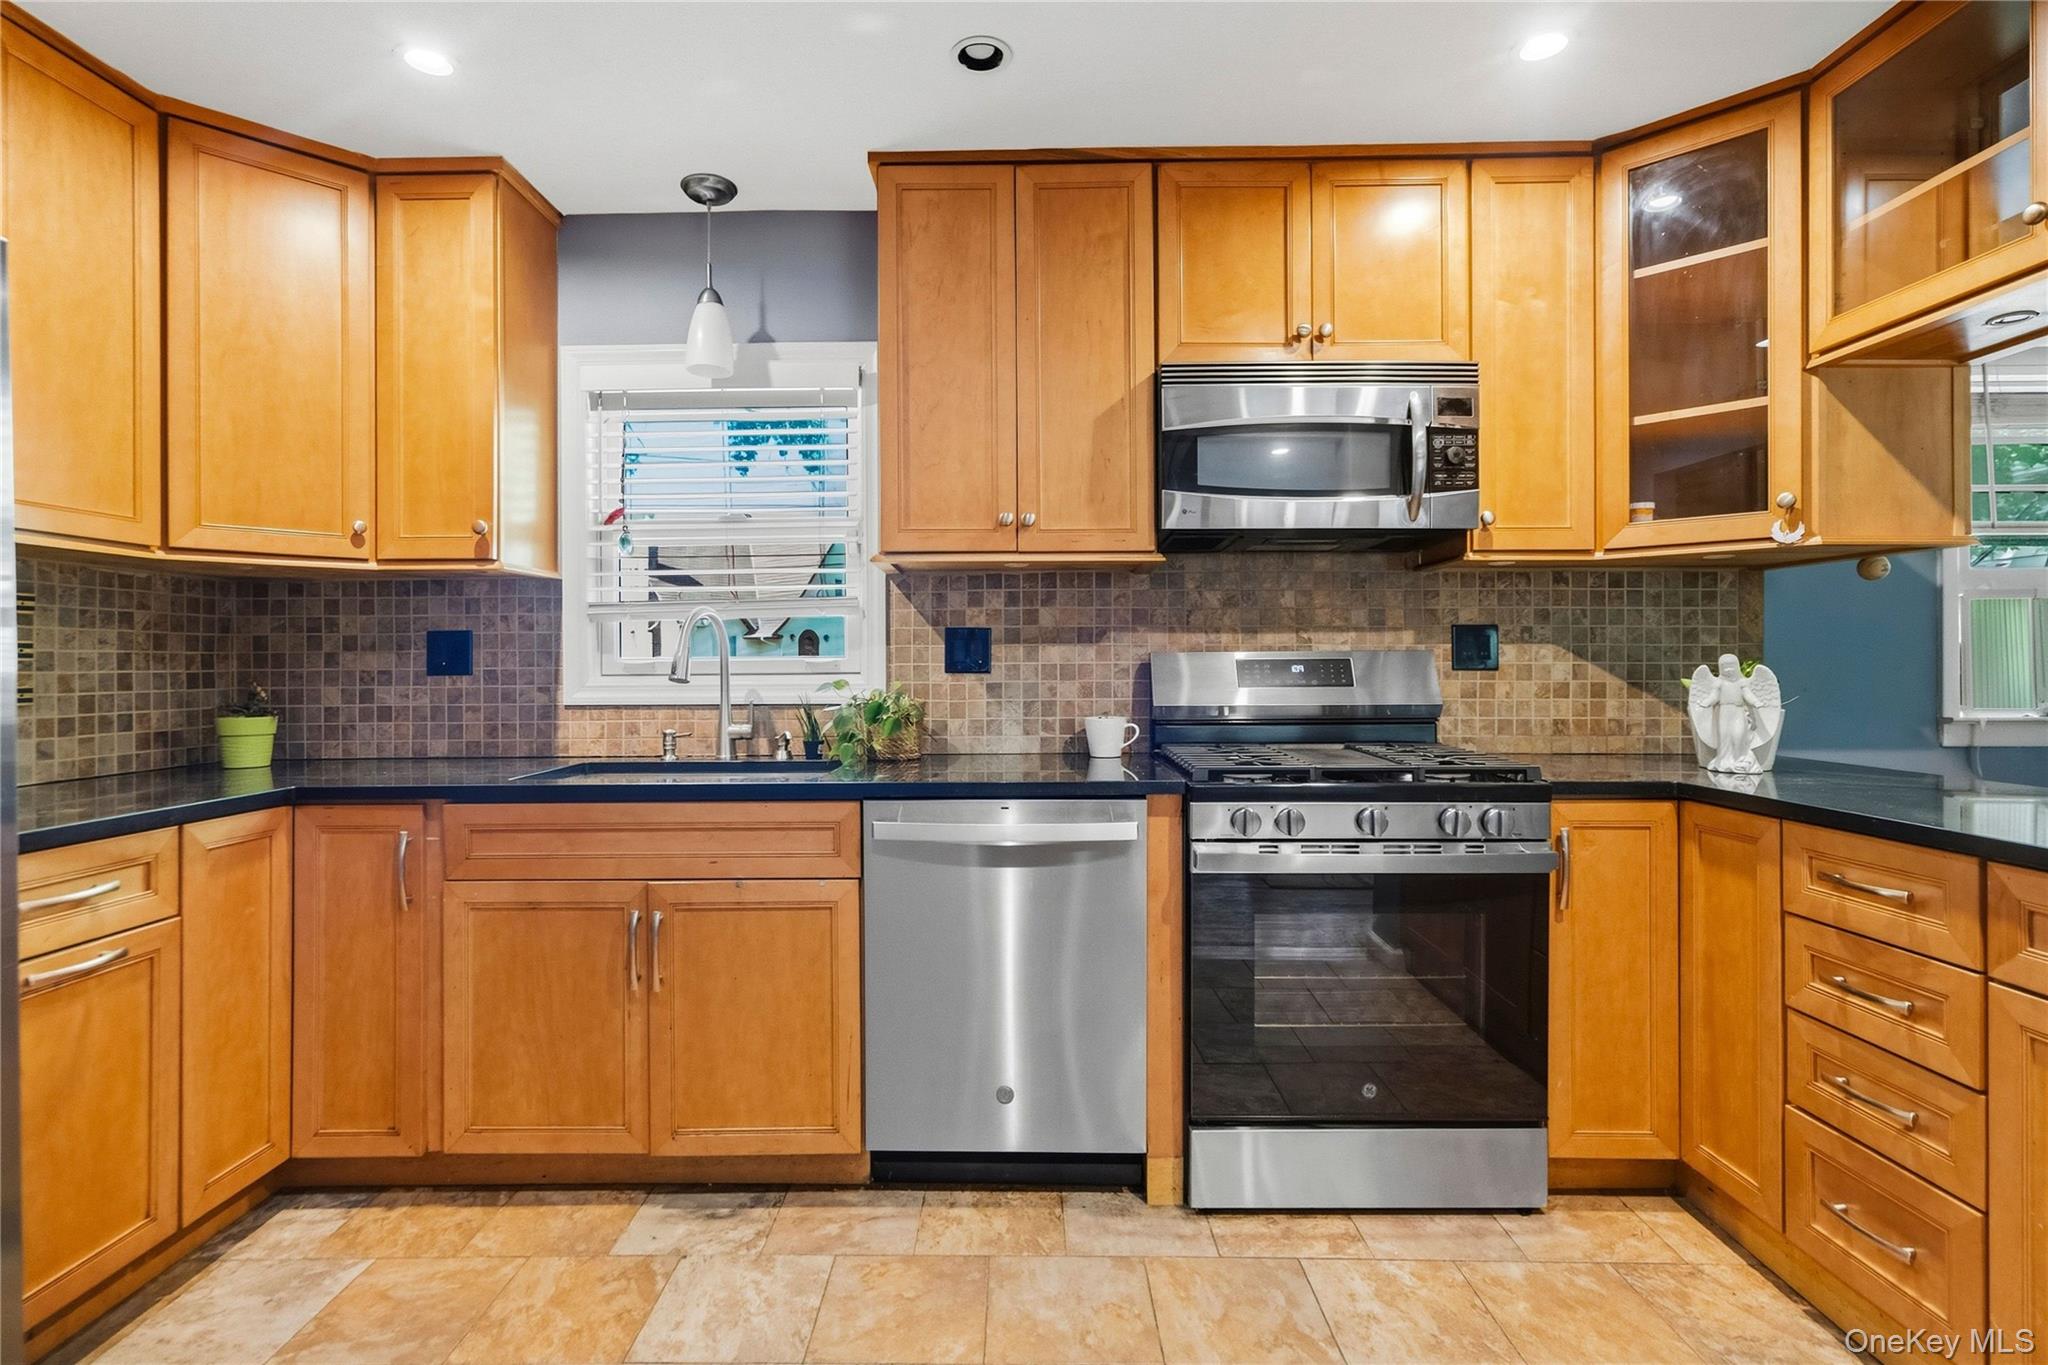
Kitchen with honey-colored cabinets, dark countertops, and stainless steel appliances.
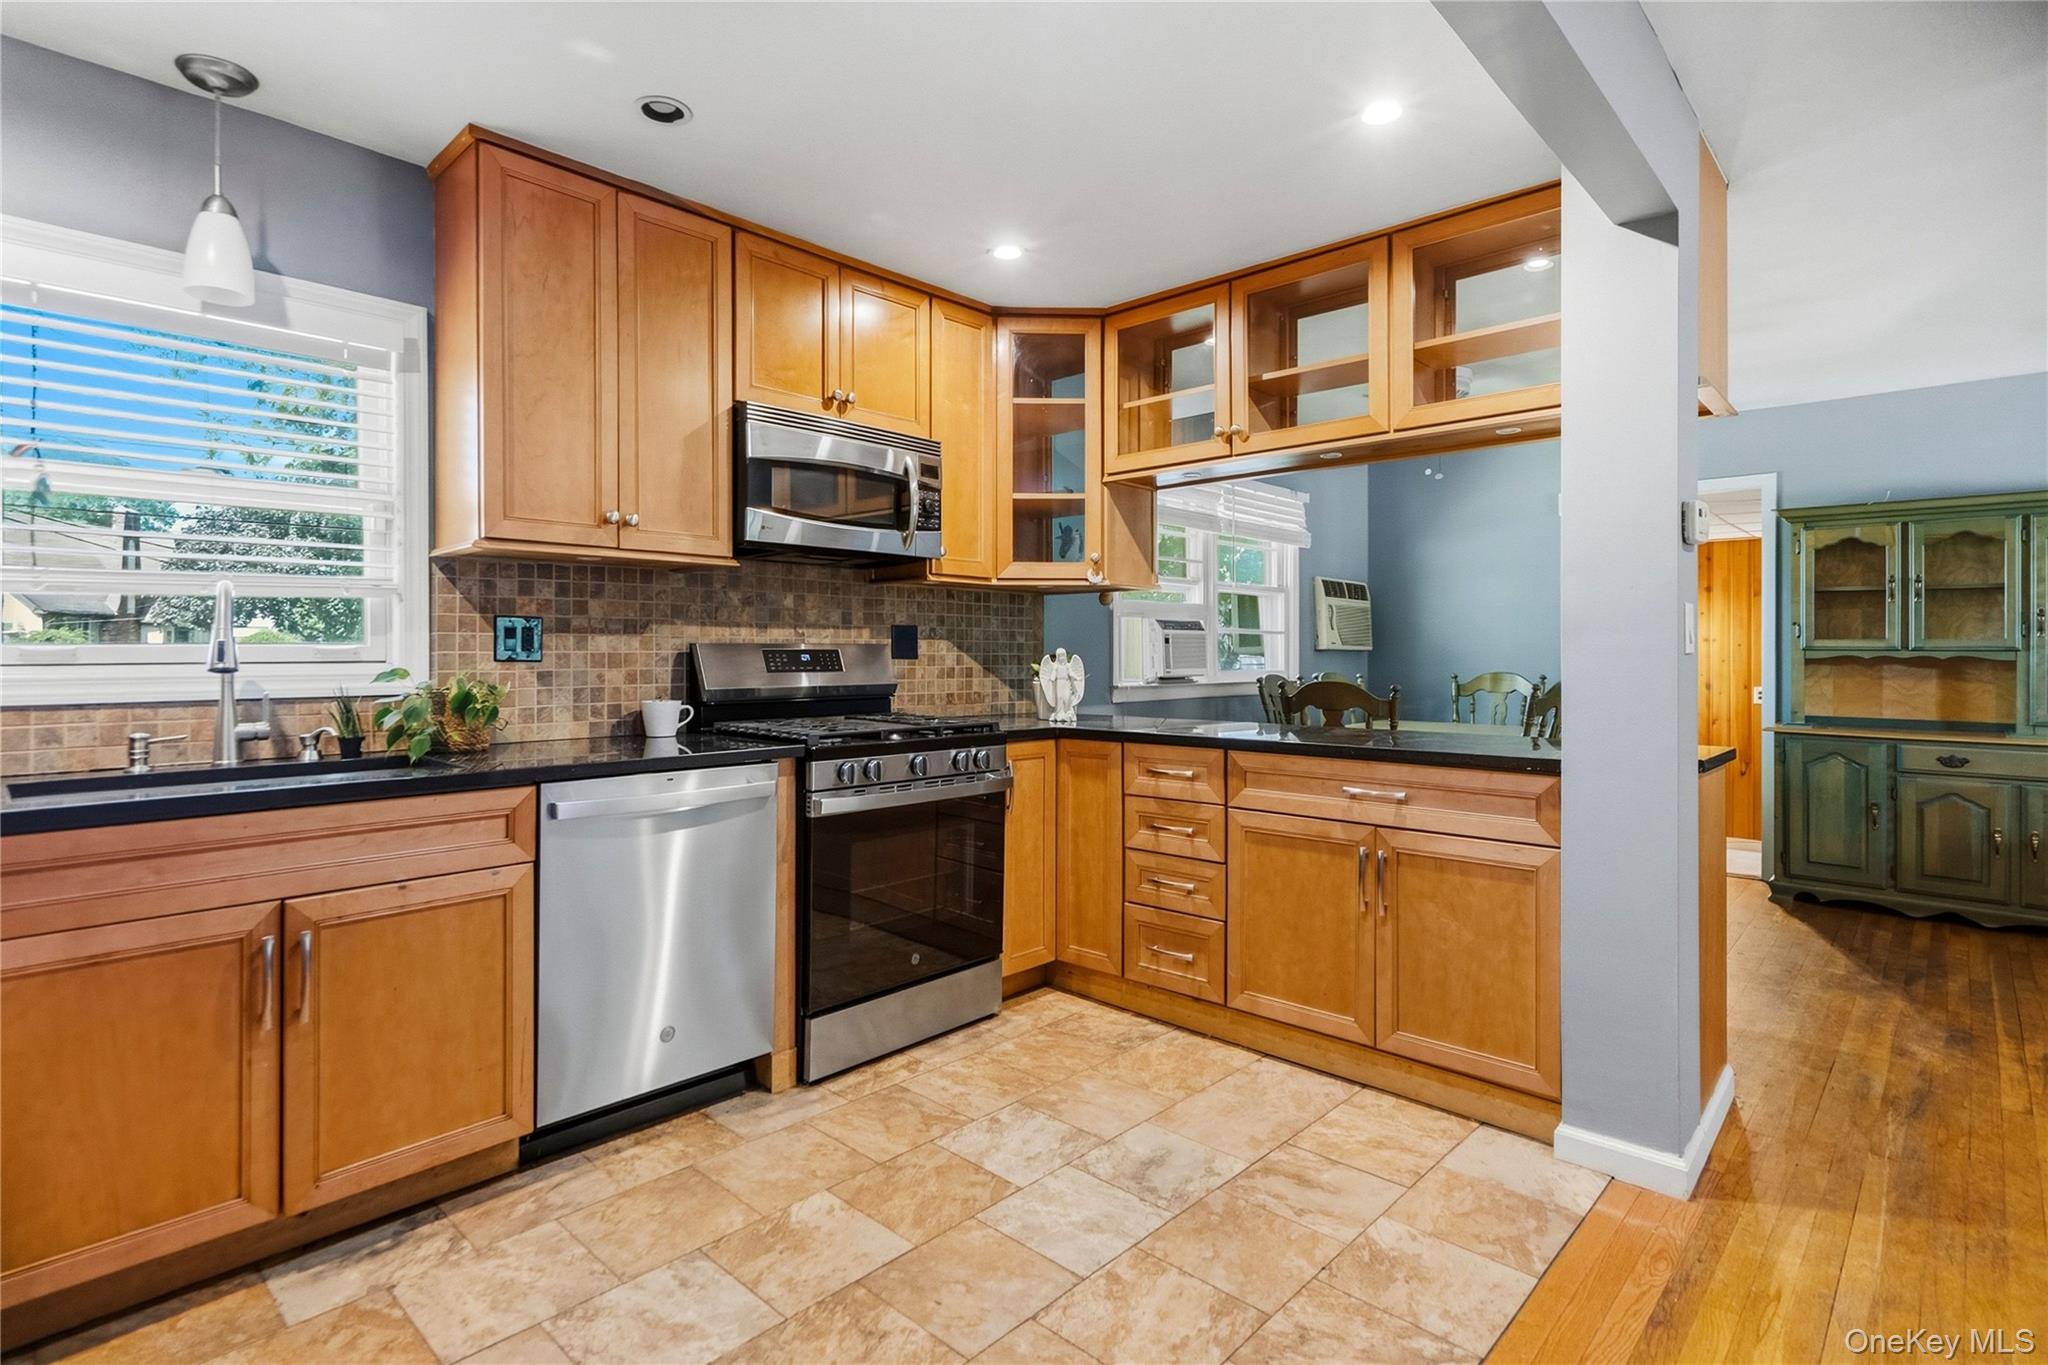
Kitchen with honey-colored cabinets, dark counters, stainless steel appliances, and tan tile flooring.
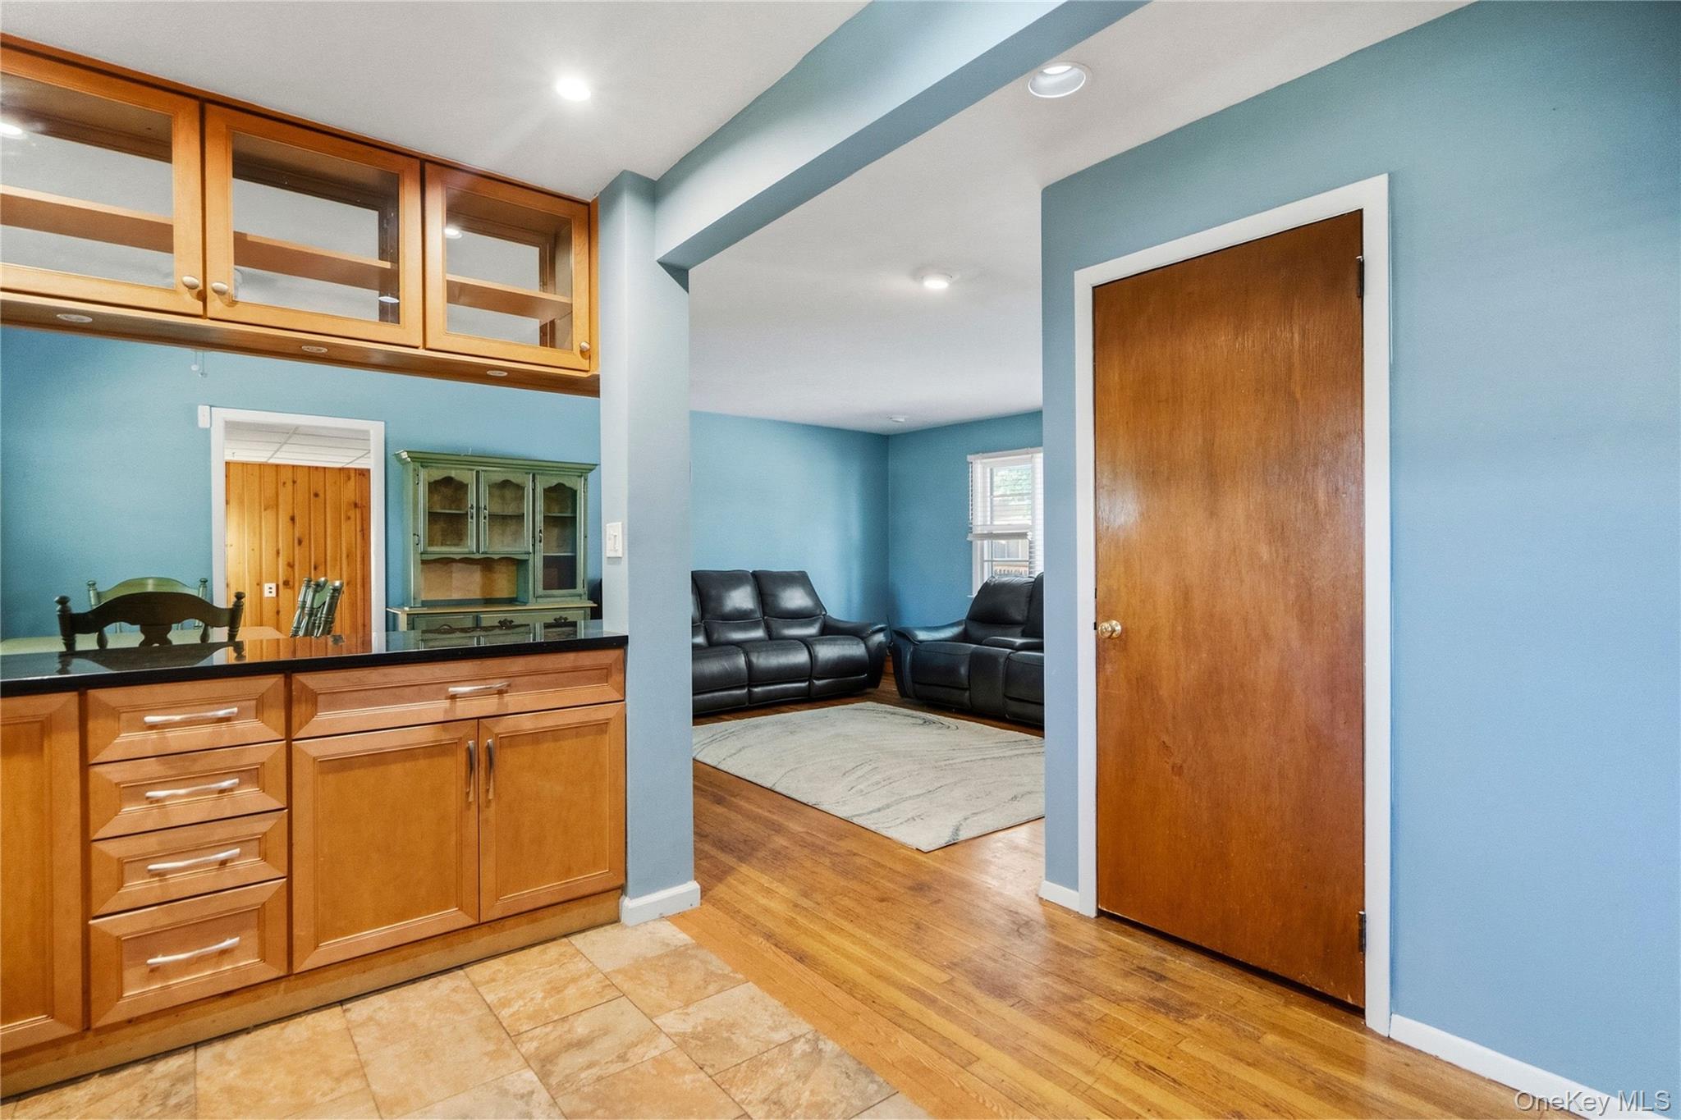
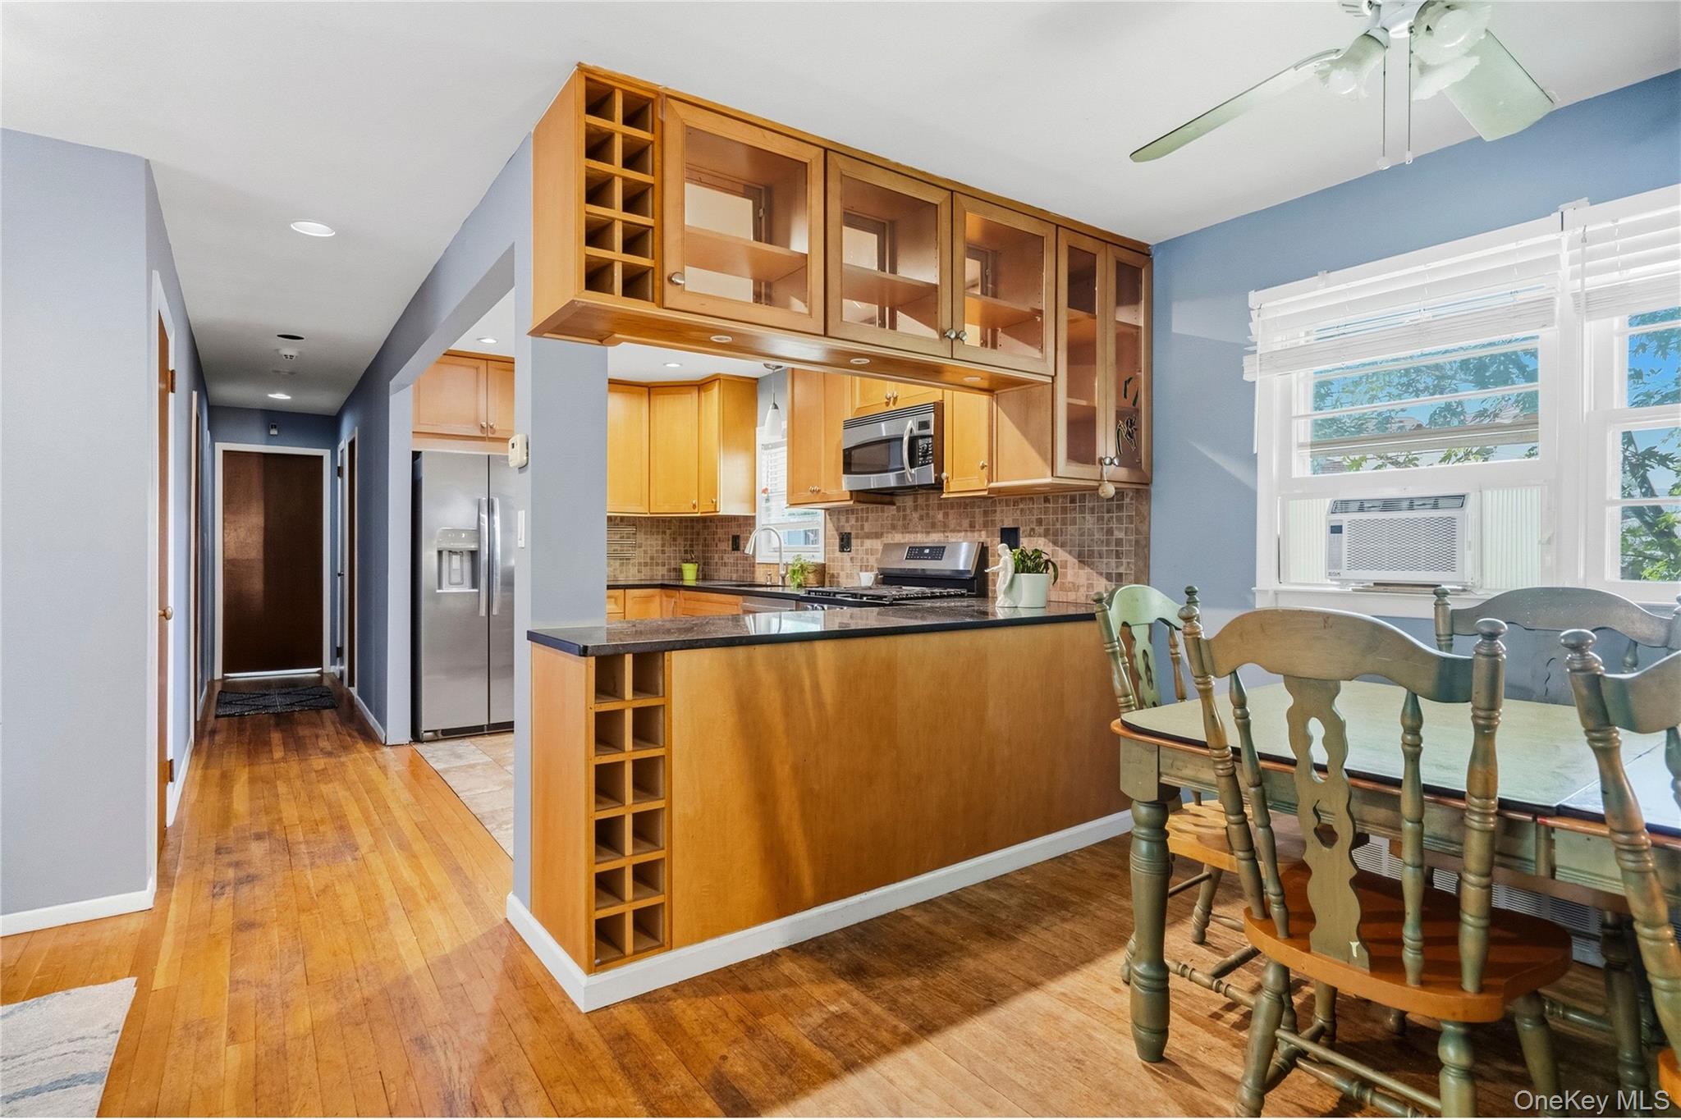
Kitchen cabinetry and dark counter open to a blue living room with black leather recliners.
Kitchen and dining area with wood cabinets, a dark countertop peninsula, and a dining table by the windows.
Furnished living room with black leather sofas, hardwood floors, and wide windows with white blinds.
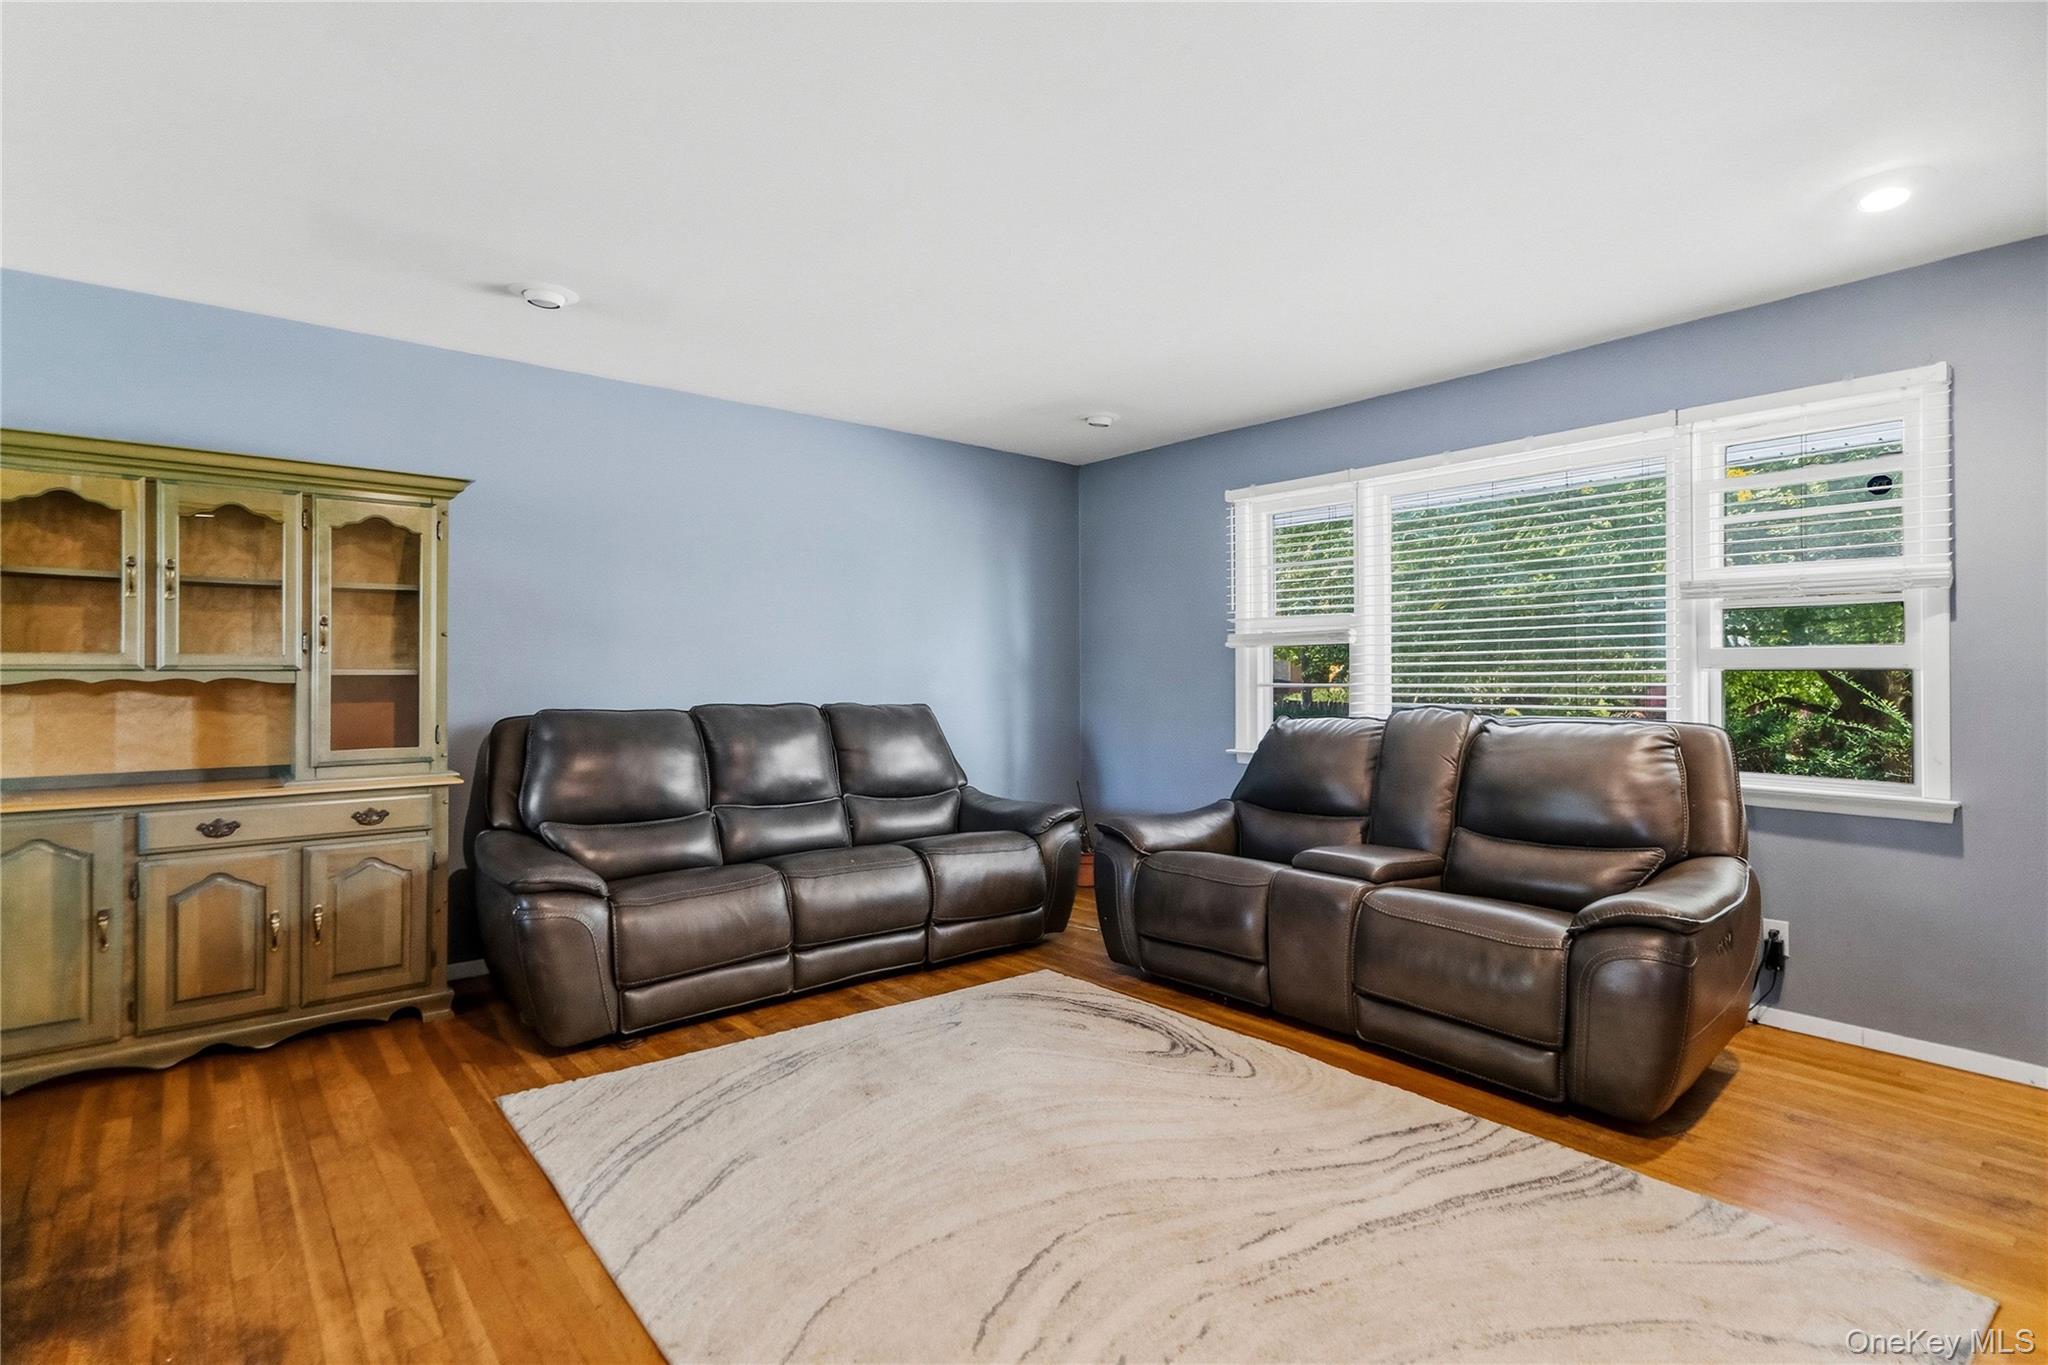
Living room with two dark leather sofas, a cream rug, and white-blinded windows.
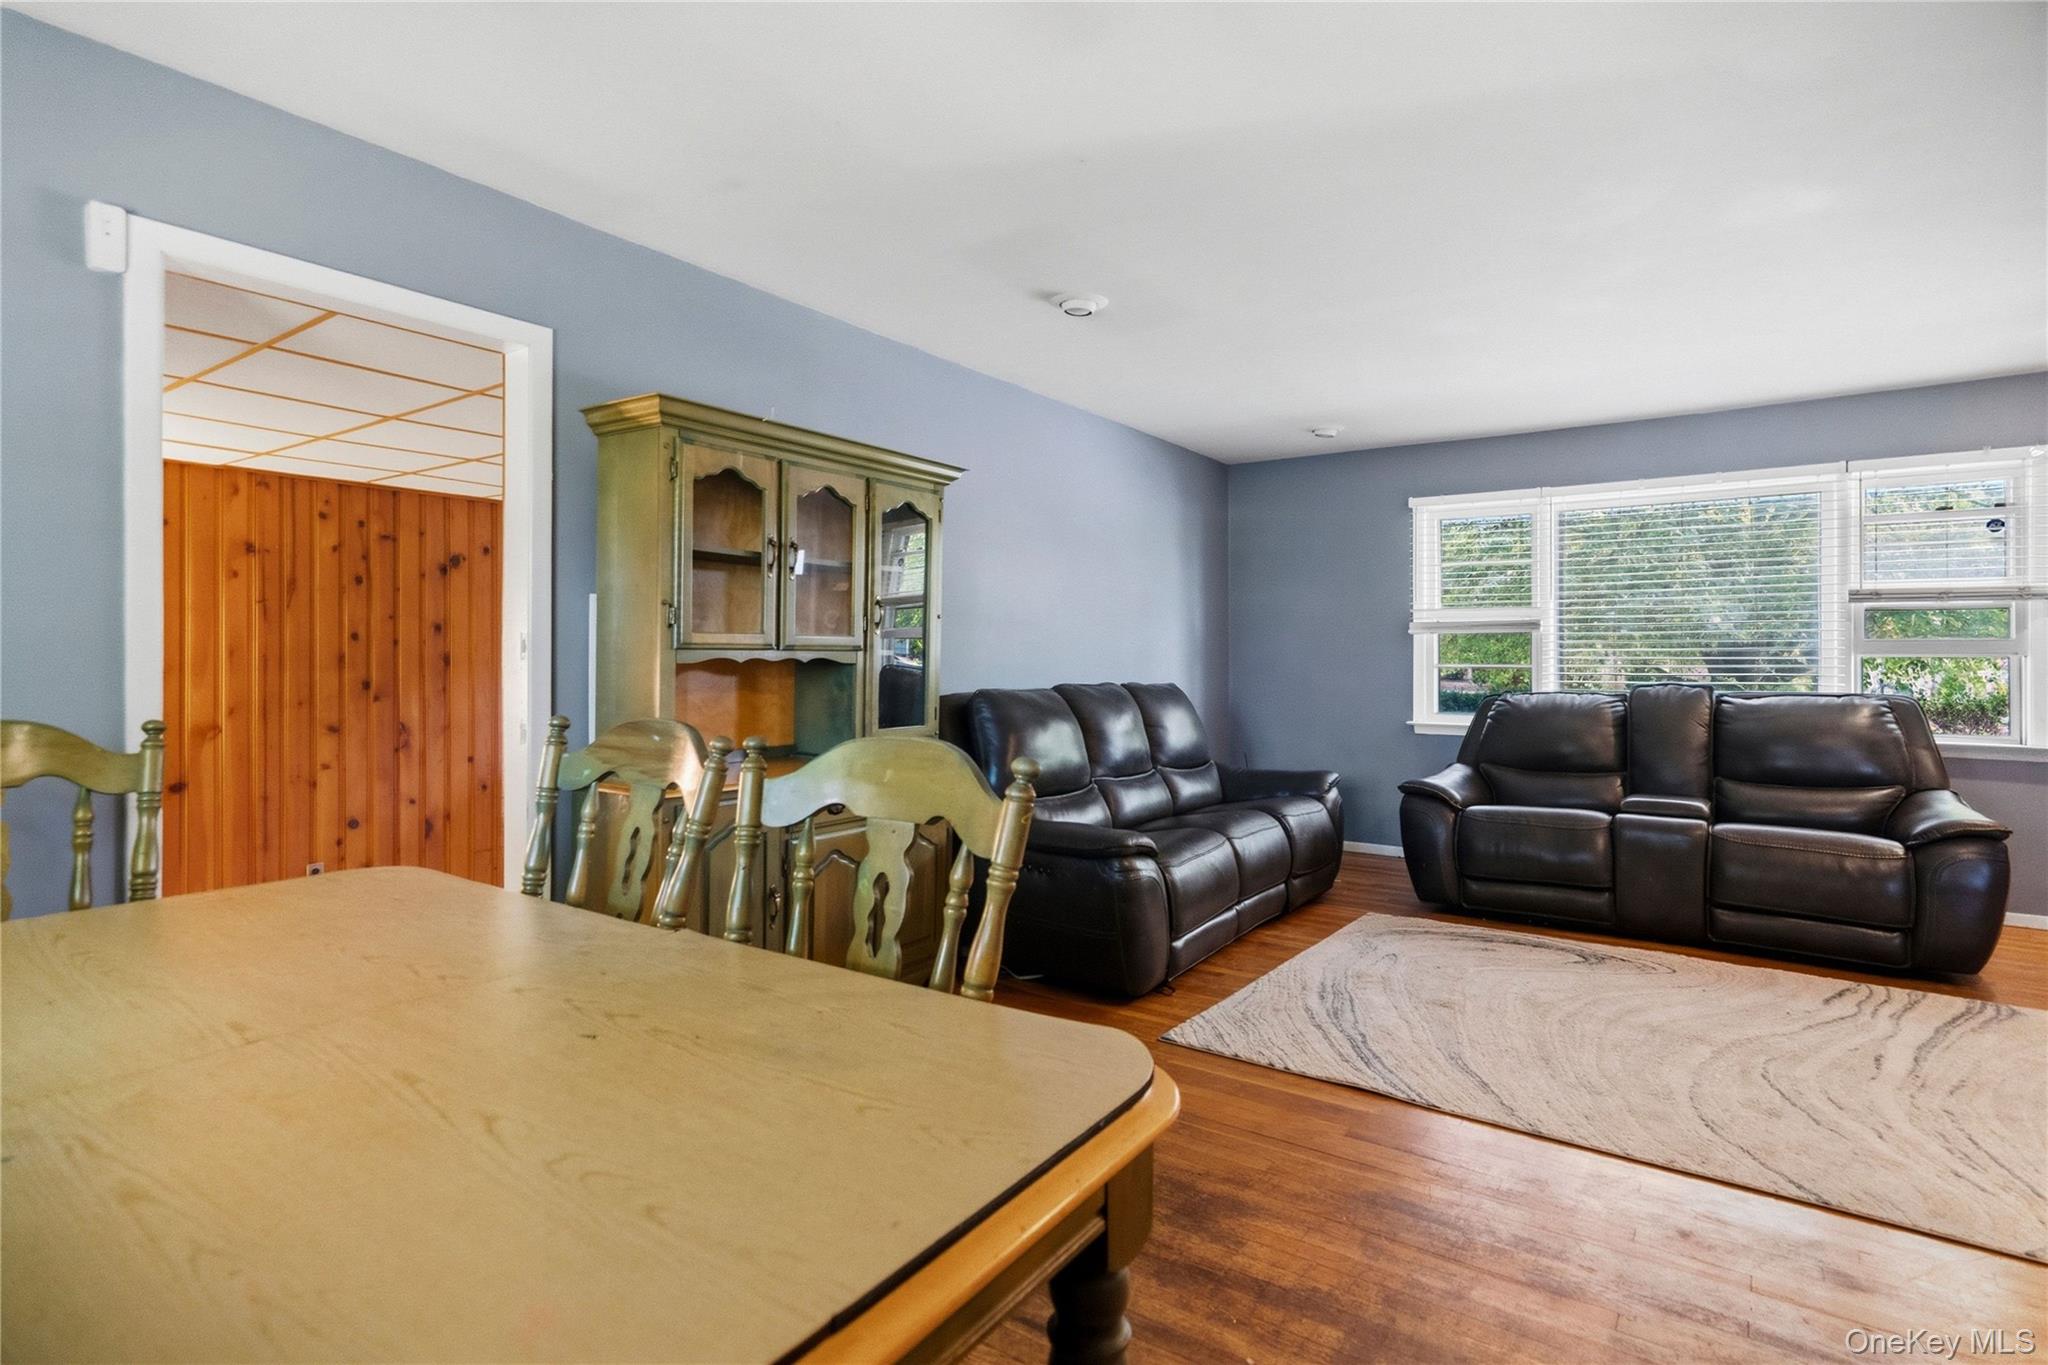
Living and dining room with dark leather sofas, hardwood floors, and large windows with white blinds.
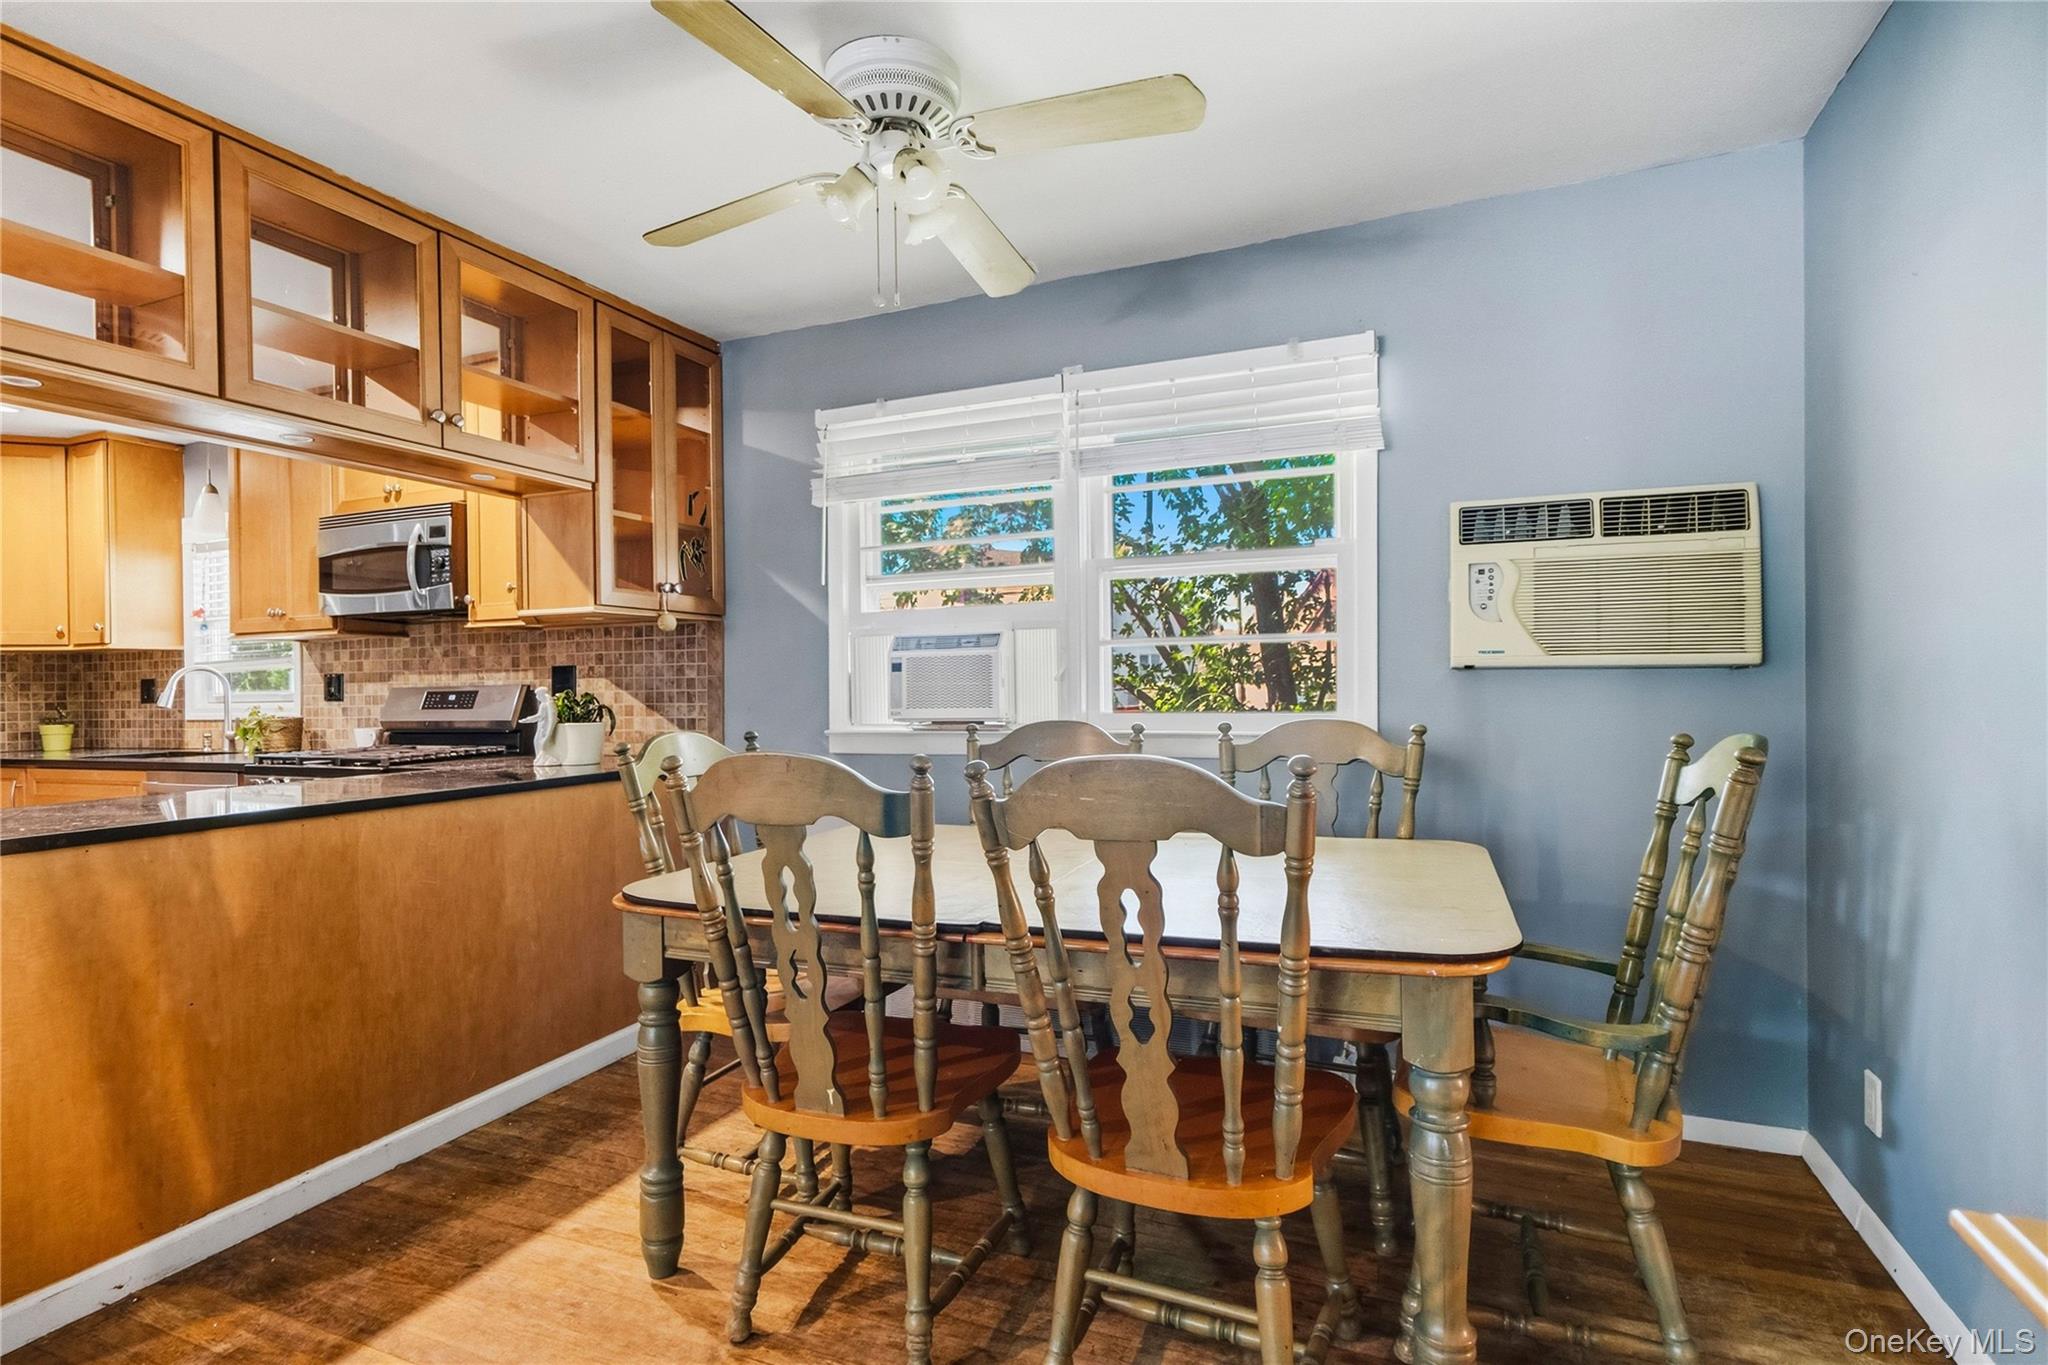
Kitchen and dining area with wood cabinetry, spindle-back chairs, and blue walls.
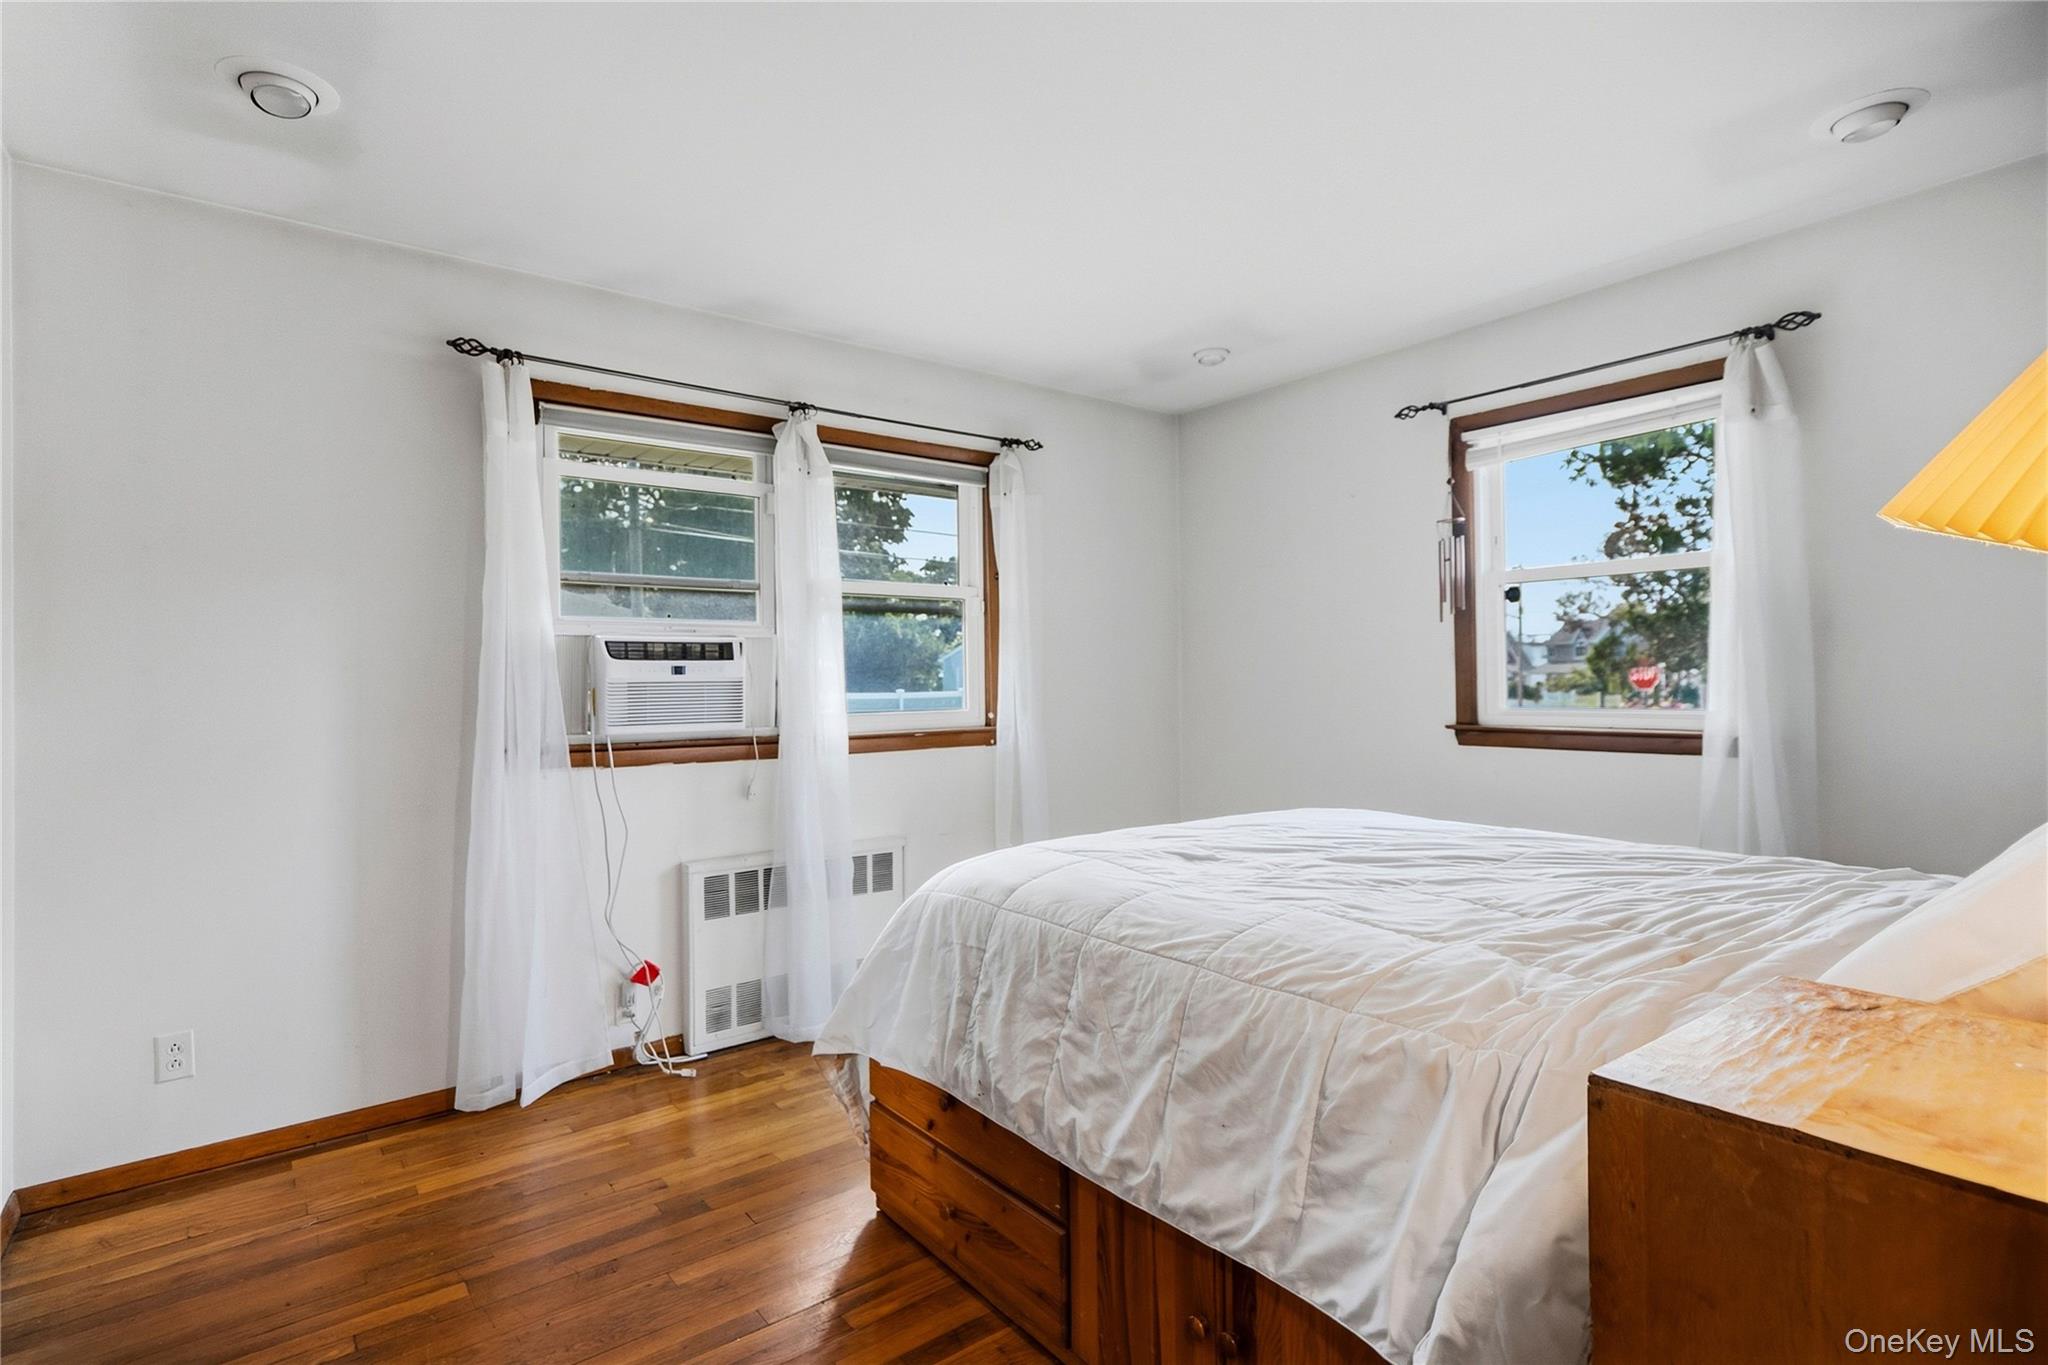
Bedroom with hardwood floors, a wooden bed, and three curtained windows, including one with an air conditioner.
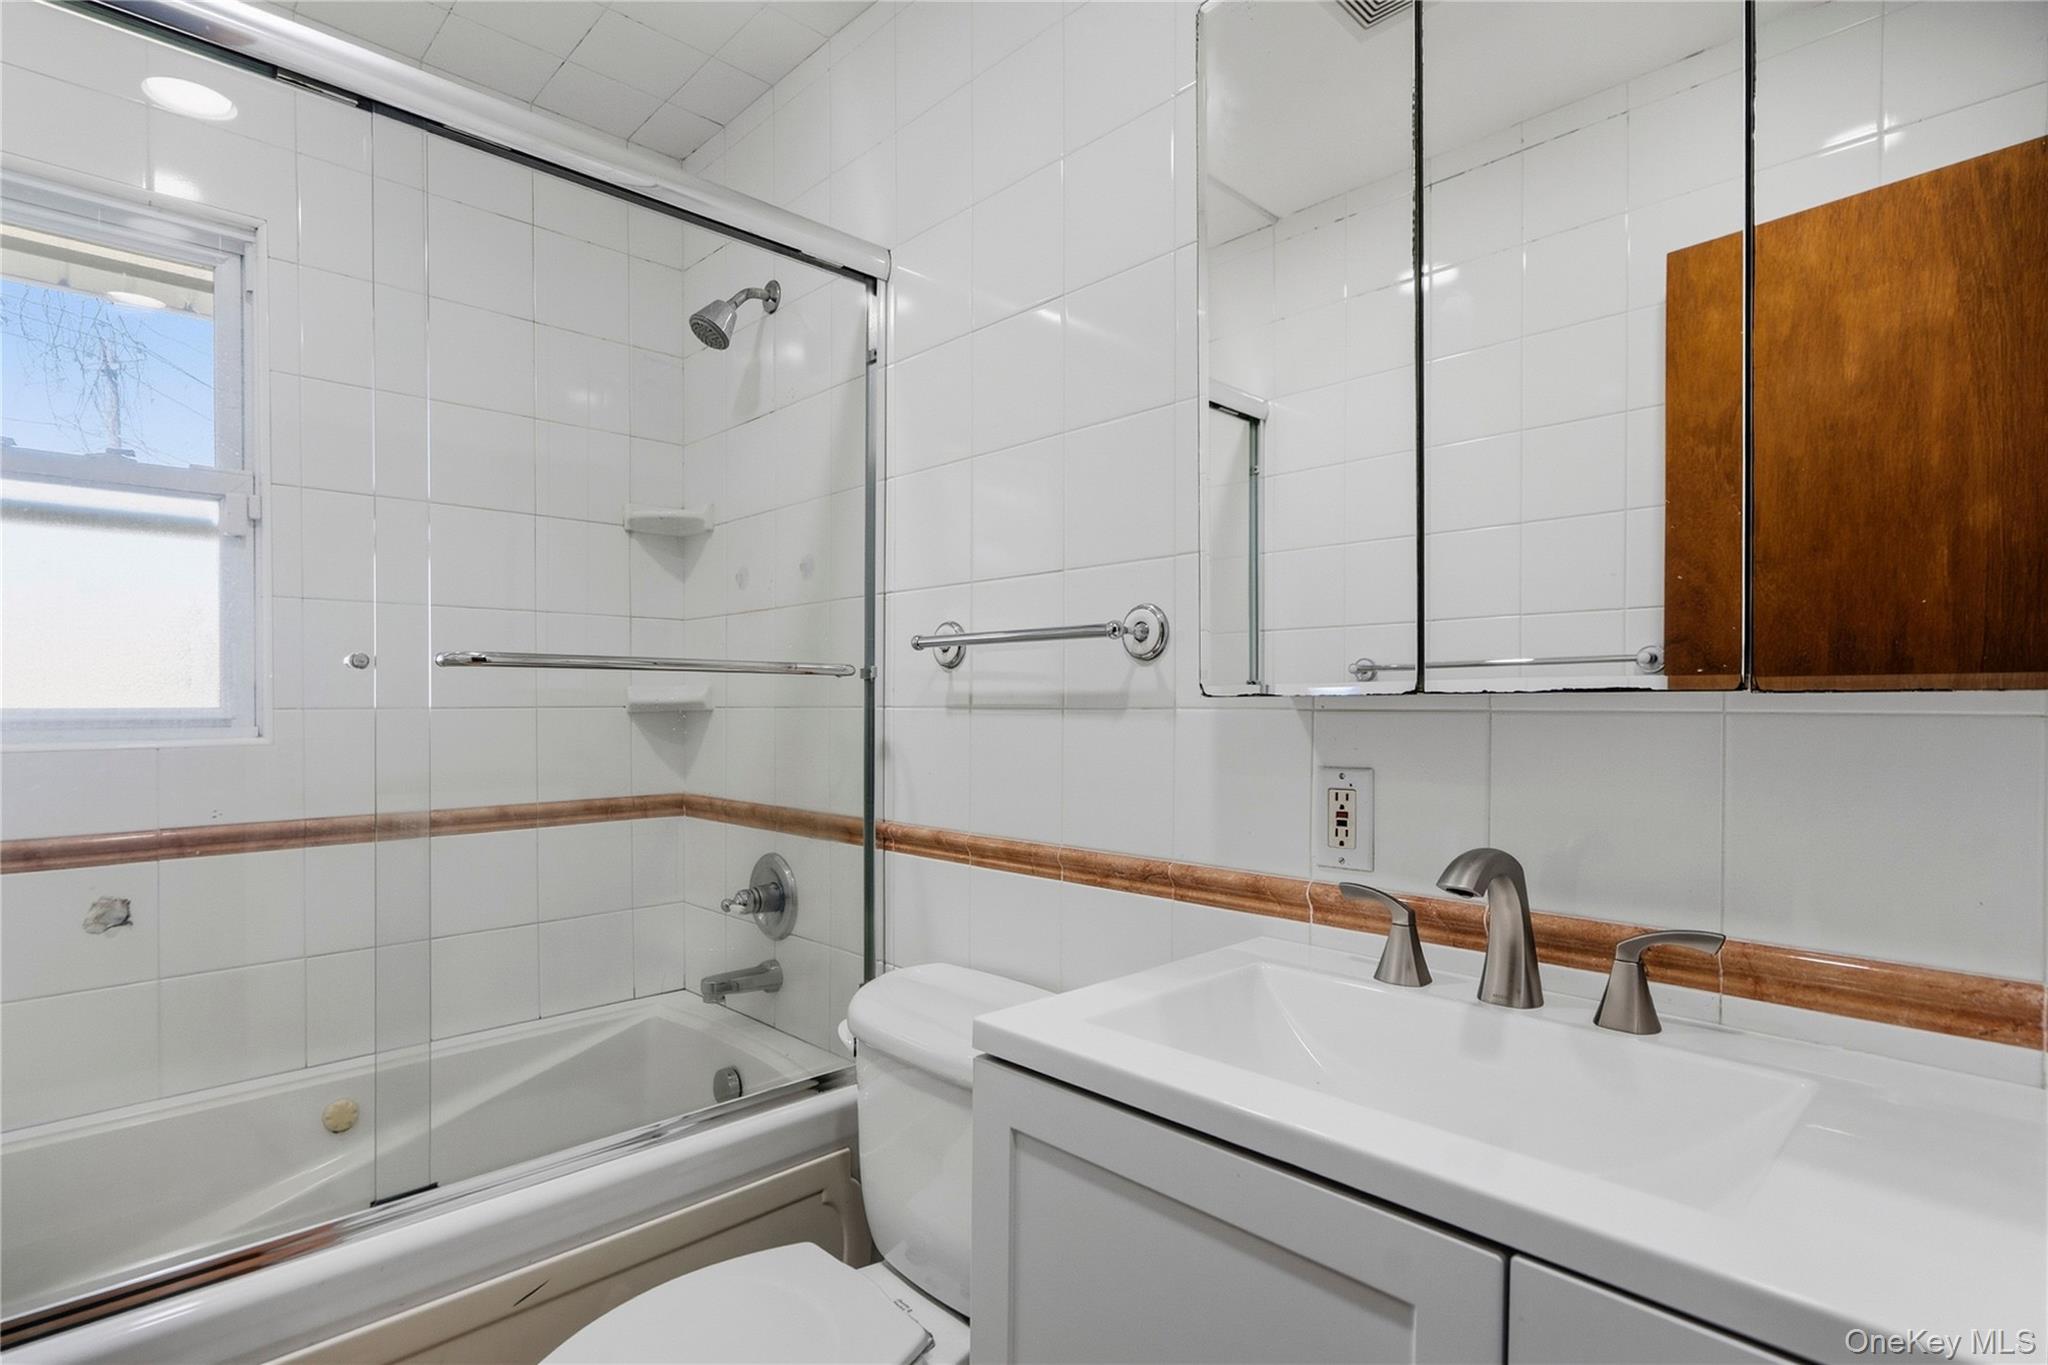
Bathroom with a tiled tub and shower, grab bars, and a white vanity beneath mirrored cabinets.
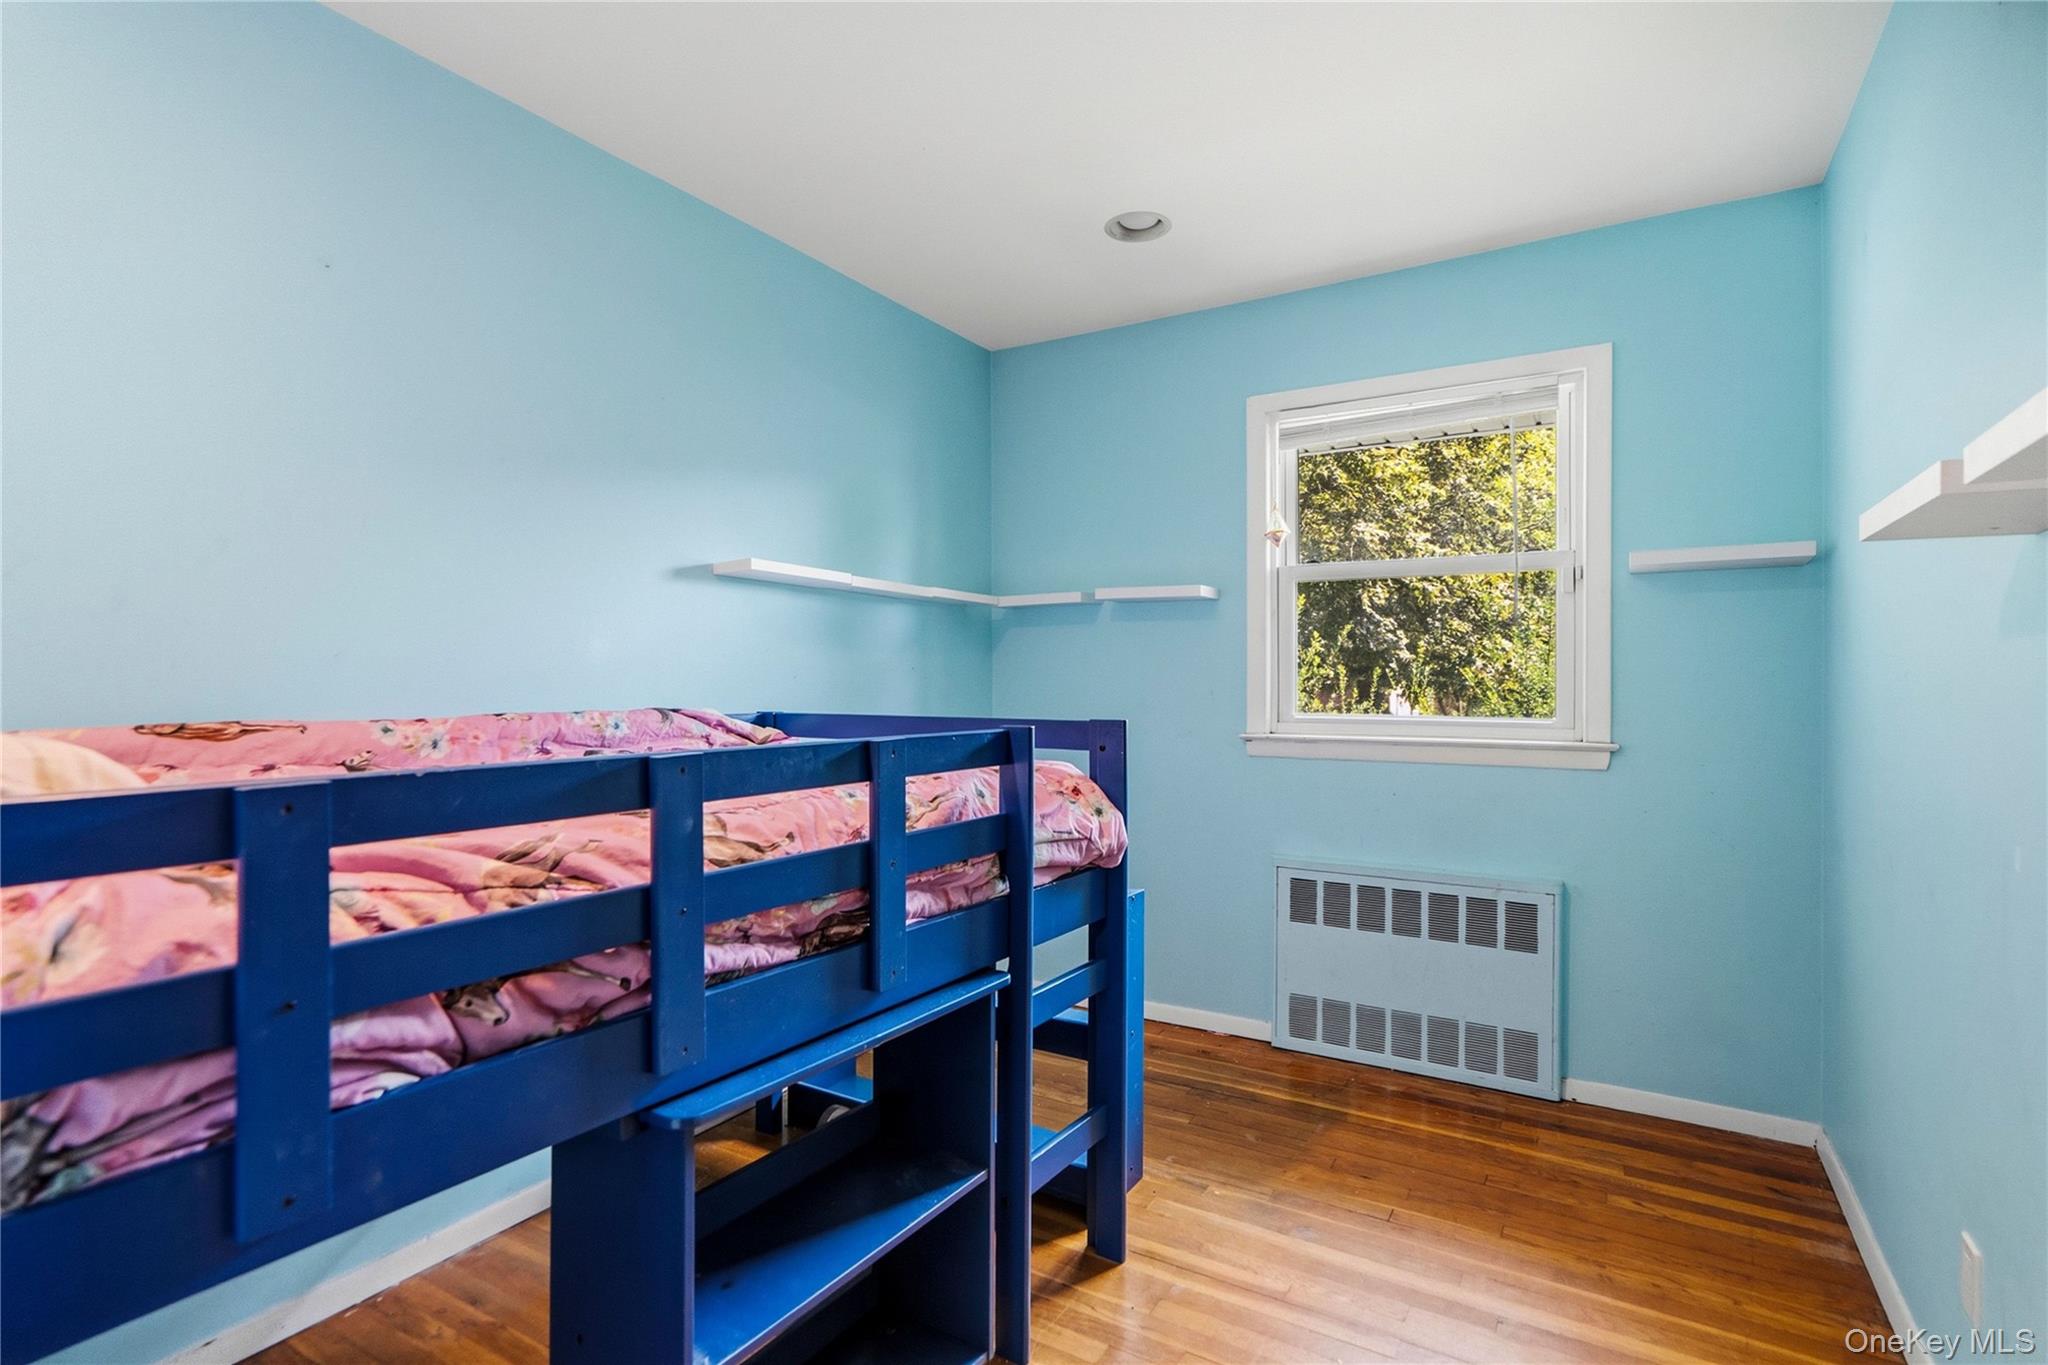
Bedroom with a blue bunk bed, pink floral bedding, light blue walls, and hardwood floors.
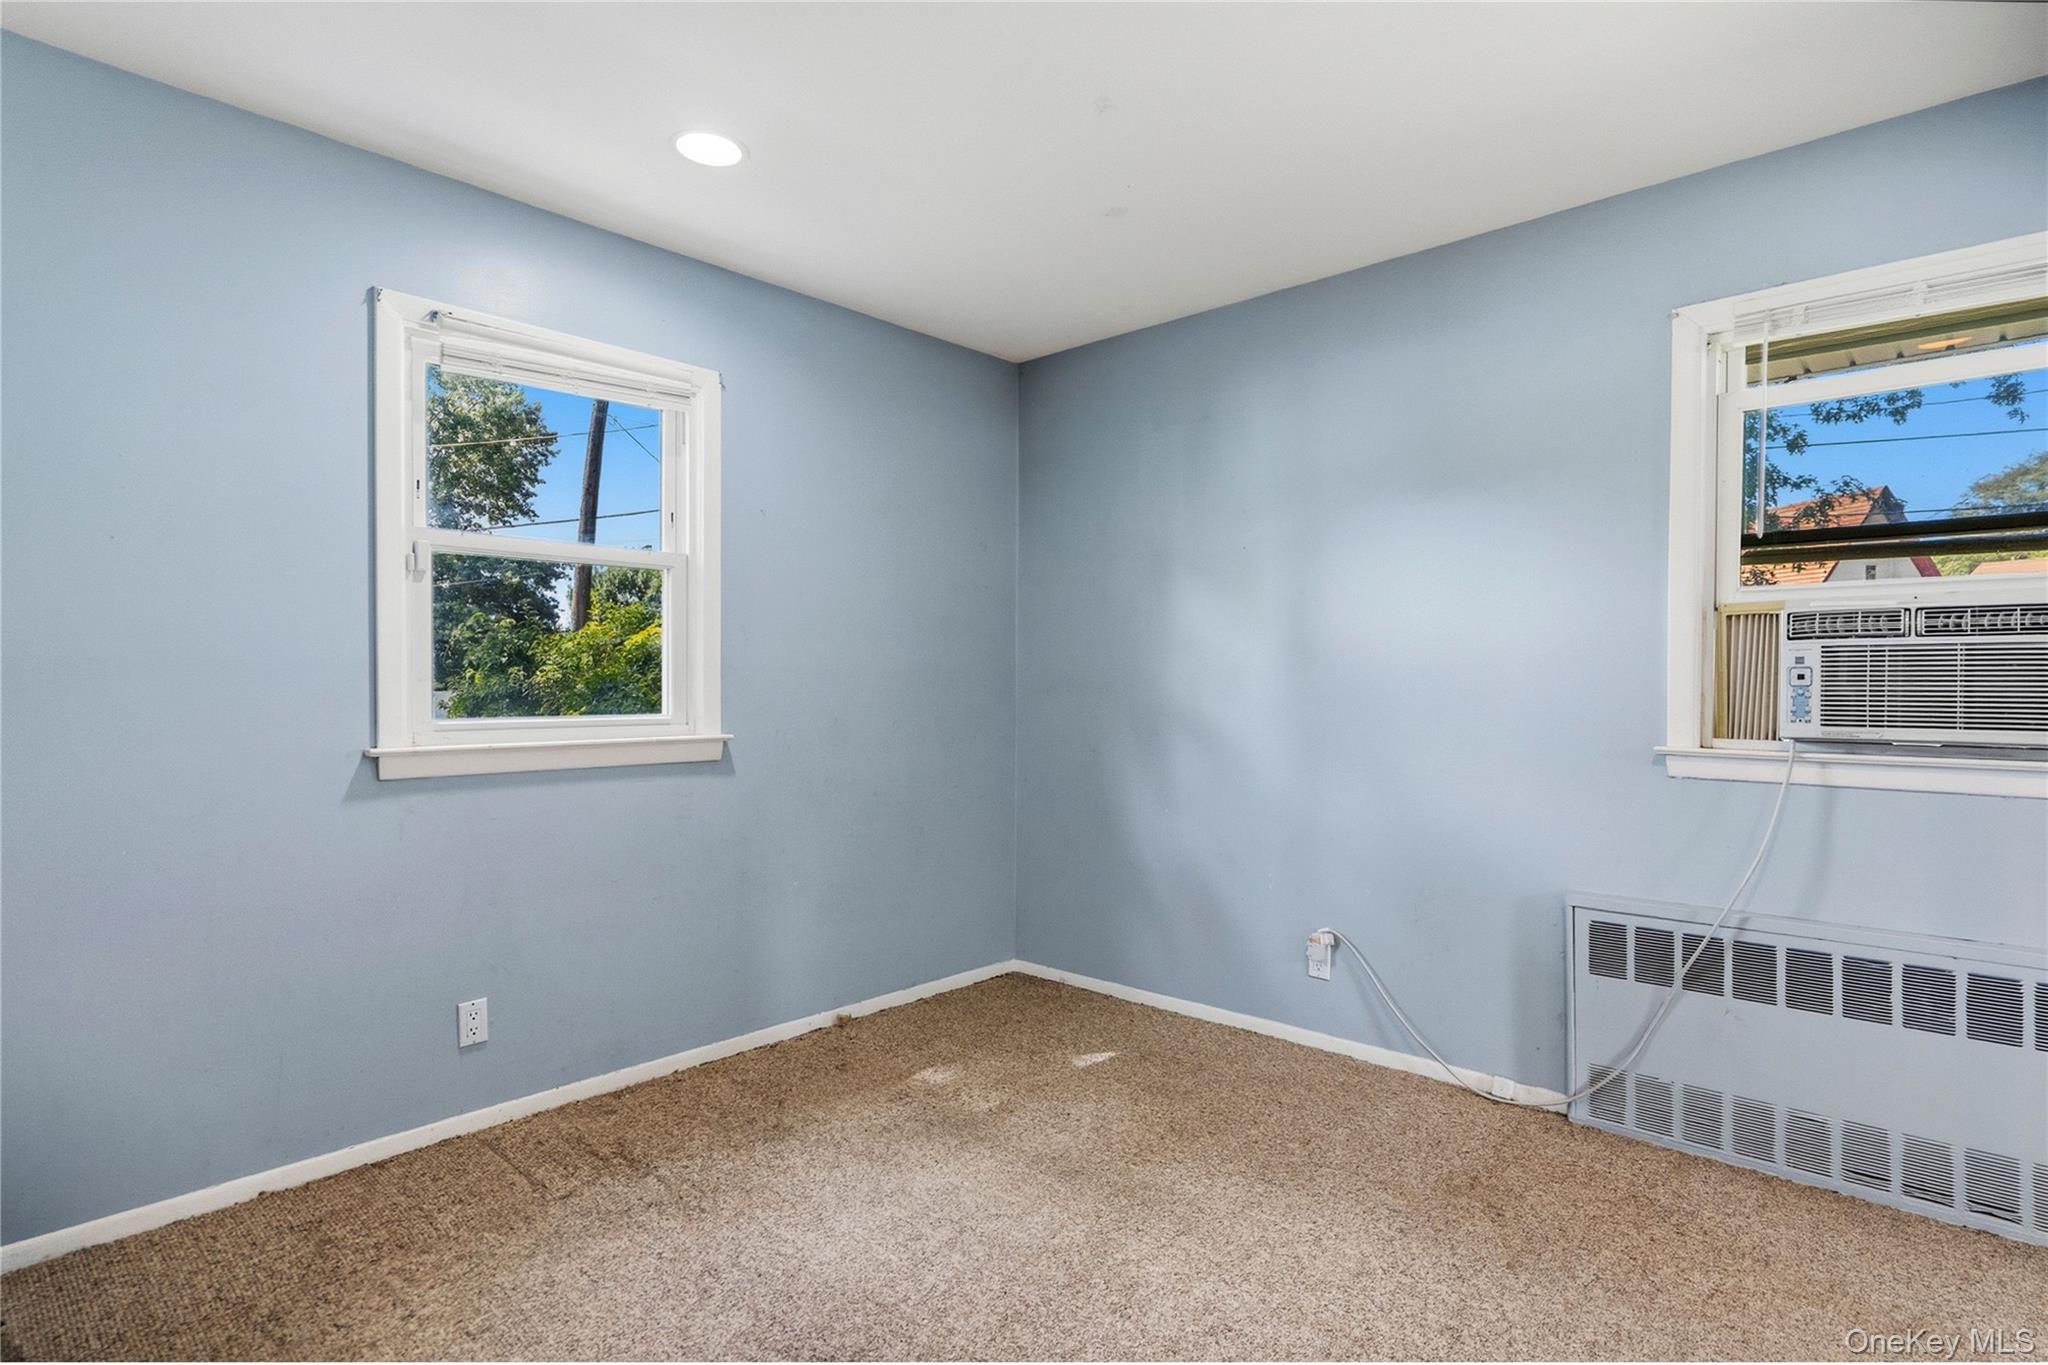
Empty bedroom with blue walls, tan carpet, two windows, and a window air conditioner.
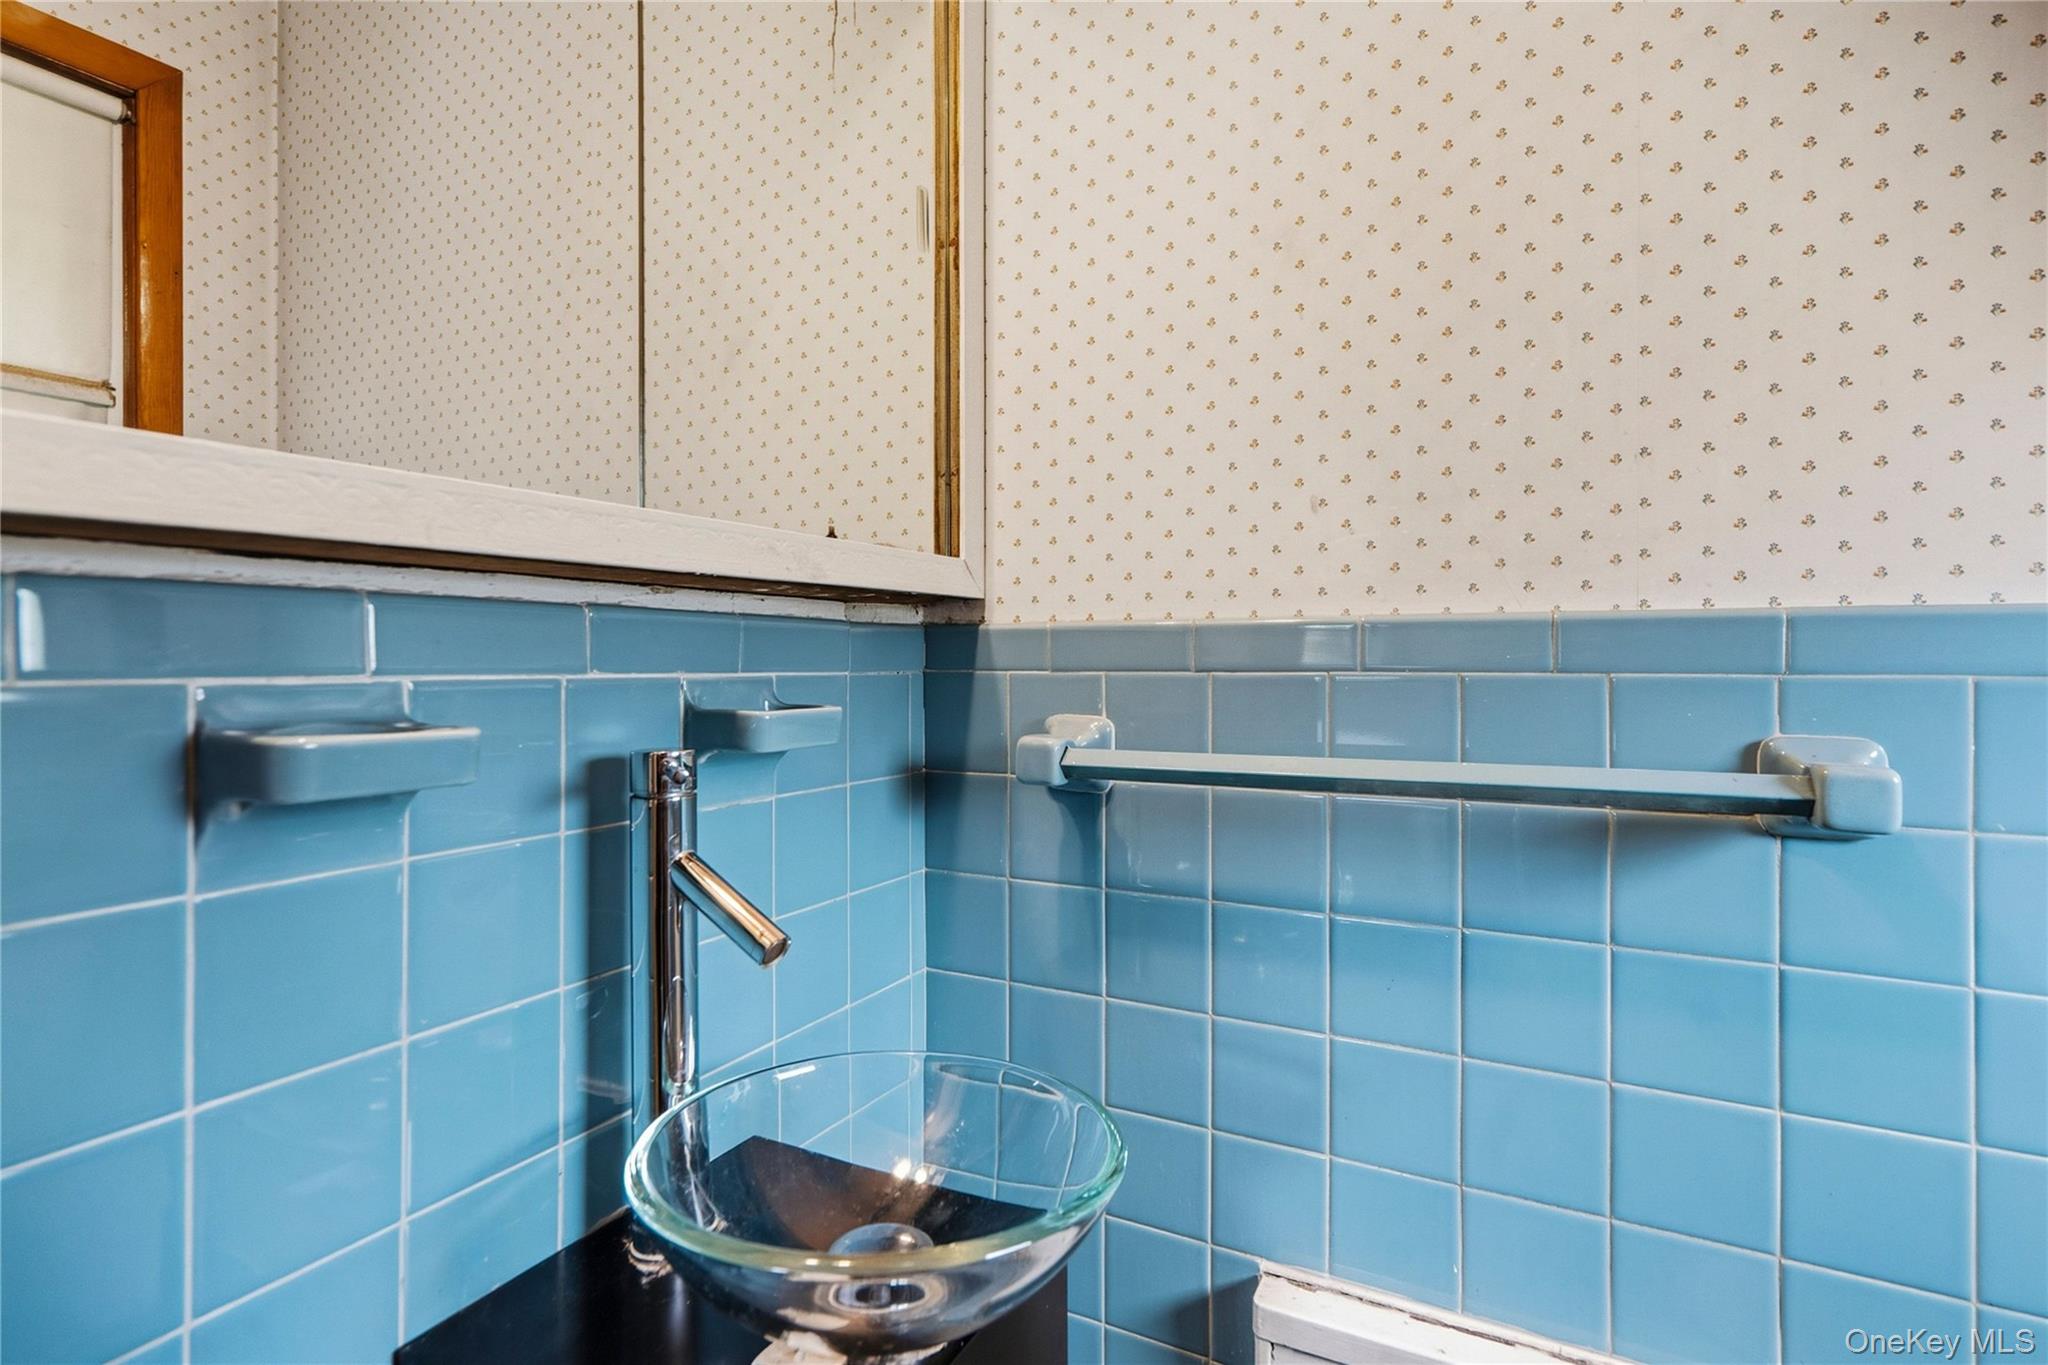
Bathroom vanity with a clear glass vessel sink, blue tile, and a matching towel bar.
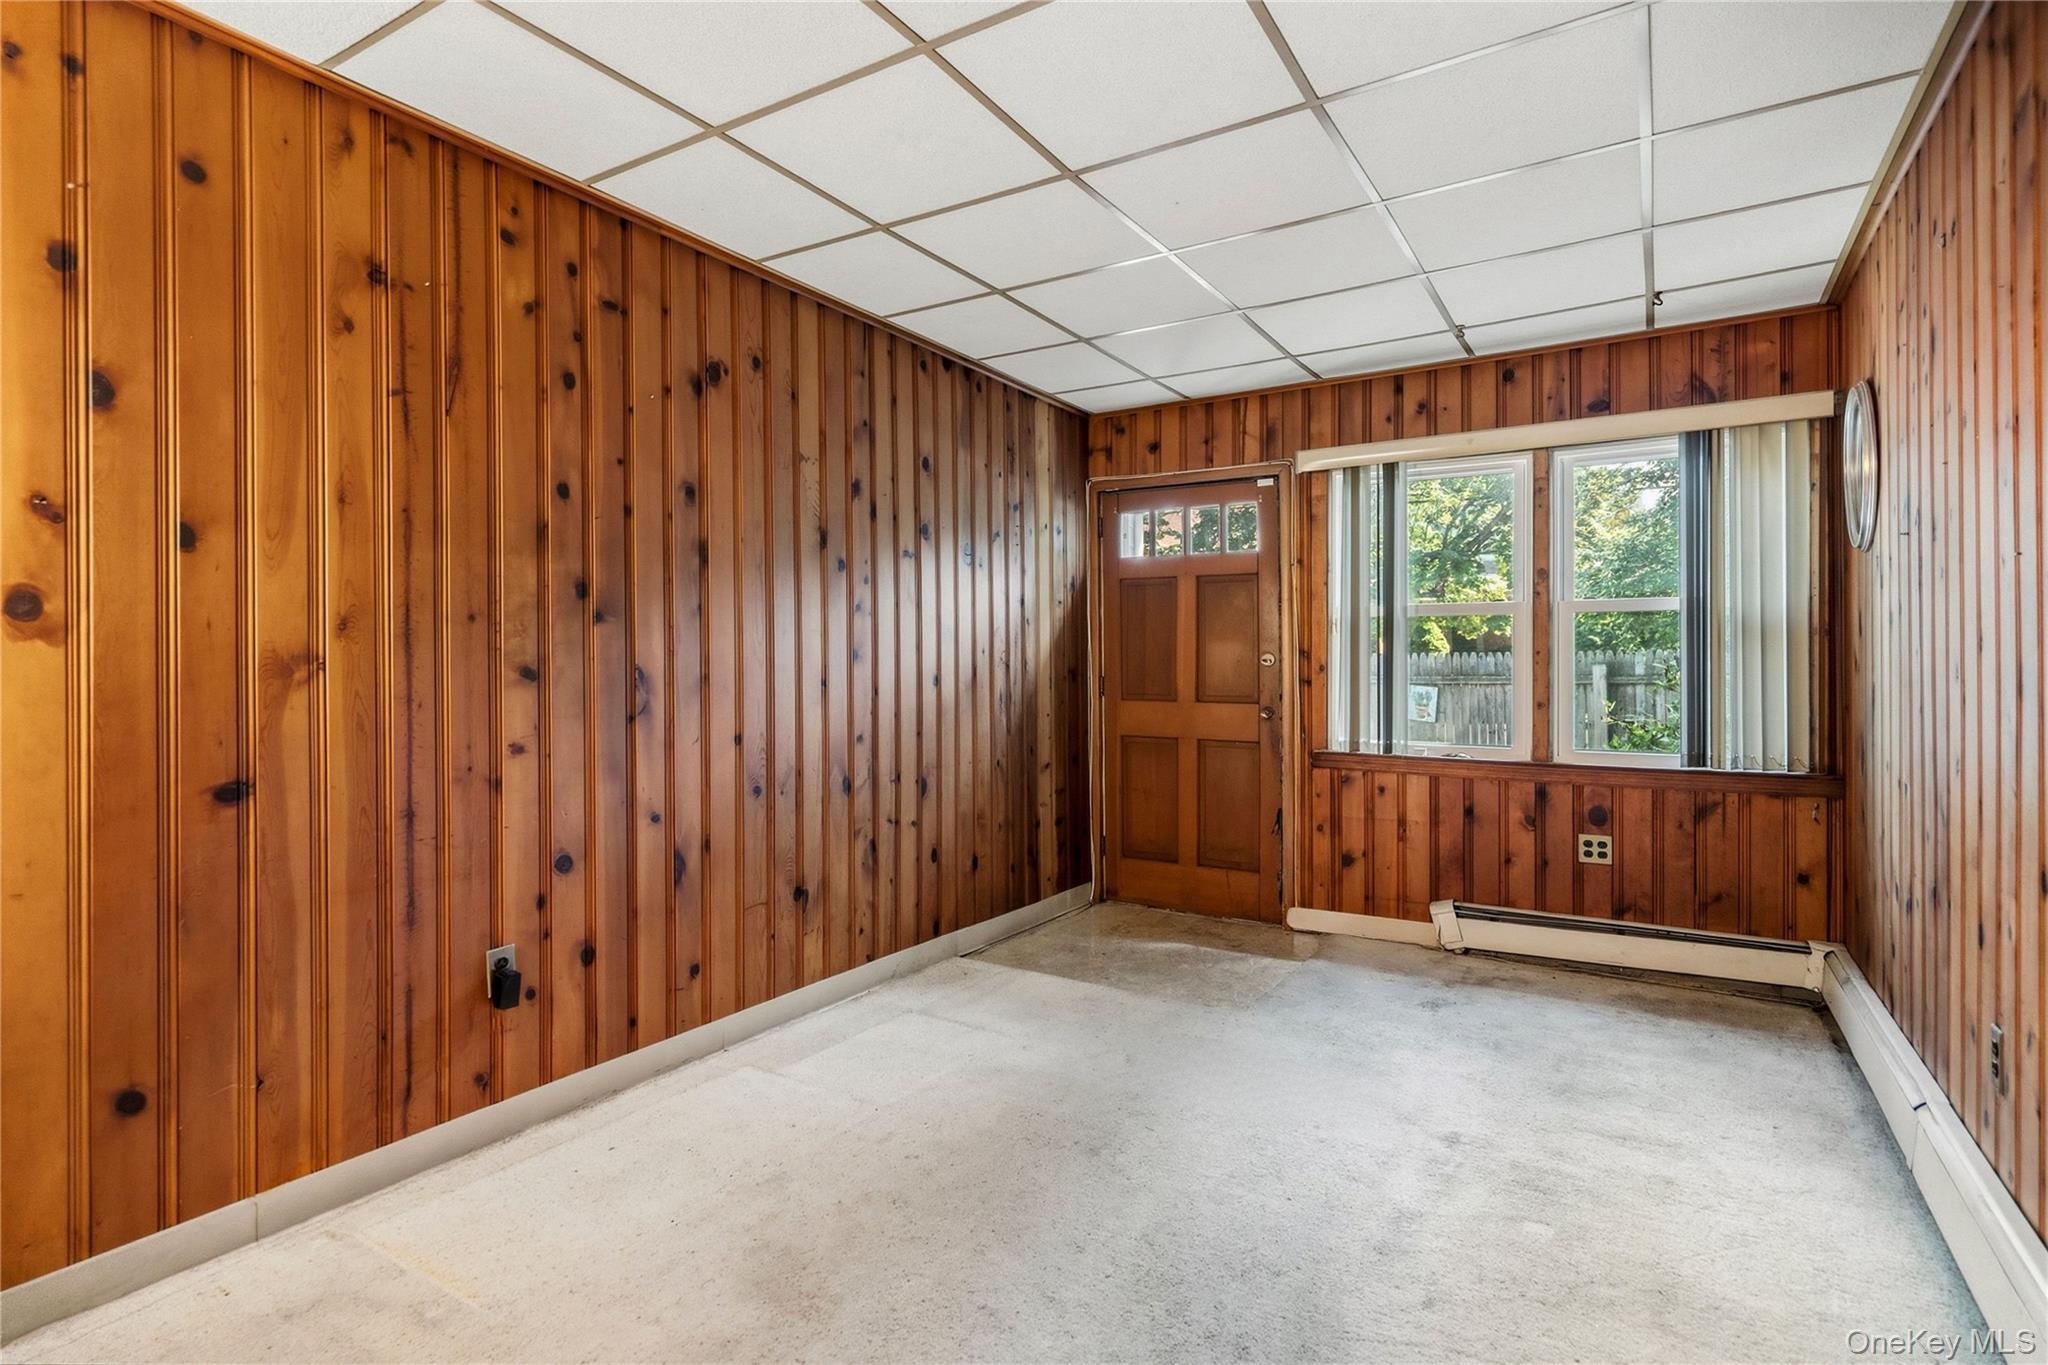
Empty wood-paneled room with a front door, wide window, and light carpet.
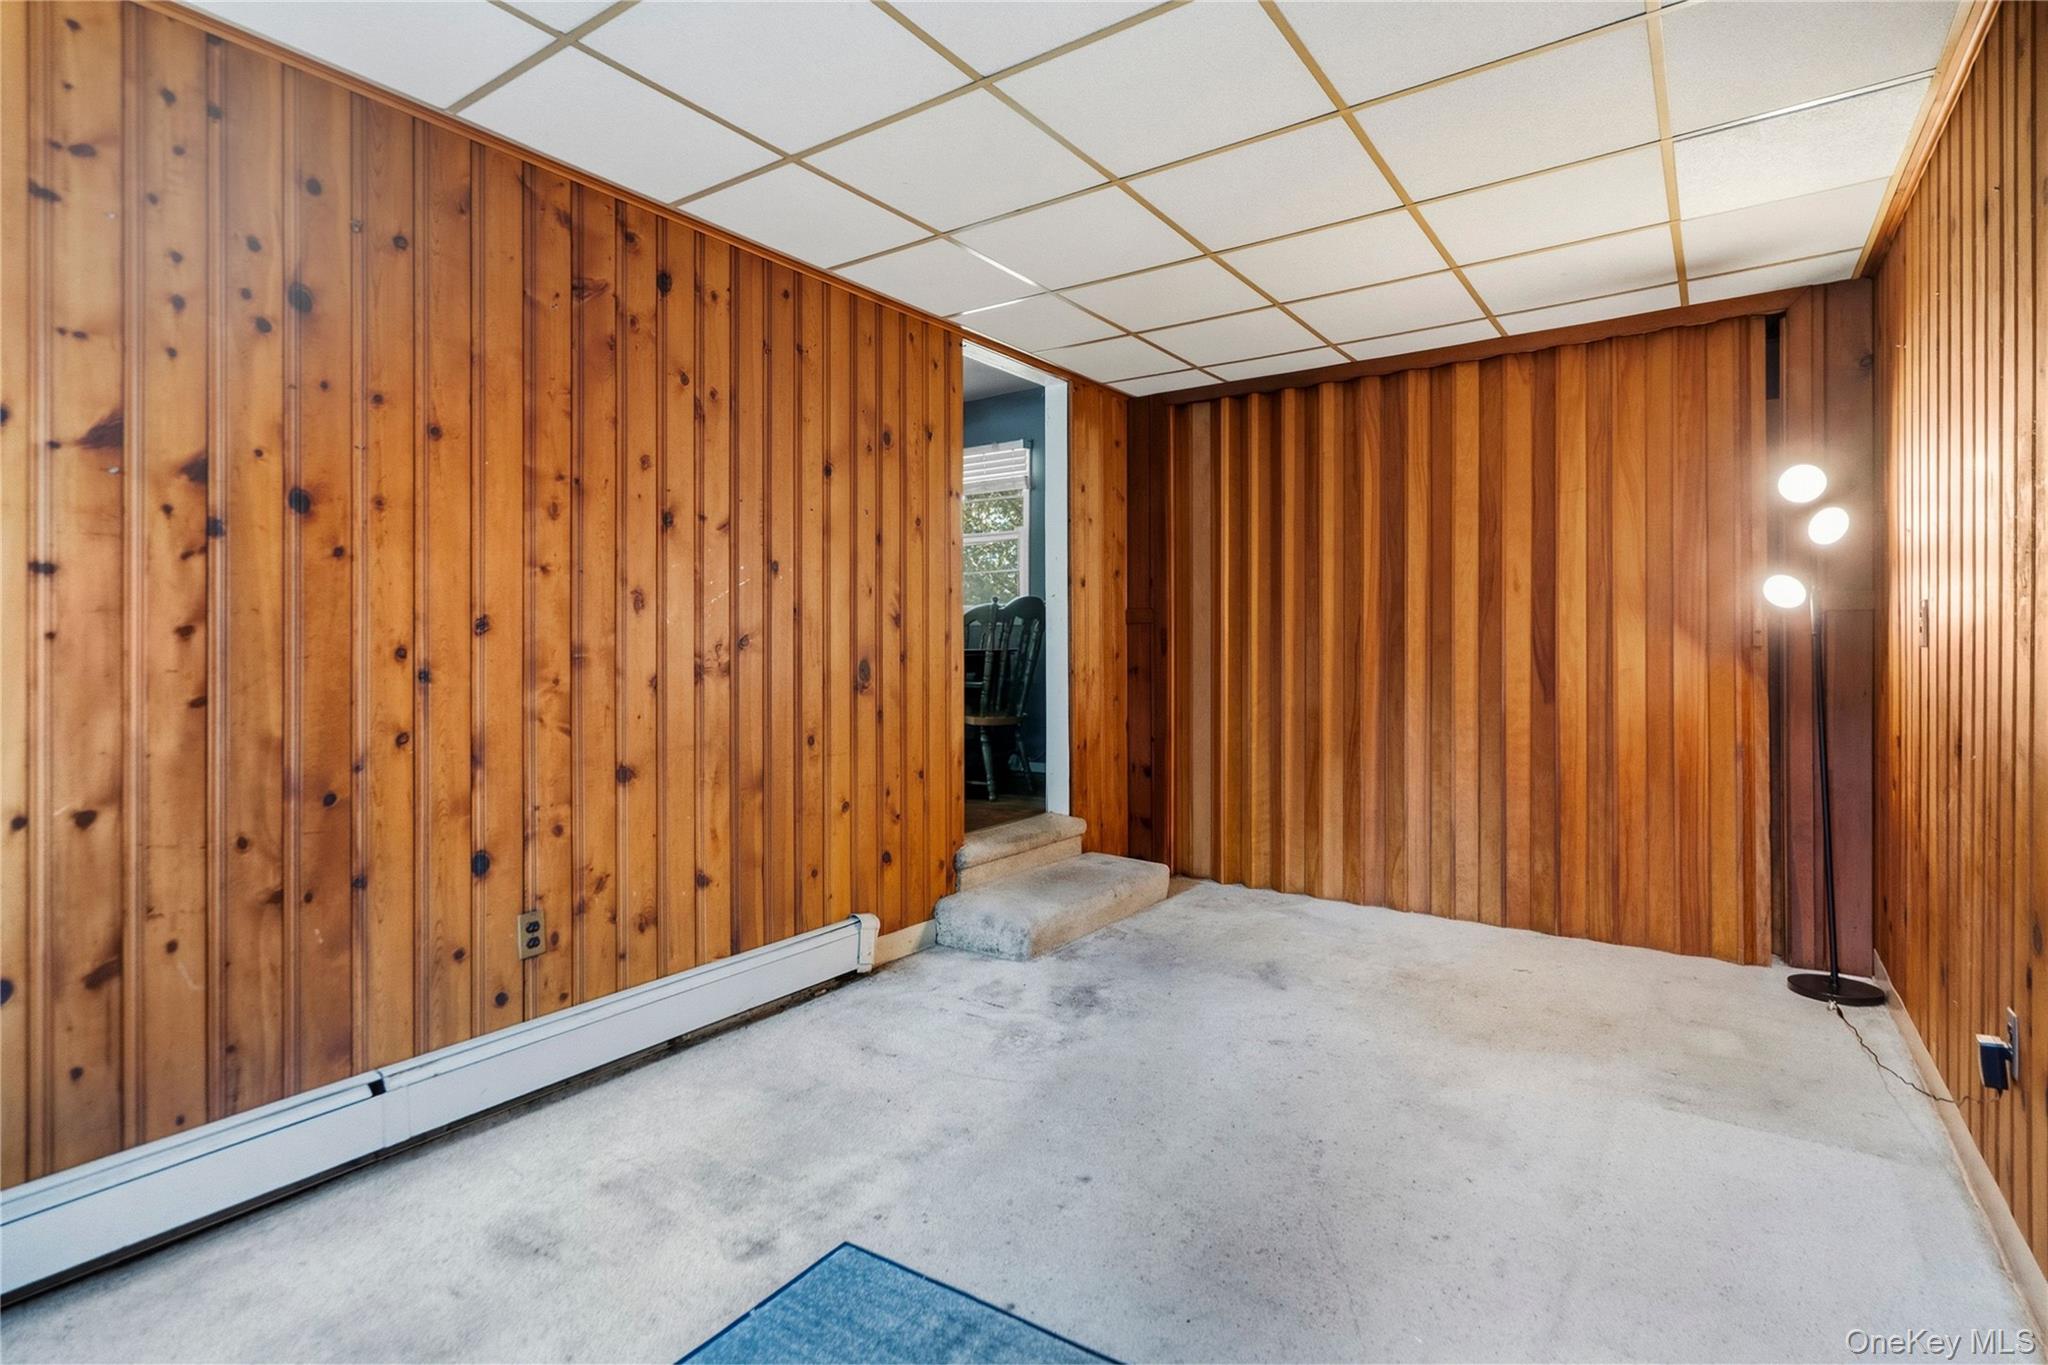
Carpeted room with knotty pine walls, a raised doorway, and a floor lamp.
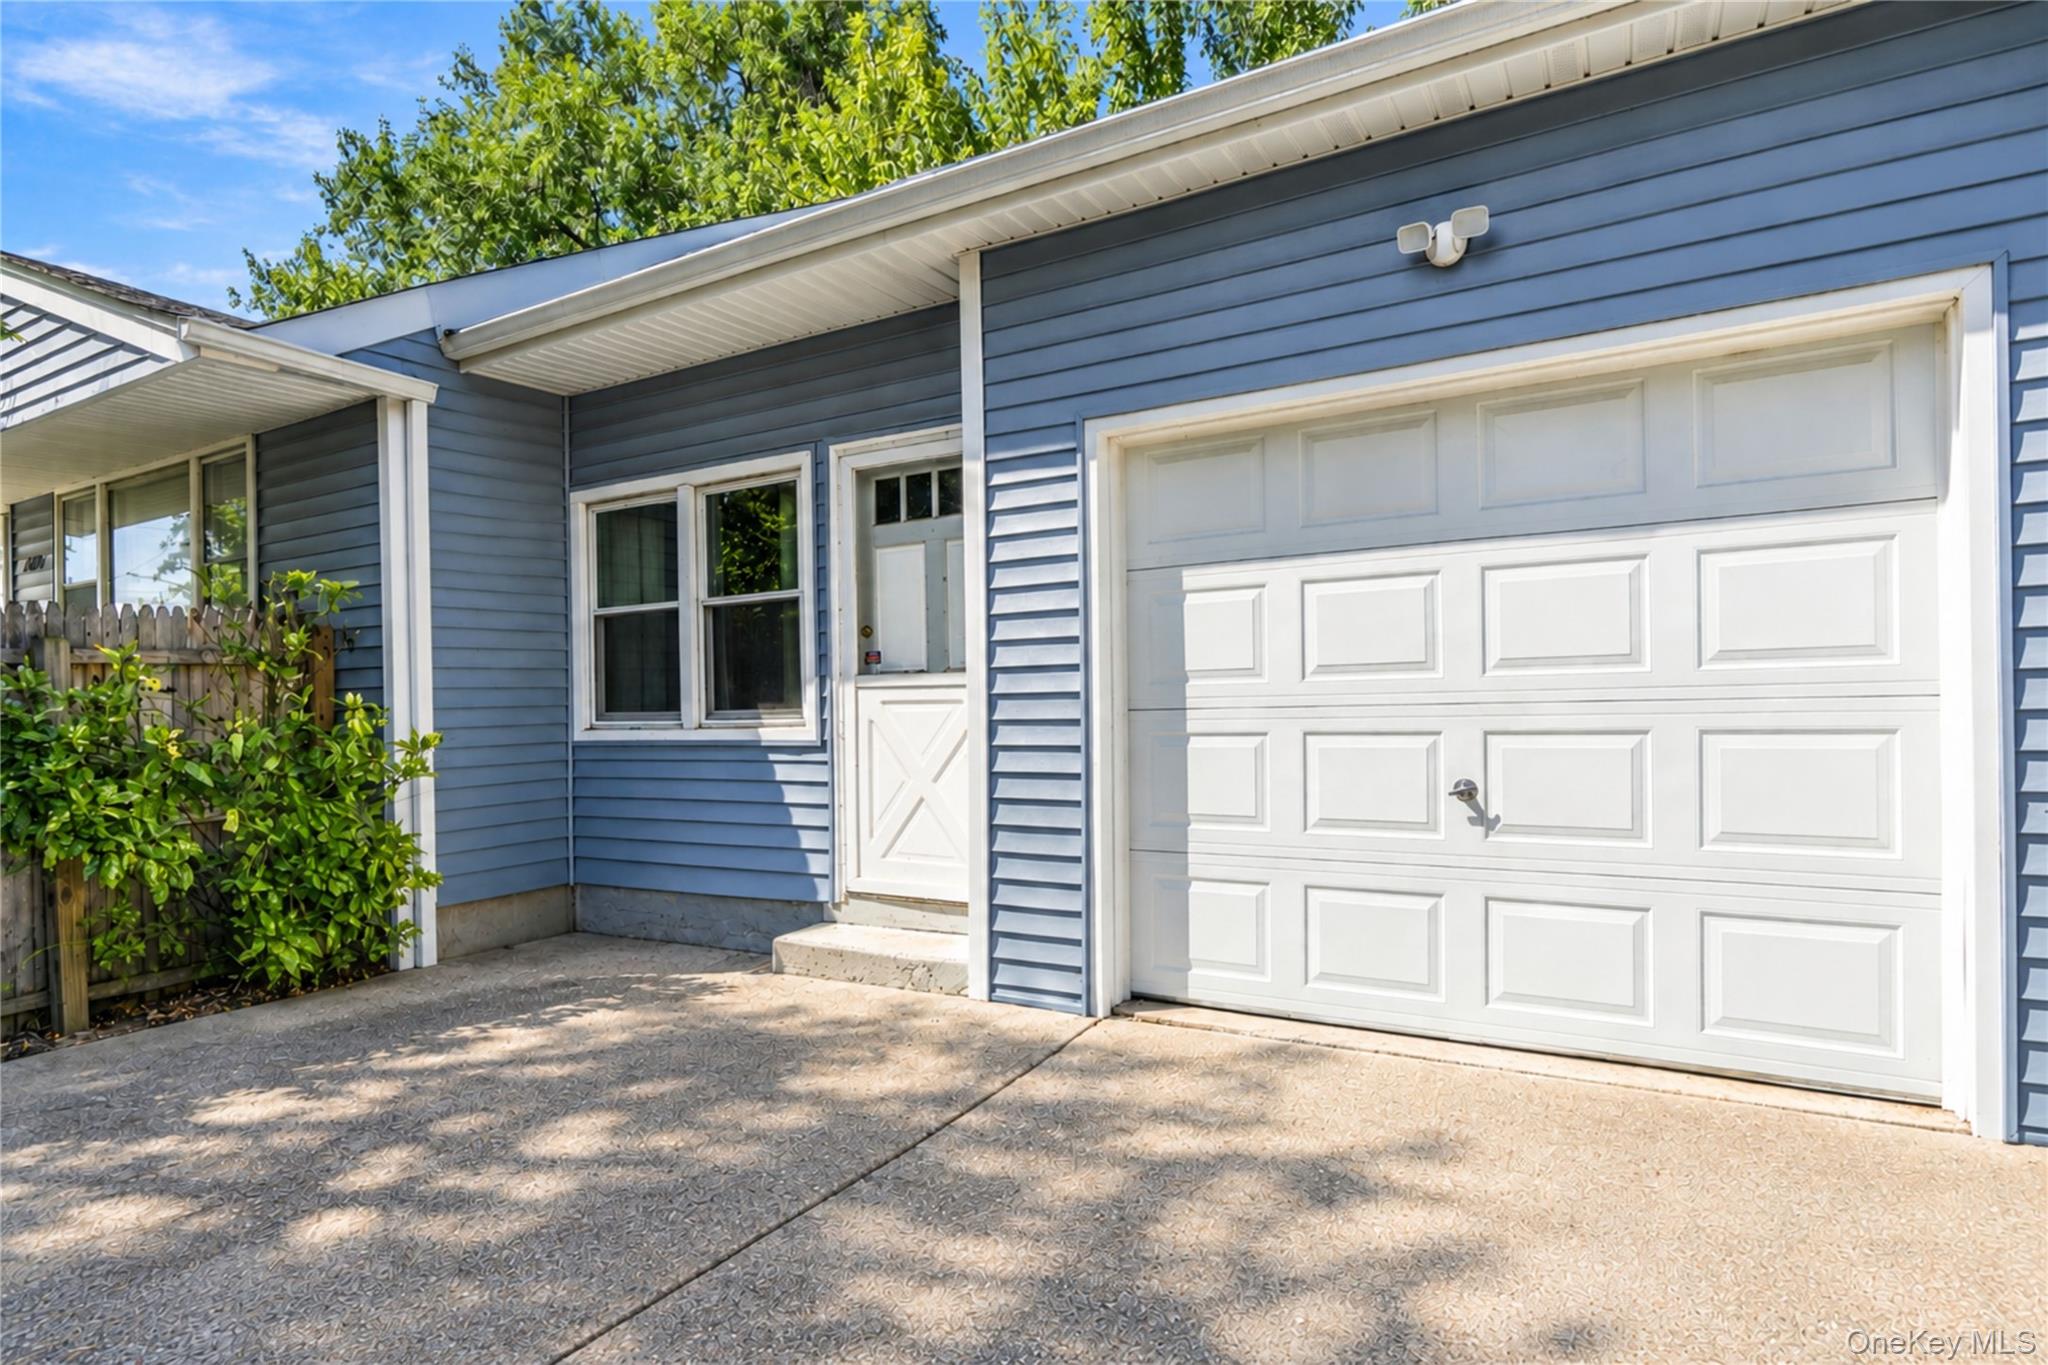
Blue-sided home with a large white garage door and paved driveway.
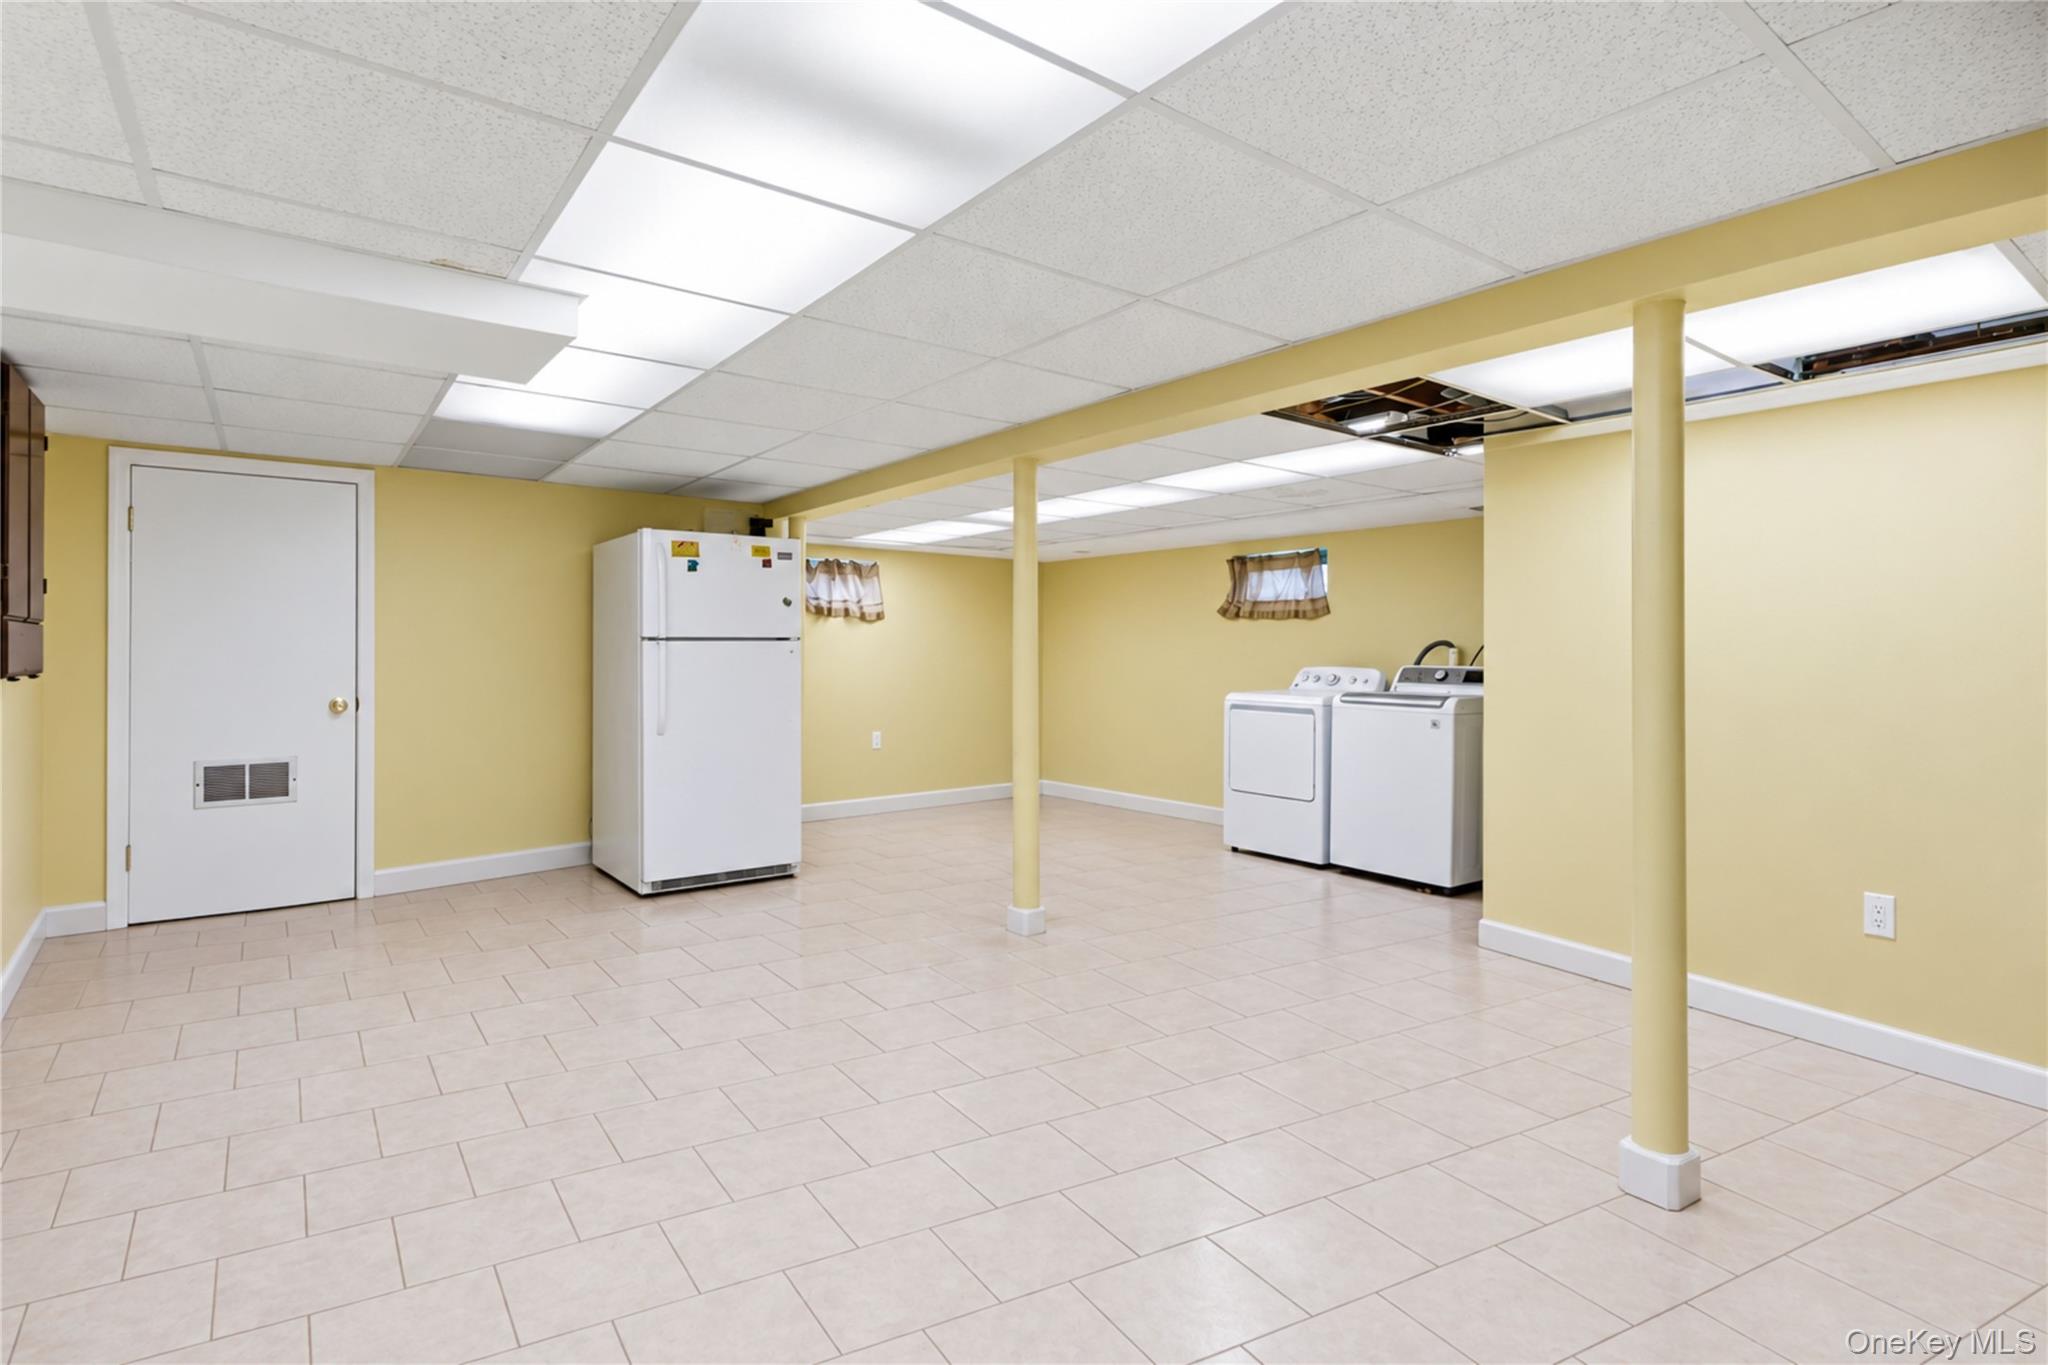
Laundry room with yellow walls, tiled floor, refrigerator, washer, and dryer.
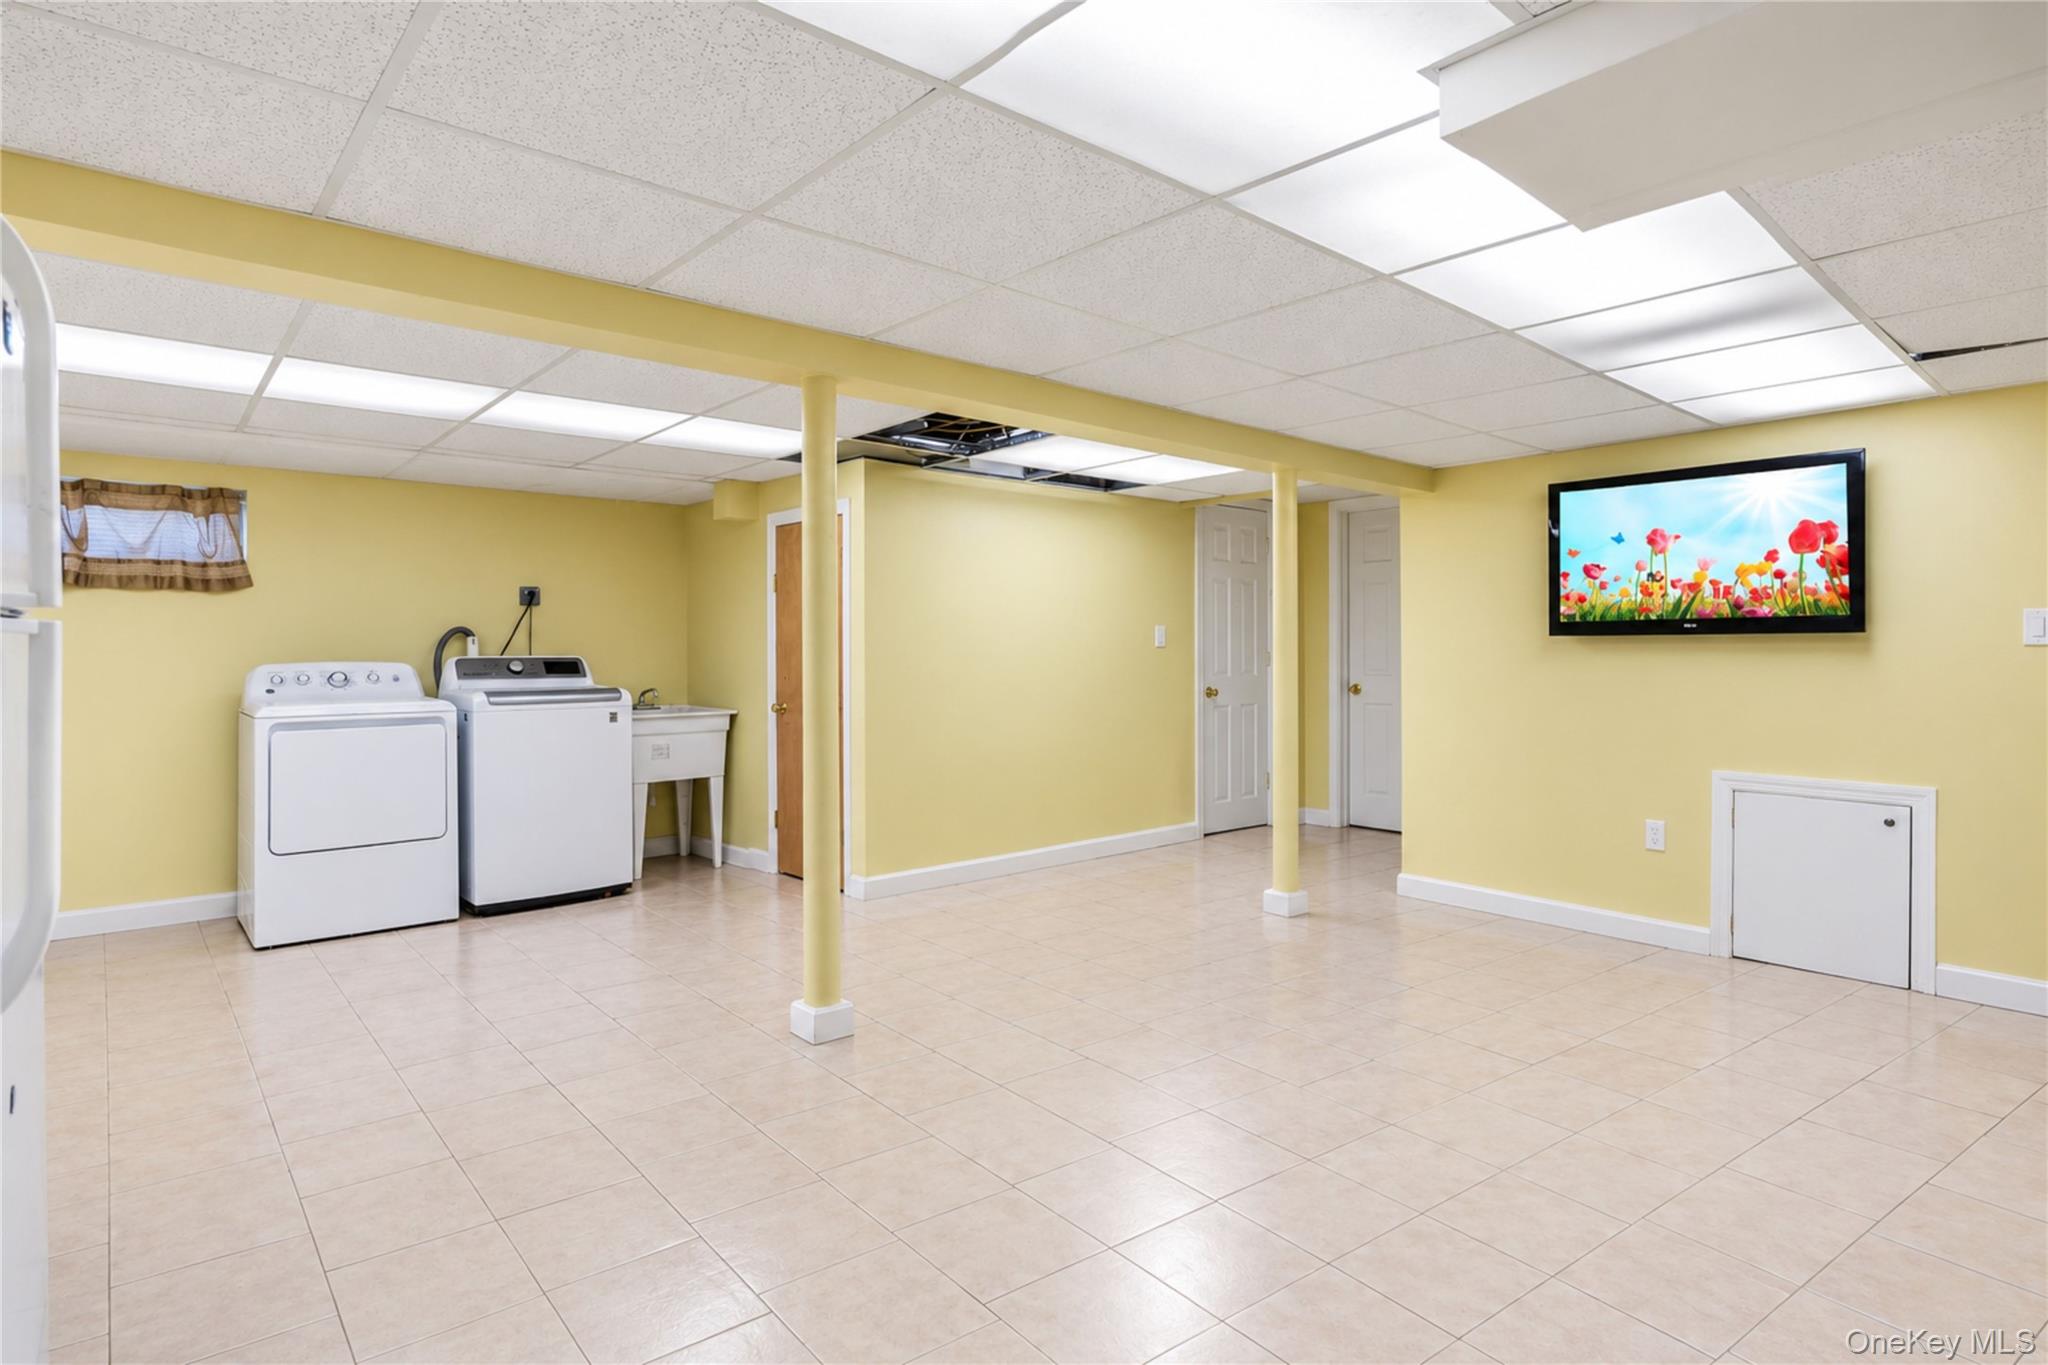
Basement laundry area with washer, dryer, utility sink, and pale yellow walls.
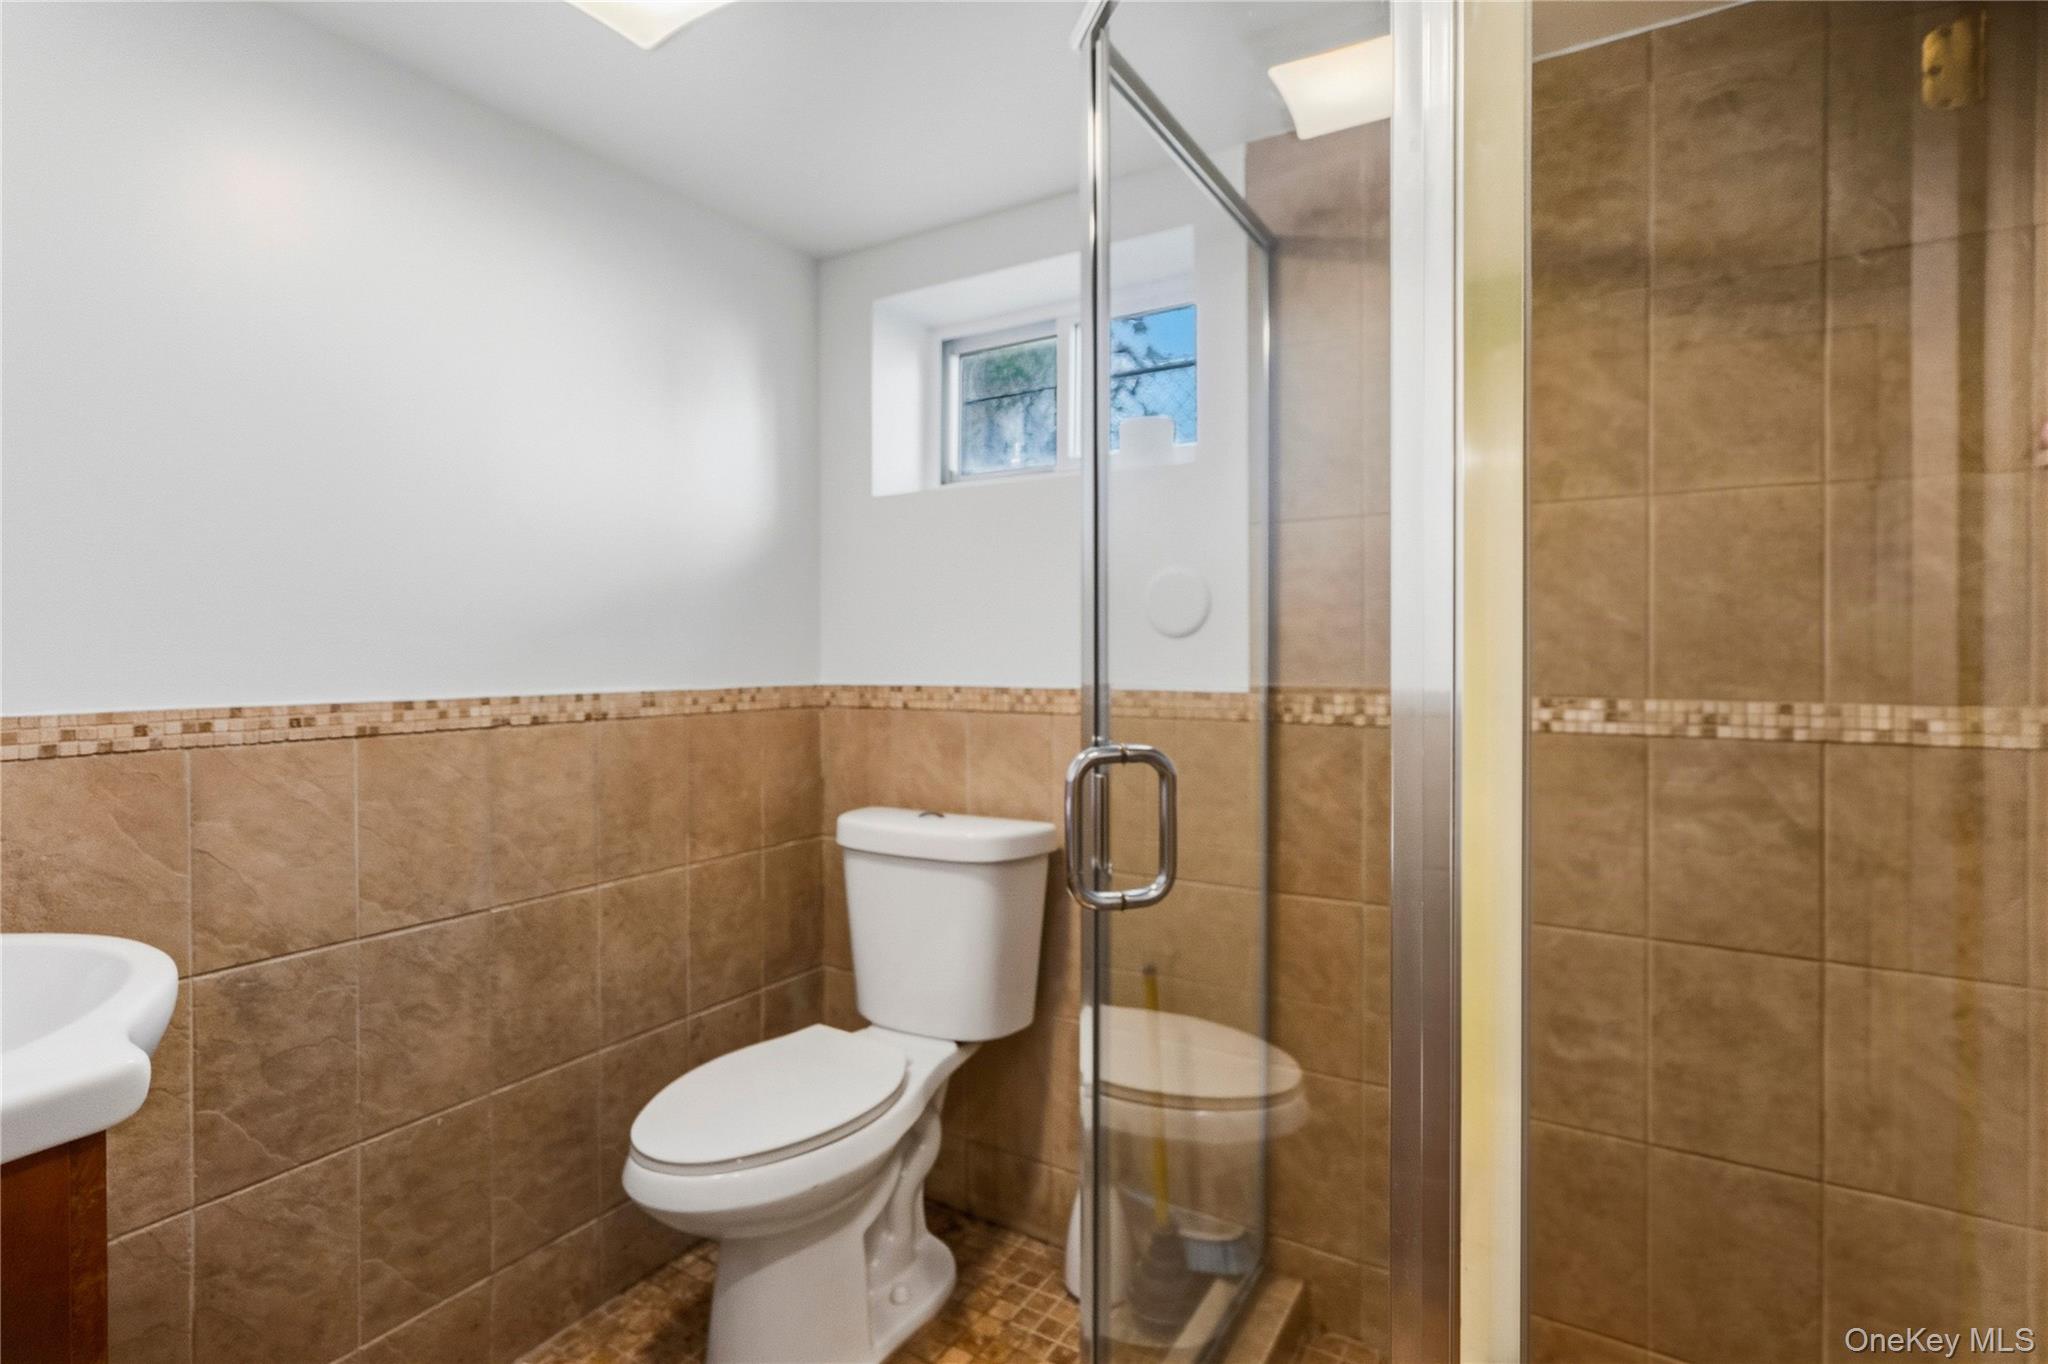
Bathroom with tan tile, glass shower enclosure, white toilet, and a small high window.
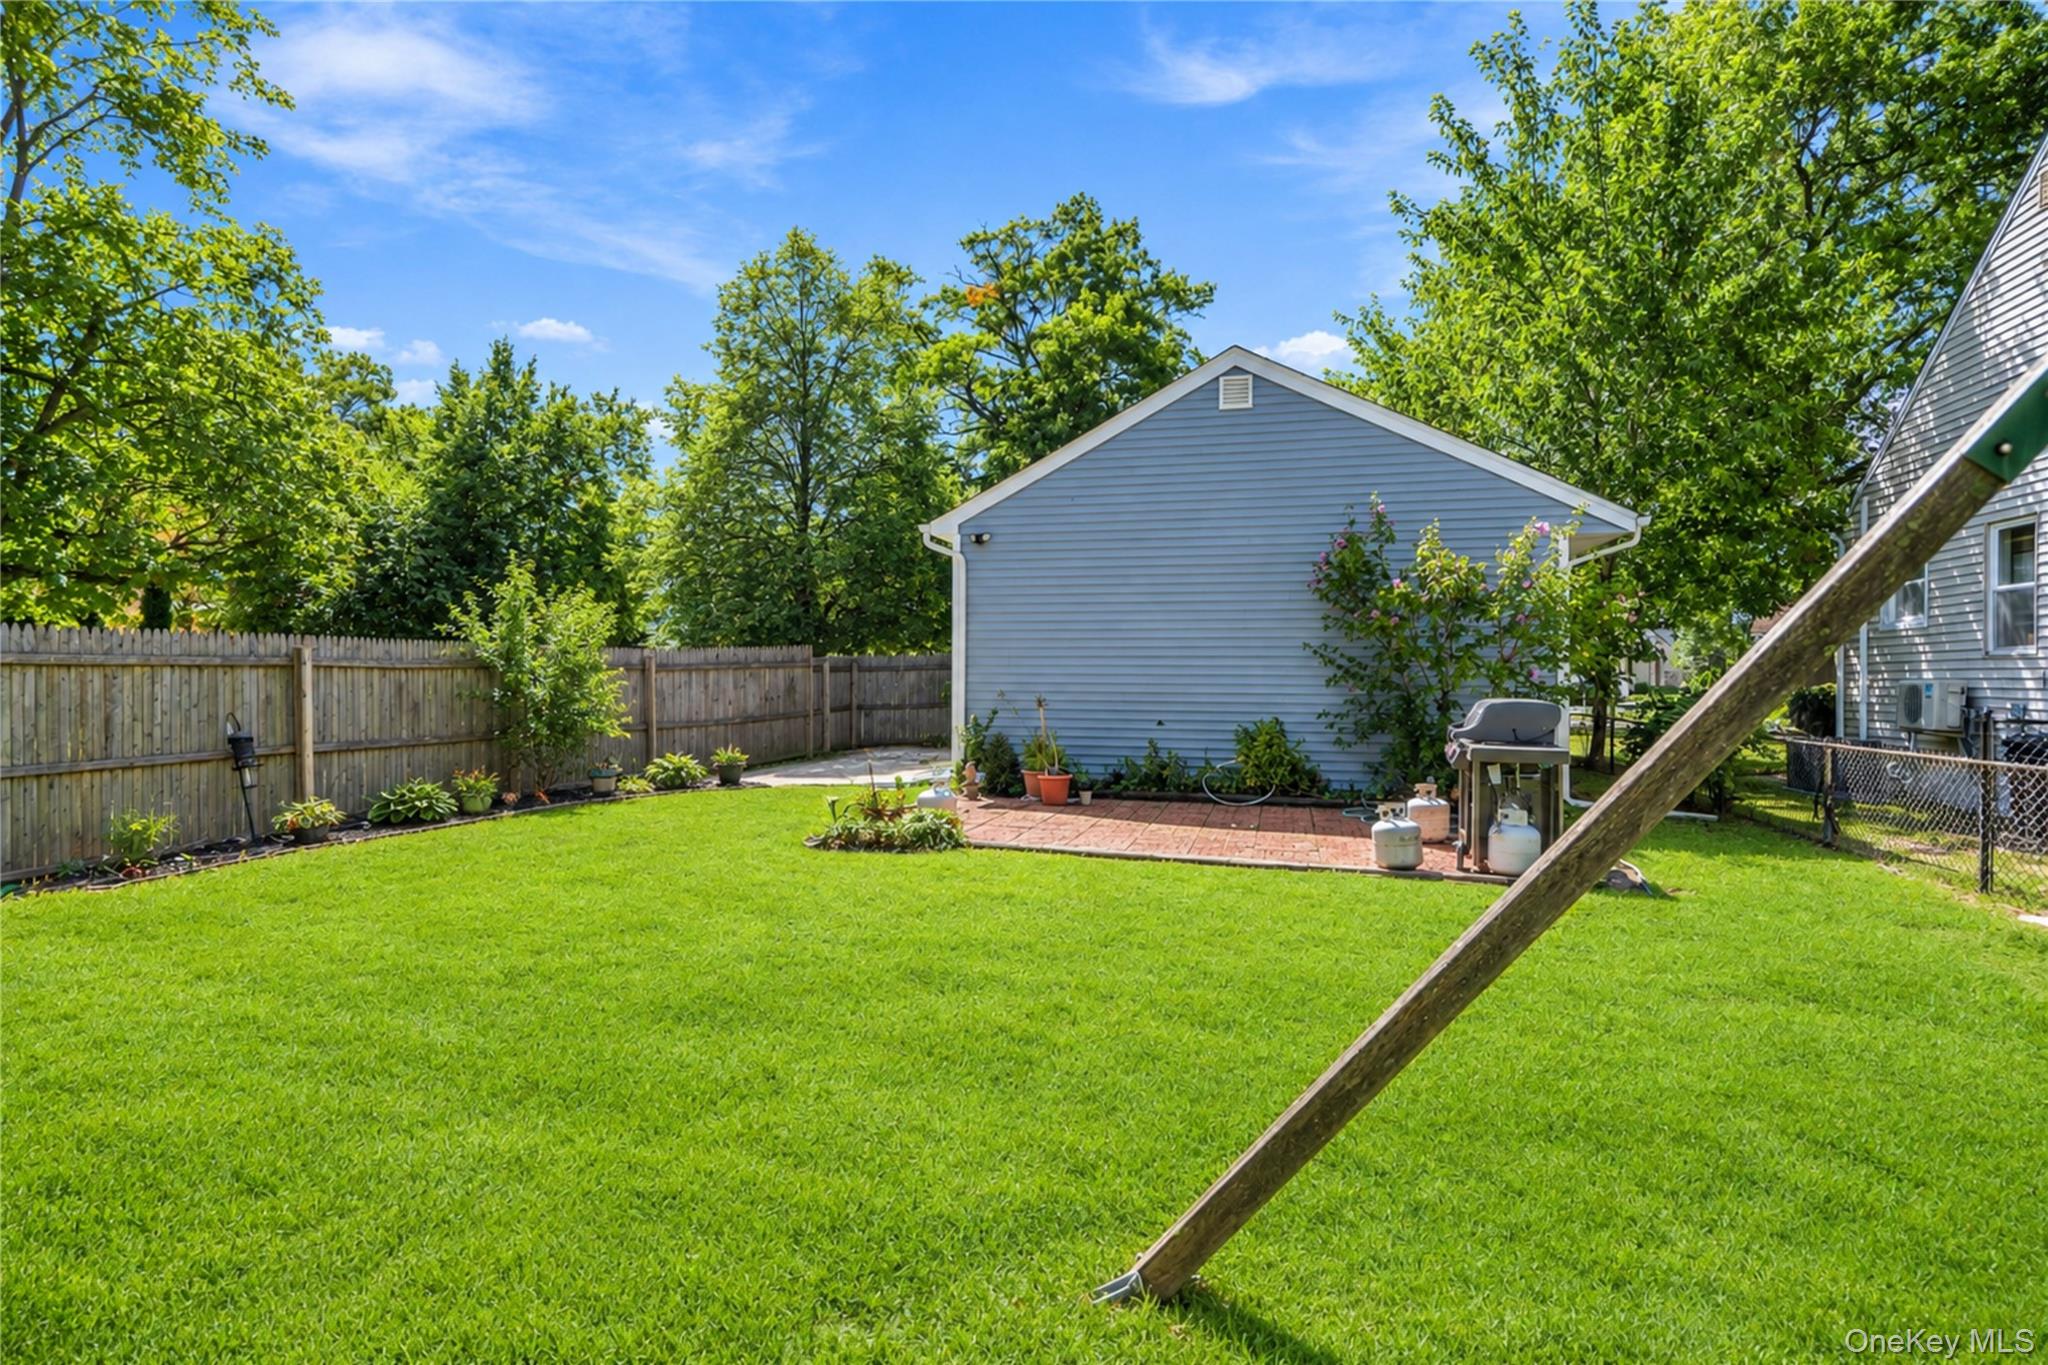
Backyard with a broad lawn, fenced perimeter, and brick patio beside a blue-sided outbuilding.
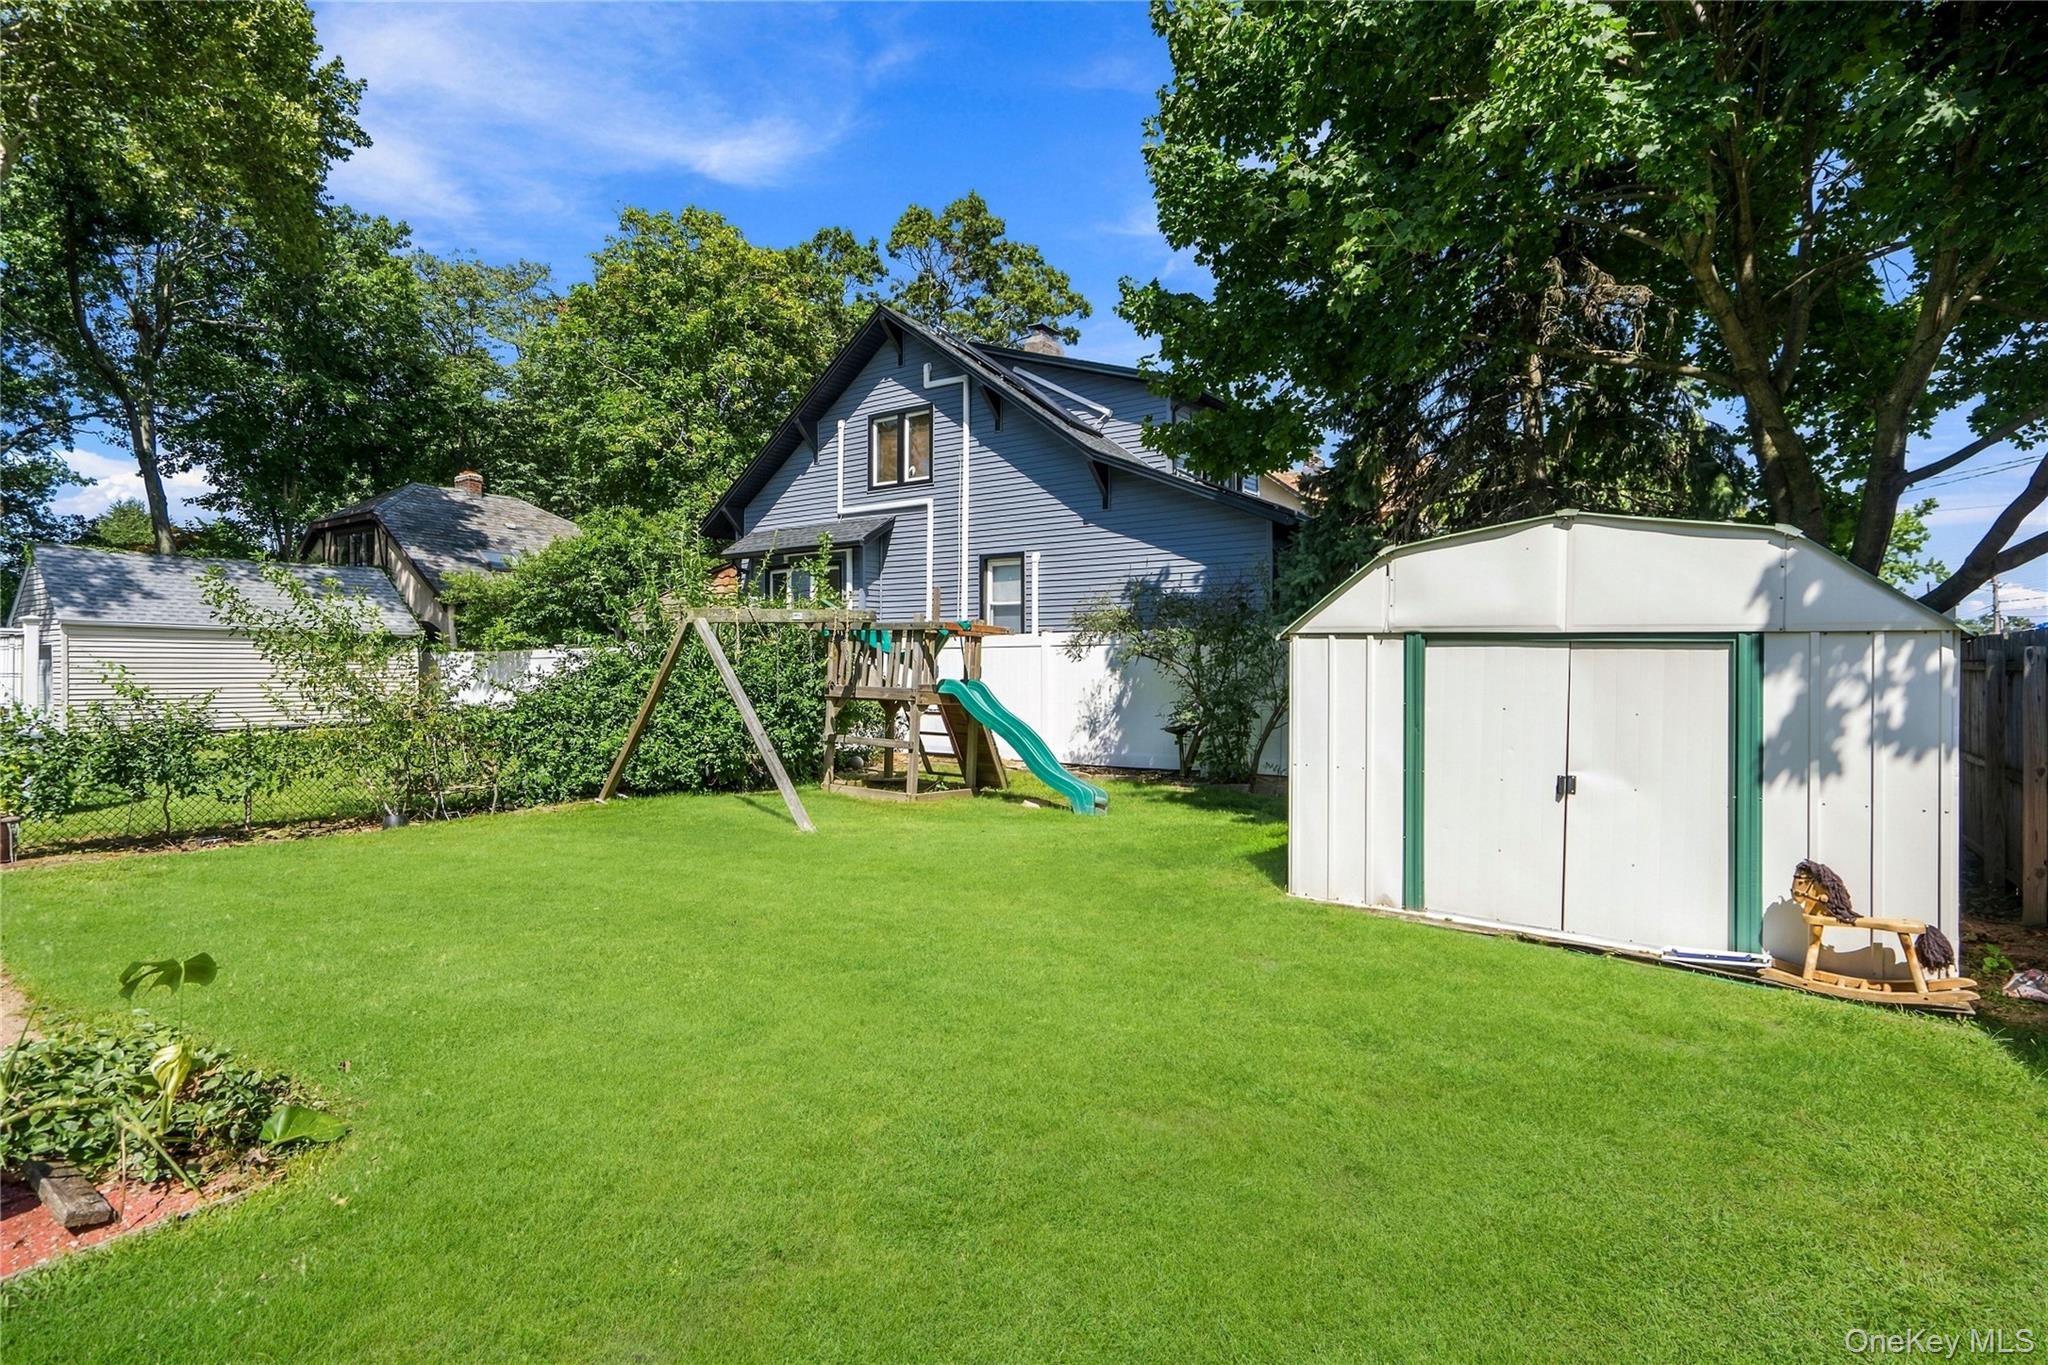
Backyard with a broad lawn, wooden playset, and white storage shed beside a gray home.
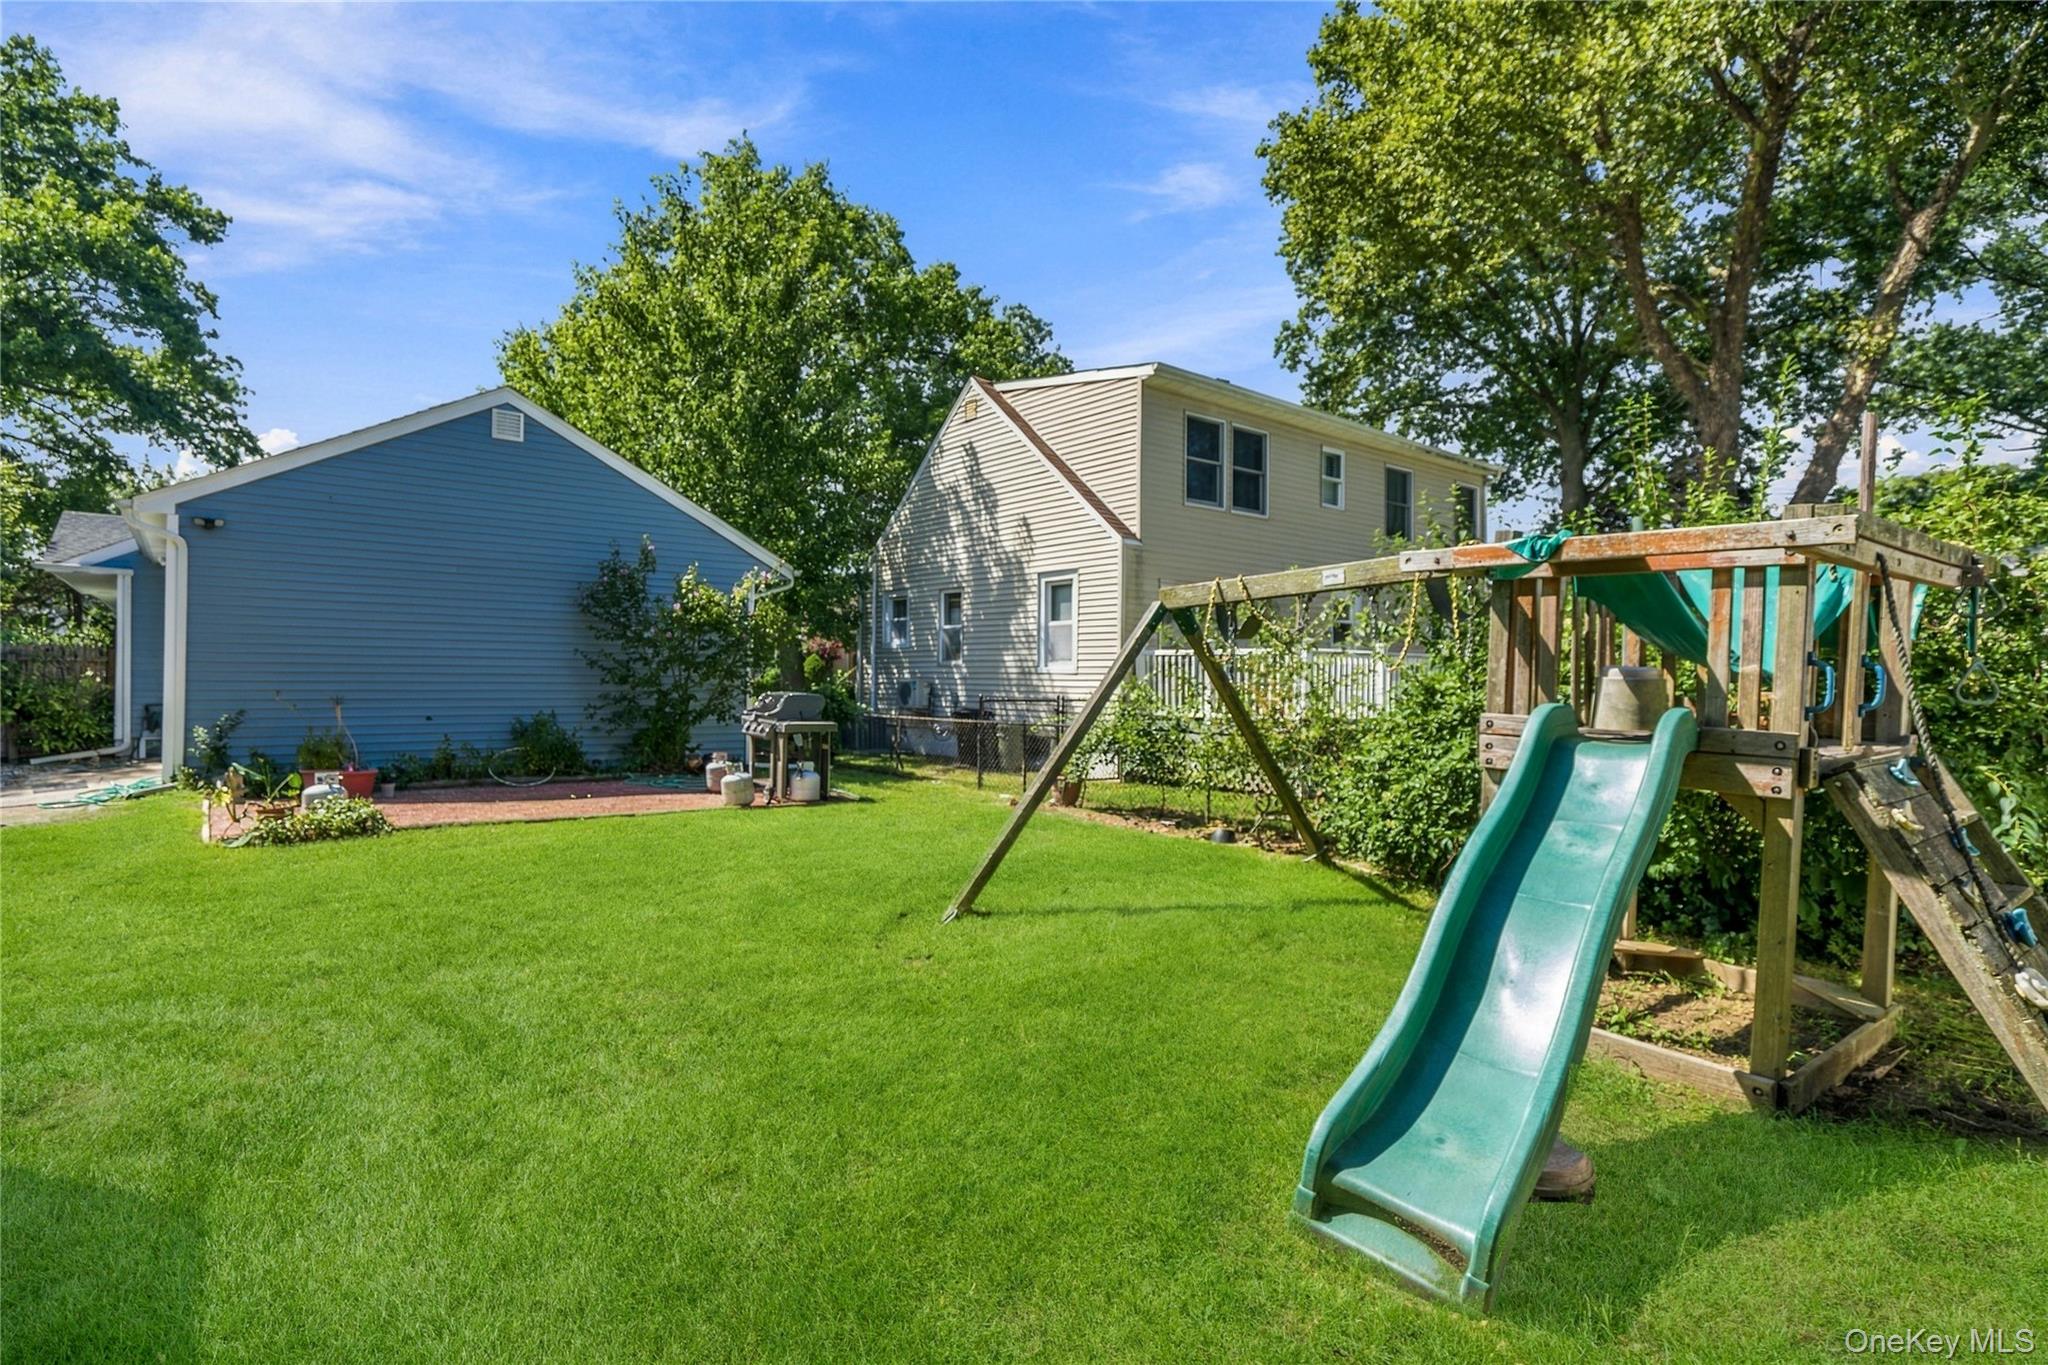
Backyard with a wooden playset and teal slide beside a broad lawn.
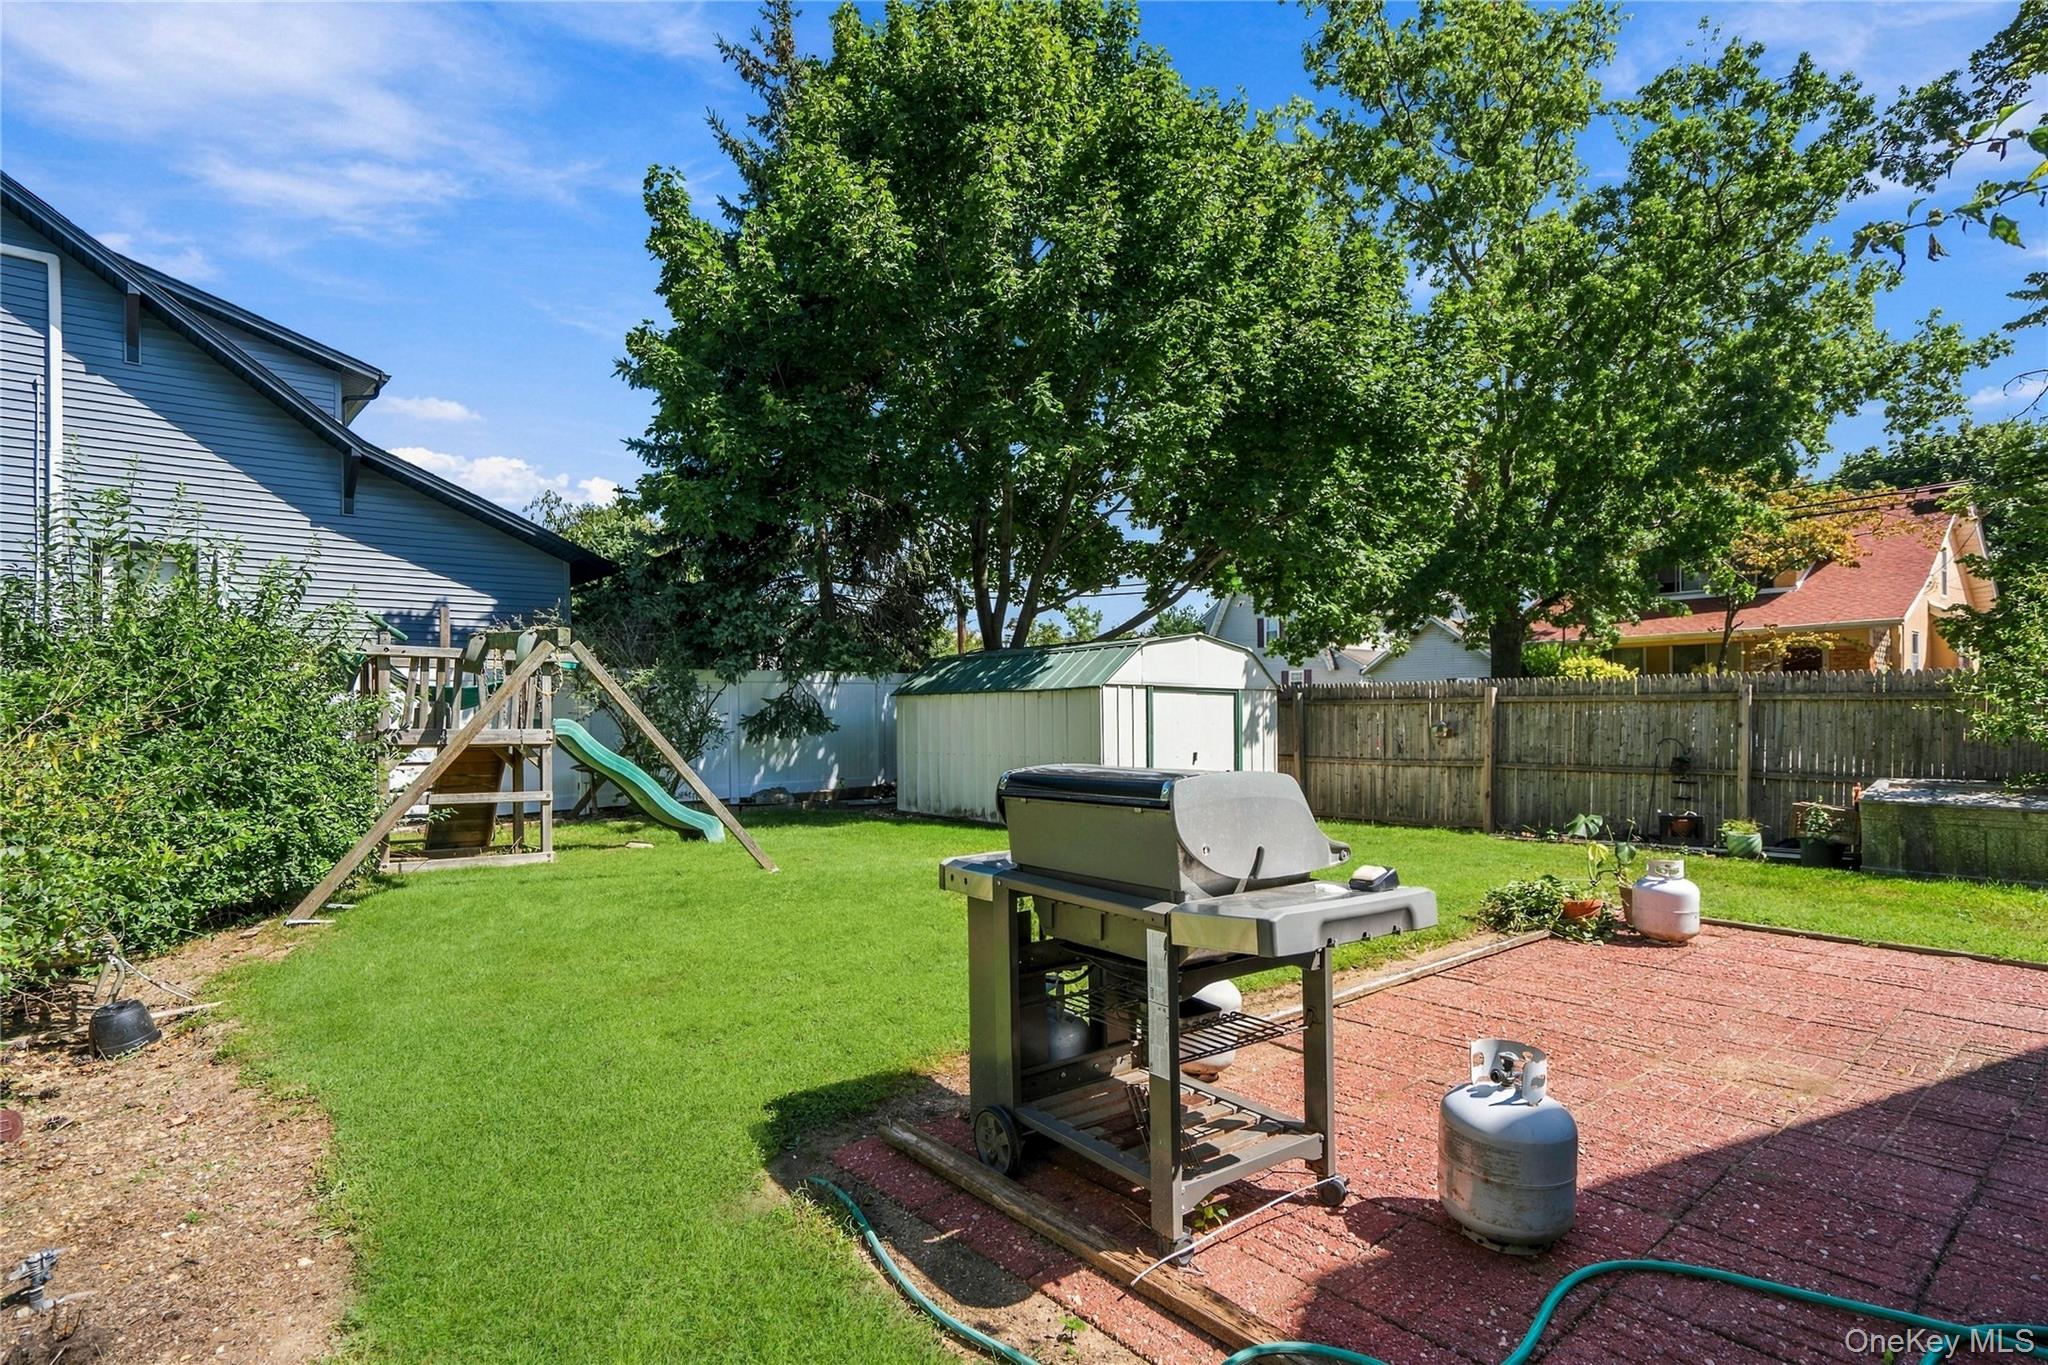
Backyard with a brick patio, gas grill, lawn, playset, and storage shed beneath mature trees.
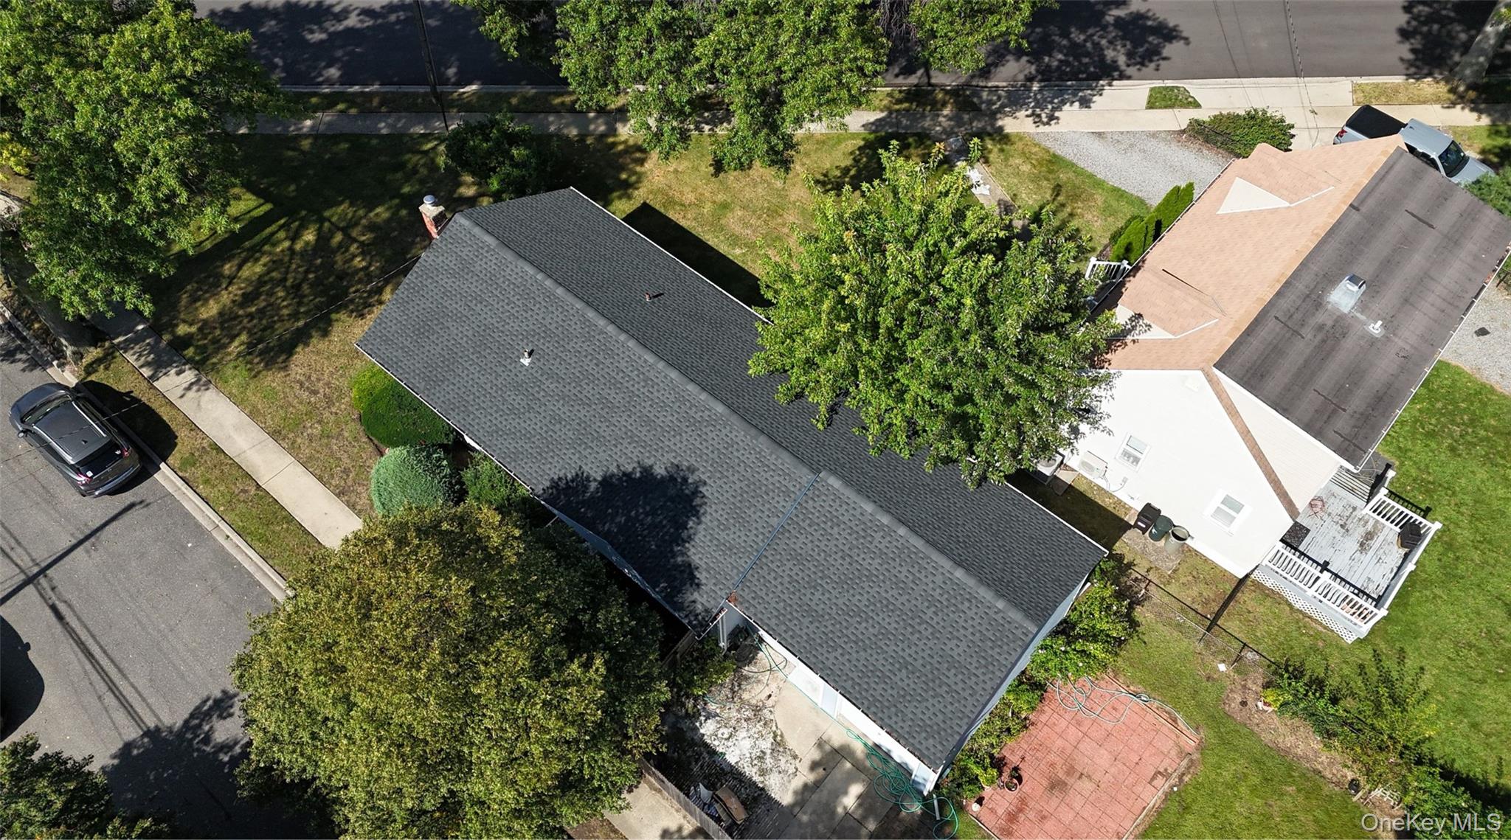
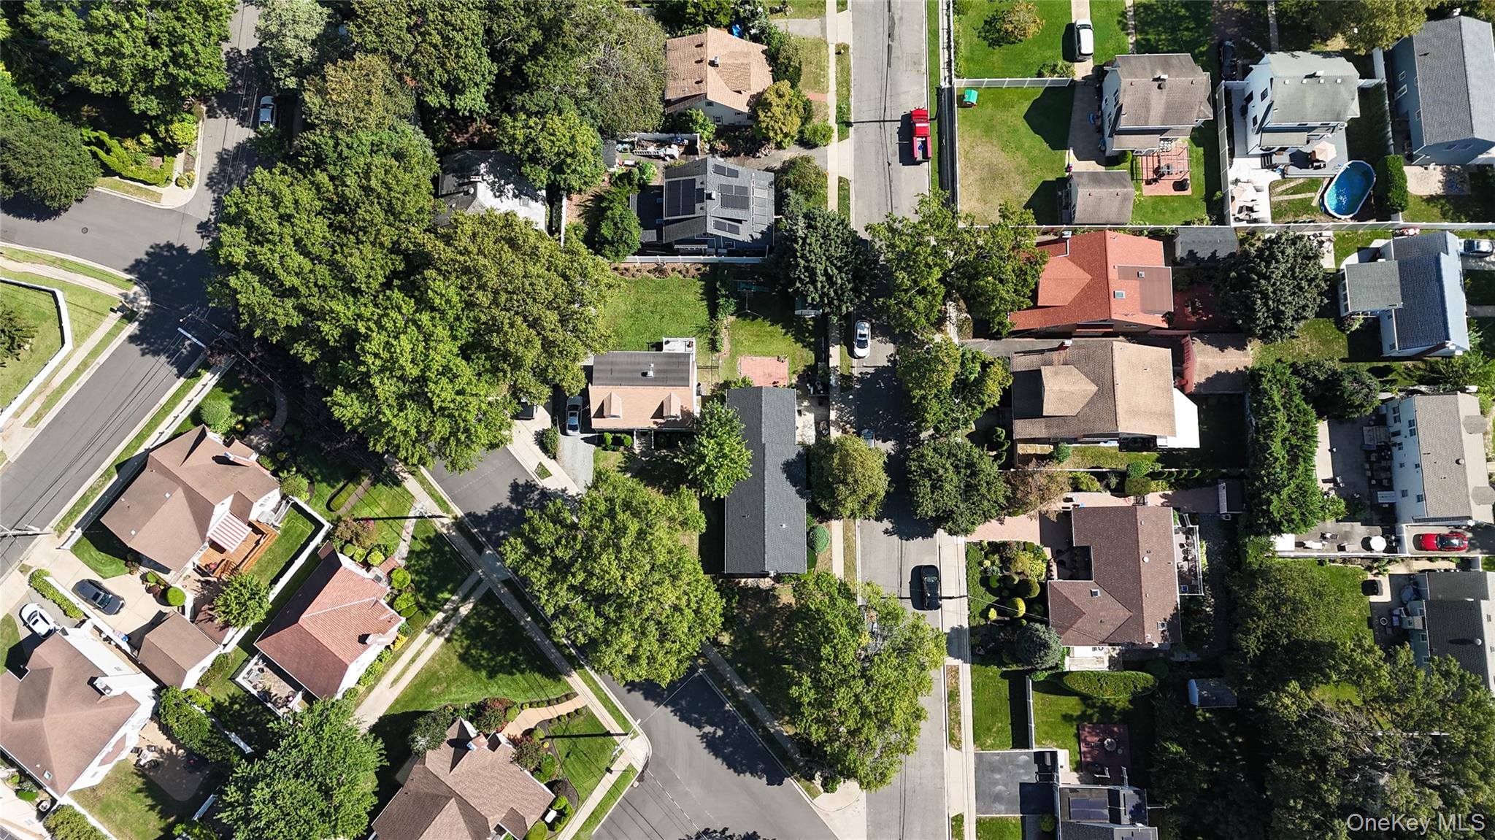
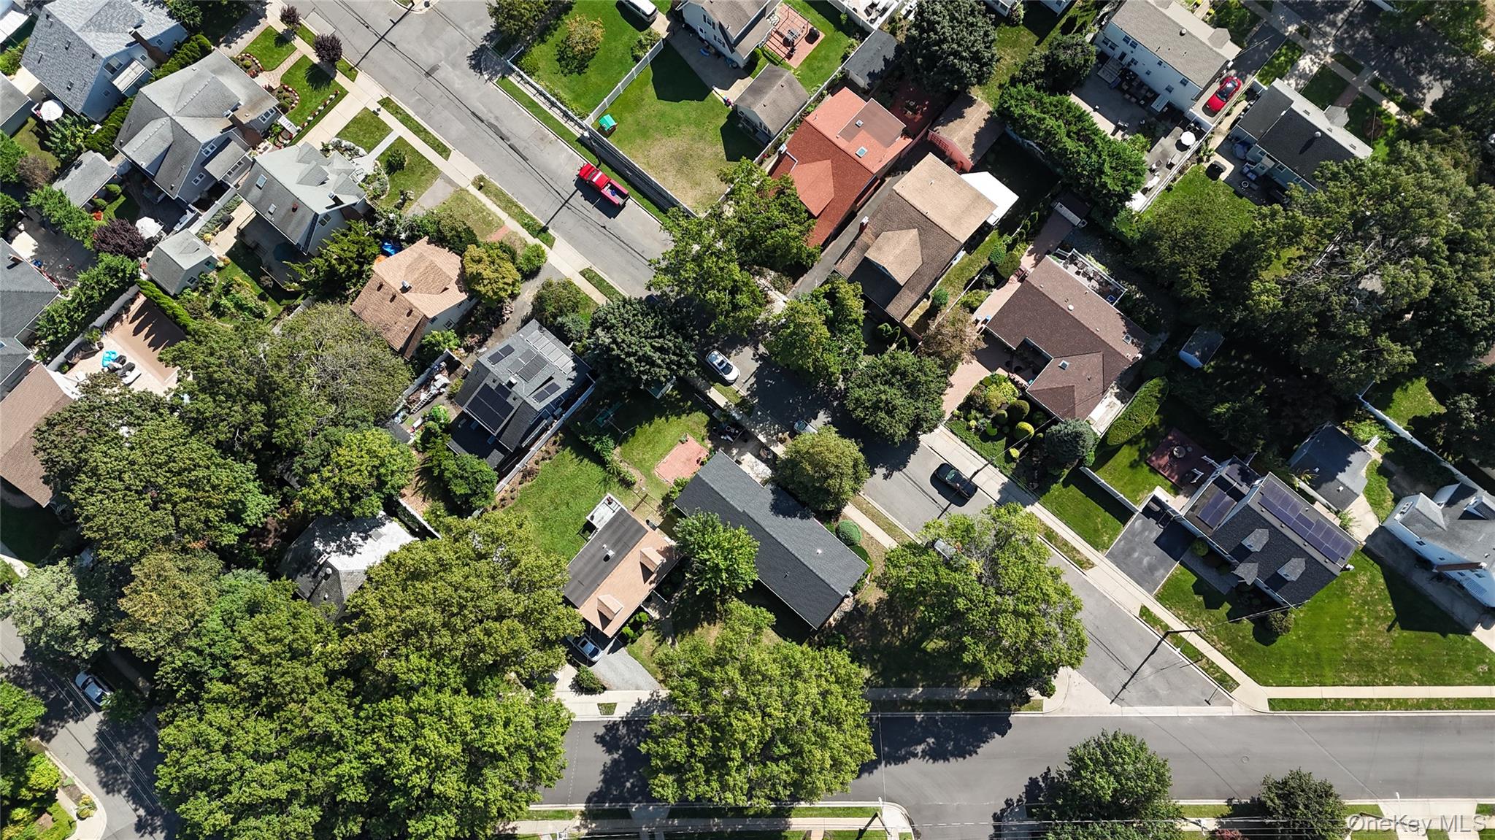
Aerial view of the home’s dark roof, tree-lined yard, and red-paved backyard patio.
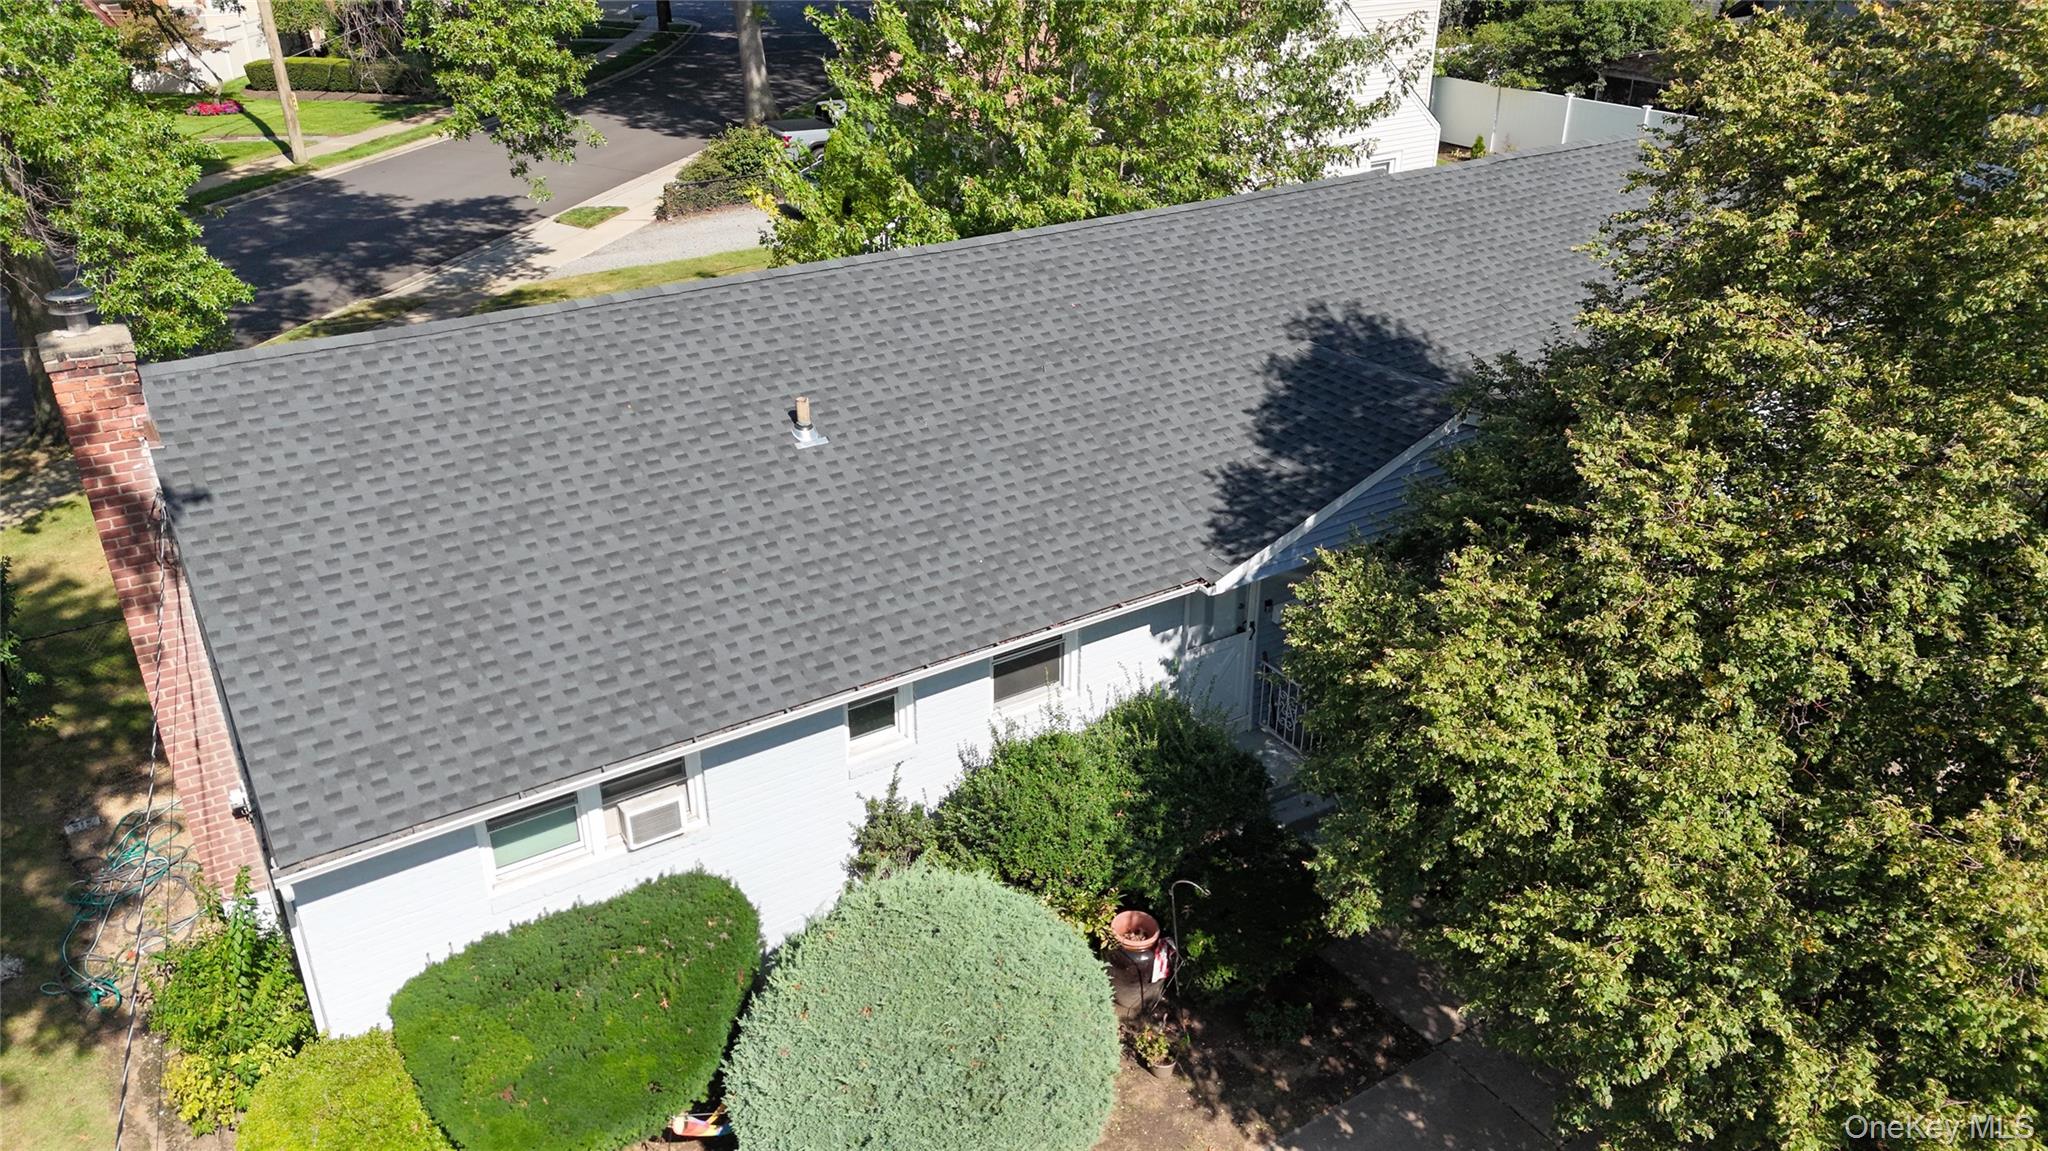
Aerial view of a house with a broad gray shingle roof, brick chimney, and leafy landscaping.
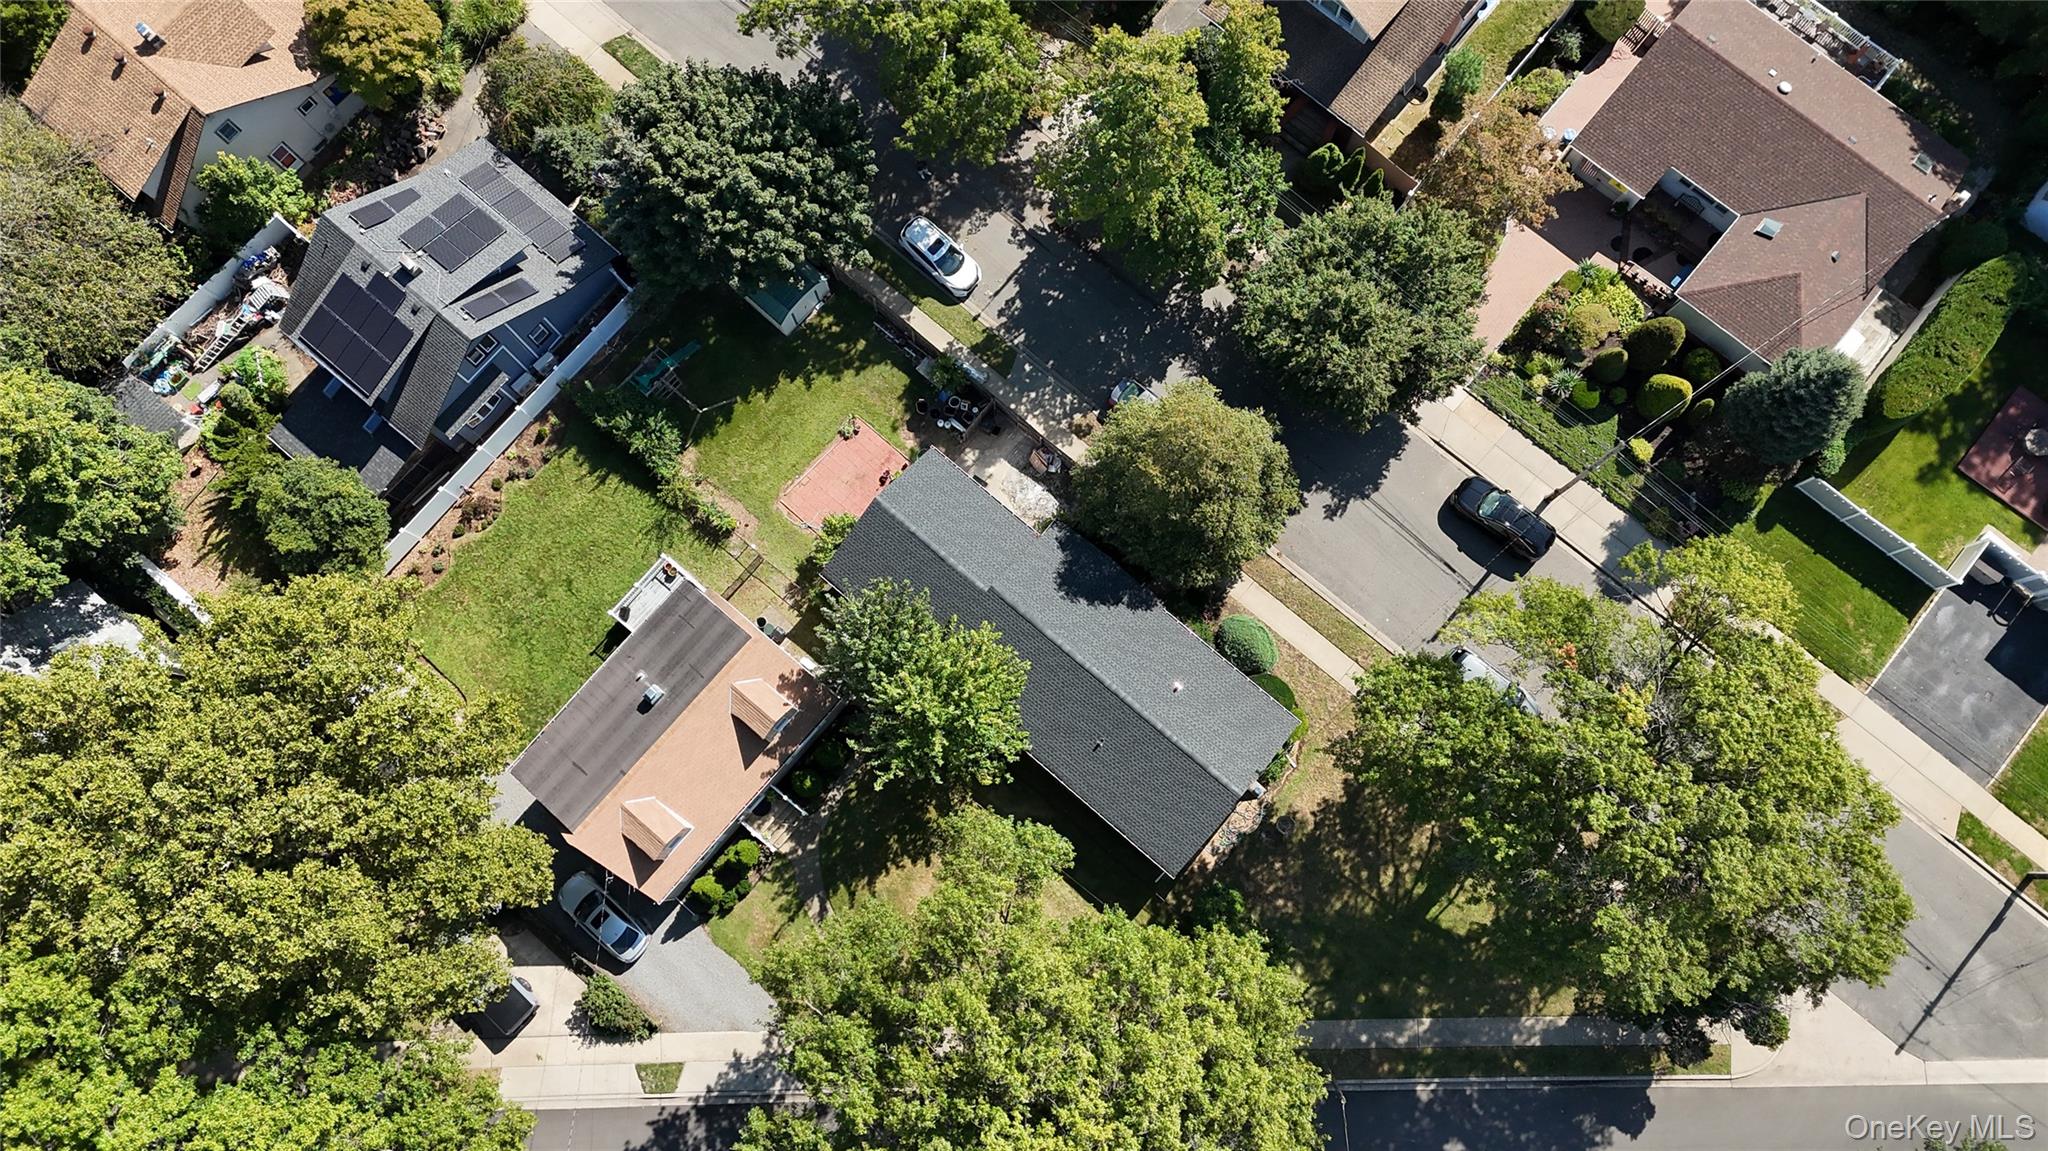
Aerial view of a leafy residential neighborhood with detached homes, yards, and streets.
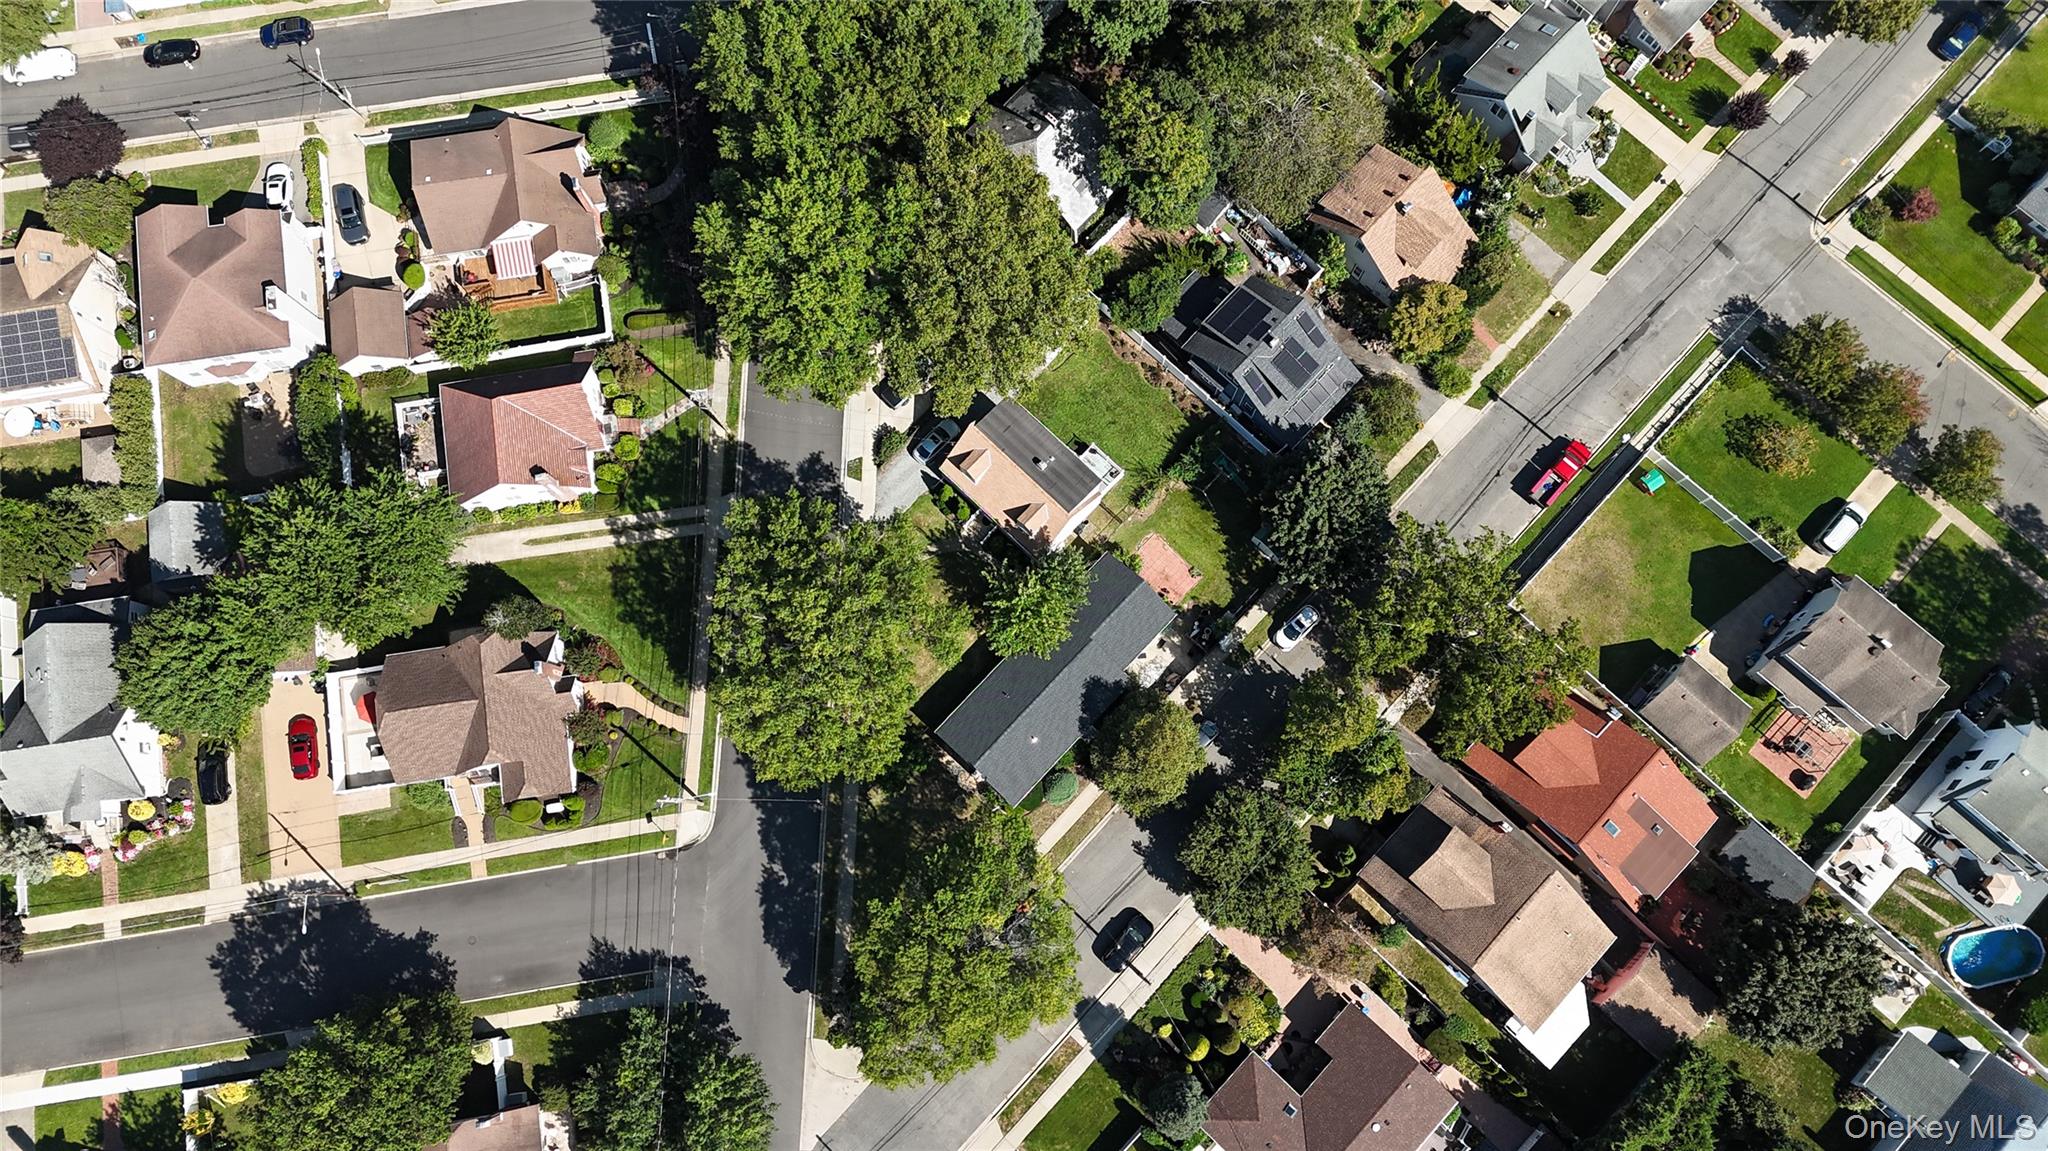
Aerial view of a tree-lined neighborhood with detached homes and intersecting streets.
Aerial view of a leafy neighborhood with detached homes, tree-lined streets, and a backyard pool.
Aerial view of a tree-lined Merrick neighborhood with detached homes and intersecting streets.
Blue-sided house partly hidden by mature trees, with a green lawn and sidewalks.
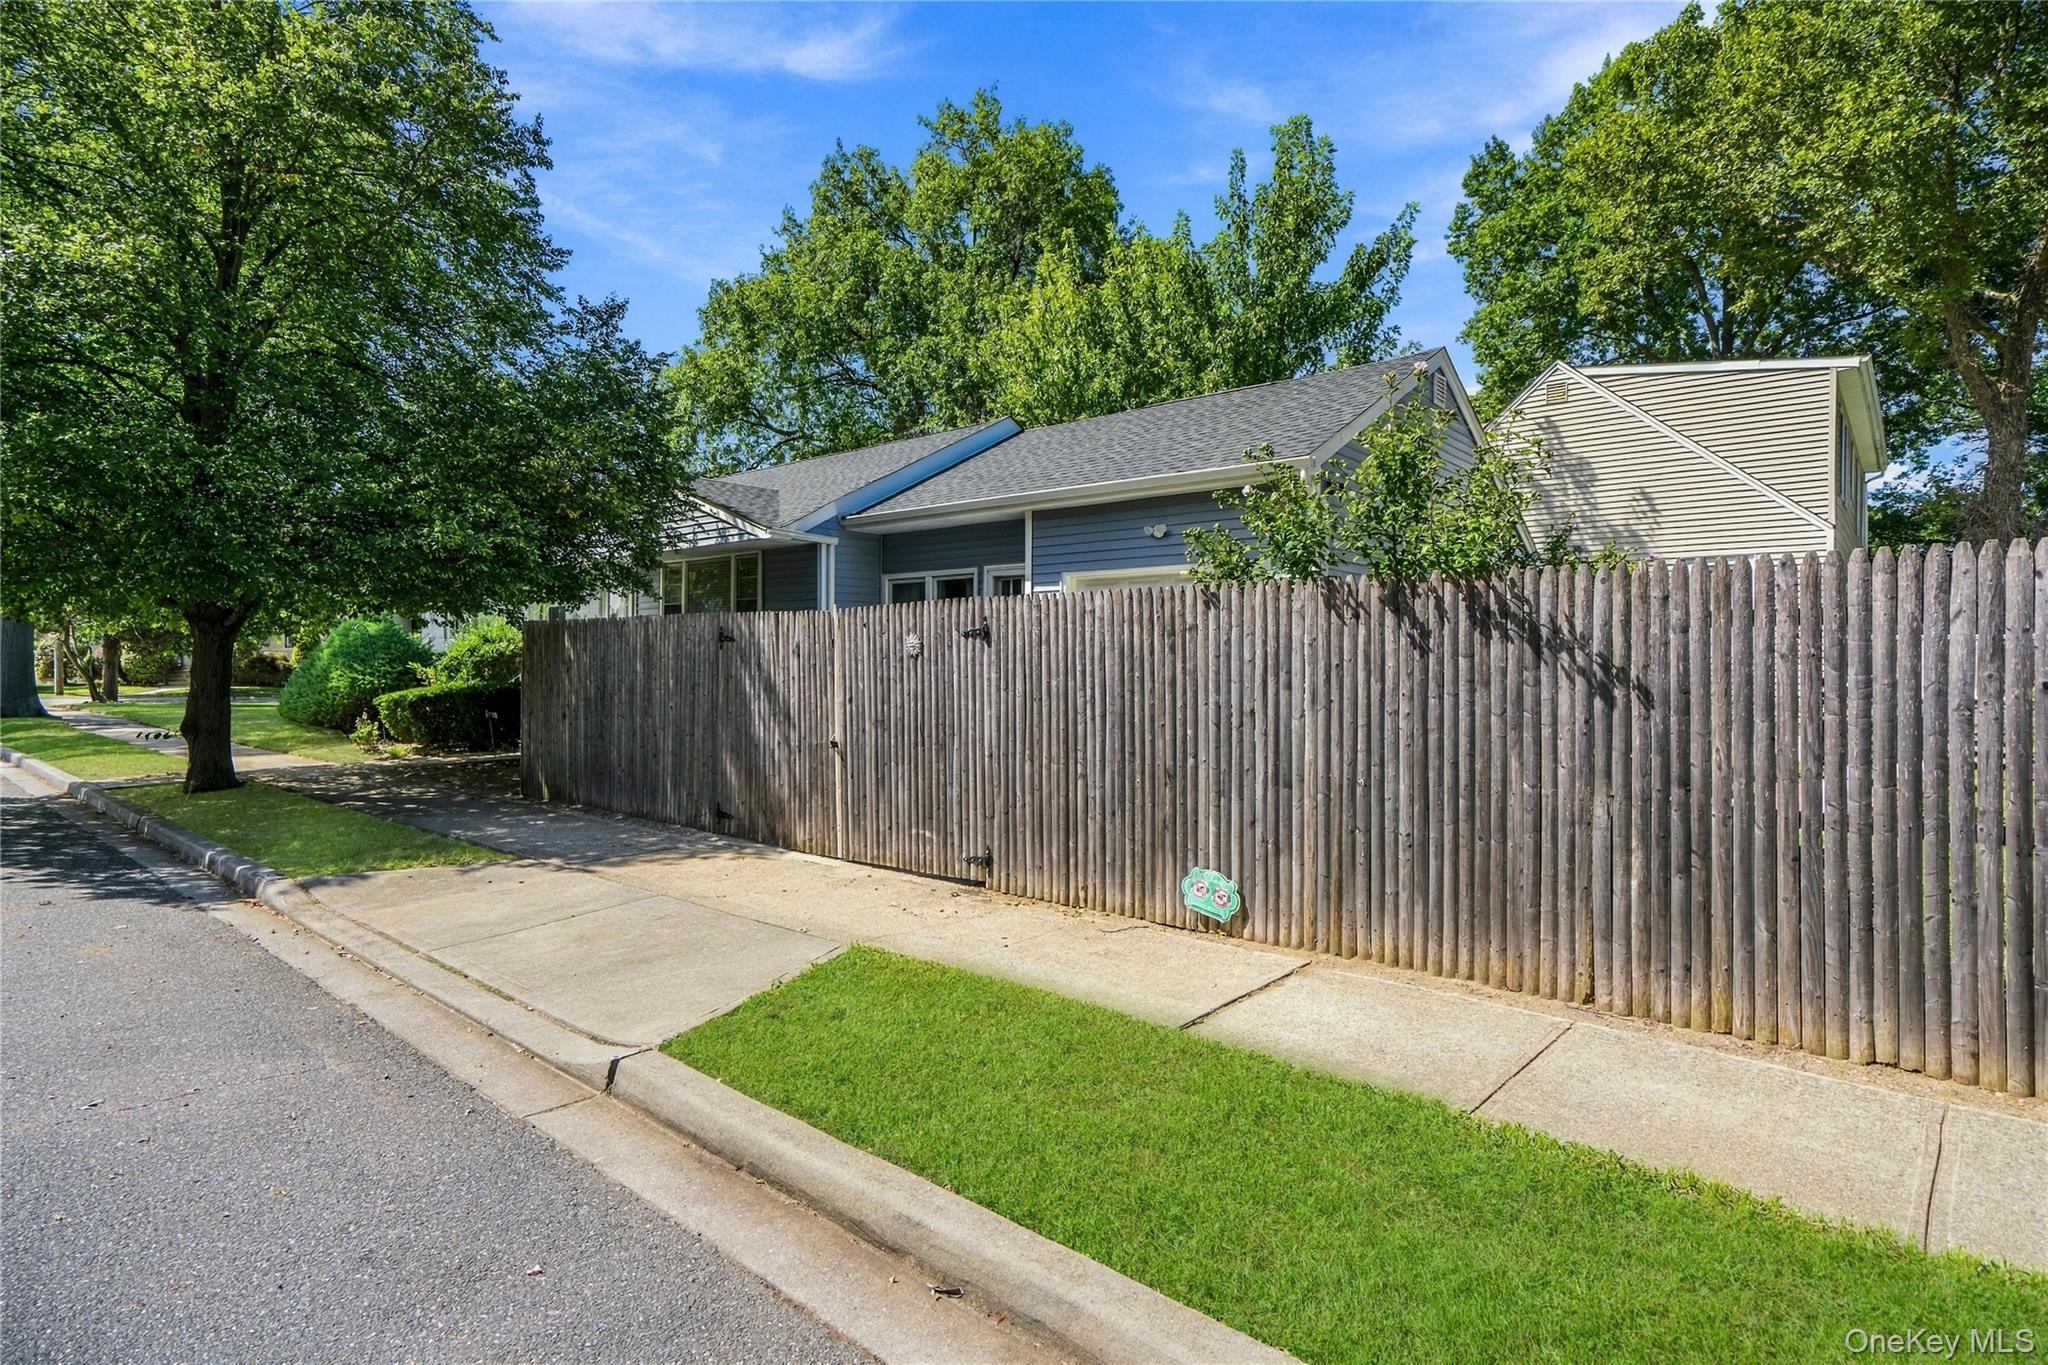
Blue-sided house behind a tall wooden privacy fence, shaded by mature trees.
SEE ALL PHOTOS
White brick ranch house with a red brick chimney, landscaped lawn, and mature shade trees.
Light-blue single-story house with a brick chimney, broad lawn, mature trees, and a sidewalk.
Living room with black leather sofas and a pale rug, opening to a wood-cabinet kitchen and dining area.
Living room with a dark leather sectional, blue walls, and an adjoining dining area and kitchen.
Kitchen with honey-colored cabinets, tiled backsplash, and stainless steel appliances.
Kitchen with honey-colored cabinets, dark countertops, and stainless steel appliances.
Kitchen with honey-colored cabinets, dark counters, stainless steel appliances, and tan tile flooring.
Kitchen cabinetry and dark counter open to a blue living room with black leather recliners.
Kitchen and dining area with wood cabinets, a dark countertop peninsula, and a dining table by the windows.
Furnished living room with black leather sofas, hardwood floors, and wide windows with white blinds.
Living room with two dark leather sofas, a cream rug, and white-blinded windows.
Living and dining room with dark leather sofas, hardwood floors, and large windows with white blinds.
Kitchen and dining area with wood cabinetry, spindle-back chairs, and blue walls.
Bedroom with hardwood floors, a wooden bed, and three curtained windows, including one with an air conditioner.
Bathroom with a tiled tub and shower, grab bars, and a white vanity beneath mirrored cabinets.
Bedroom with a blue bunk bed, pink floral bedding, light blue walls, and hardwood floors.
Empty bedroom with blue walls, tan carpet, two windows, and a window air conditioner.
Bathroom vanity with a clear glass vessel sink, blue tile, and a matching towel bar.
Empty wood-paneled room with a front door, wide window, and light carpet.
Carpeted room with knotty pine walls, a raised doorway, and a floor lamp.
Blue-sided home with a large white garage door and paved driveway.
Laundry room with yellow walls, tiled floor, refrigerator, washer, and dryer.
Basement laundry area with washer, dryer, utility sink, and pale yellow walls.
Bathroom with tan tile, glass shower enclosure, white toilet, and a small high window.
Backyard with a broad lawn, fenced perimeter, and brick patio beside a blue-sided outbuilding.
Backyard with a broad lawn, wooden playset, and white storage shed beside a gray home.
Backyard with a wooden playset and teal slide beside a broad lawn.
Backyard with a brick patio, gas grill, lawn, playset, and storage shed beneath mature trees.
Aerial view of the home’s dark roof, tree-lined yard, and red-paved backyard patio.
Aerial view of a house with a broad gray shingle roof, brick chimney, and leafy landscaping.
Aerial view of a leafy residential neighborhood with detached homes, yards, and streets.
Aerial view of a tree-lined neighborhood with detached homes and intersecting streets.
Aerial view of a leafy neighborhood with detached homes, tree-lined streets, and a backyard pool.
Aerial view of a tree-lined Merrick neighborhood with detached homes and intersecting streets.
Blue-sided house partly hidden by mature trees, with a green lawn and sidewalks.
Blue-sided house behind a tall wooden privacy fence, shaded by mature trees.
Courtesy of Douglas Elliman Real Estate, Eric Boorum Listing Contact: 631-758-2552 
For Sale

1691 Ivanhoe Drive

1691 Ivanhoe Drive, Merrick, NY 11566

$698,888
Welcome to your new home in Merrick. This adorable ranch has so much to offer. Enjoy a flexible layout with an open kitchen design featuring newer stainless-steel appliances, gas cooking, gorgeous black granite countertops with a peninsula and custom cabinetry. Yes, there is a spacious full finished basement, plus a sunken den with its own private entrance. If you're looking for potential to add bonus rental space, here it is. Hardwood floors throughout, new roof and new siding. Convenient half bath in primary bedroom. Natural gas and sewers are a given, and an attached one car garage with a loft area can be used for private parking or extra storage. Fully fenced yard on a corner lot, on a quiet block with lots of street parking. This is the one.

3
beds

3
baths

1,467 Sq.Ft. LIVING AREA

6,600 Sq.Ft. lot

Eric Boorum

Eric Boorum

Features & Amenities

Interior

  • total bedrooms3
  • Total bathrooms3
  • full bathrooms2
  • half bathroom1
  • Laundry room In Basement
  • Flooring Hardwood
  • APPLIANCES Stainless Steel Appliance(s)
  • other interior Features First Floor Bedroom, First Floor Full Bath, Open Floorplan, Open Kitchen, Stone Counters, Storage, Washer/Dryer Hookup

Area & Lot

  • Status For Sale
  • Living Area1,467 Sq.Ft.
  • Total Area1,467 Sq.Ft.
  • Lot Area6,600 Sq.Ft.
  • MLS® ID1044116
  • TypeResidential
  • YEAR BUILT1957
  • Architecture StylesRanch
  • Elementary SchoolBirch School
  • Middle SchoolMerrick Avenue Middle School
  • High SchoolJohn F Kennedy High School
  • School DistrictMerrick

Exterior

  • Garage Space1.0
  • water SourcePublic
  • utilitiesElectricity Connected, Natural Gas Connected, Sewer Connected, Trash Collection Public, Water Connected
  • parkingDriveway, Garage
  • HEAT TYPENatural Gas
  • AIR CONDITIONINGWall/Window Unit(s)
  • sewerPublic Sewer

Financial

  • Sales Price$698,888
  • Real Estate Tax $13,428/yr
Light-blue single-story house with a brick chimney, broad lawn, mature trees, and a sidewalk.

Schedule a Showing

I would love to show you this beautiful property. Please select your preferred date and time below. I will be in touch shortly to confirm your appointment.

Schedule a Showing

I would love to show you this beautiful property. Please select your preferred date and time below. I will be in touch shortly to confirm your appointment.

Thank you for your interest in 1691 Ivanhoe Drive, Merrick, NY 11566. We are reviewing your request and will be in touch shortly!

Mortgage Calculator

Estimate your monthly mortgage payment, including the principal and interest, property taxes, and HOA. Adjust the values to generate a more accurate rate.

All estimates are provided for informational purposes only. Actual amounts may vary.
$0,000 Your Payment 20 15 65
$0,000 Your Payment

Work With Eric

Get assistance in determining current property value, crafting a competitive offer, writing and negotiating a contract, and much more. Contact me today.

Follow Me on Instagram