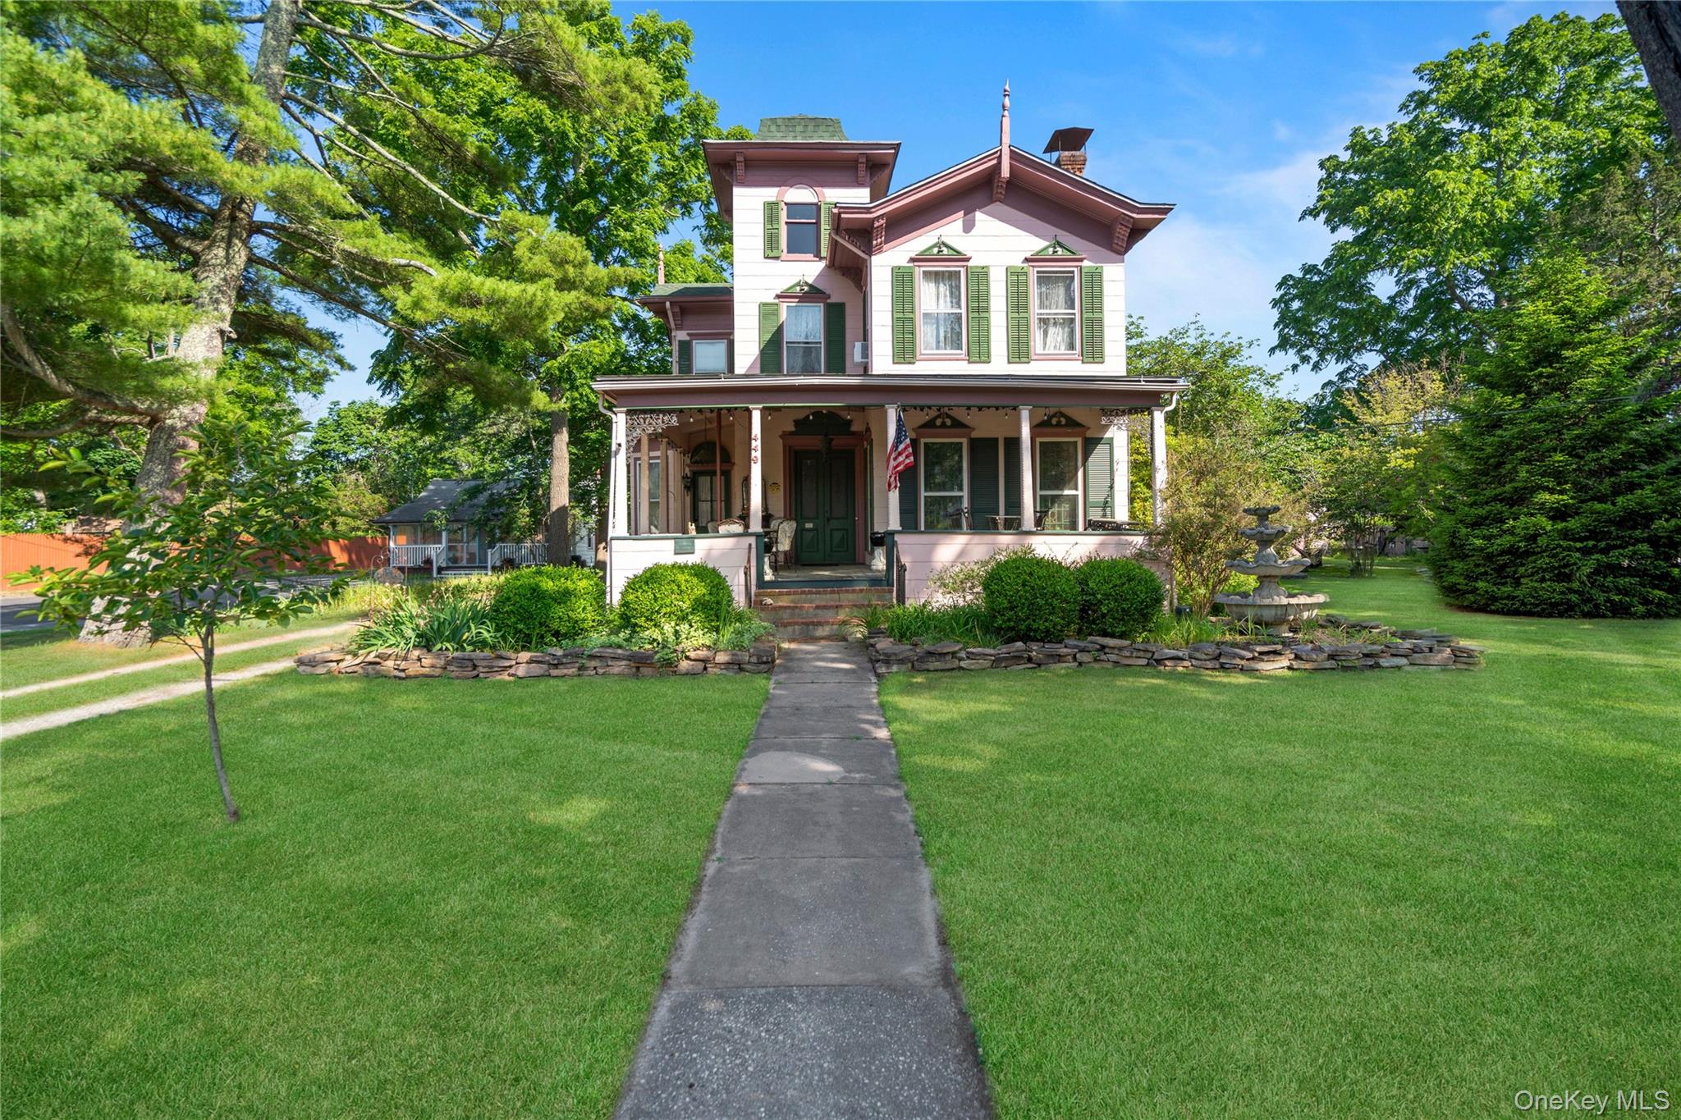
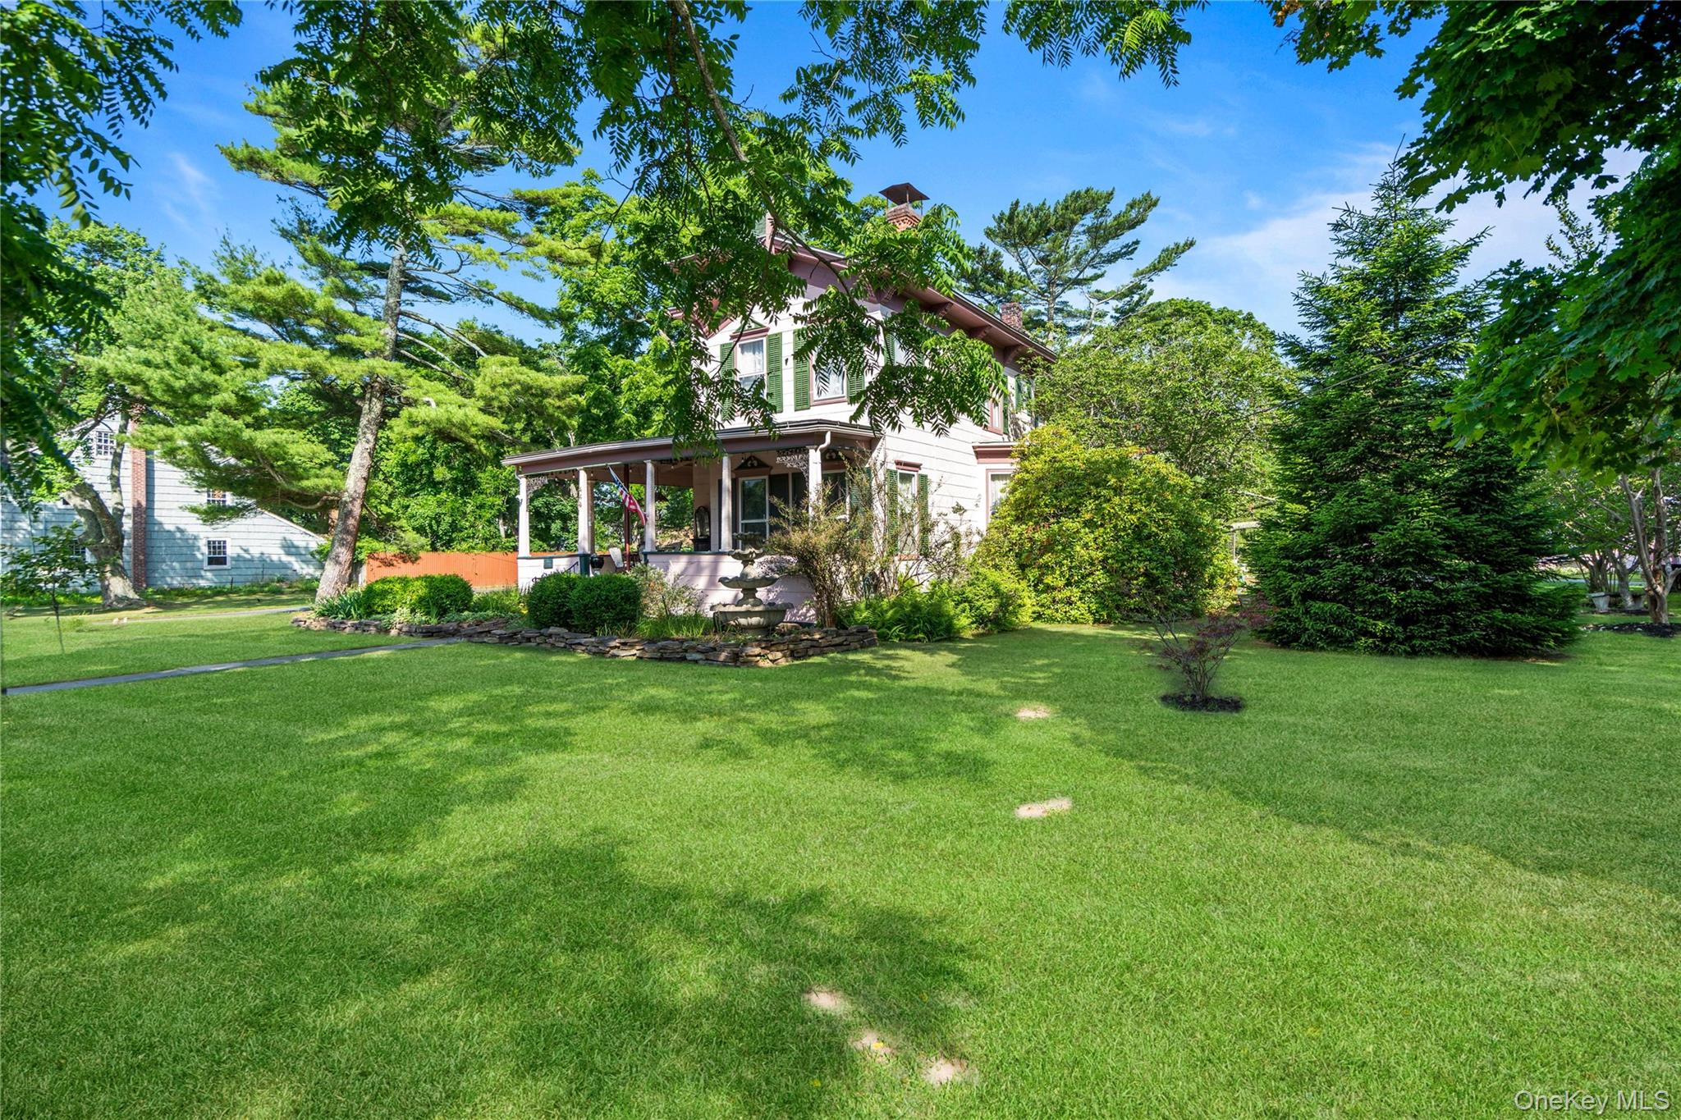
Victorian-style house with green shutters, a covered porch, and a walkway across the lawn.
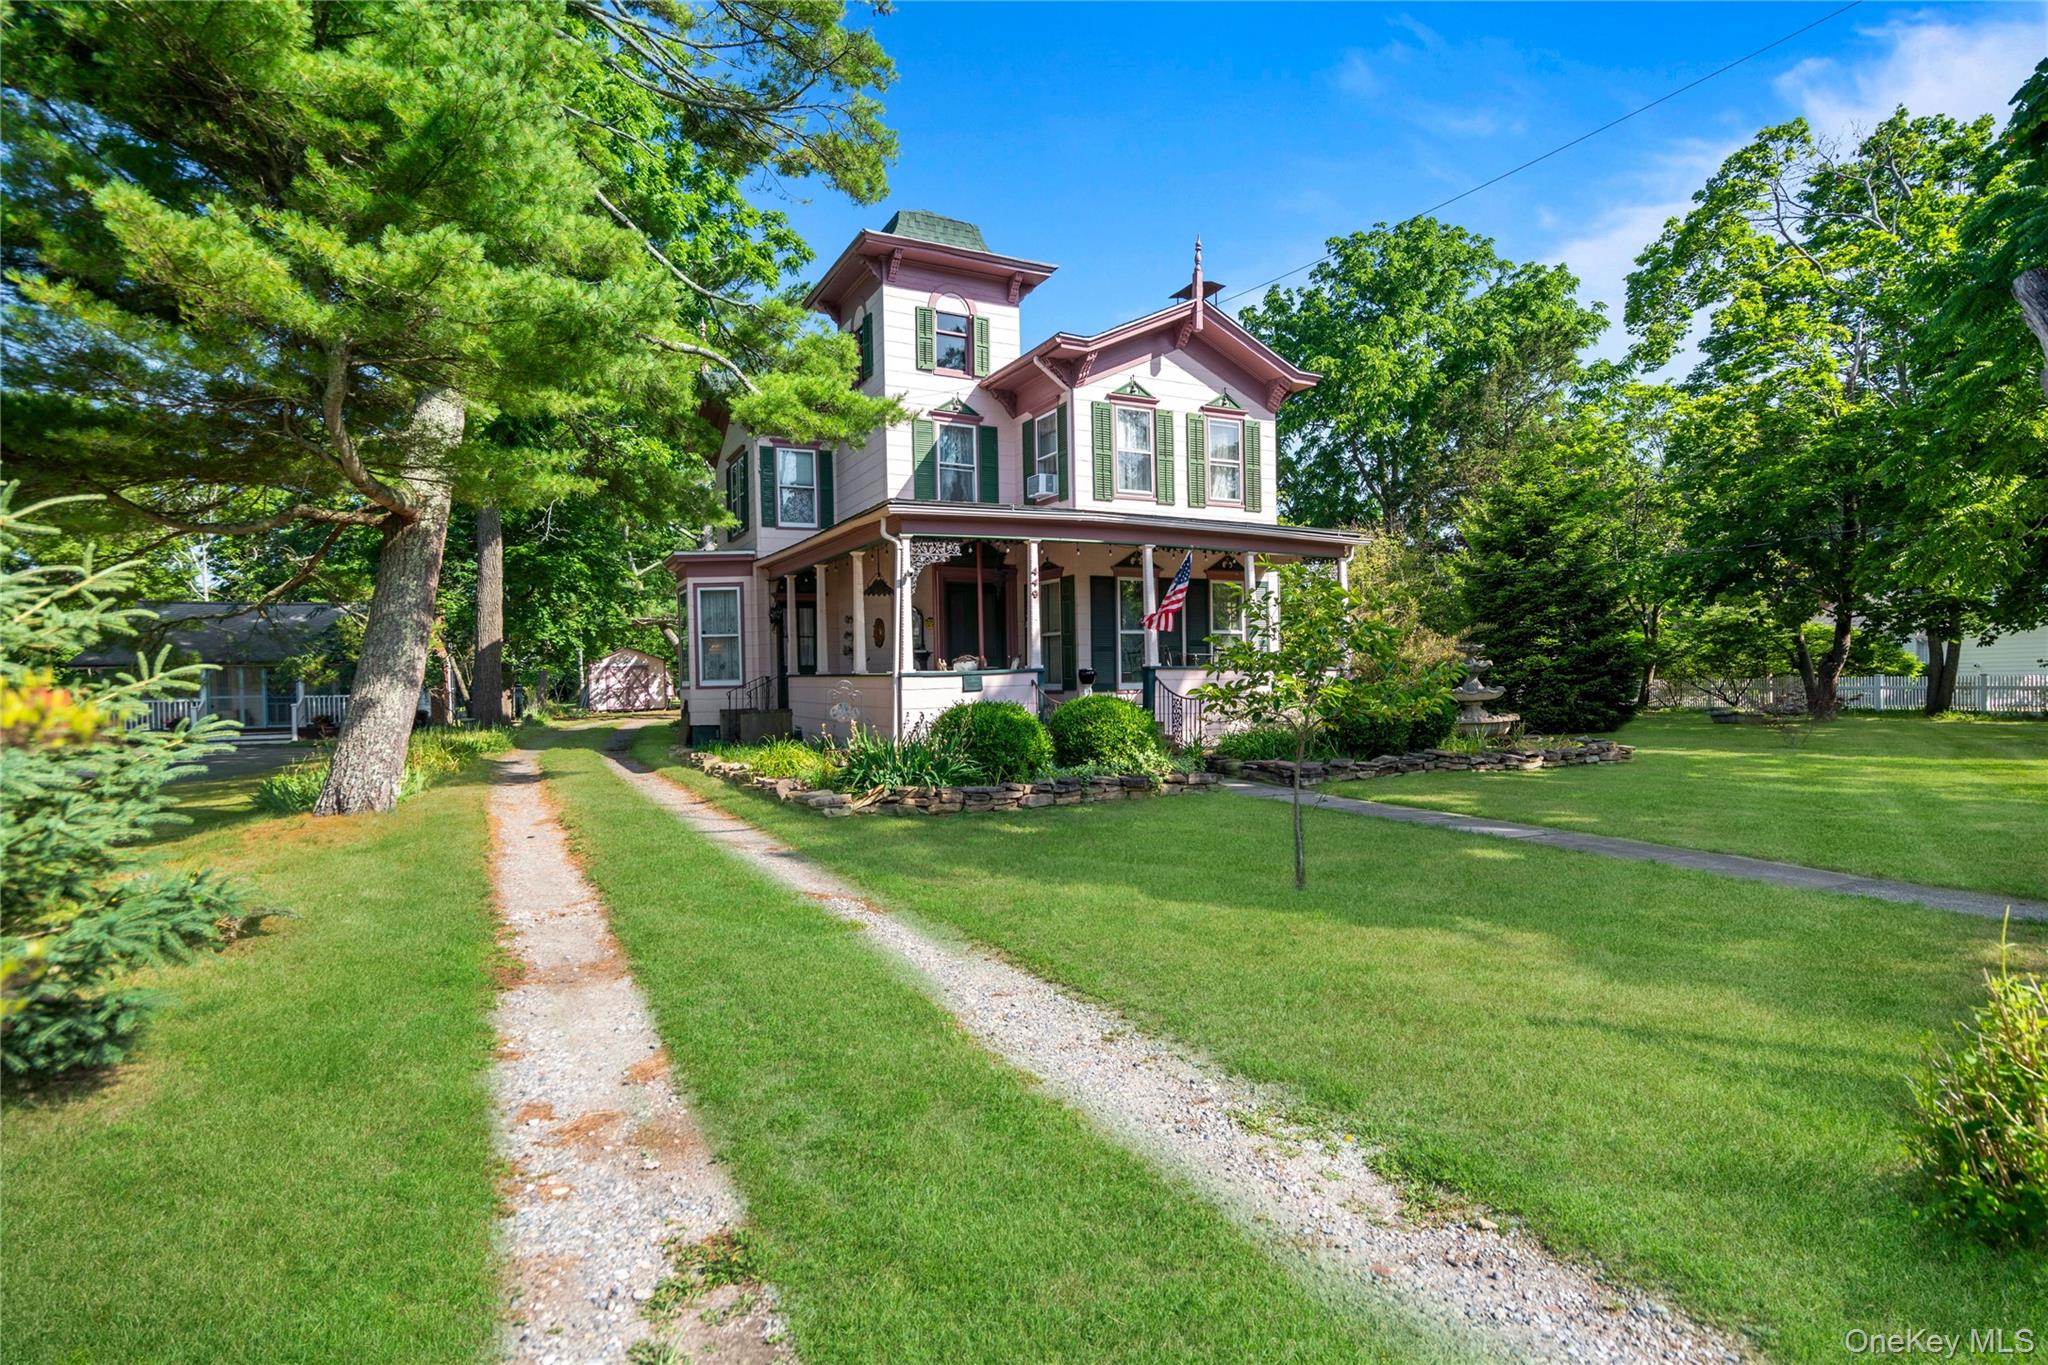
Victorian-style house with a covered porch, green shutters, and a gravel driveway across a broad lawn.
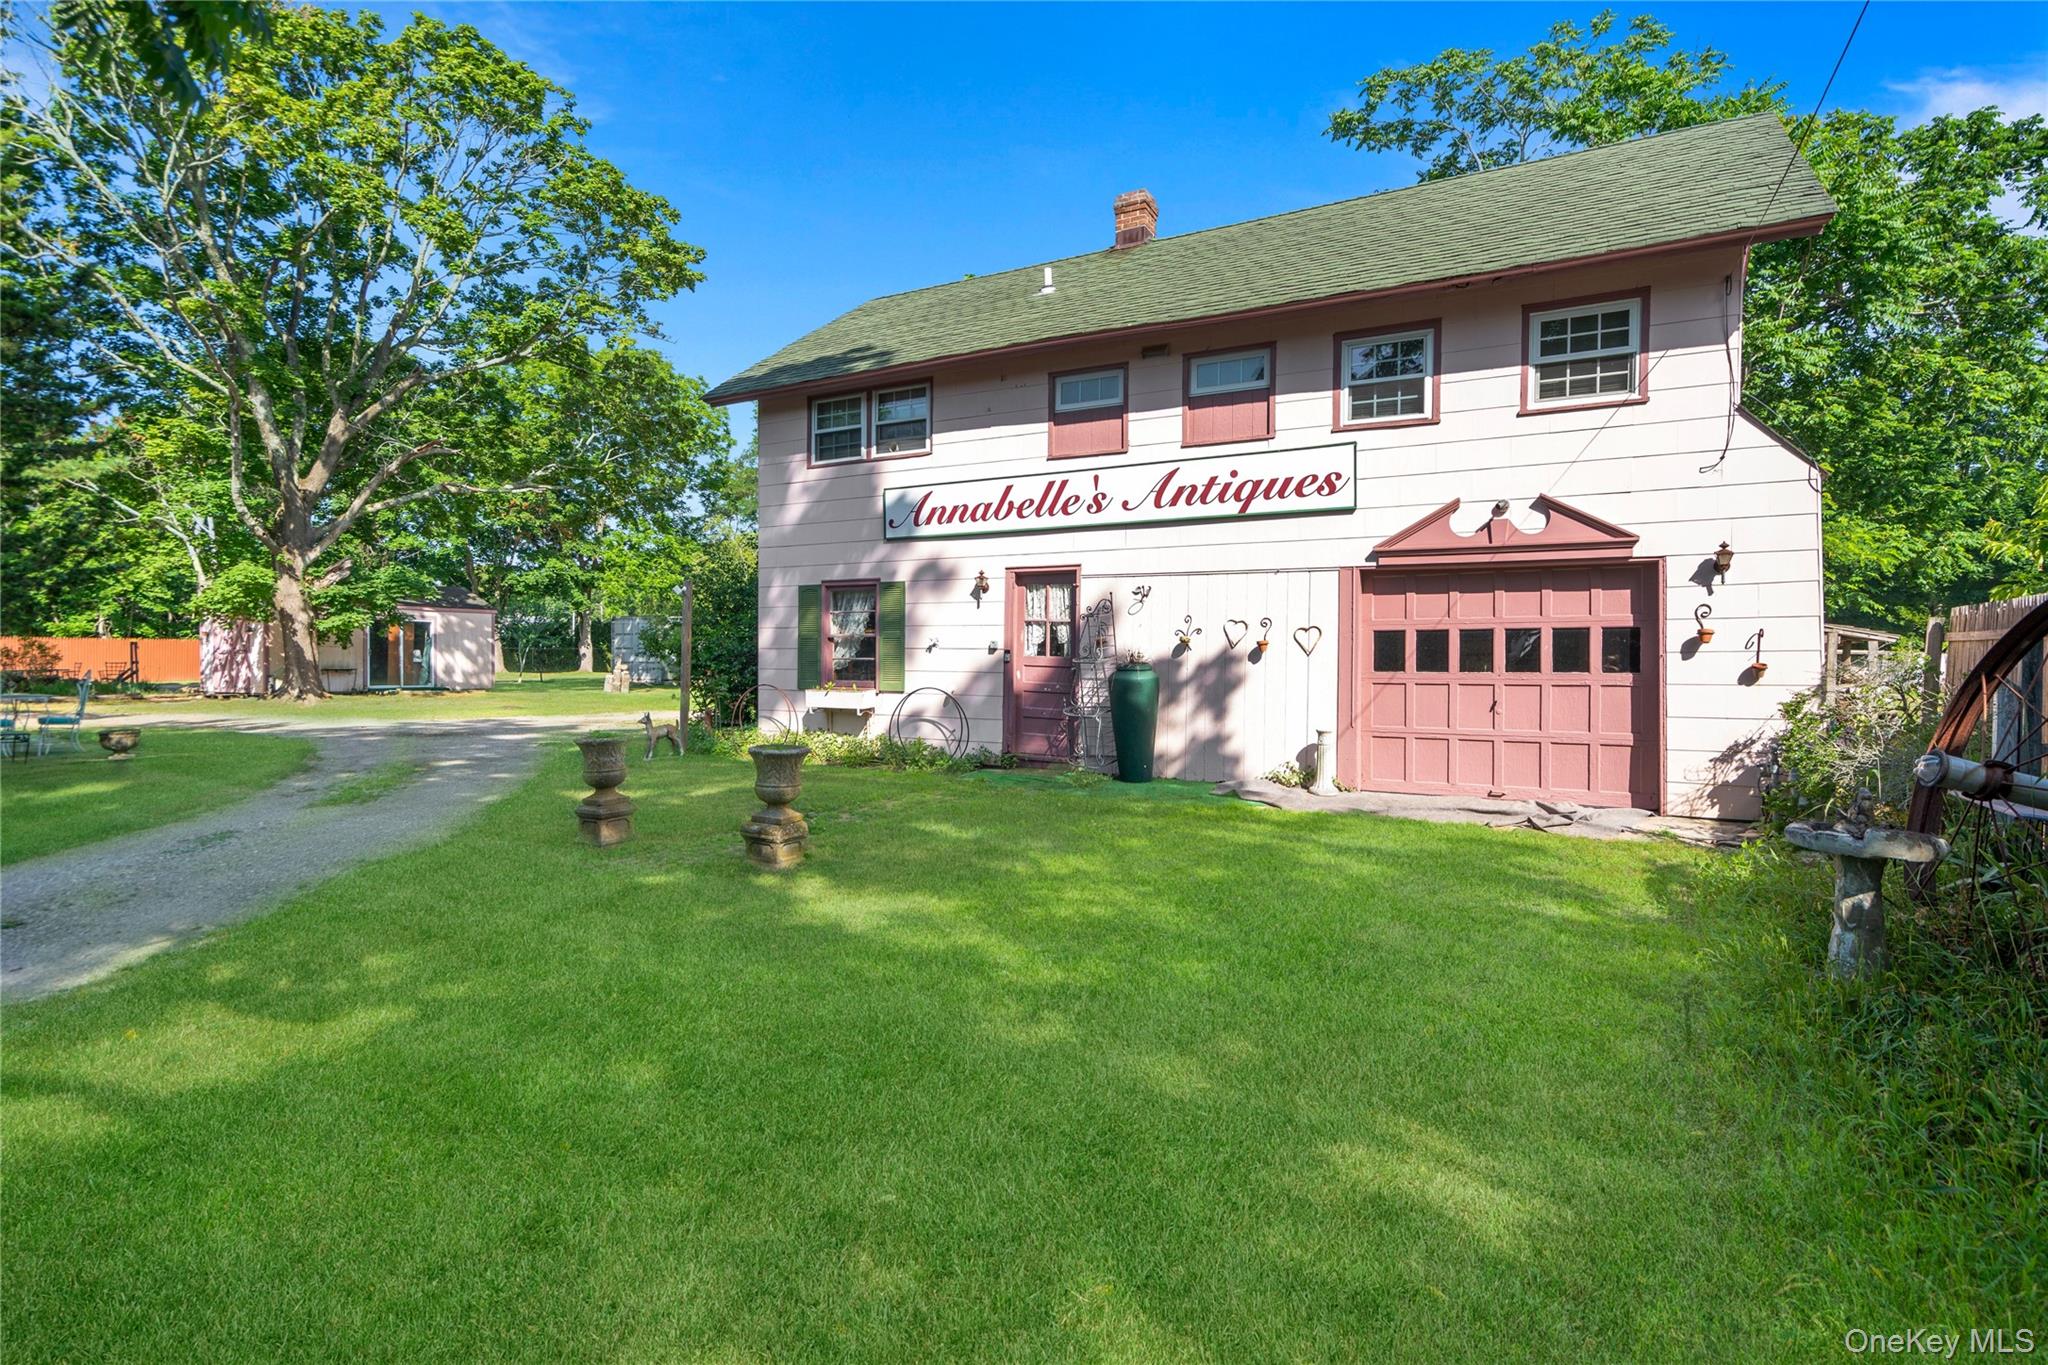
Antique shop exterior with a two-story white building, rose-colored garage, and broad lawn.
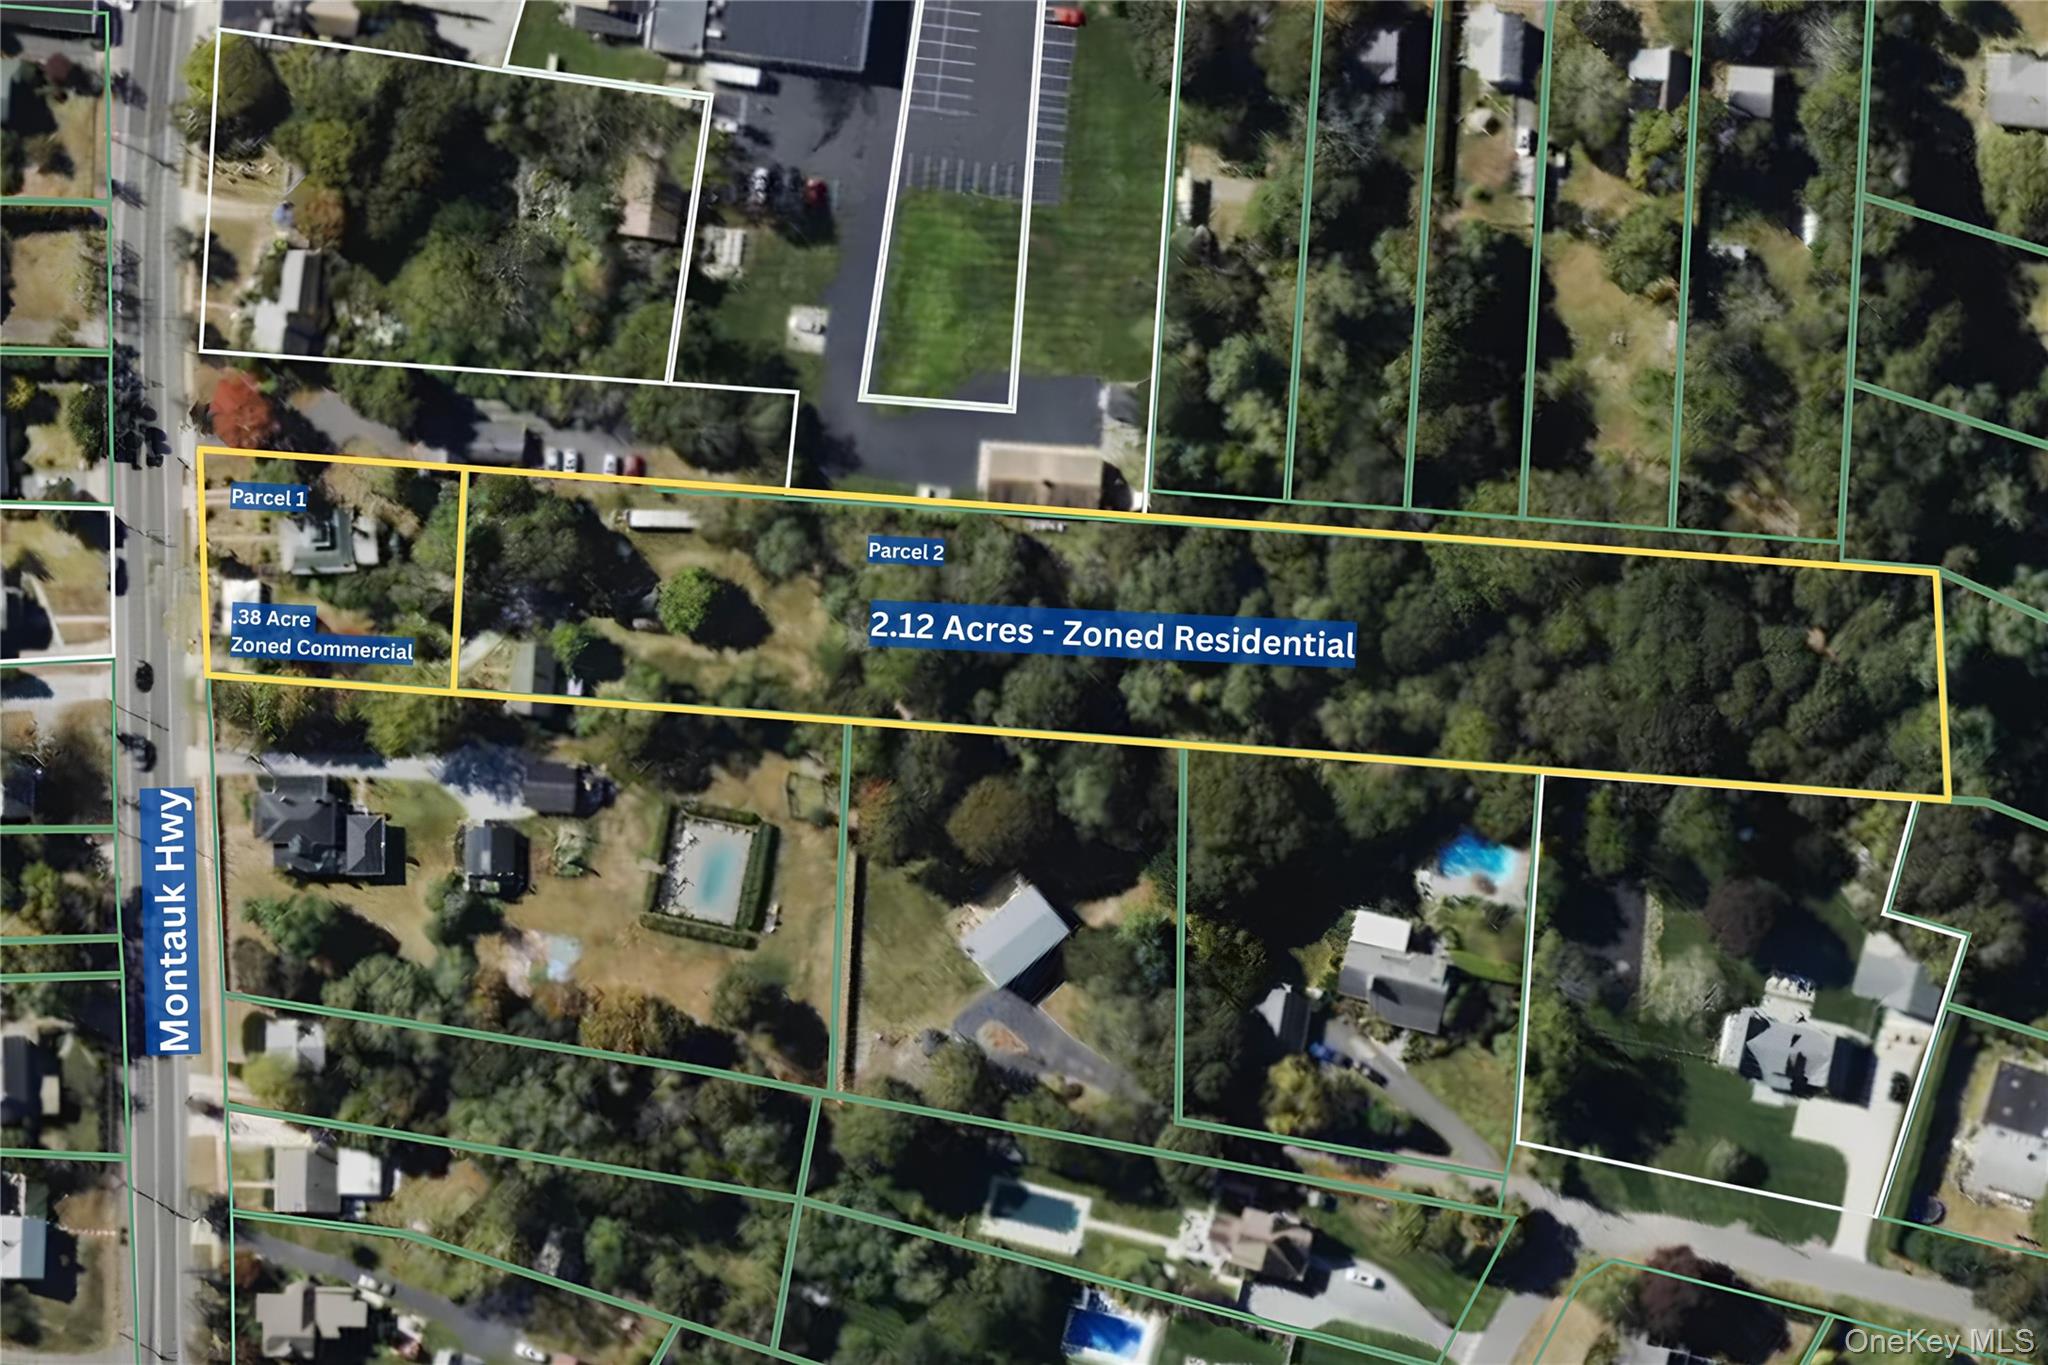
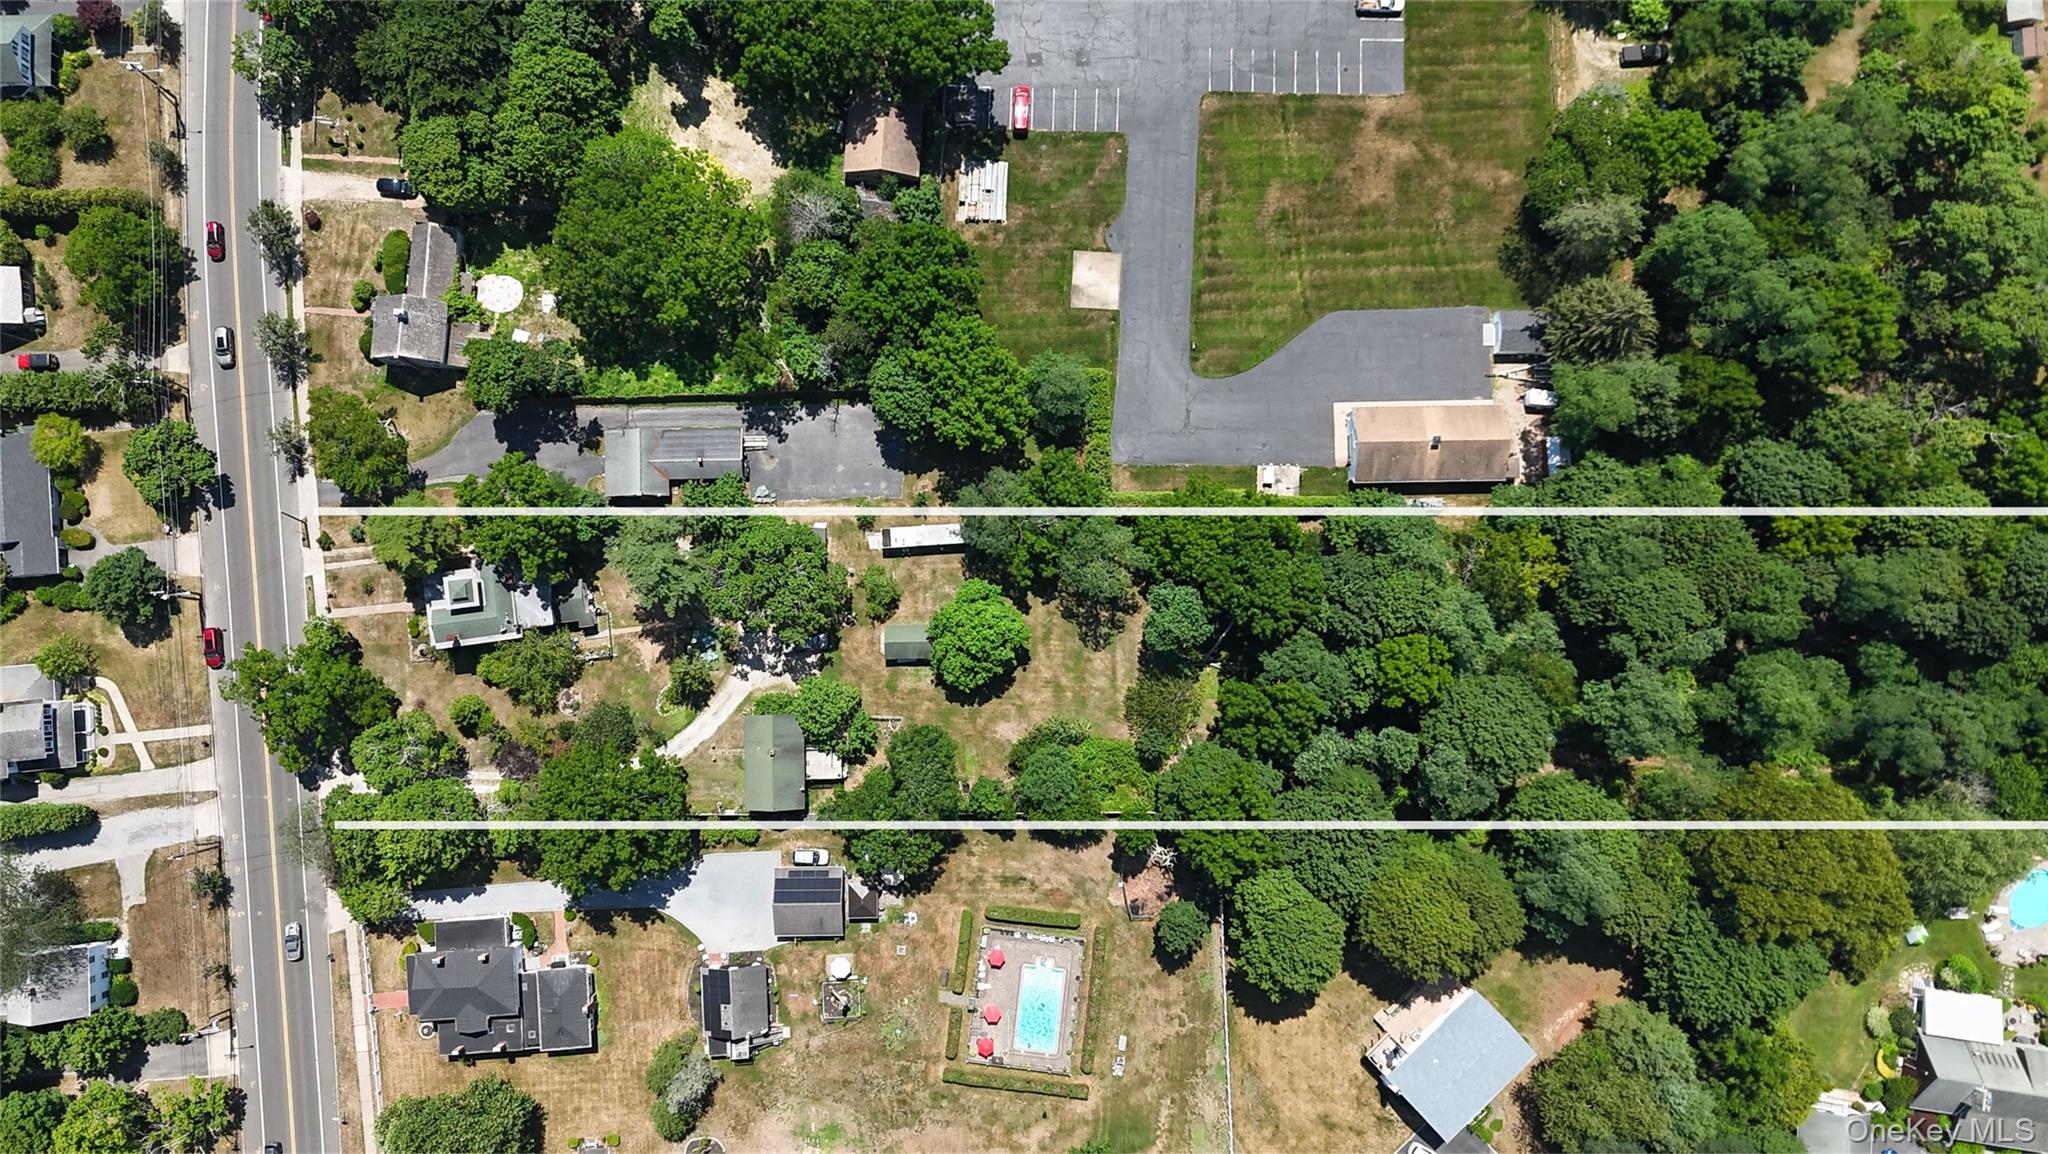
Aerial parcel map showing .38 commercial acres and 2.12 residential acres along Montauk Highway.
Aerial property view with buildings, paved parking, tree cover, and white boundary lines beside Montauk Highway.
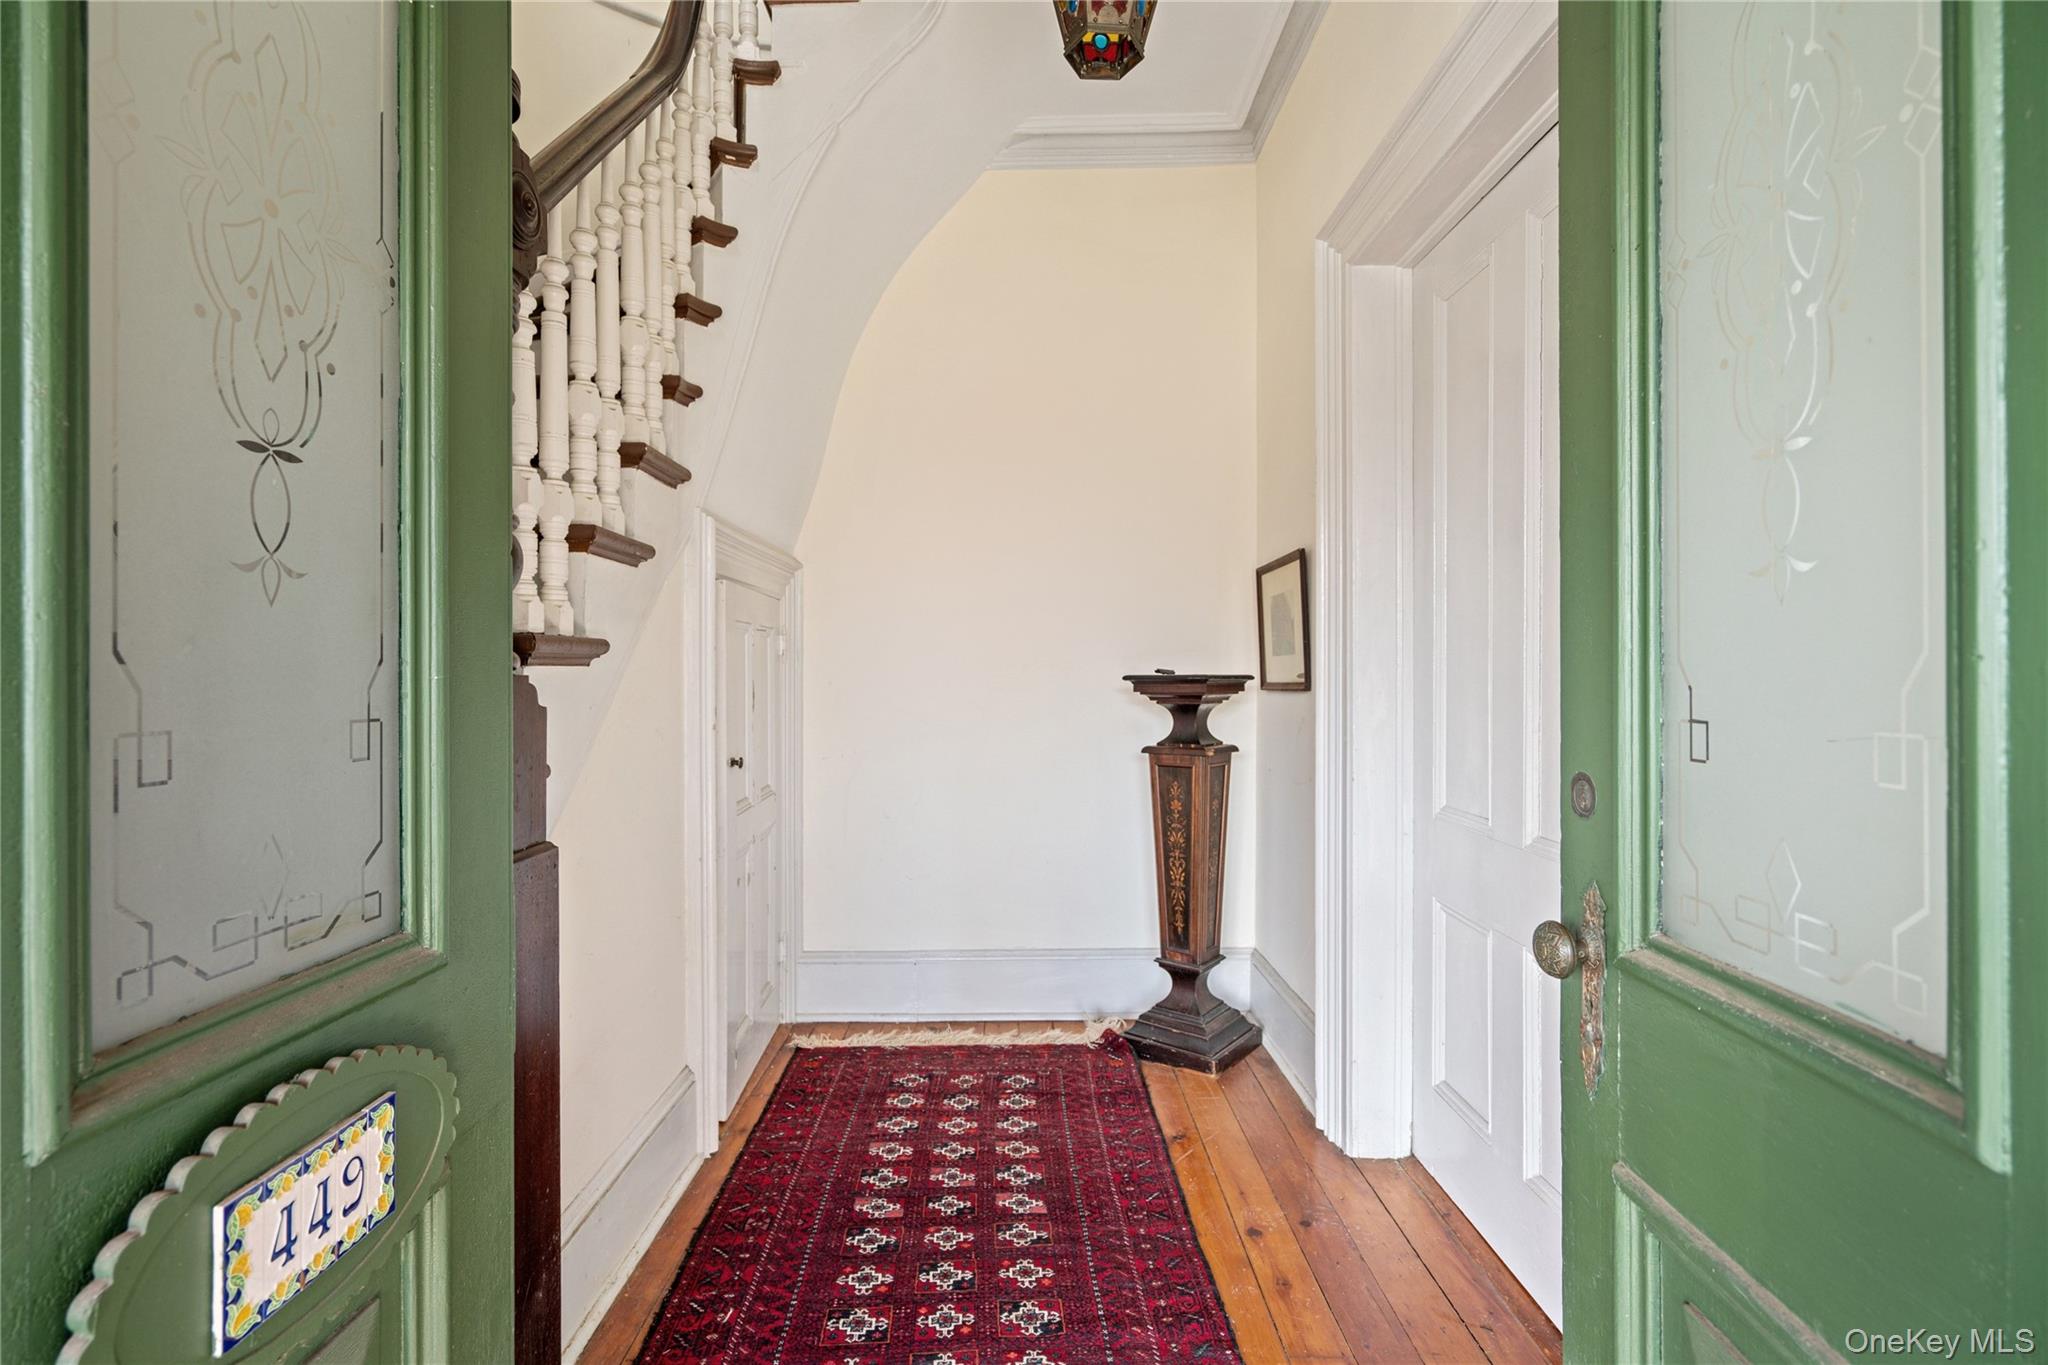
Entry hall with green etched-glass doors, a red runner, and a white staircase.
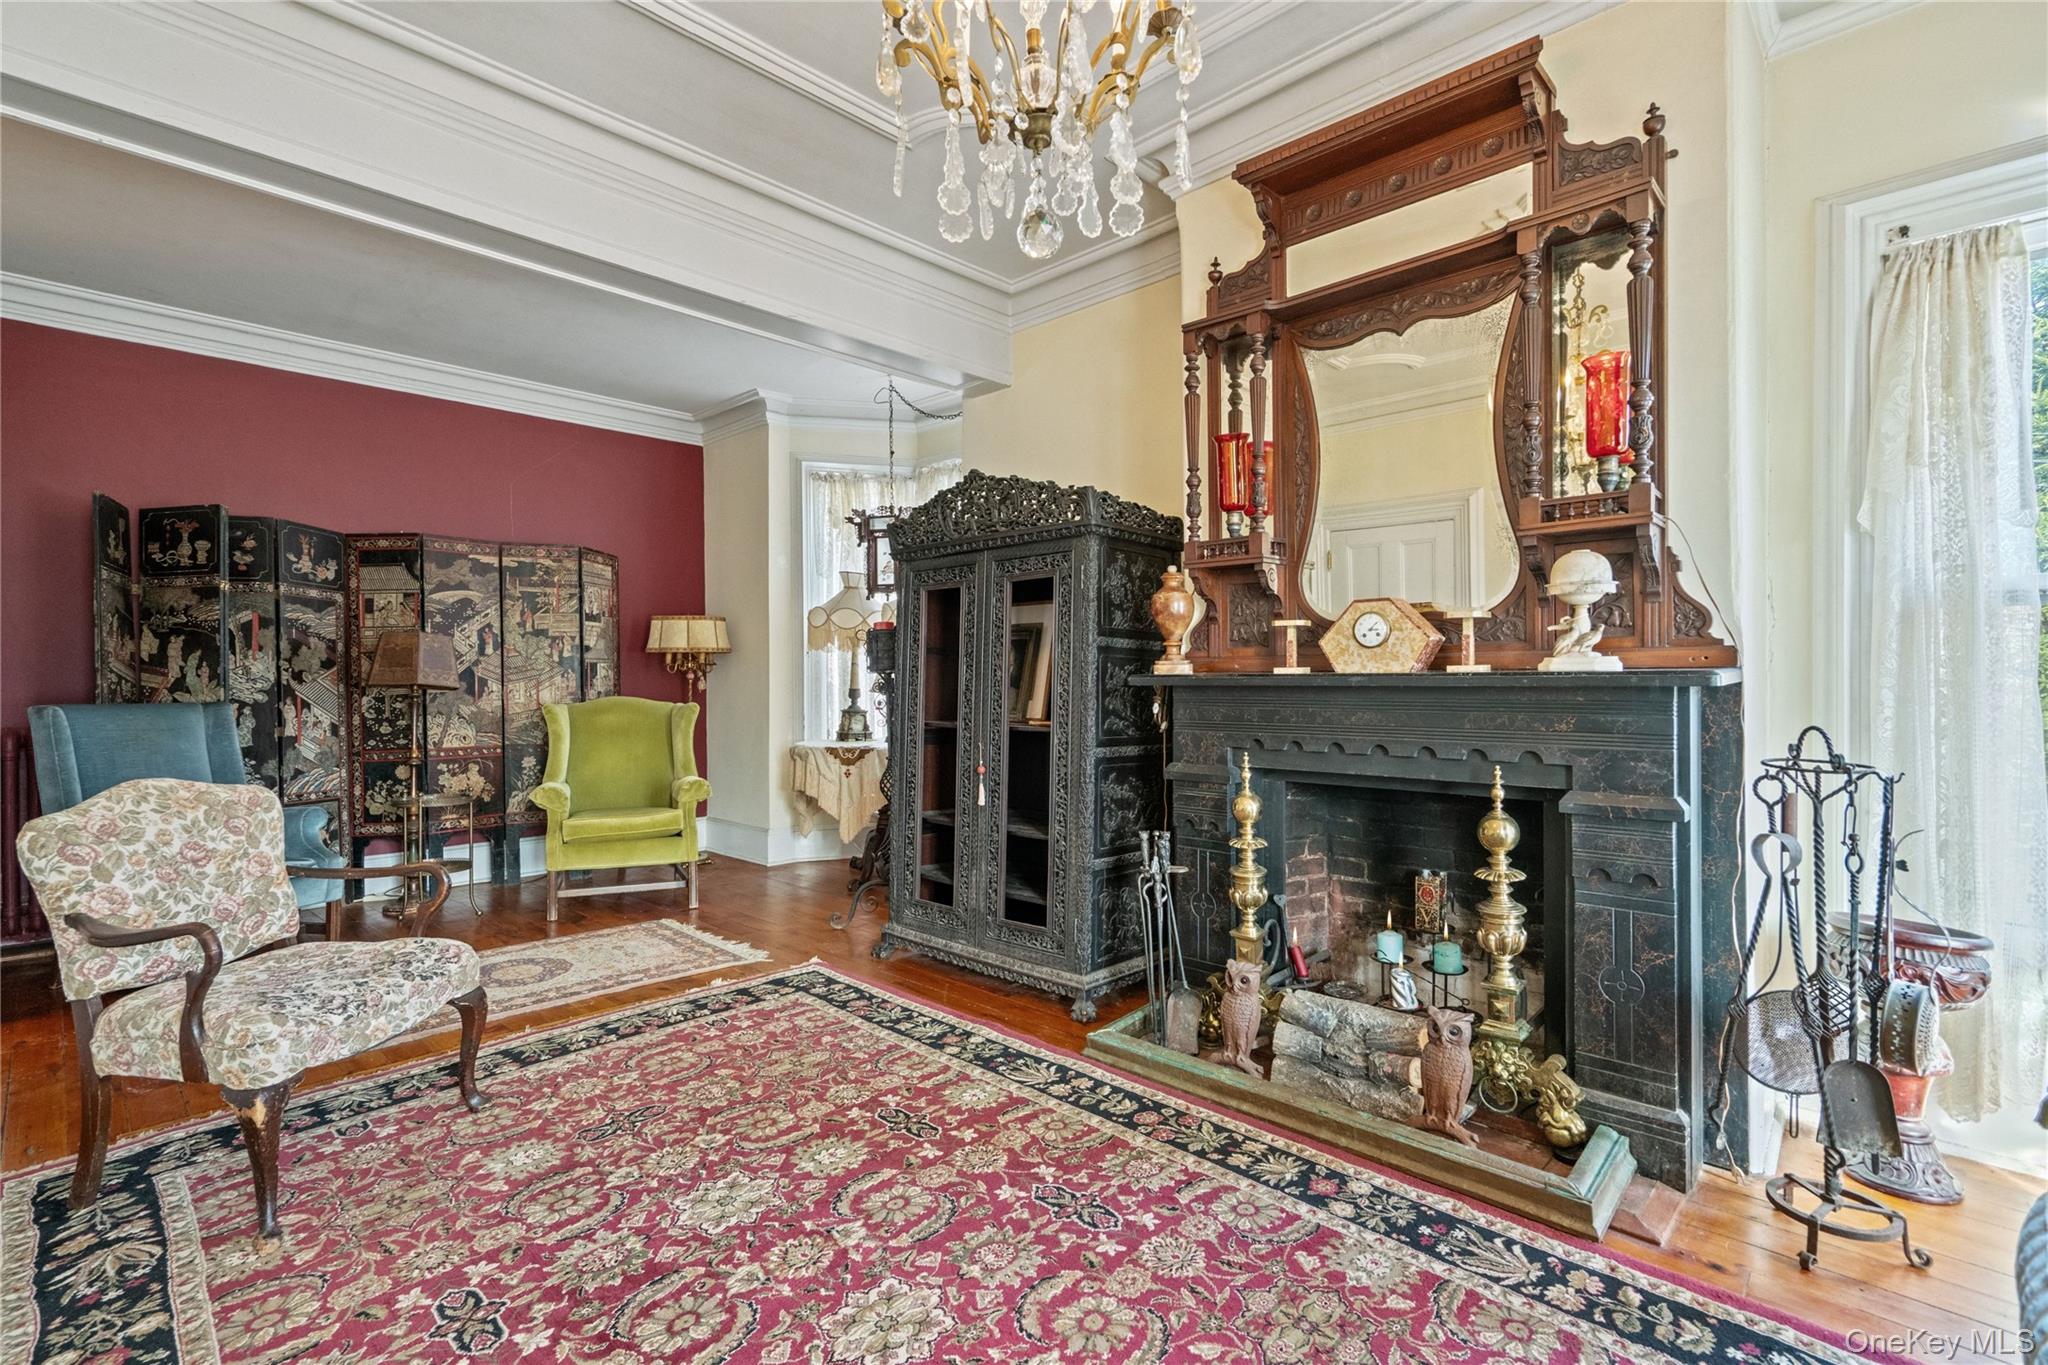
Living room with an ornate black fireplace, carved mantel mirror, antique furnishings, and red patterned rugs.
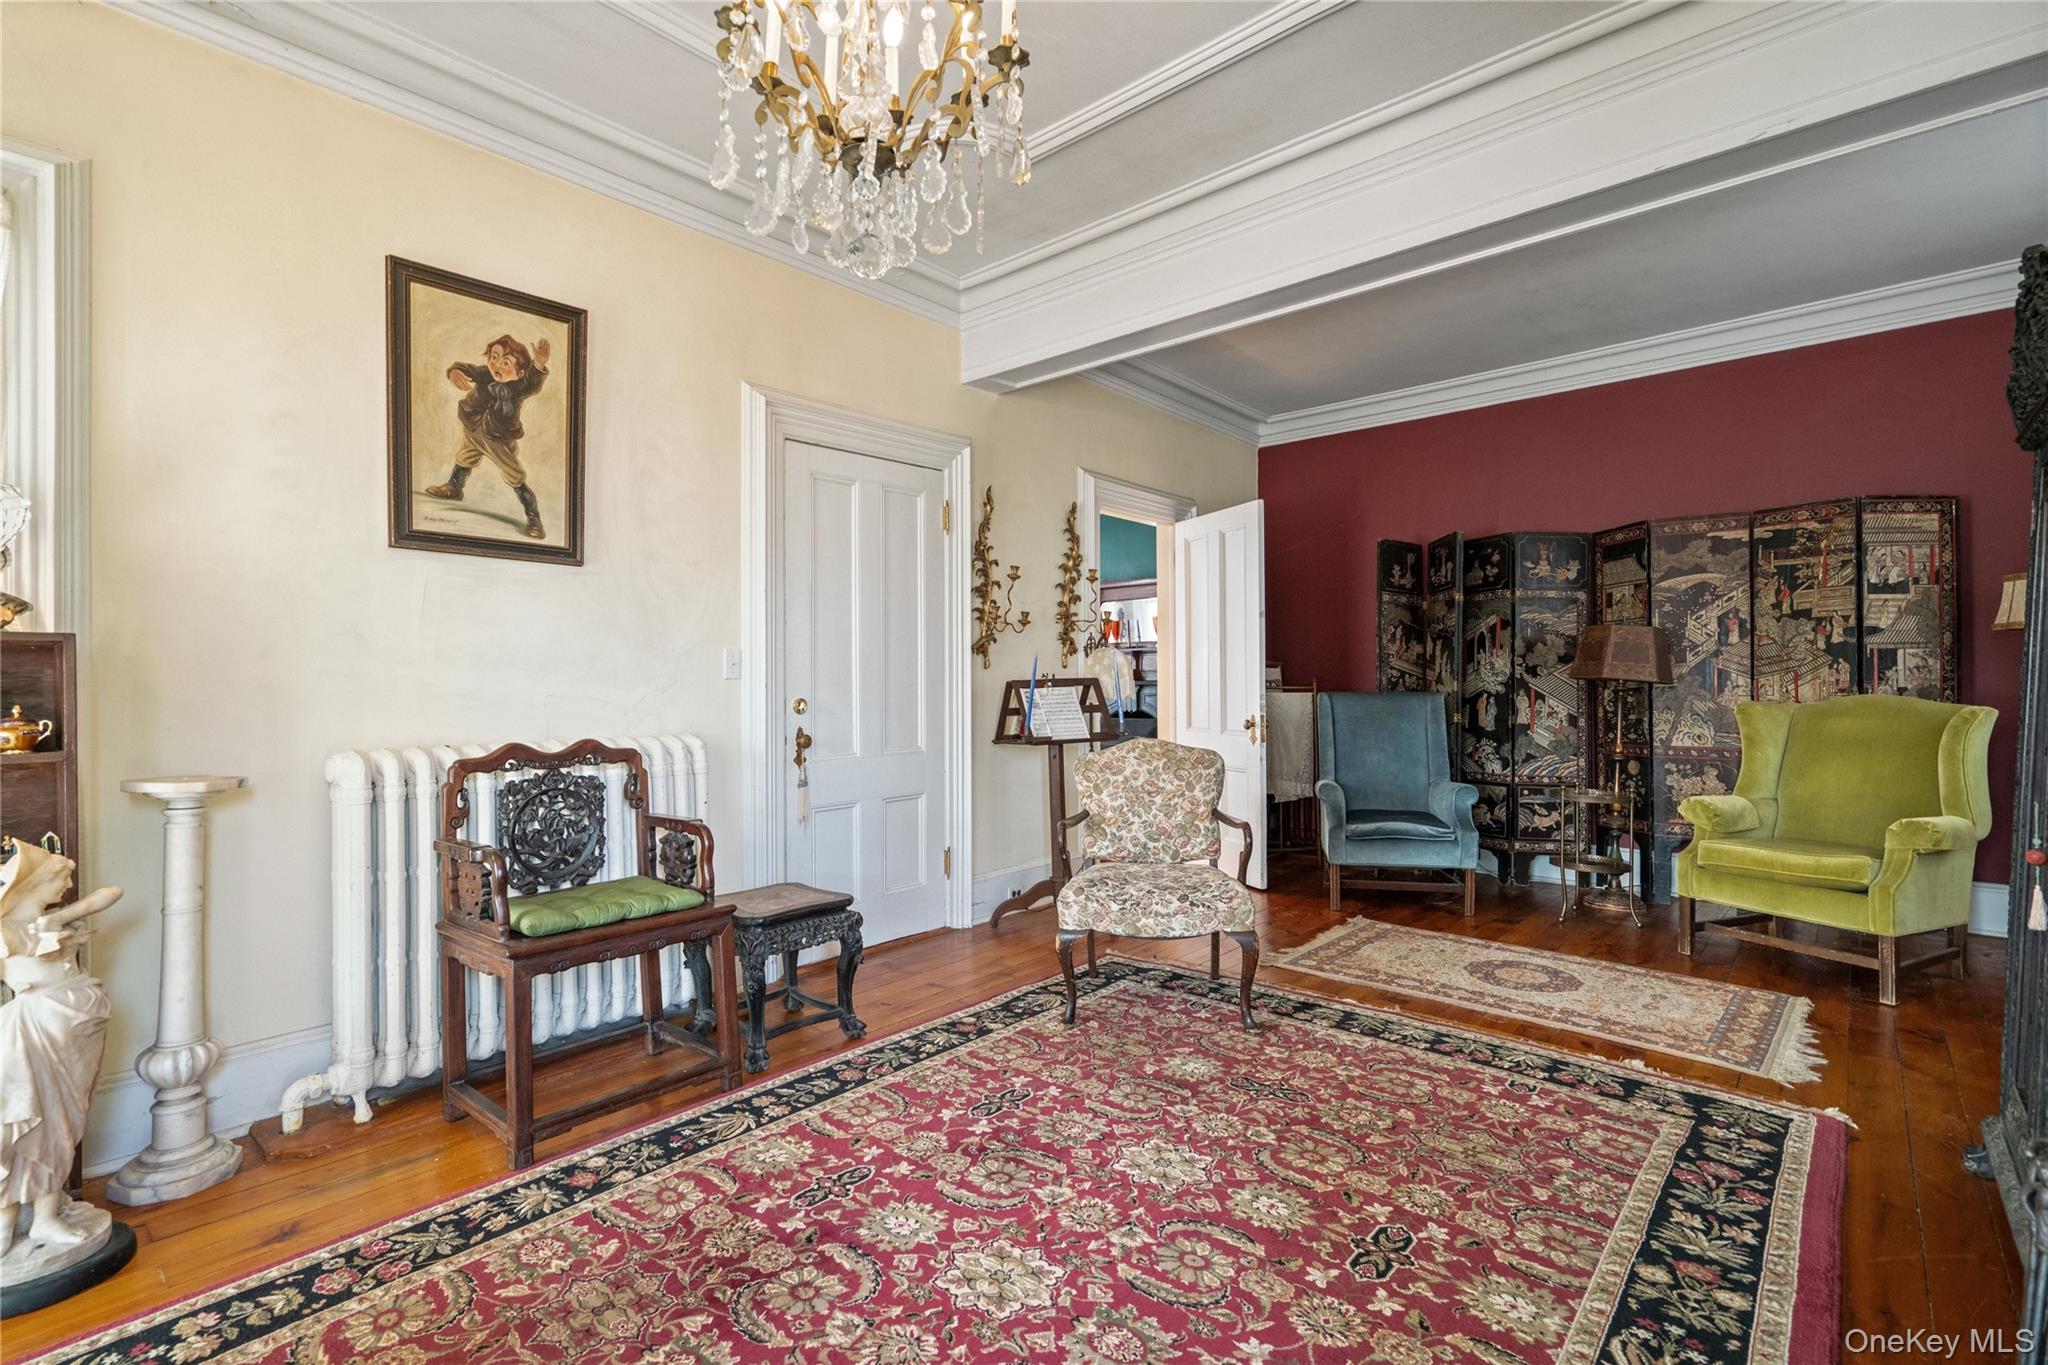
Furnished living room with antique seating, patterned rugs, chandelier, and burgundy accent wall.
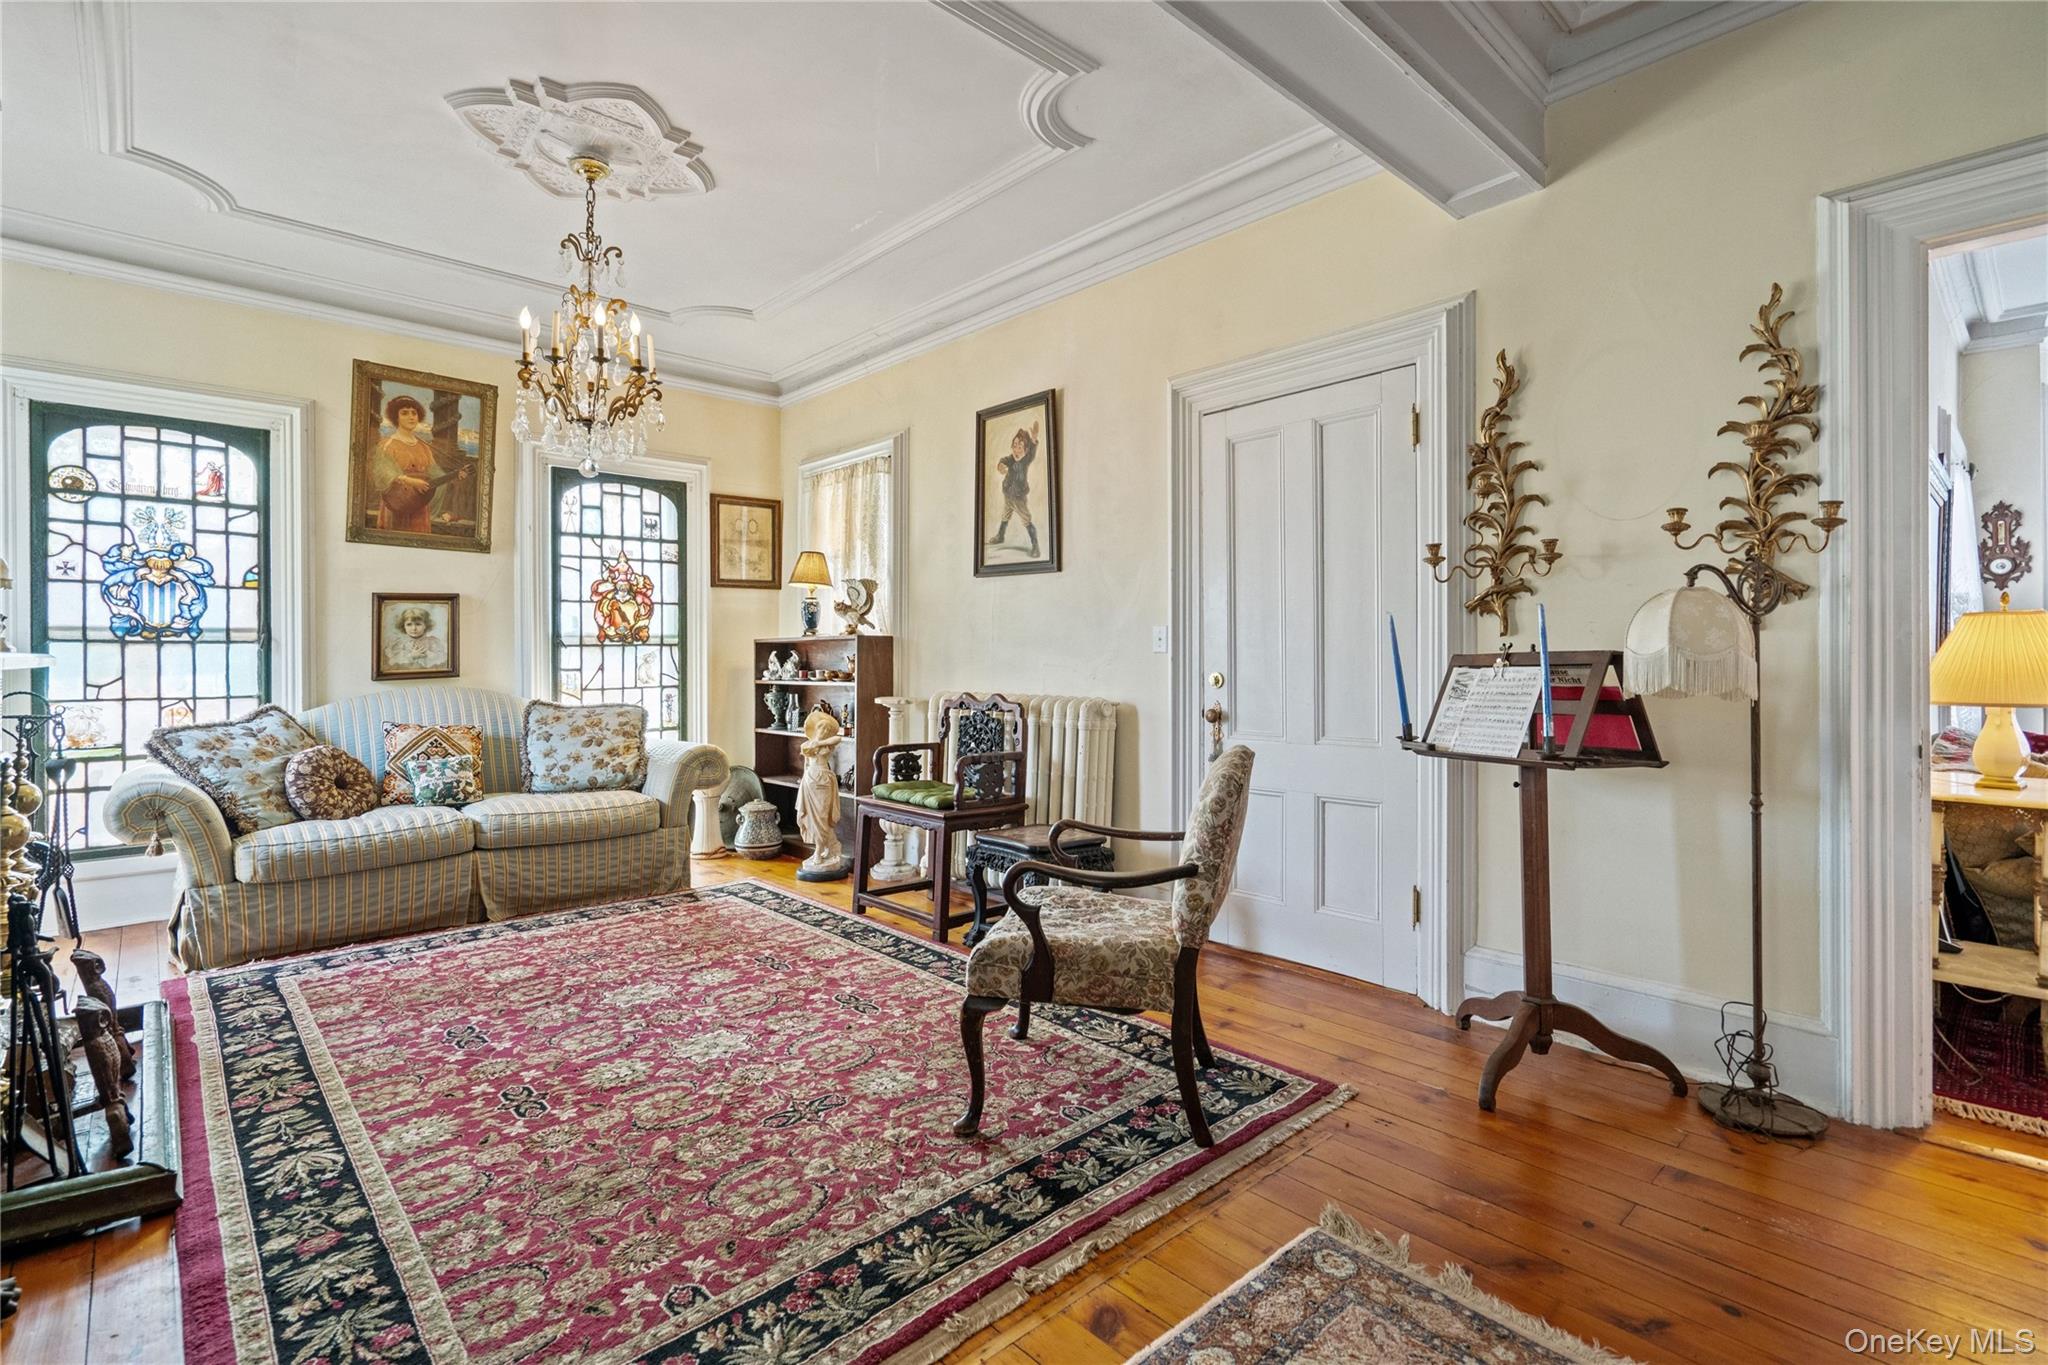
Living room with stained-glass windows, antique furnishings, and a large patterned rug.
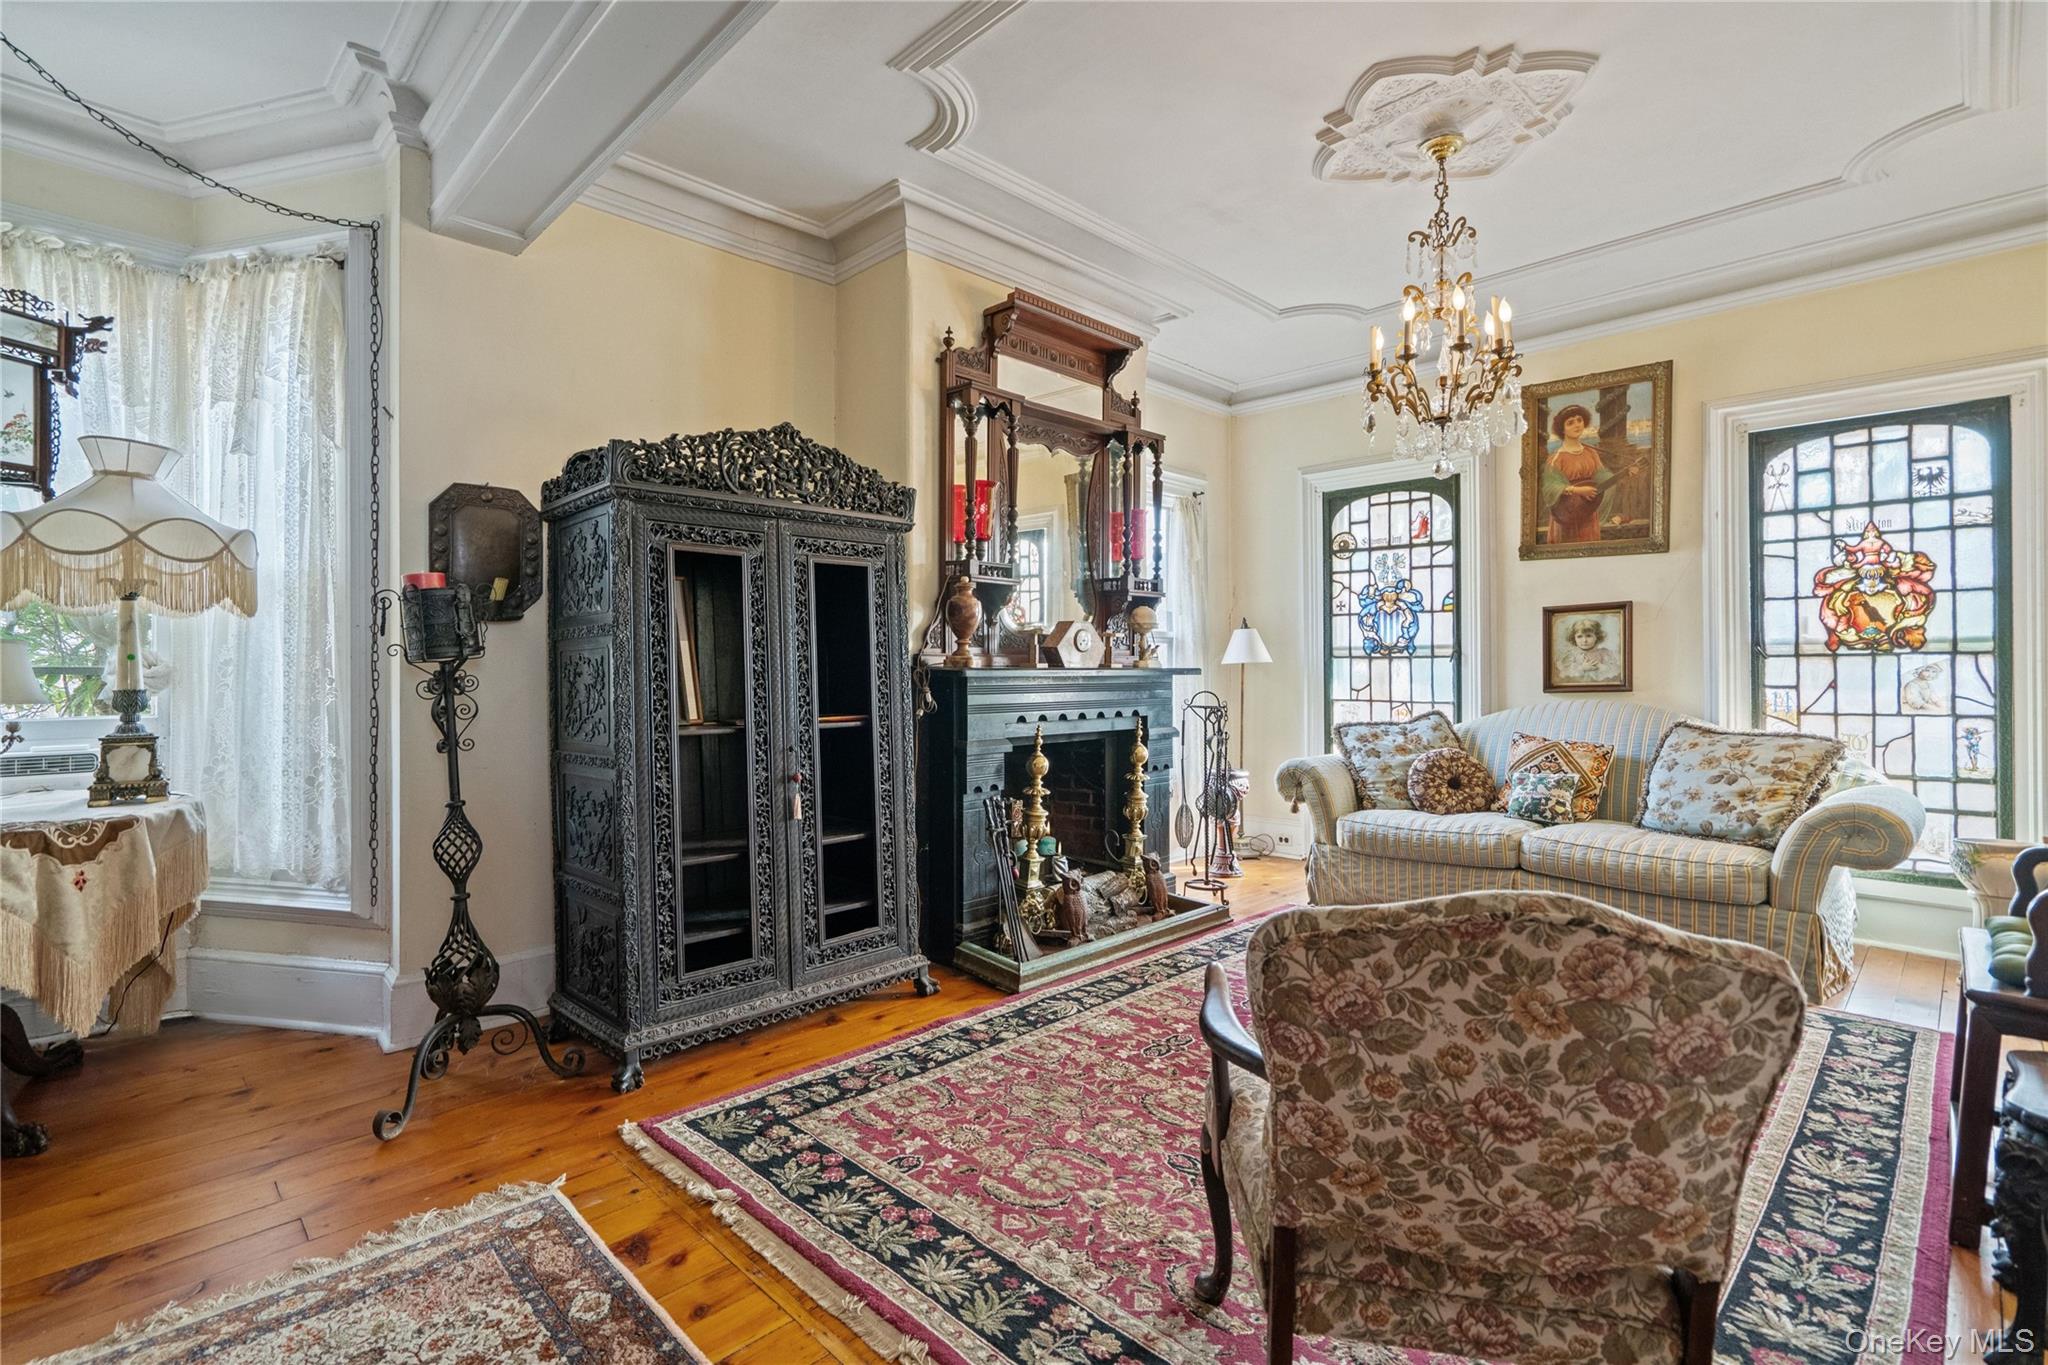
Living room with carved wood cabinet, fireplace, striped sofa, patterned rugs, and stained-glass windows.
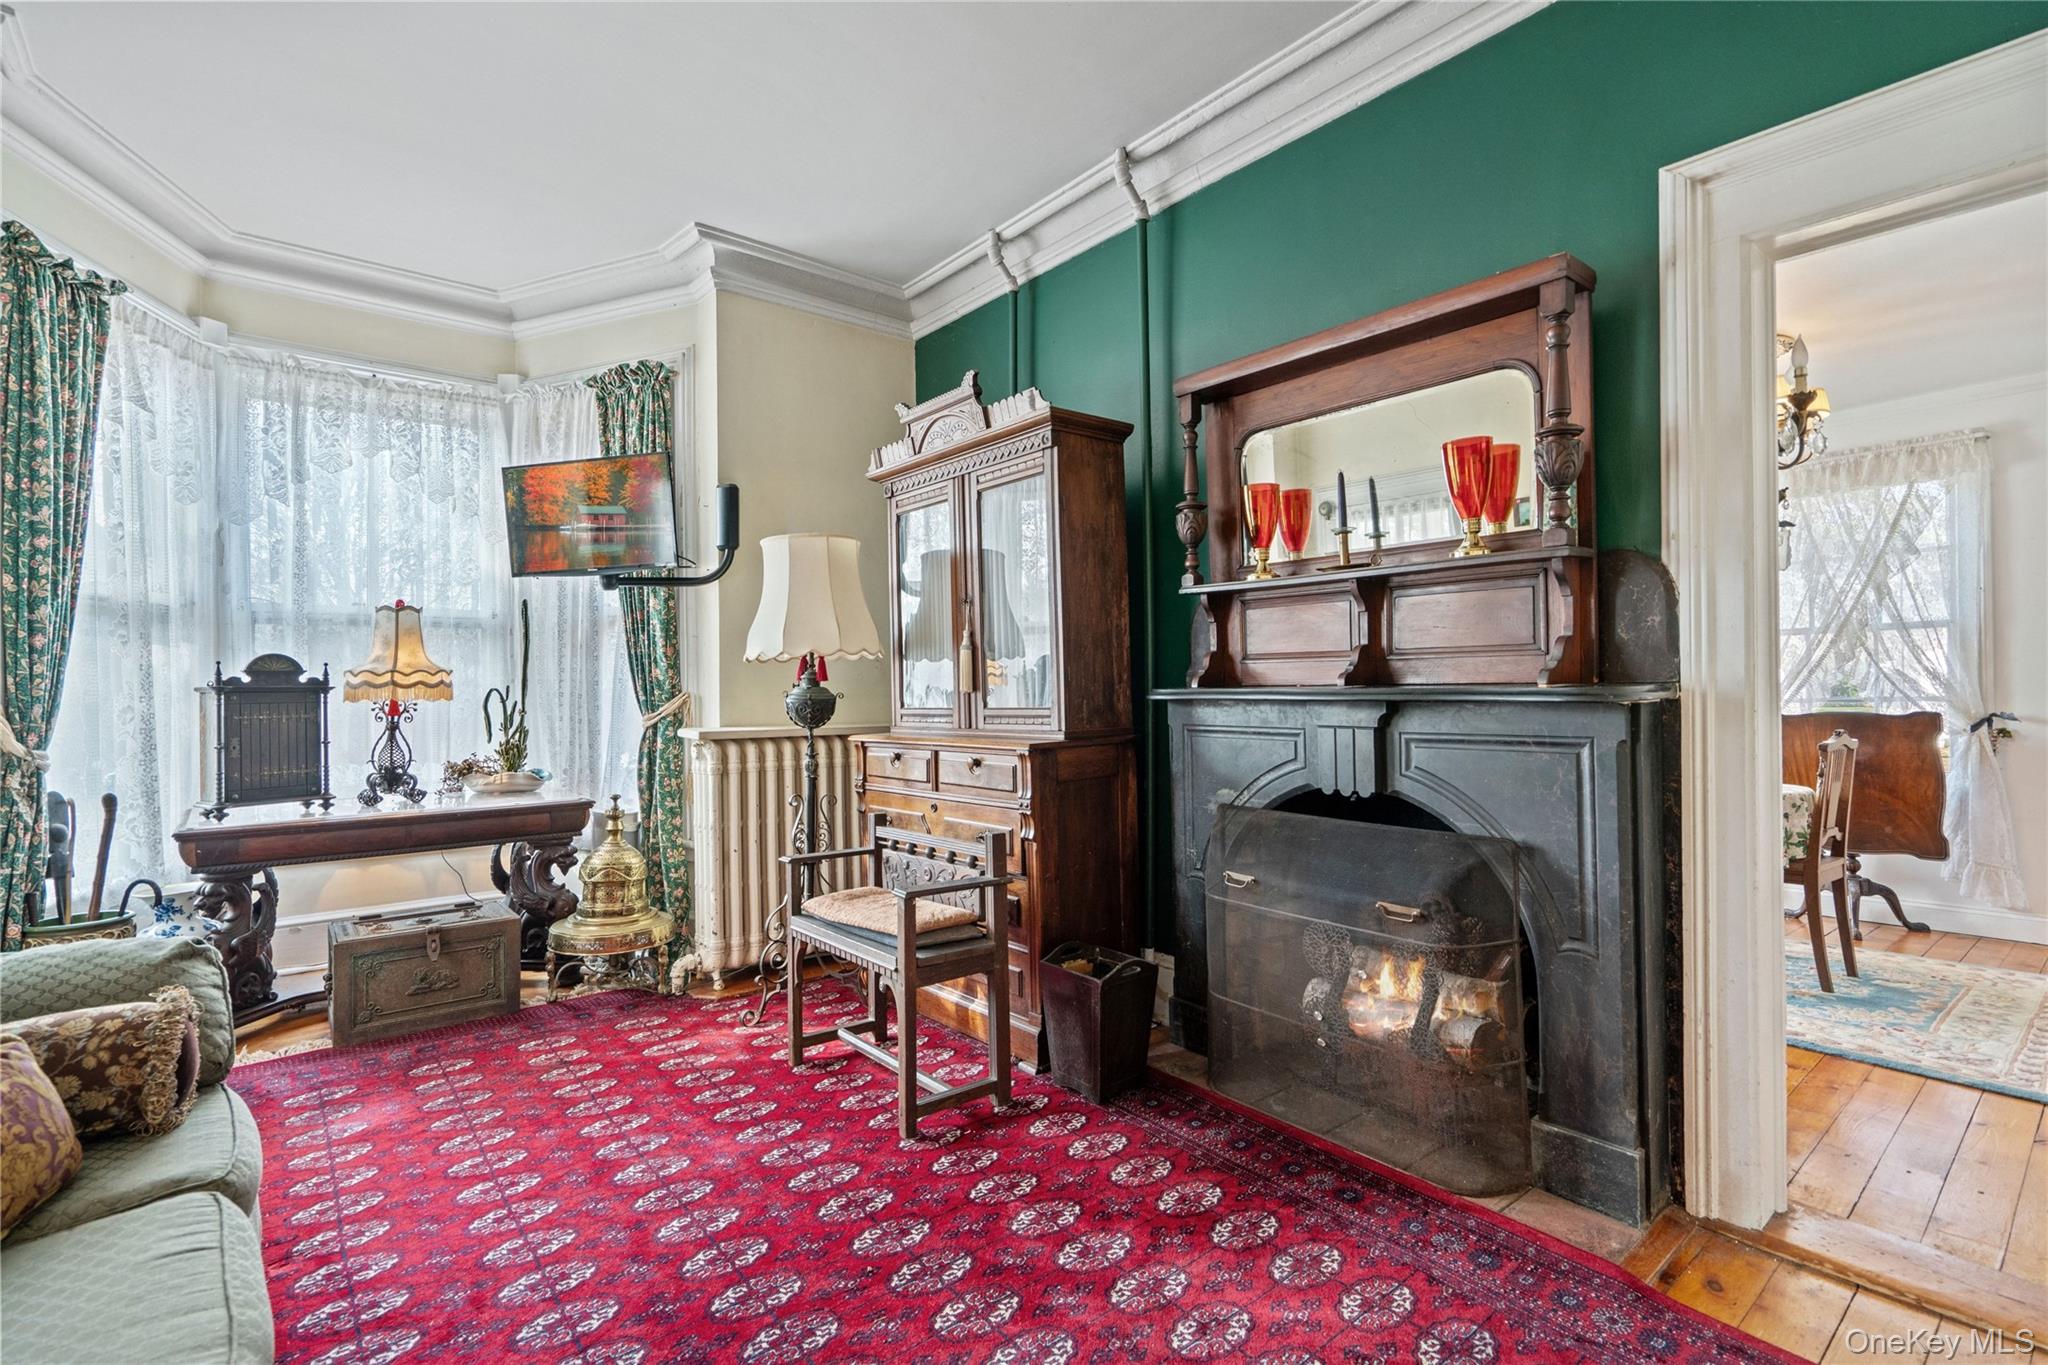
Living room with a black fireplace, antique furnishings, and a red patterned rug.
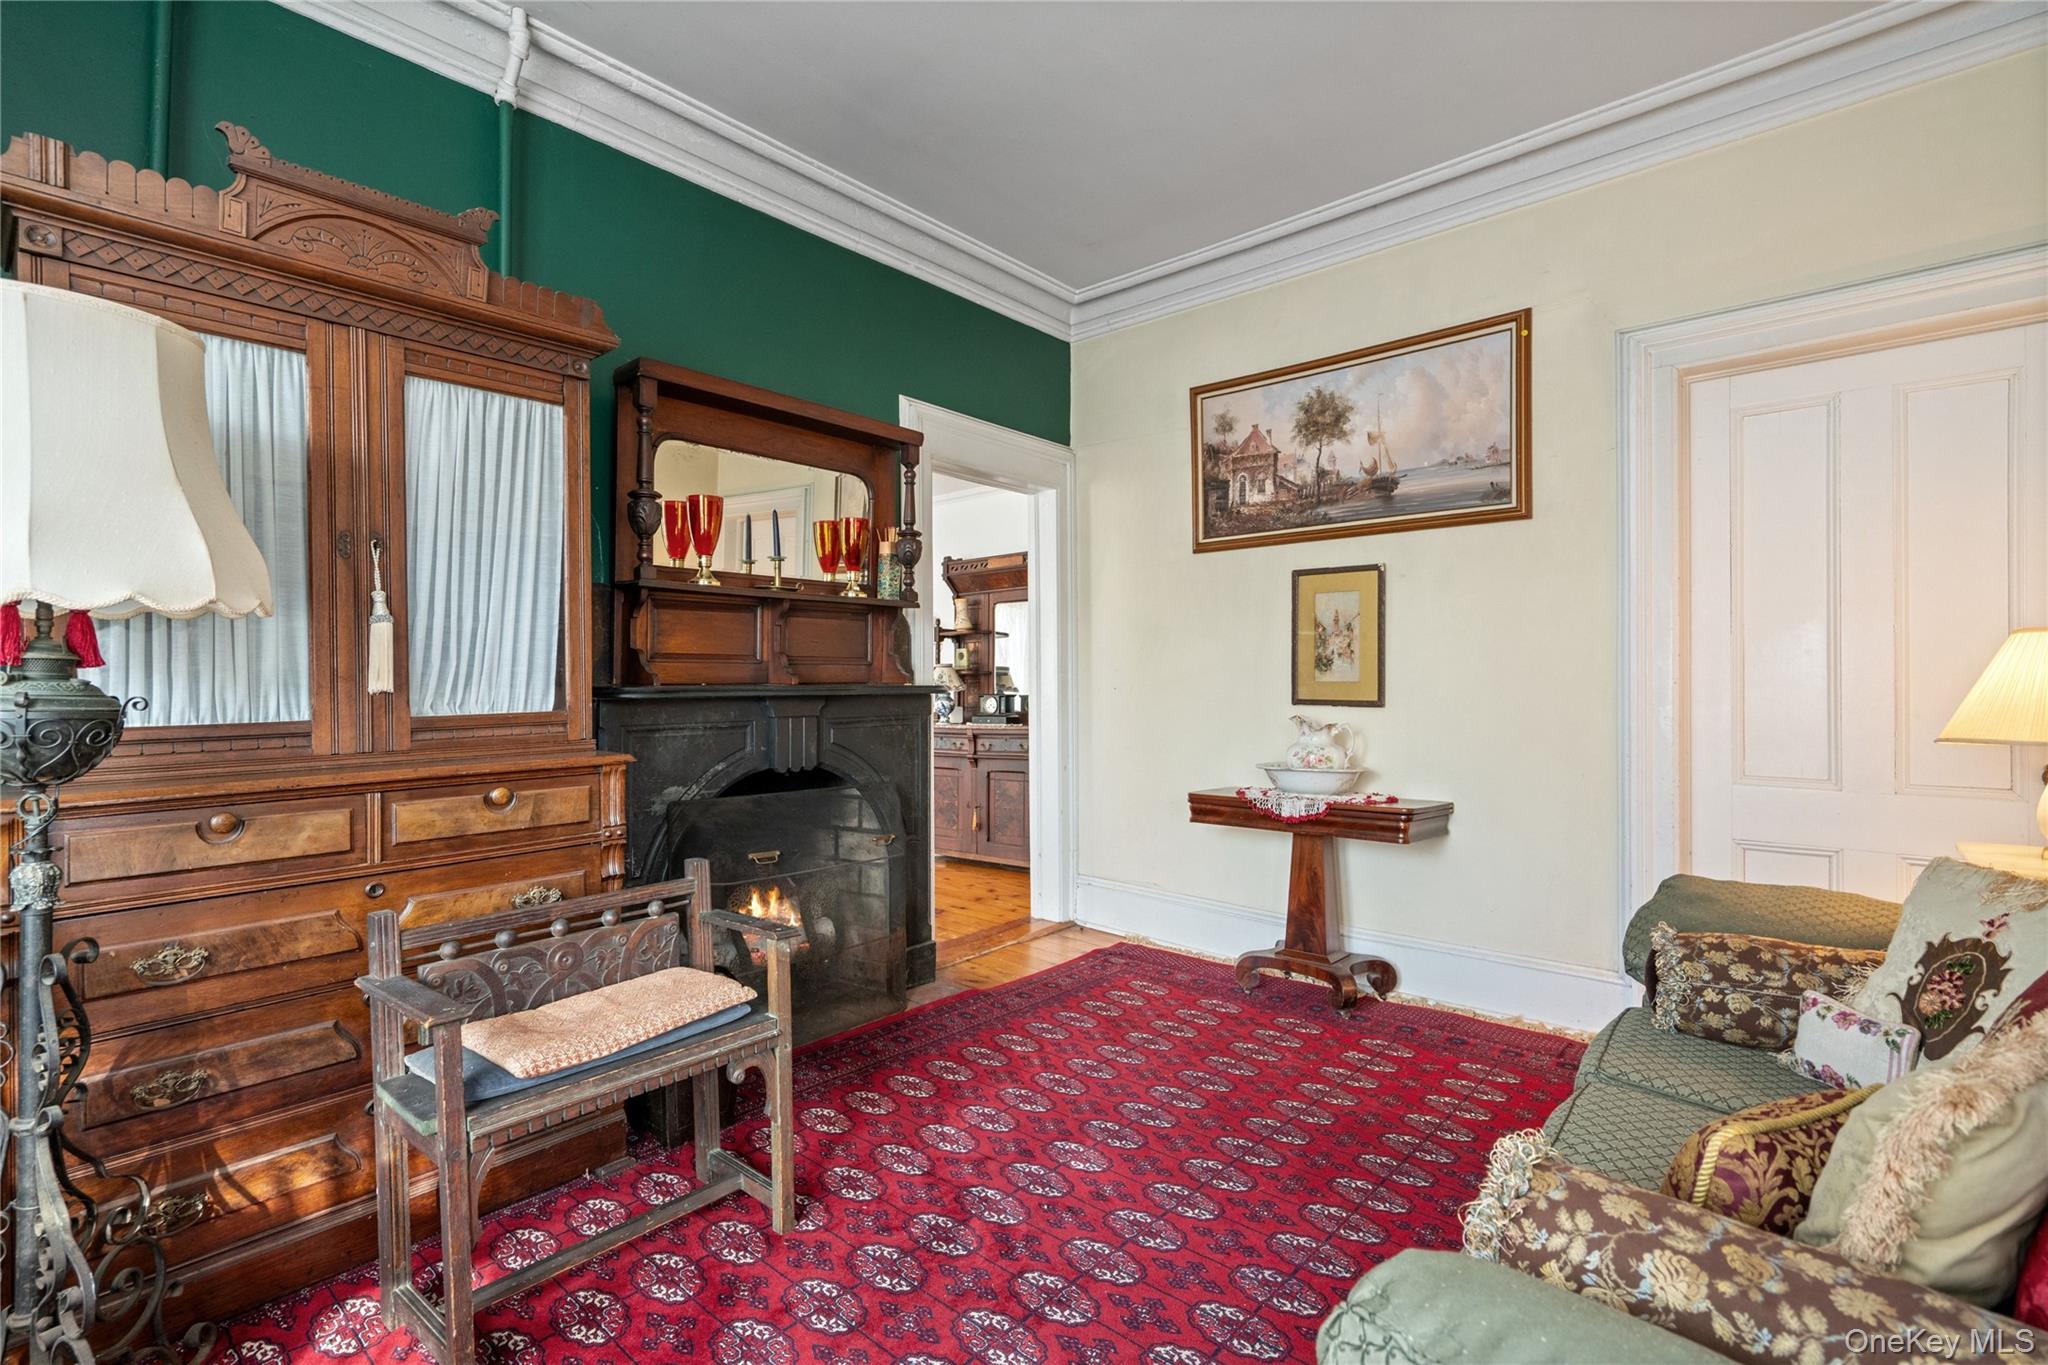
Living room with an ornate wooden cabinet, black fireplace, and patterned red rug.
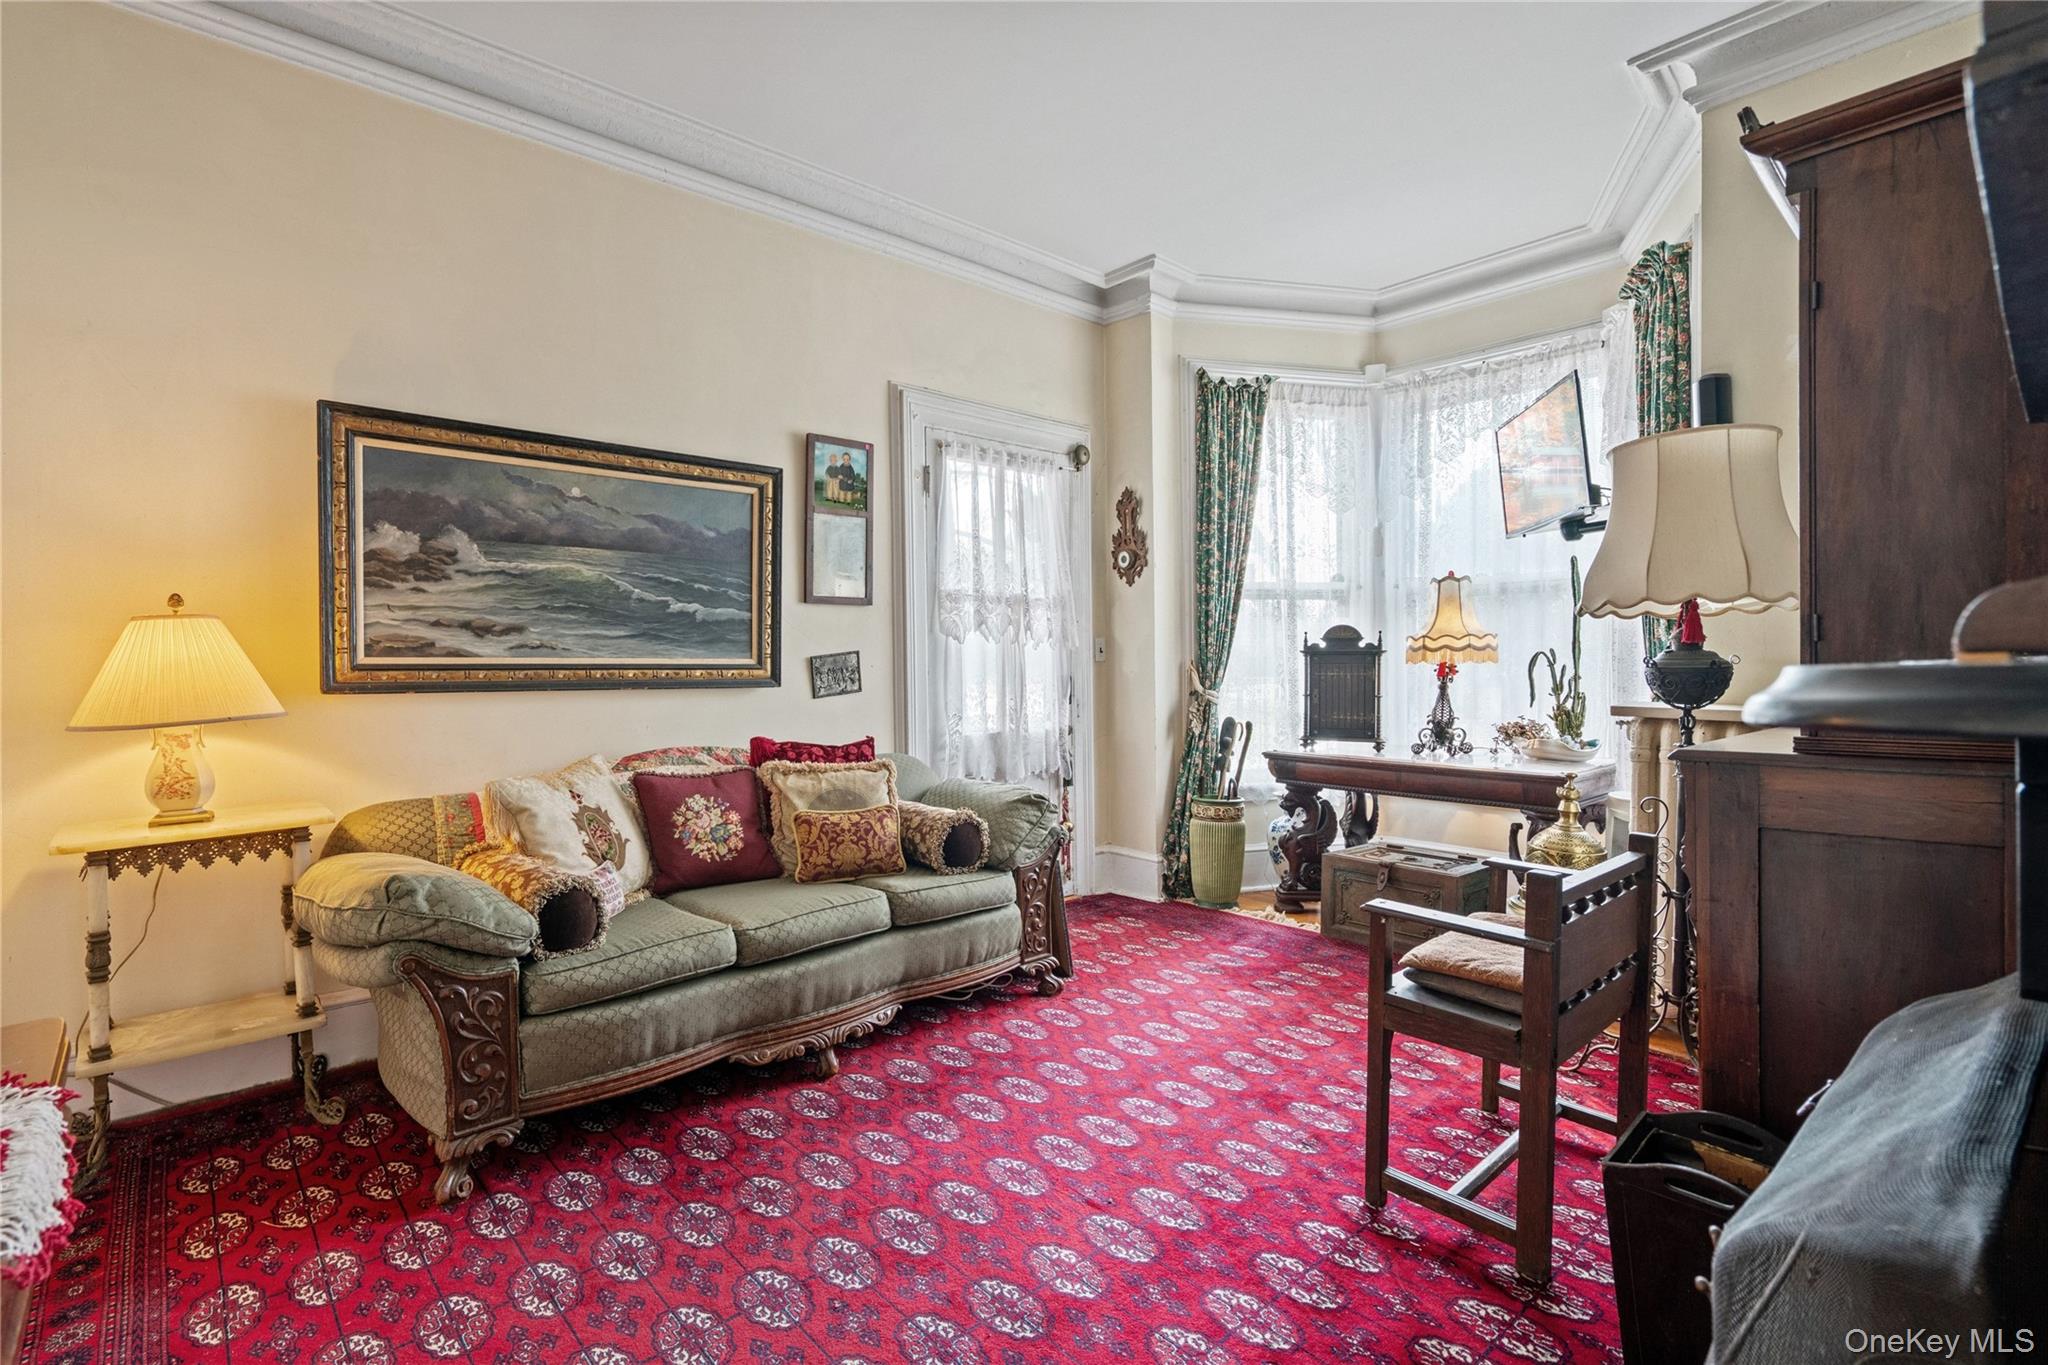
Living room with a carved green sofa, red patterned carpet, and bright bay windows.
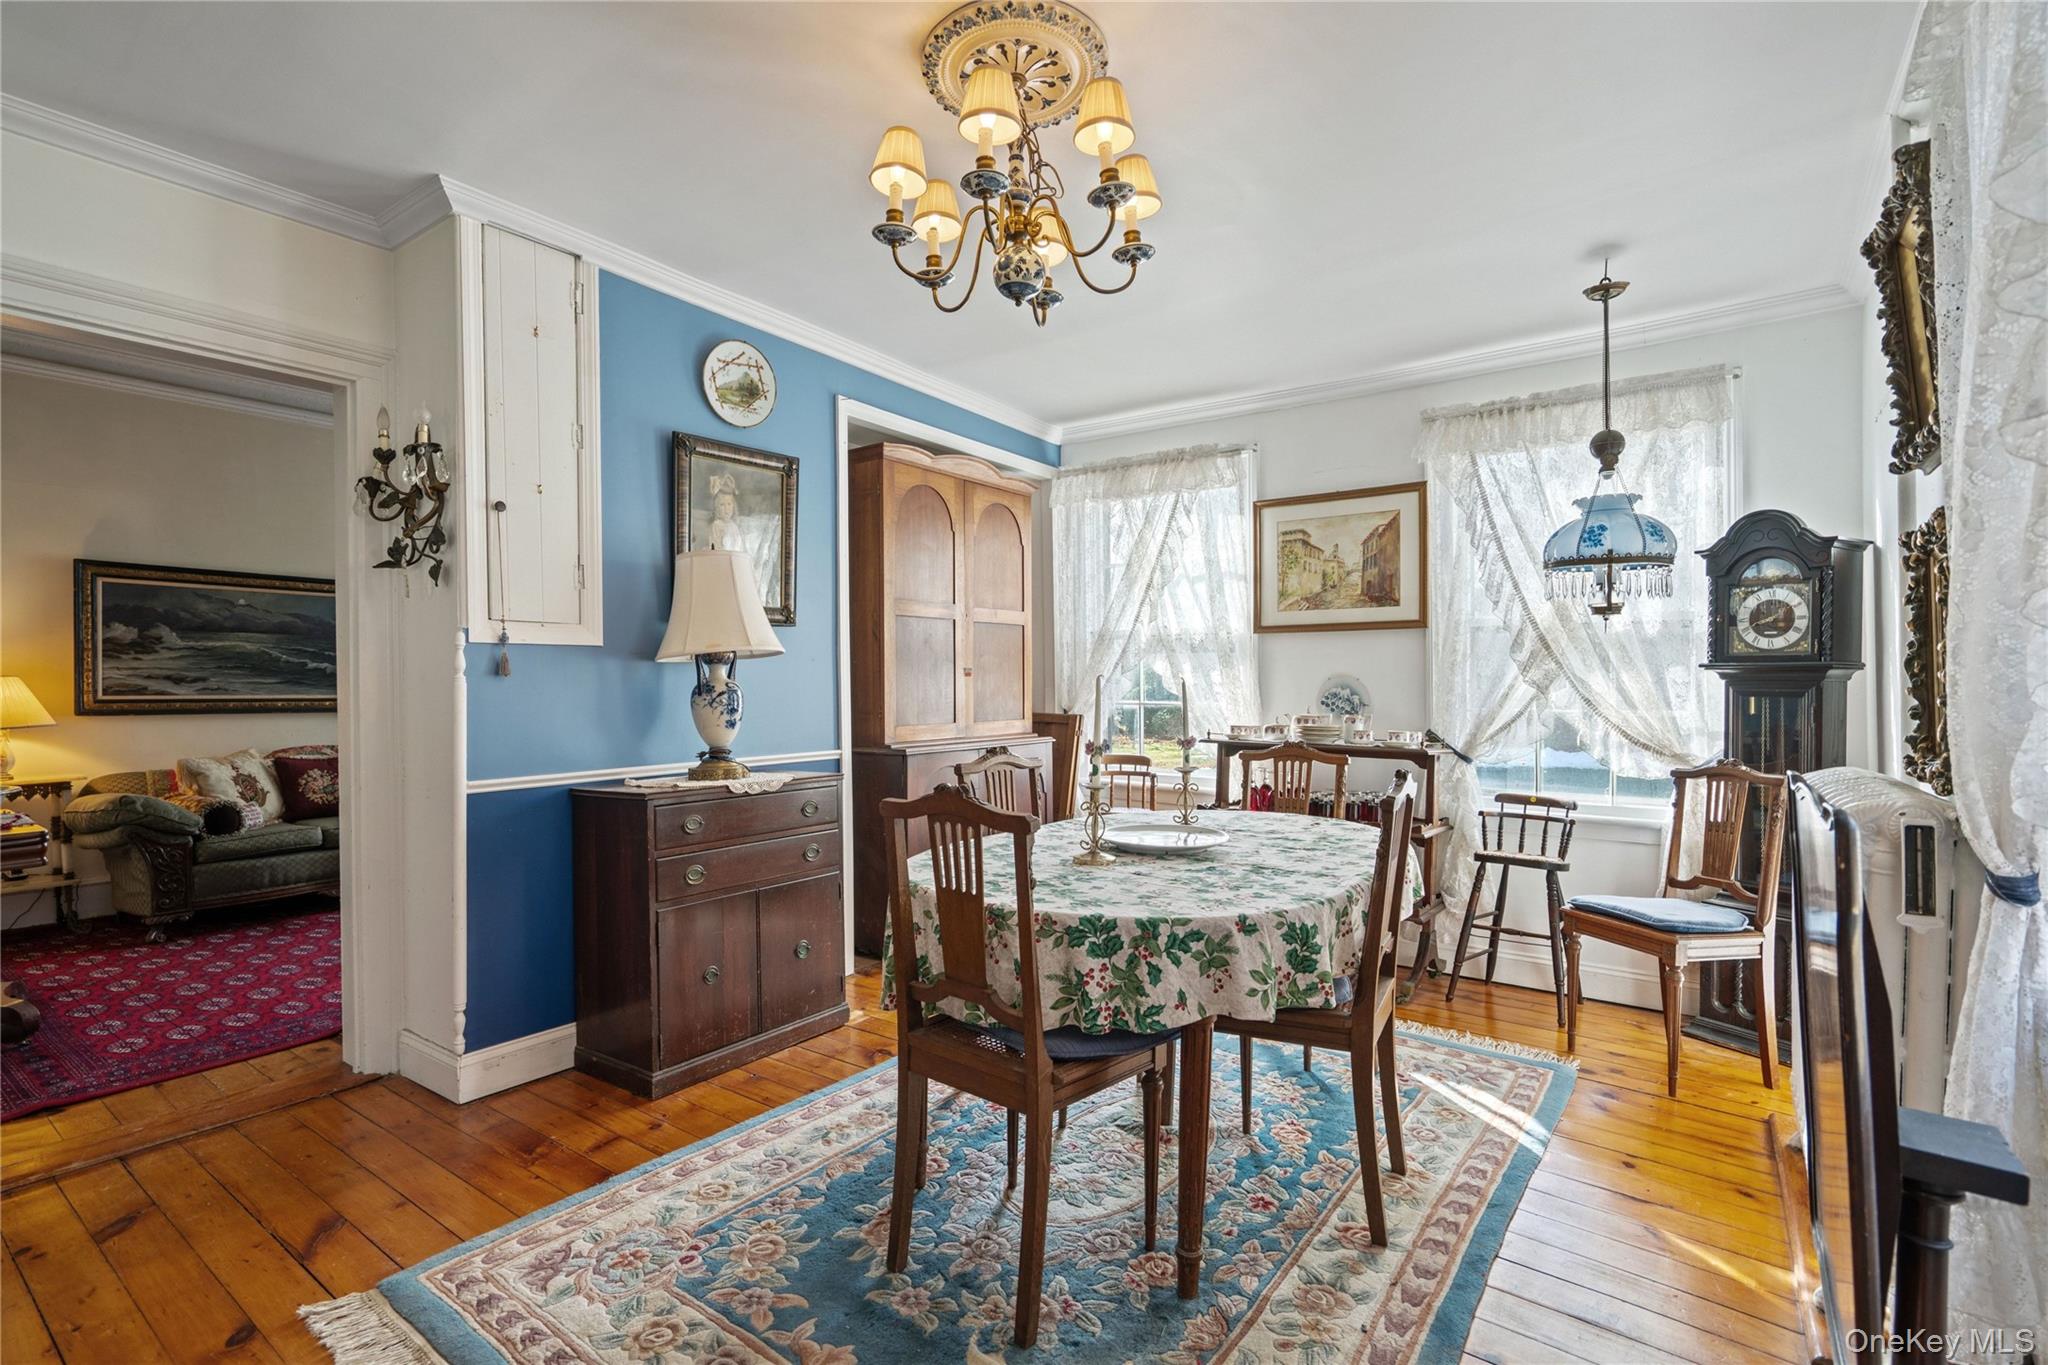
Dining room with a floral-covered table, blue accent wall, lace curtains, and polished wood floors.
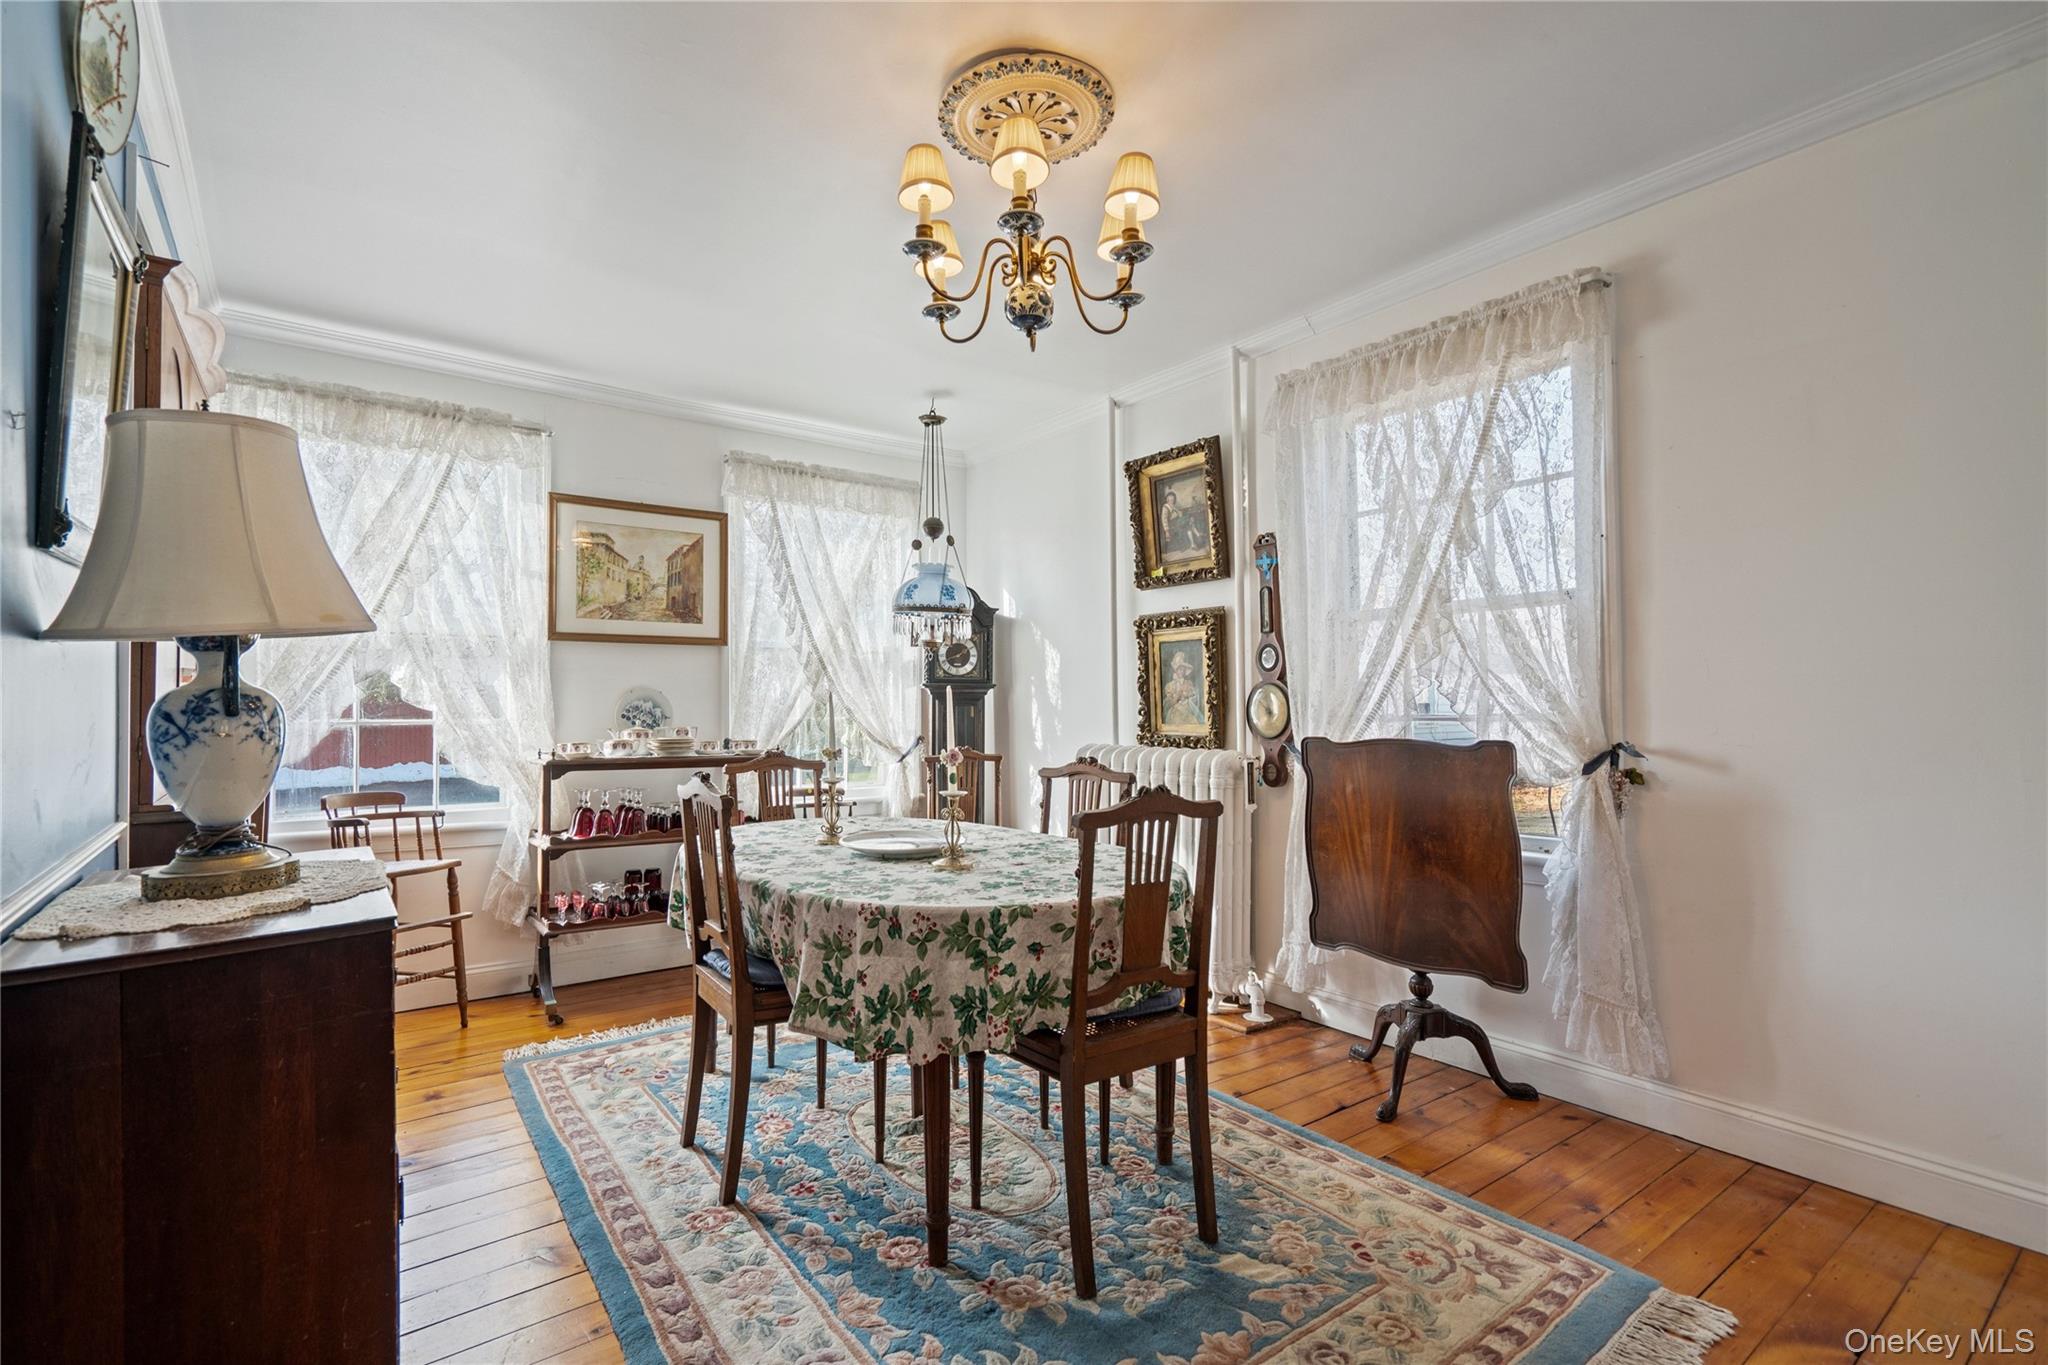
Dining room with a round table, floral rug, hardwood floors, and lace-curtained windows.
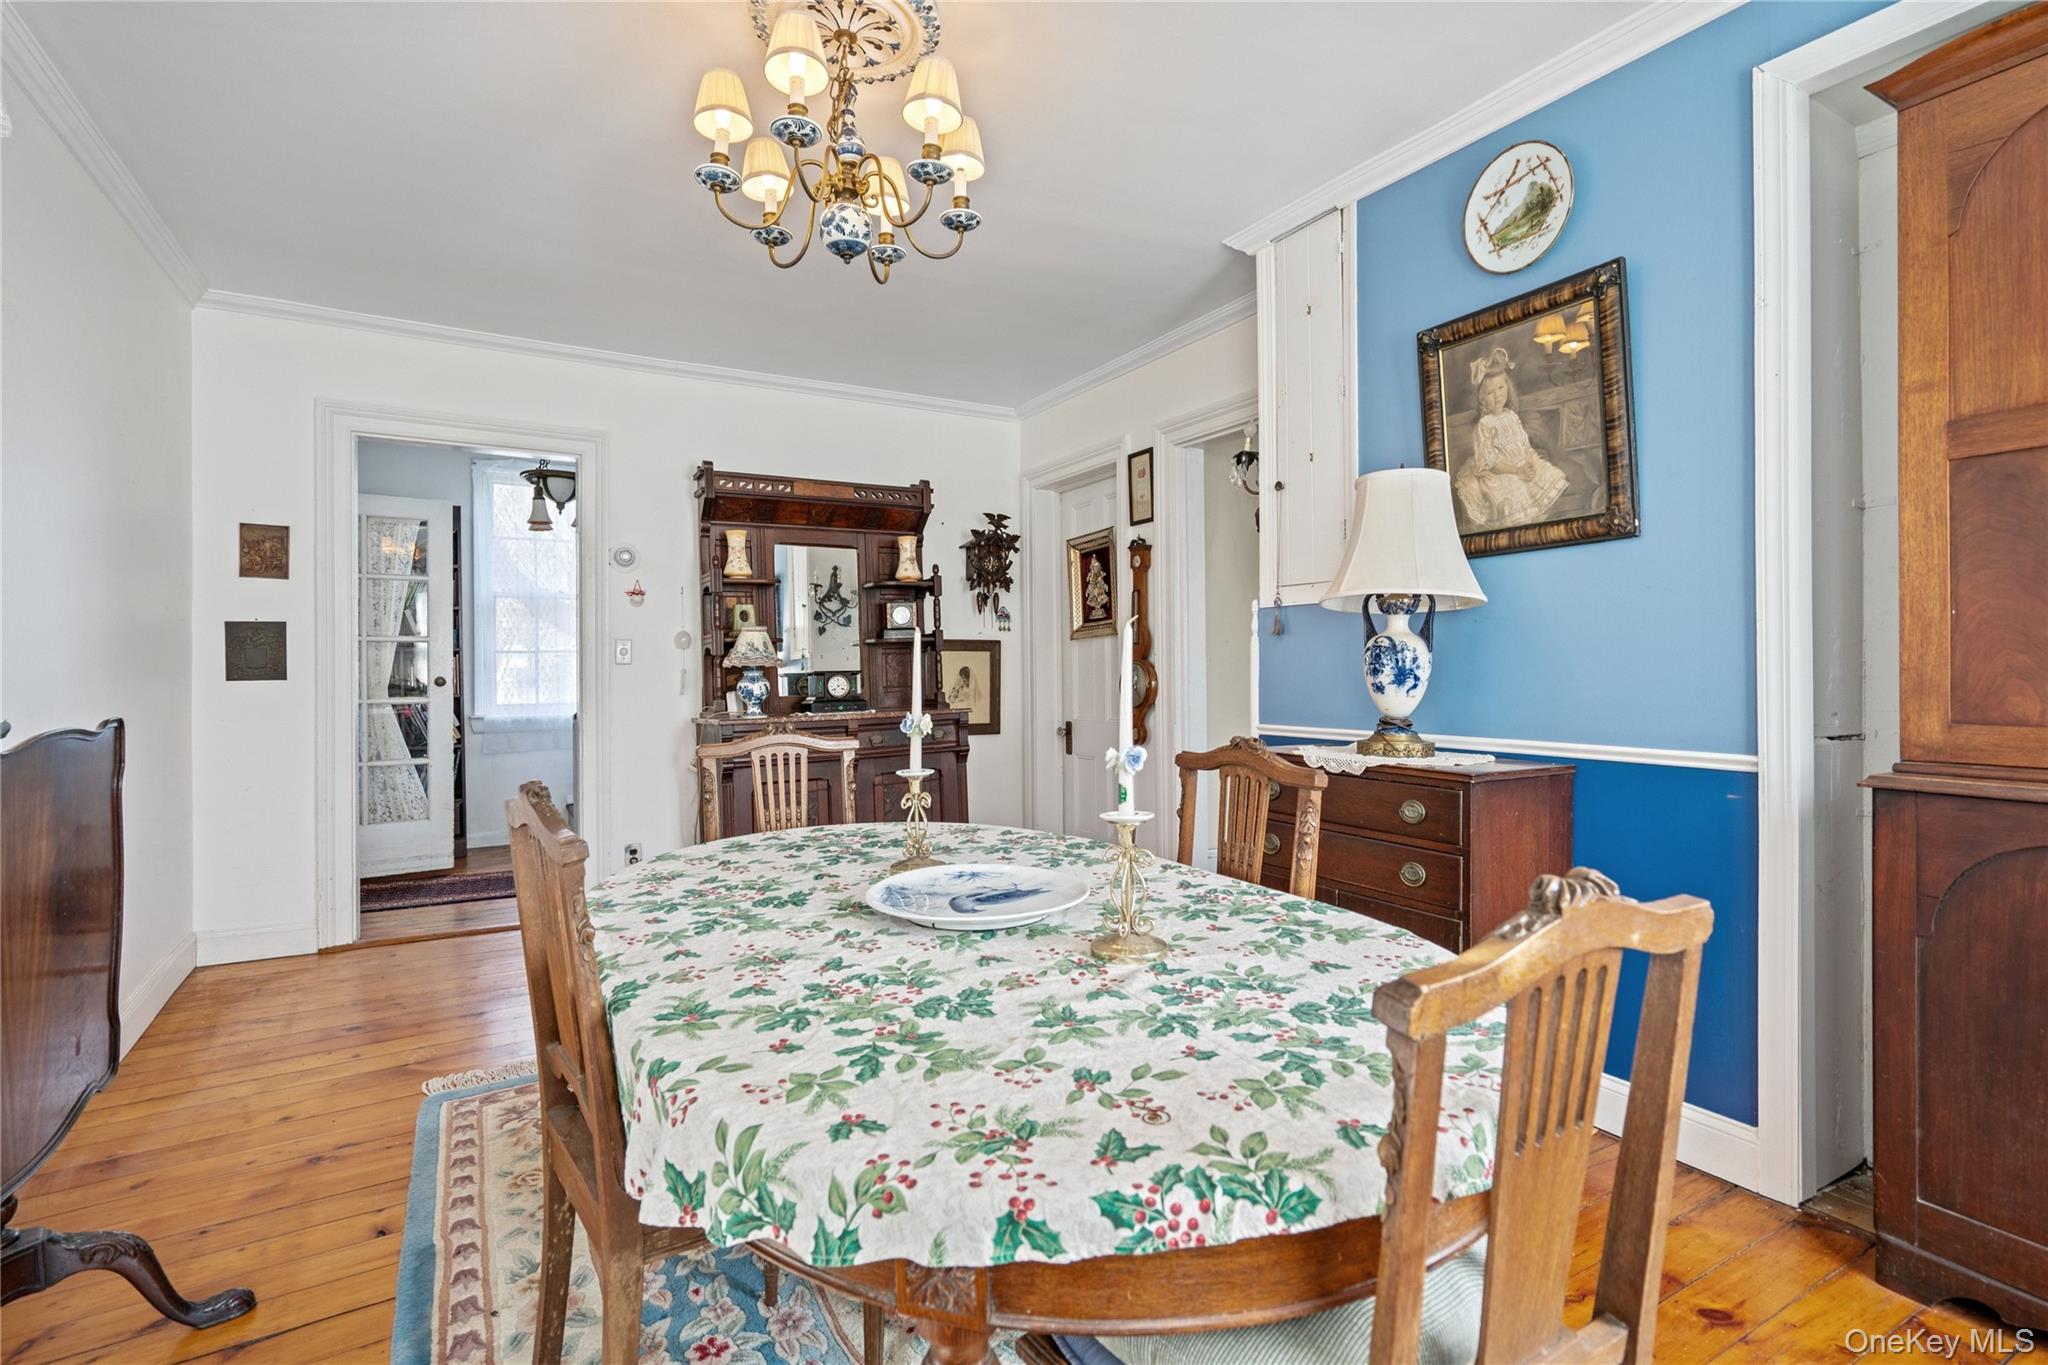
Dining room with a floral-covered table, antique furniture, blue accent wall, and hardwood floors.
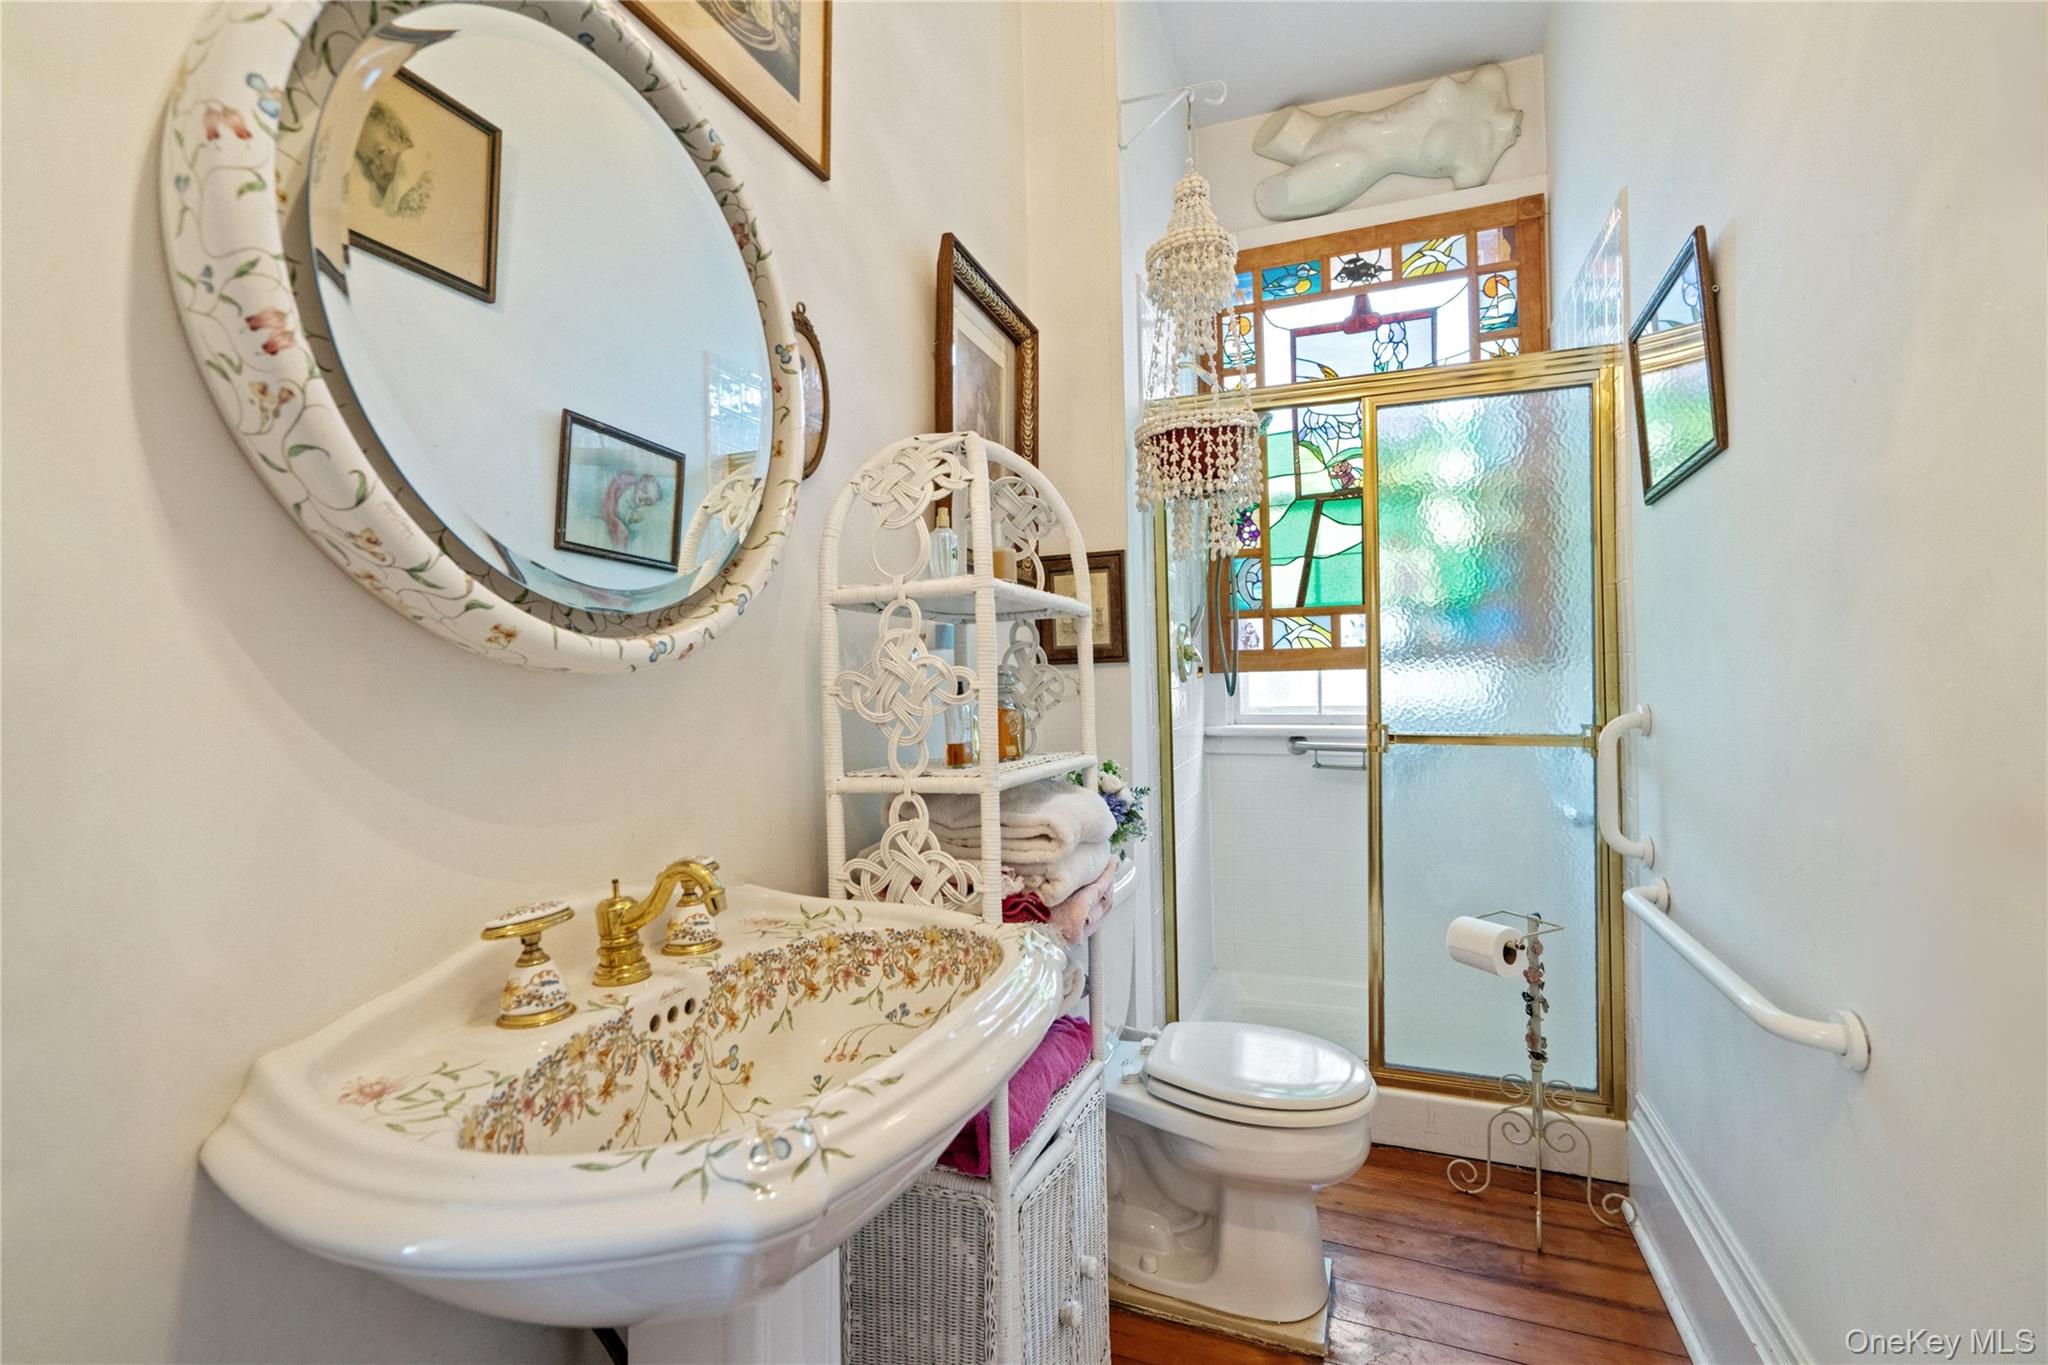
Bathroom with floral sink, ornate mirror, wicker shelving, and gold-framed shower beneath stained-glass windows.
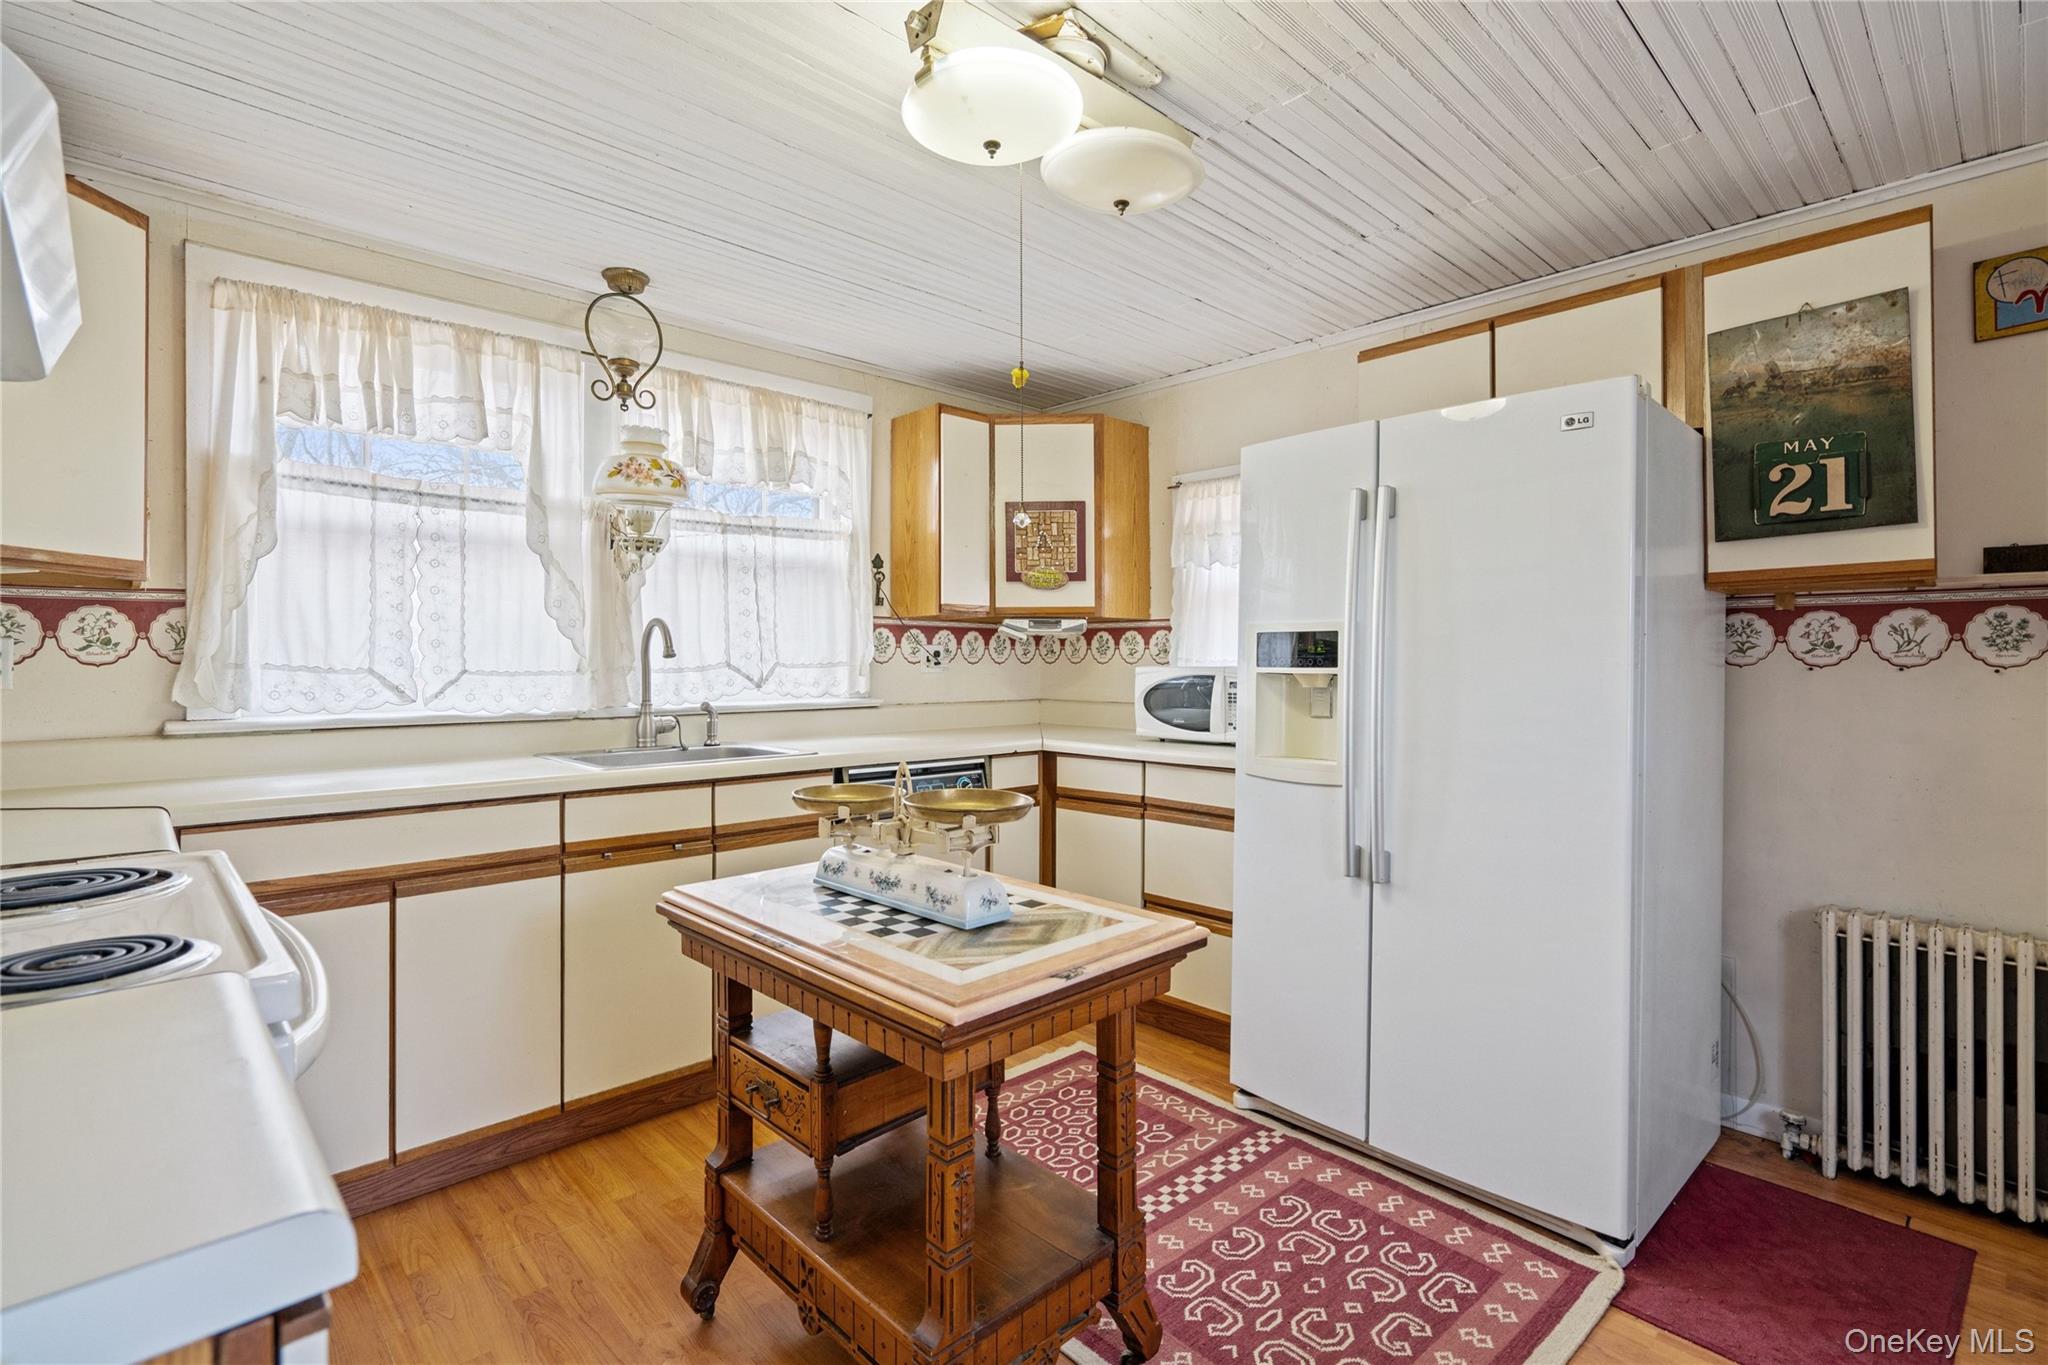
Kitchen with lace-curtained windows, cream-and-wood cabinets, and a carved wooden worktable.
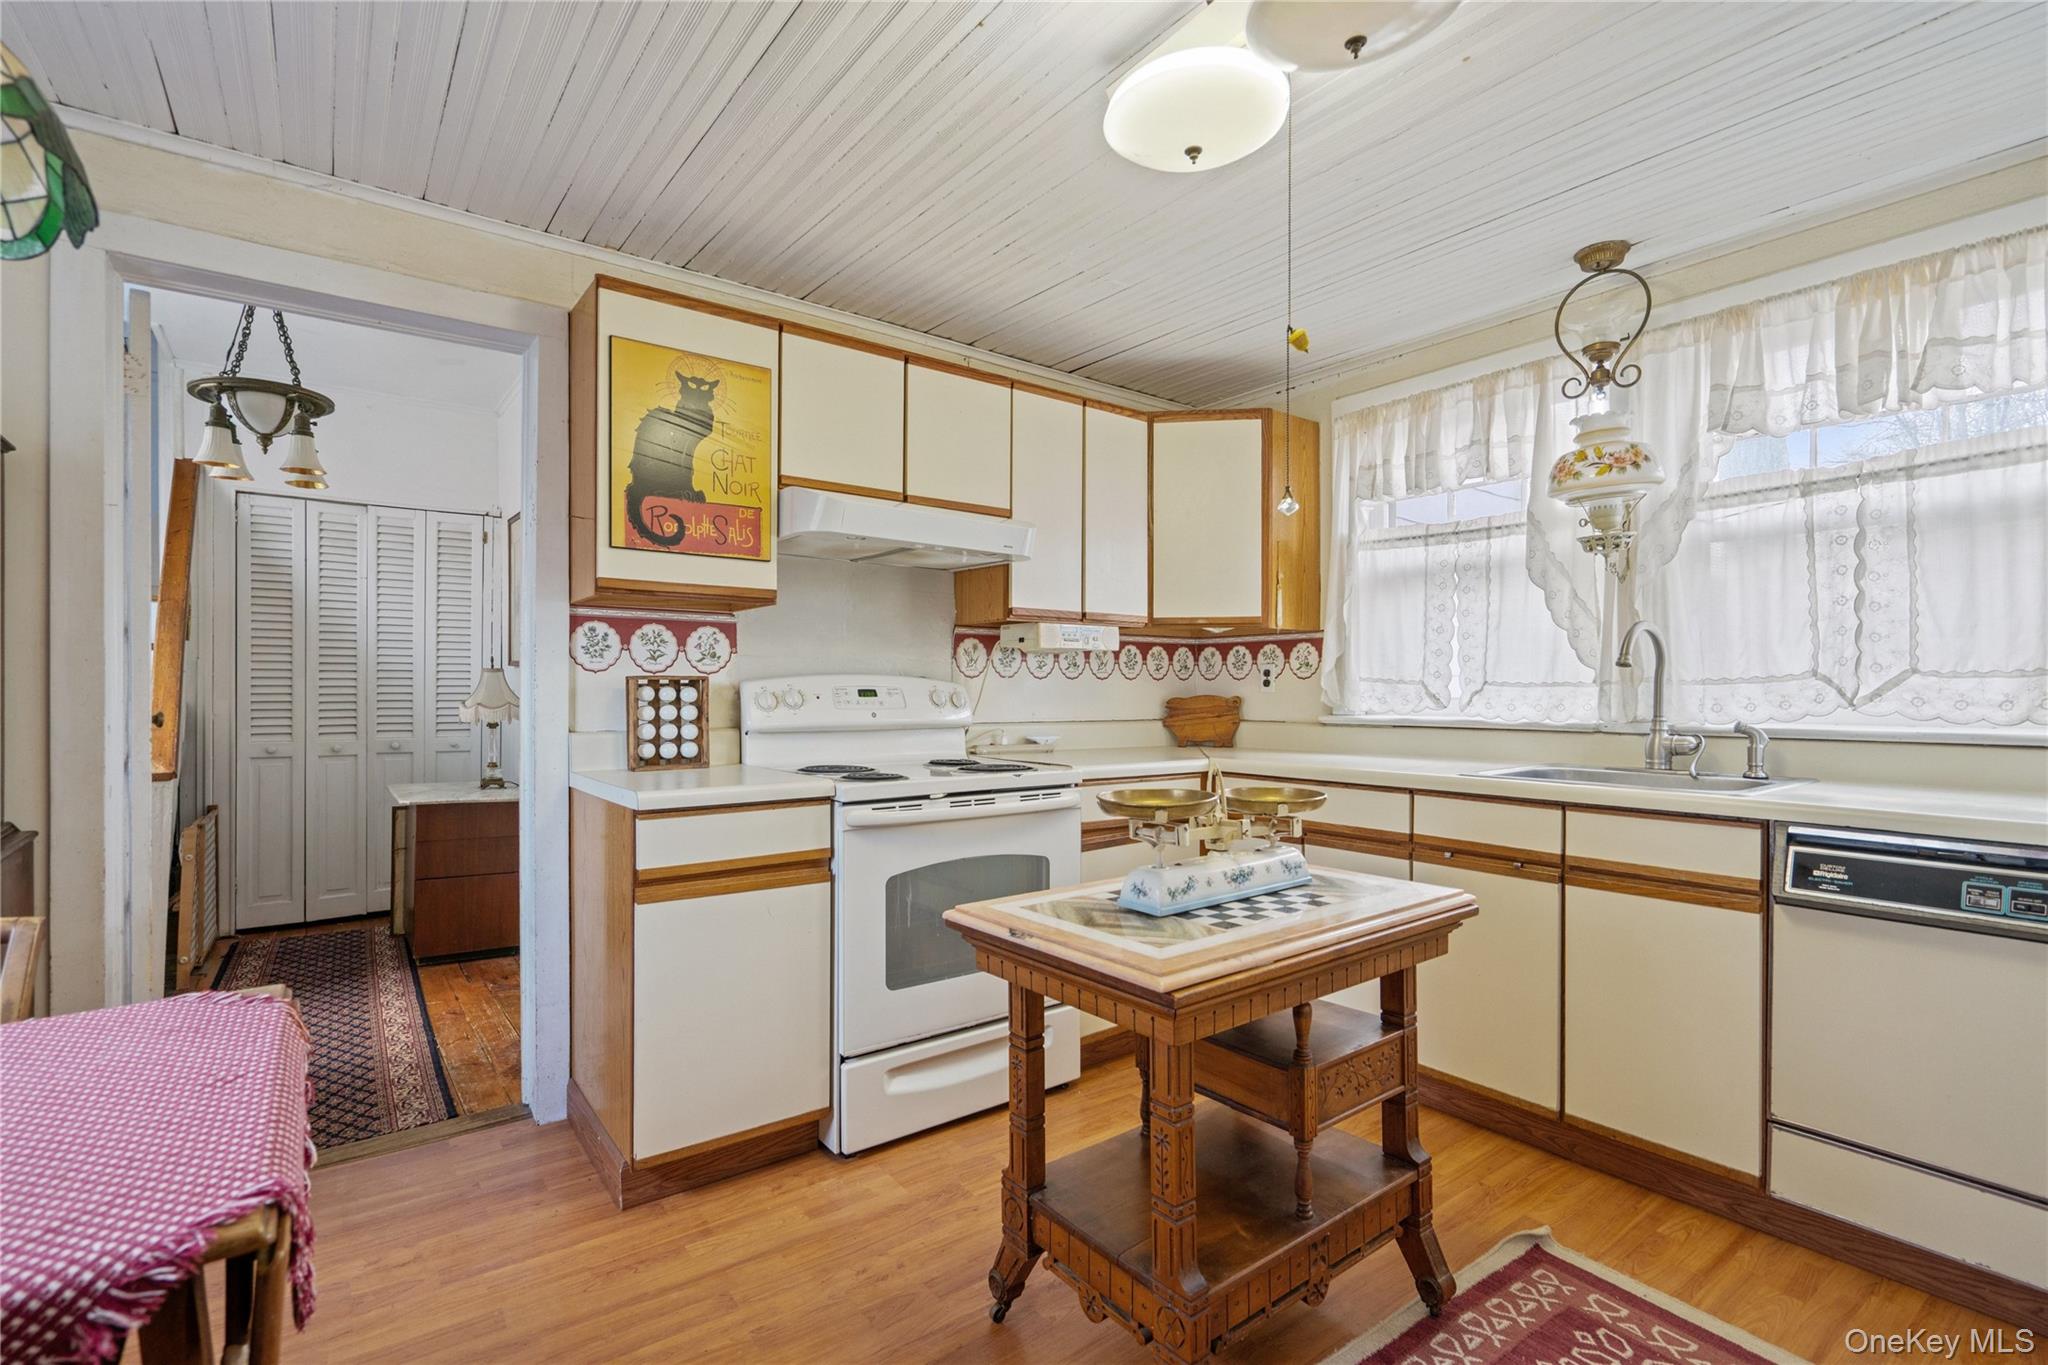
Vintage kitchen with cream-and-wood cabinets, lace-curtained windows, and a carved wooden table.
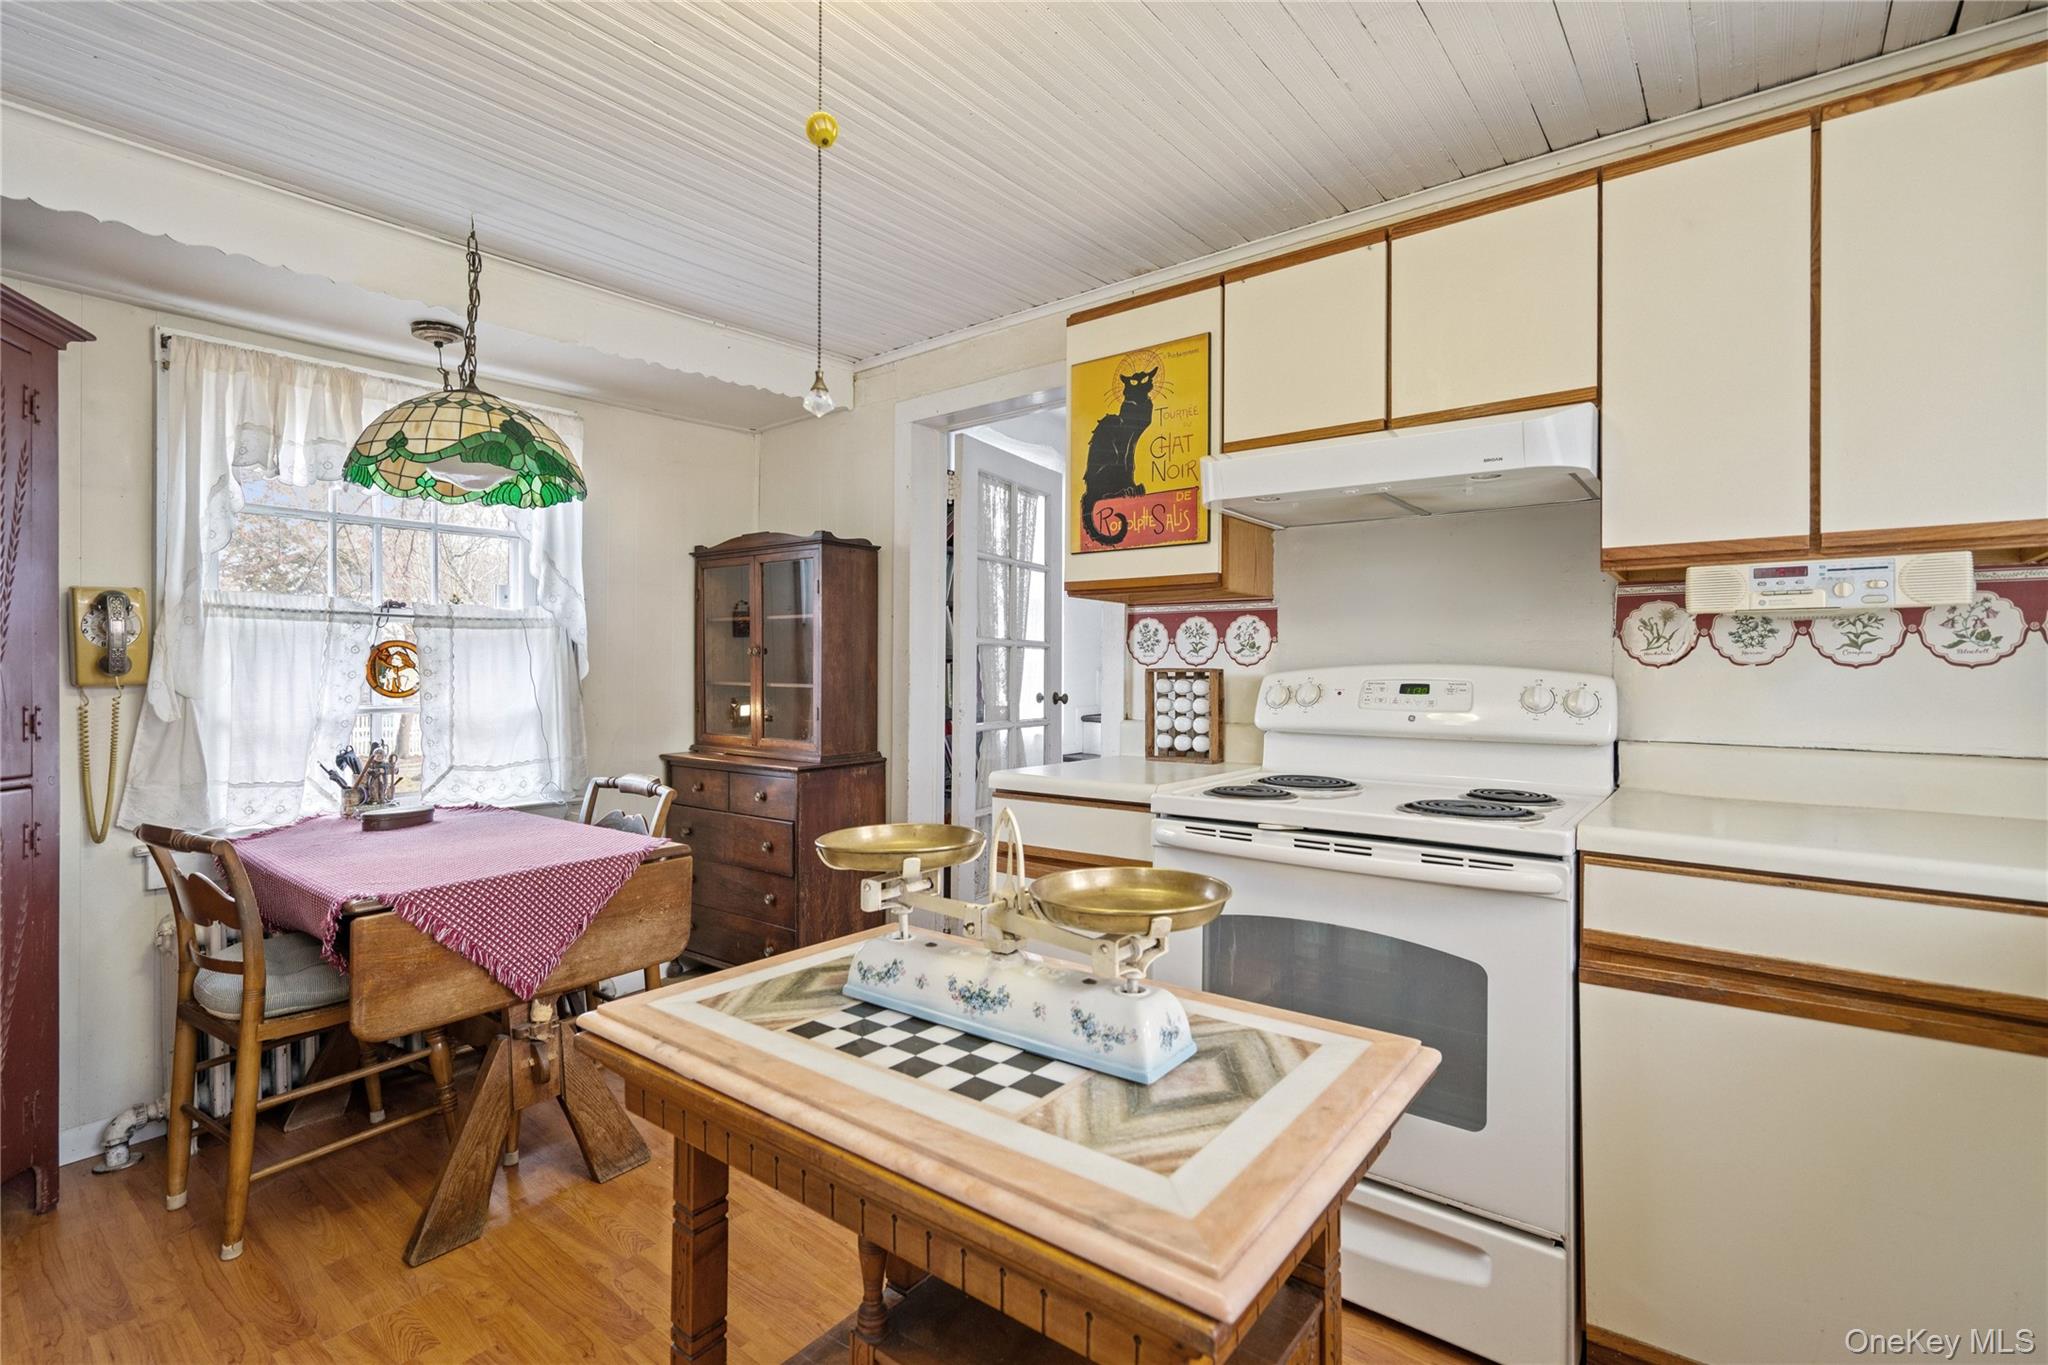
Kitchen with cream-and-wood cabinets, a dining nook, and a vintage double-pan scale on a tiled table.
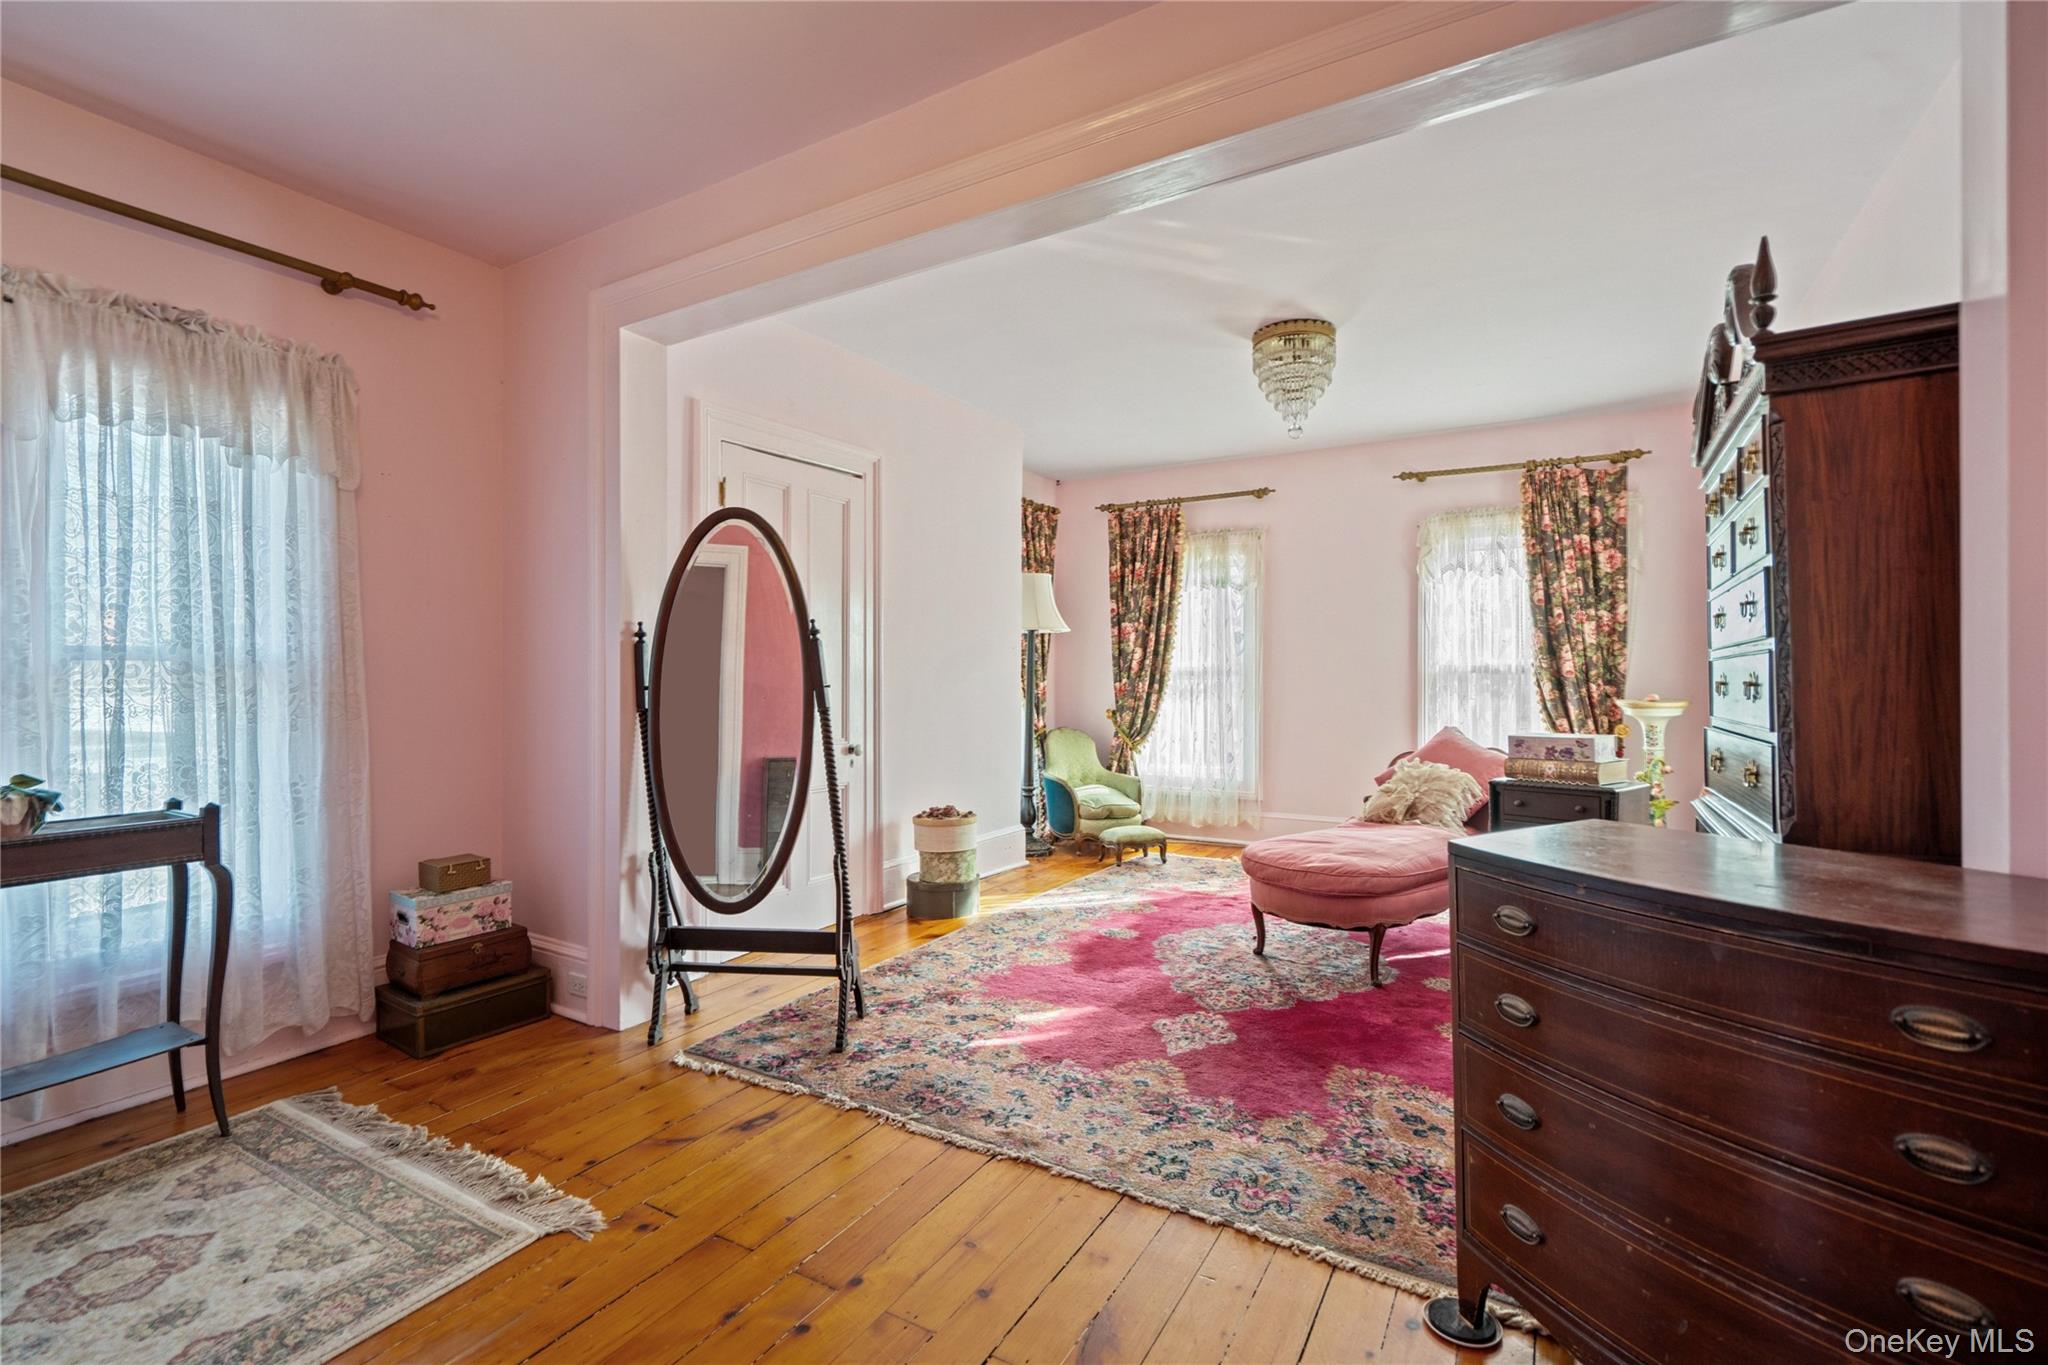
Pink sitting room with hardwood floors, antique dressers, floral curtains, and patterned rugs.
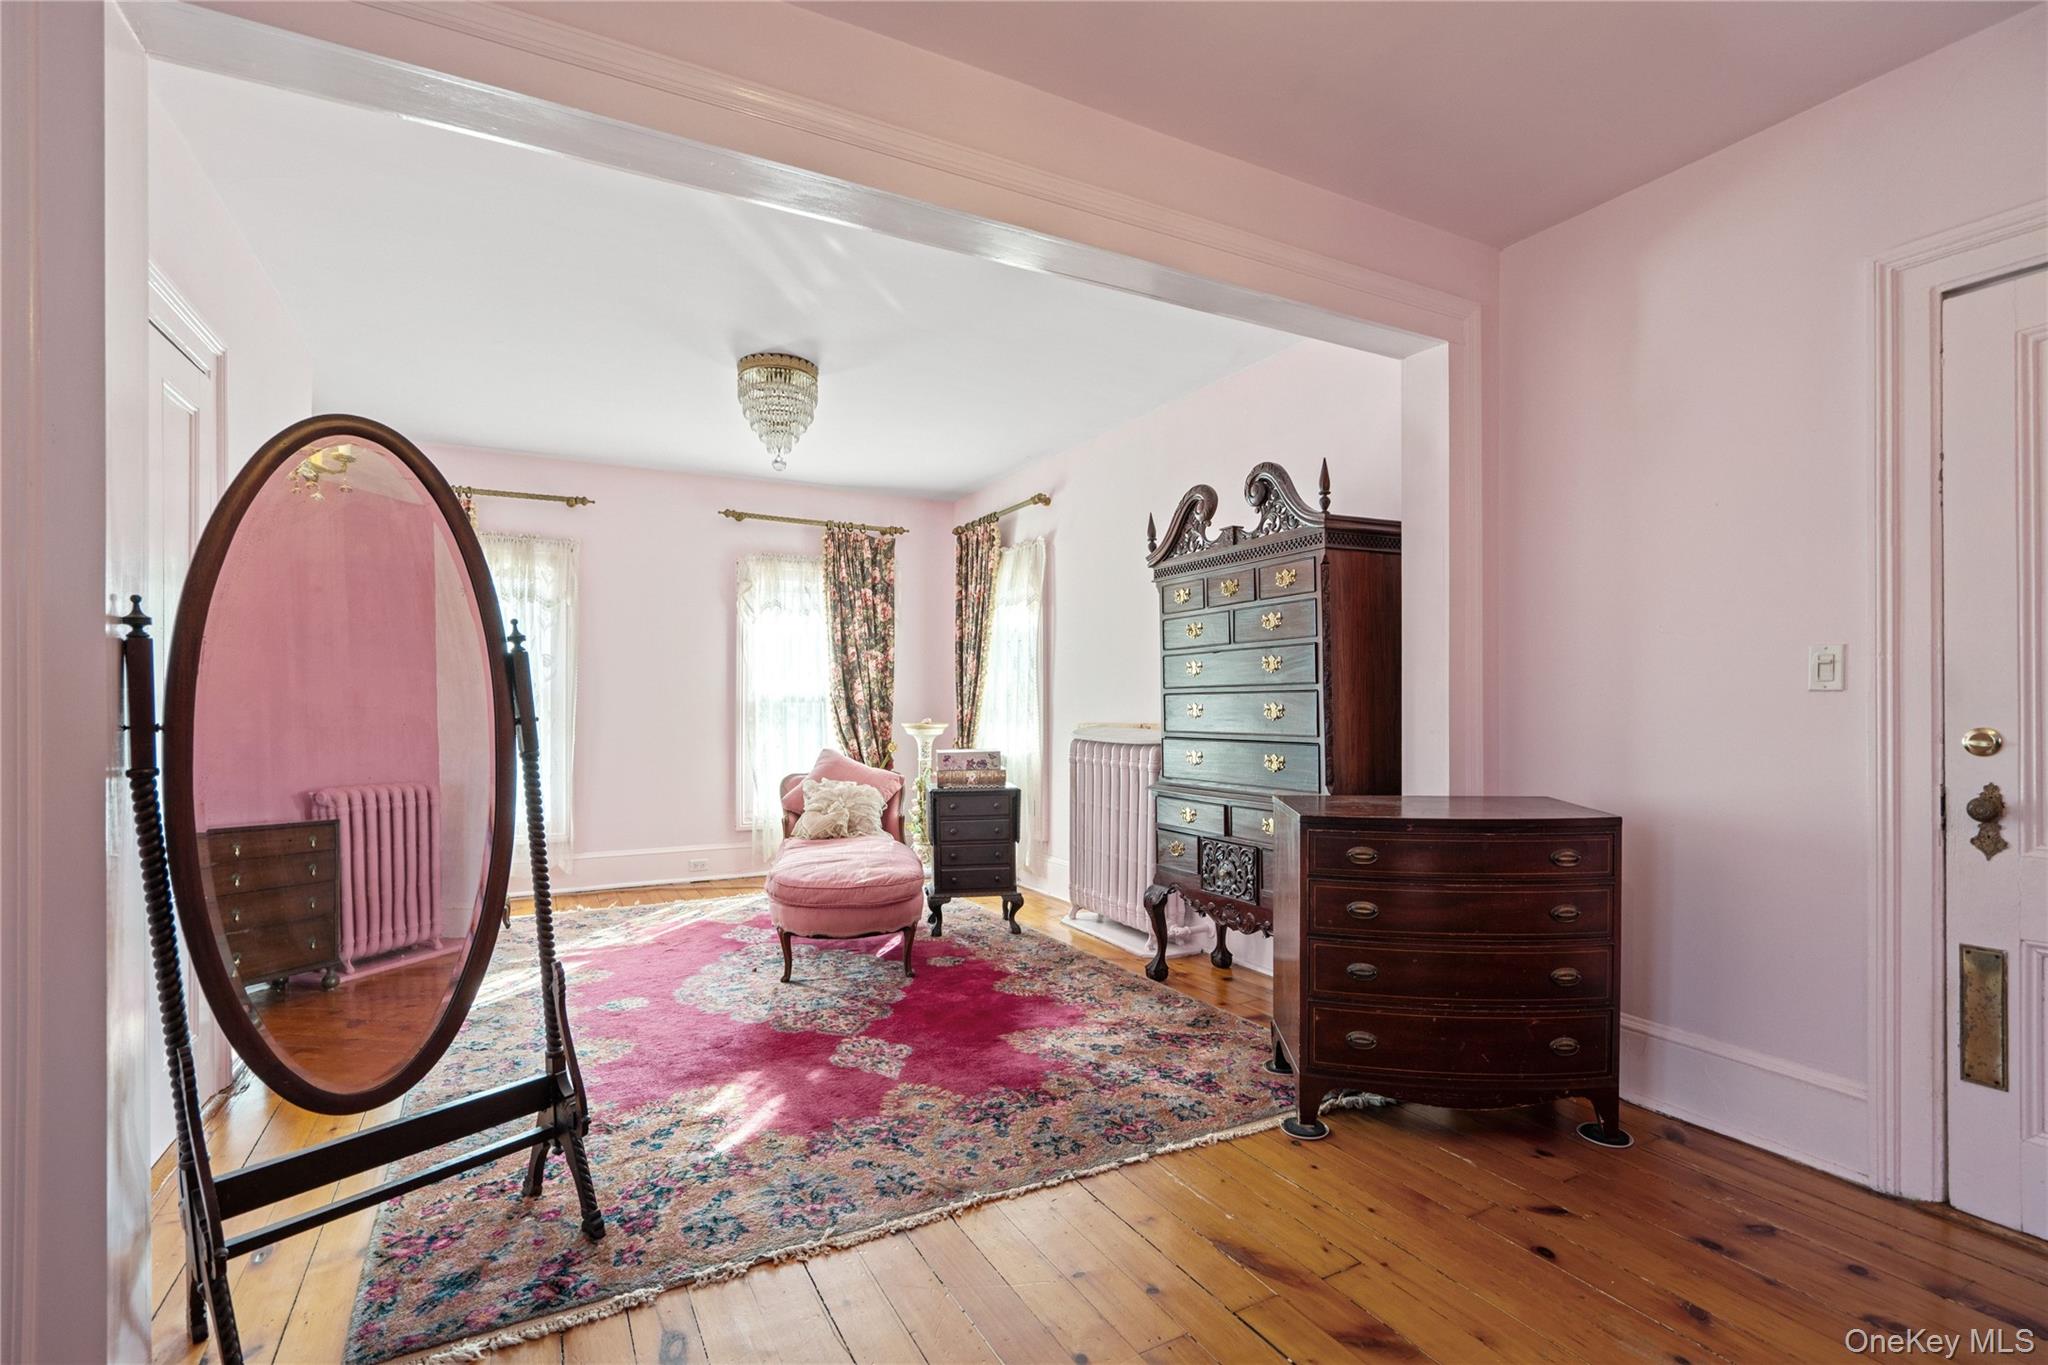
Pink bedroom with antique dressers, an oval standing mirror, and a patterned rug.
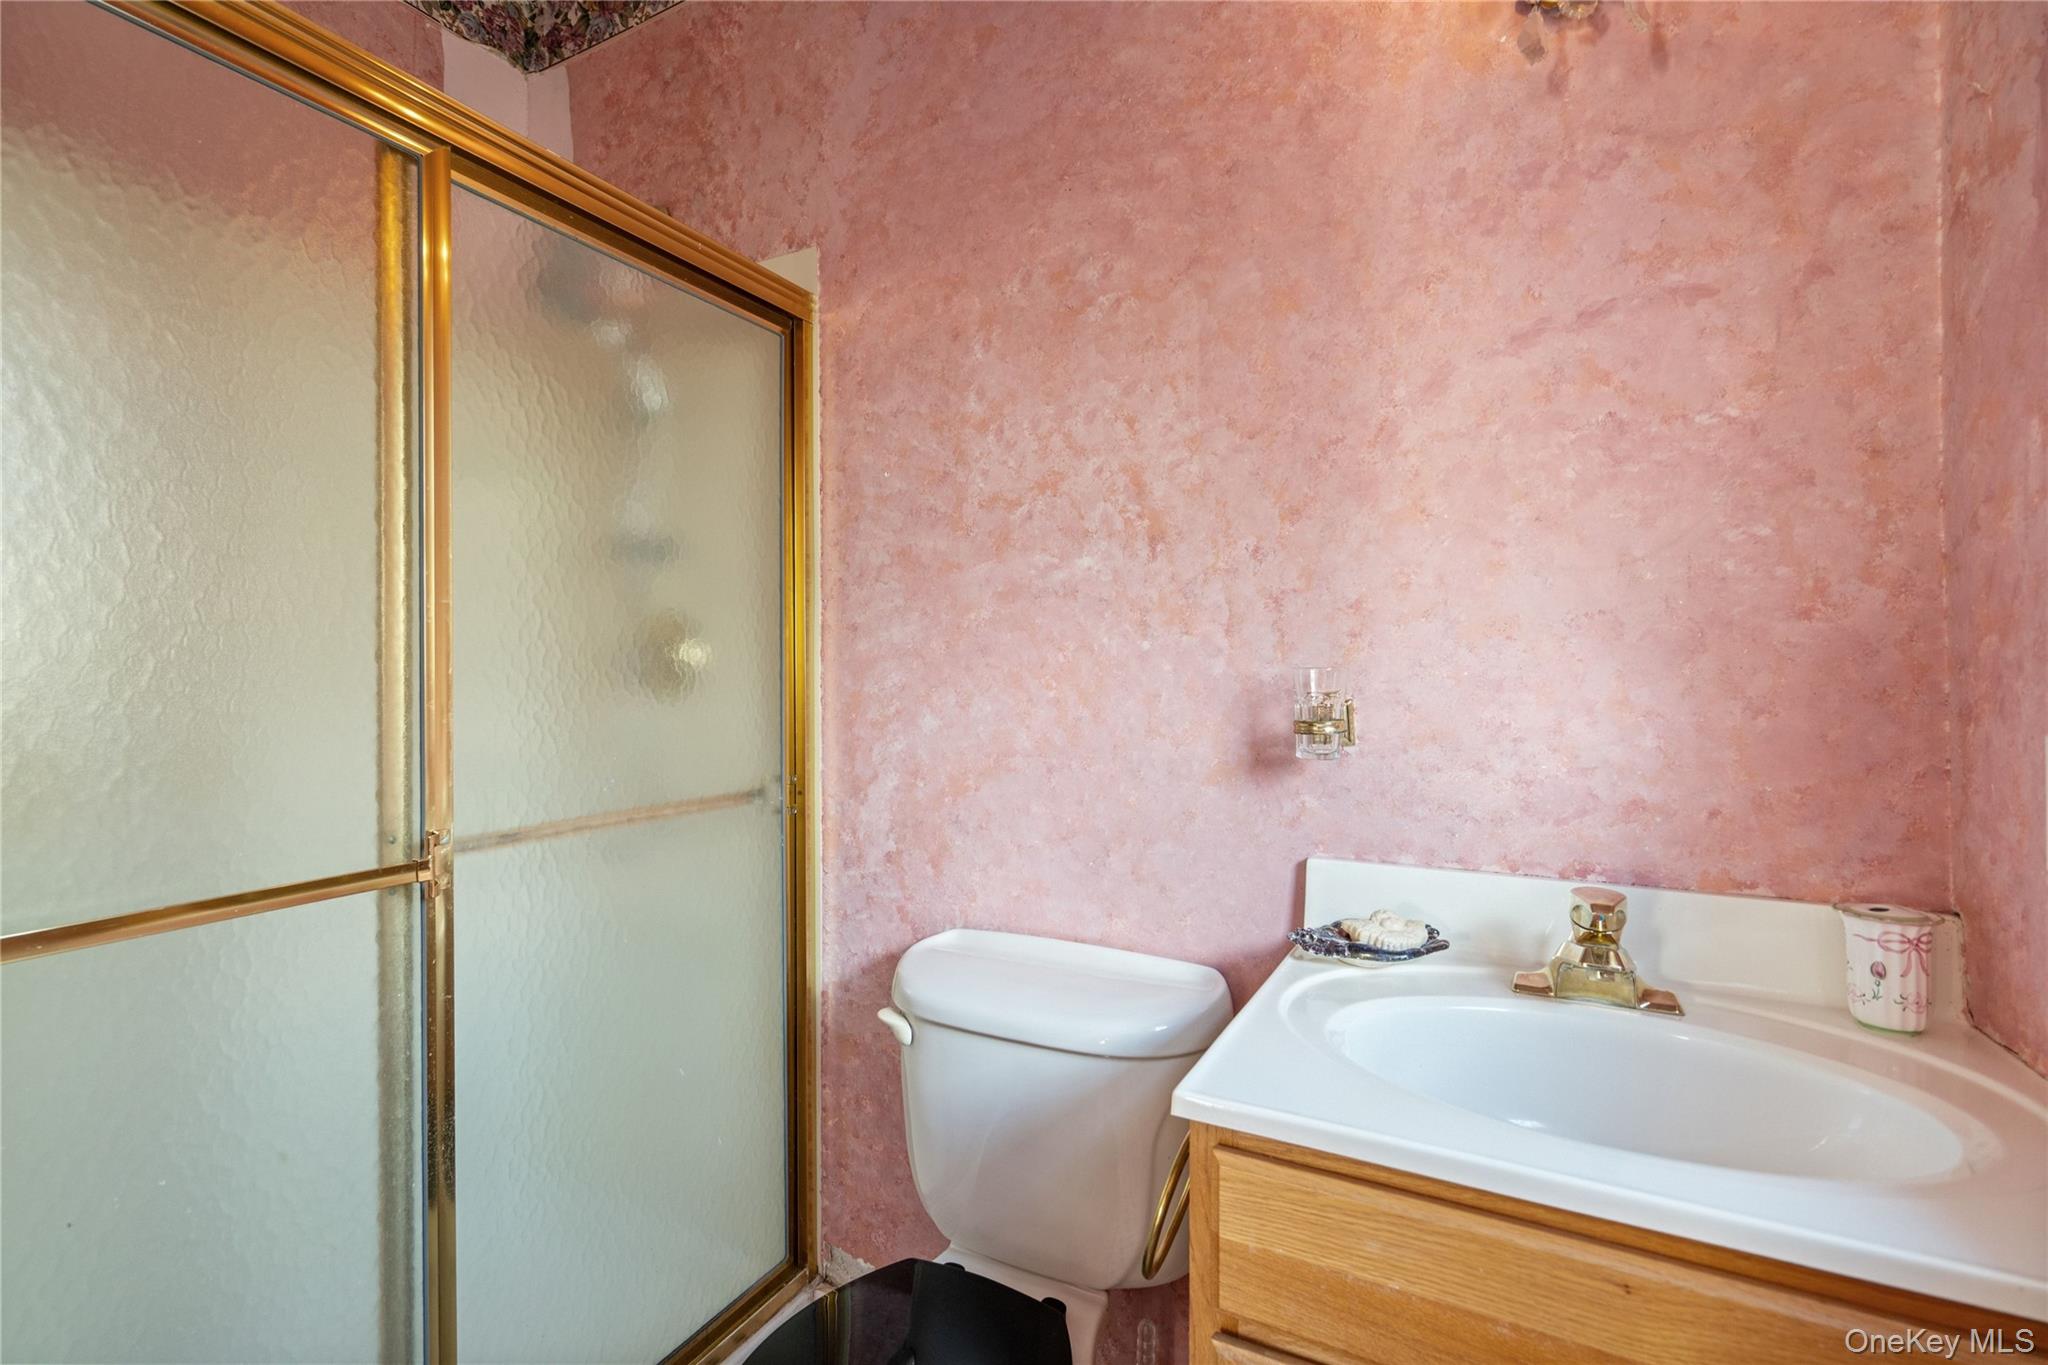
Bathroom with pink walls, gold-trimmed shower enclosure, white toilet, and sink on a wood vanity.
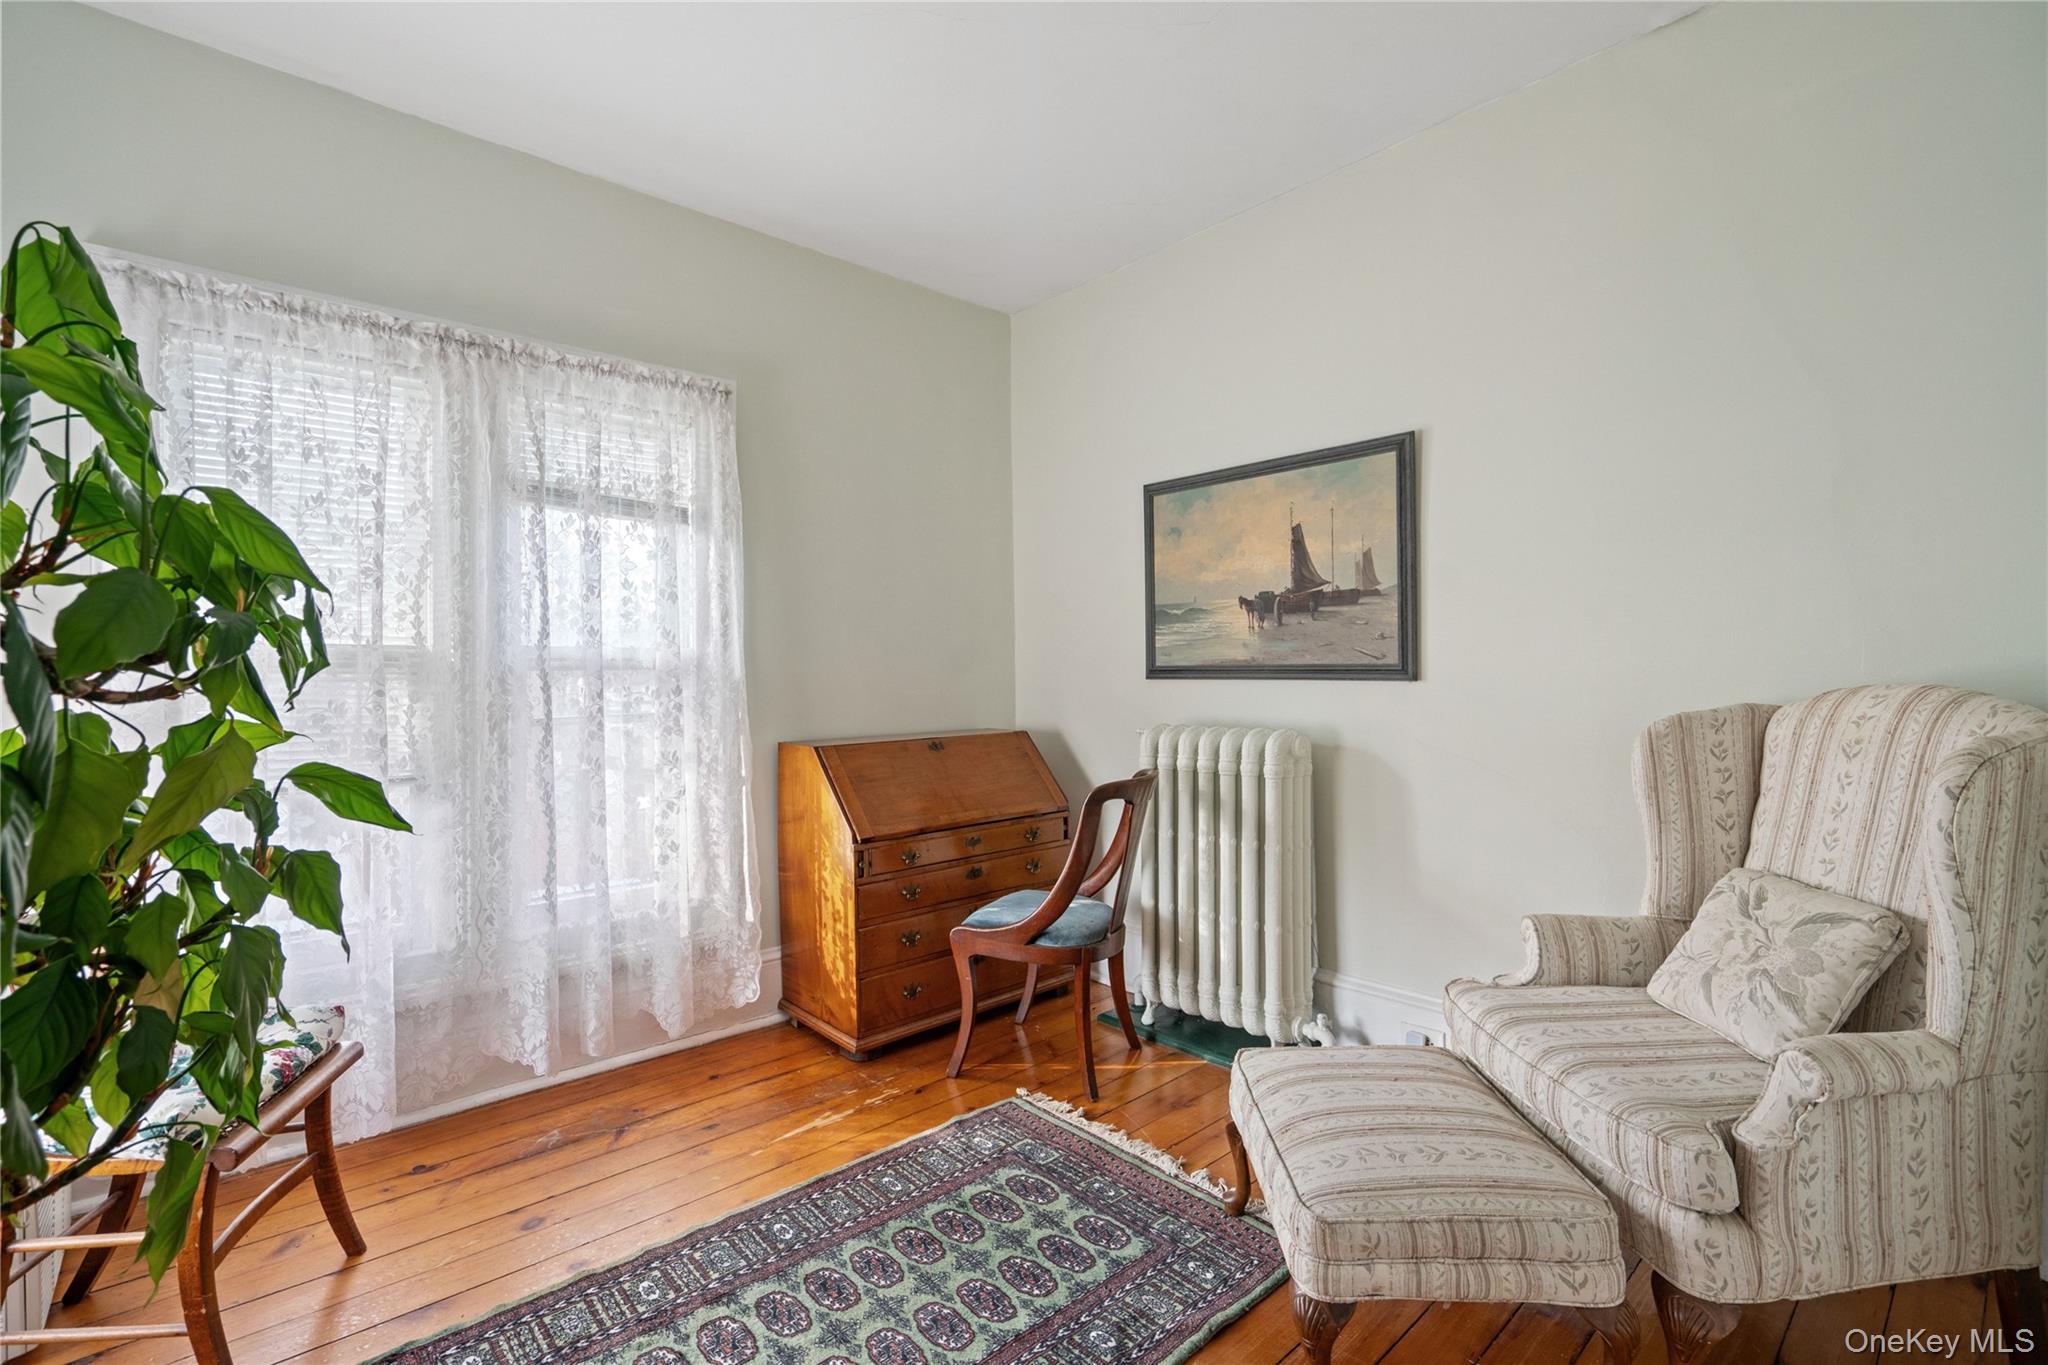
Sitting room with a wooden writing desk, lace-curtained windows, and a patterned wingback chair and ottoman.
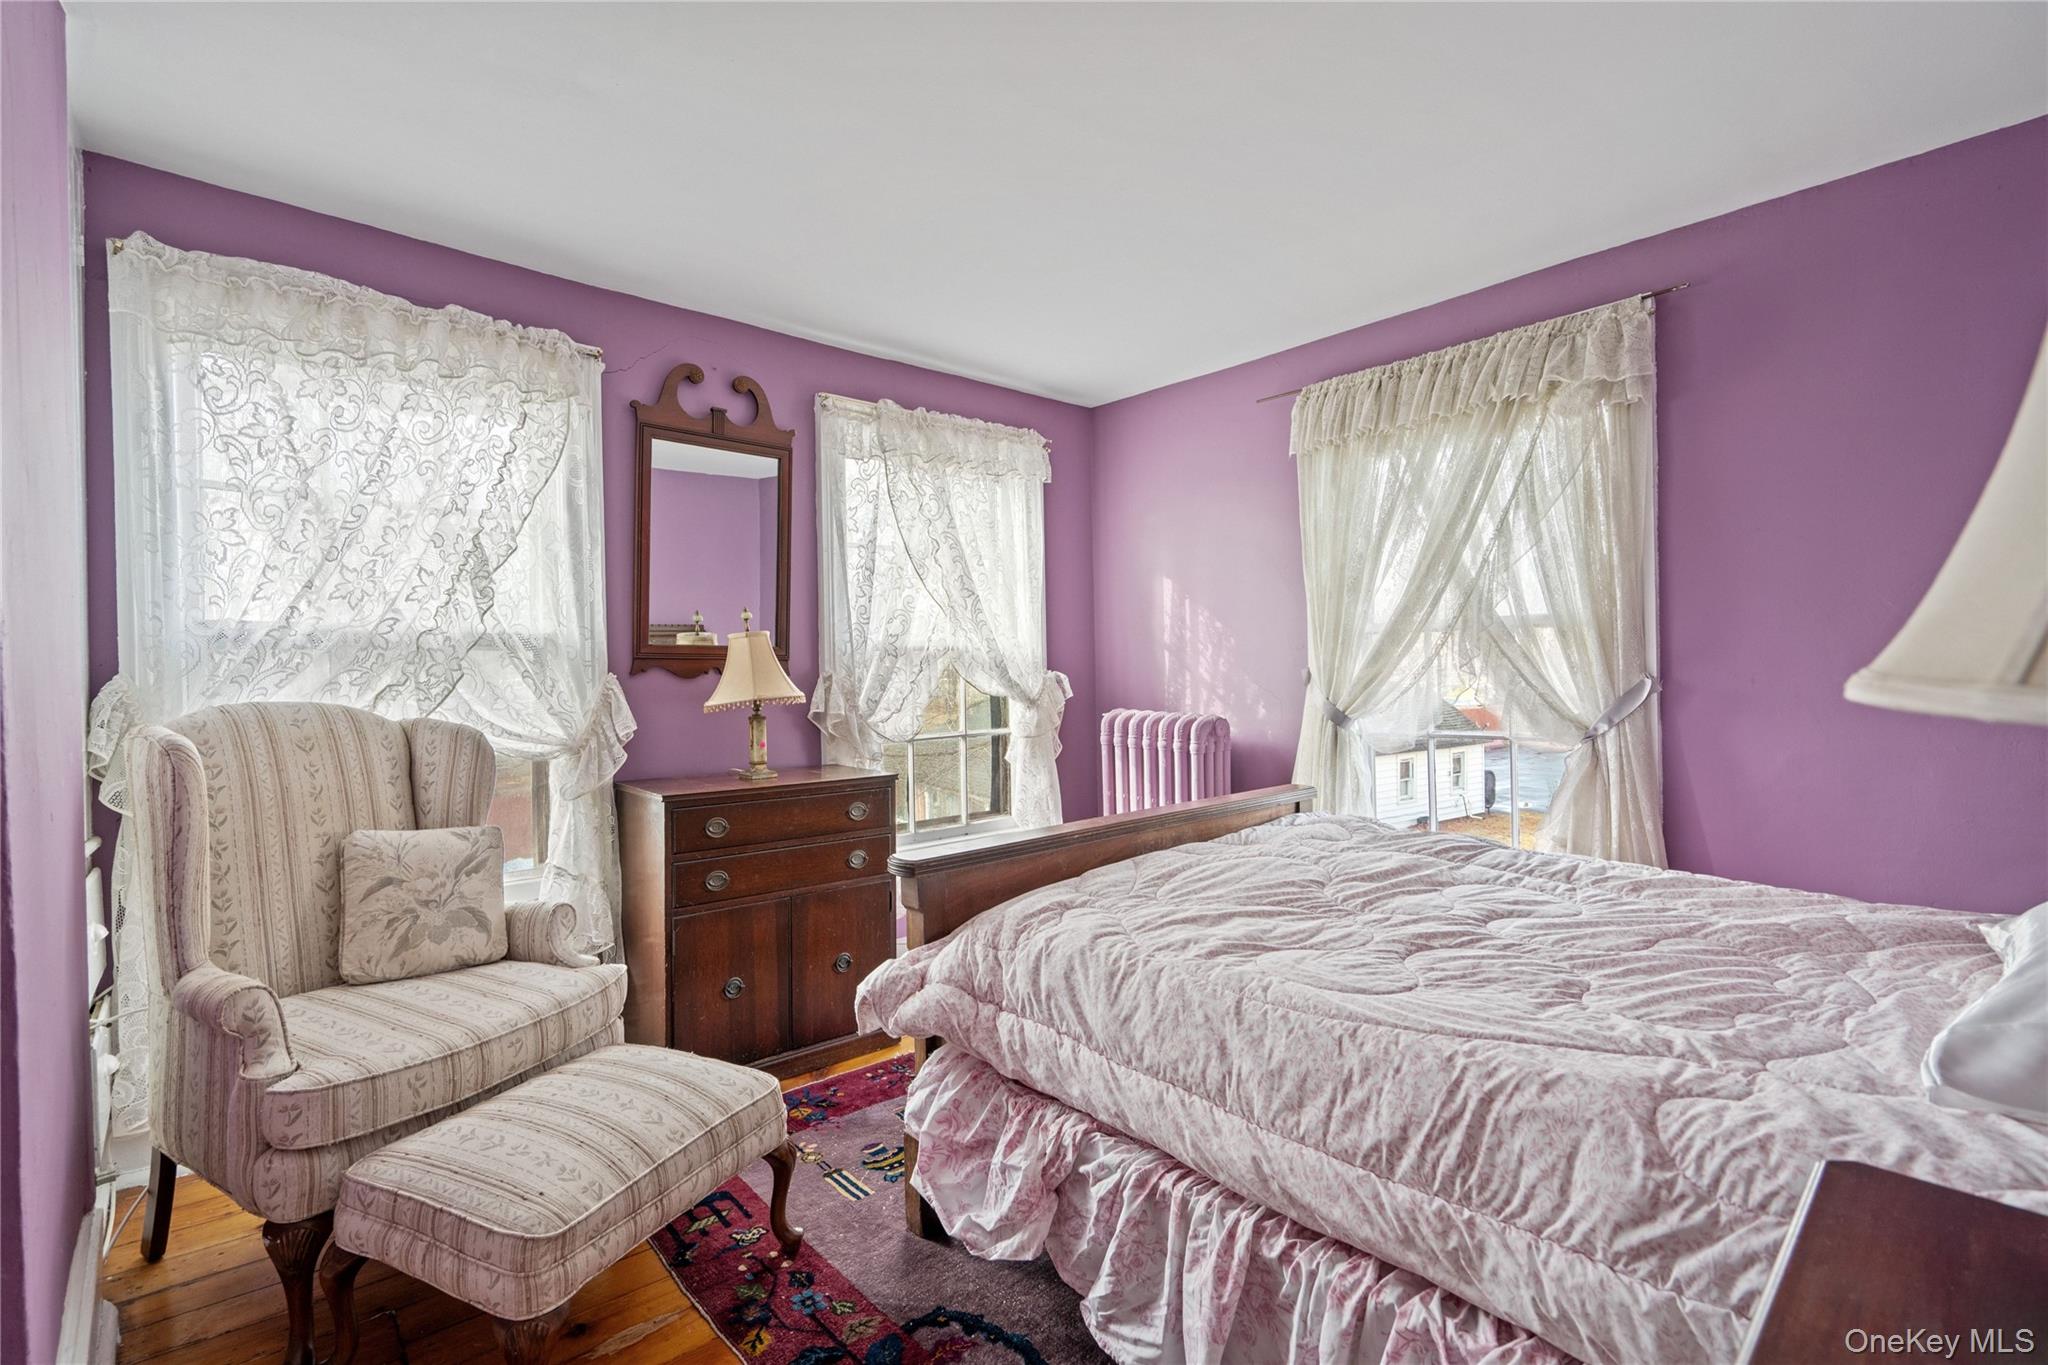
Bedroom with purple walls, lace-curtained windows, a large bed, and a patterned armchair.
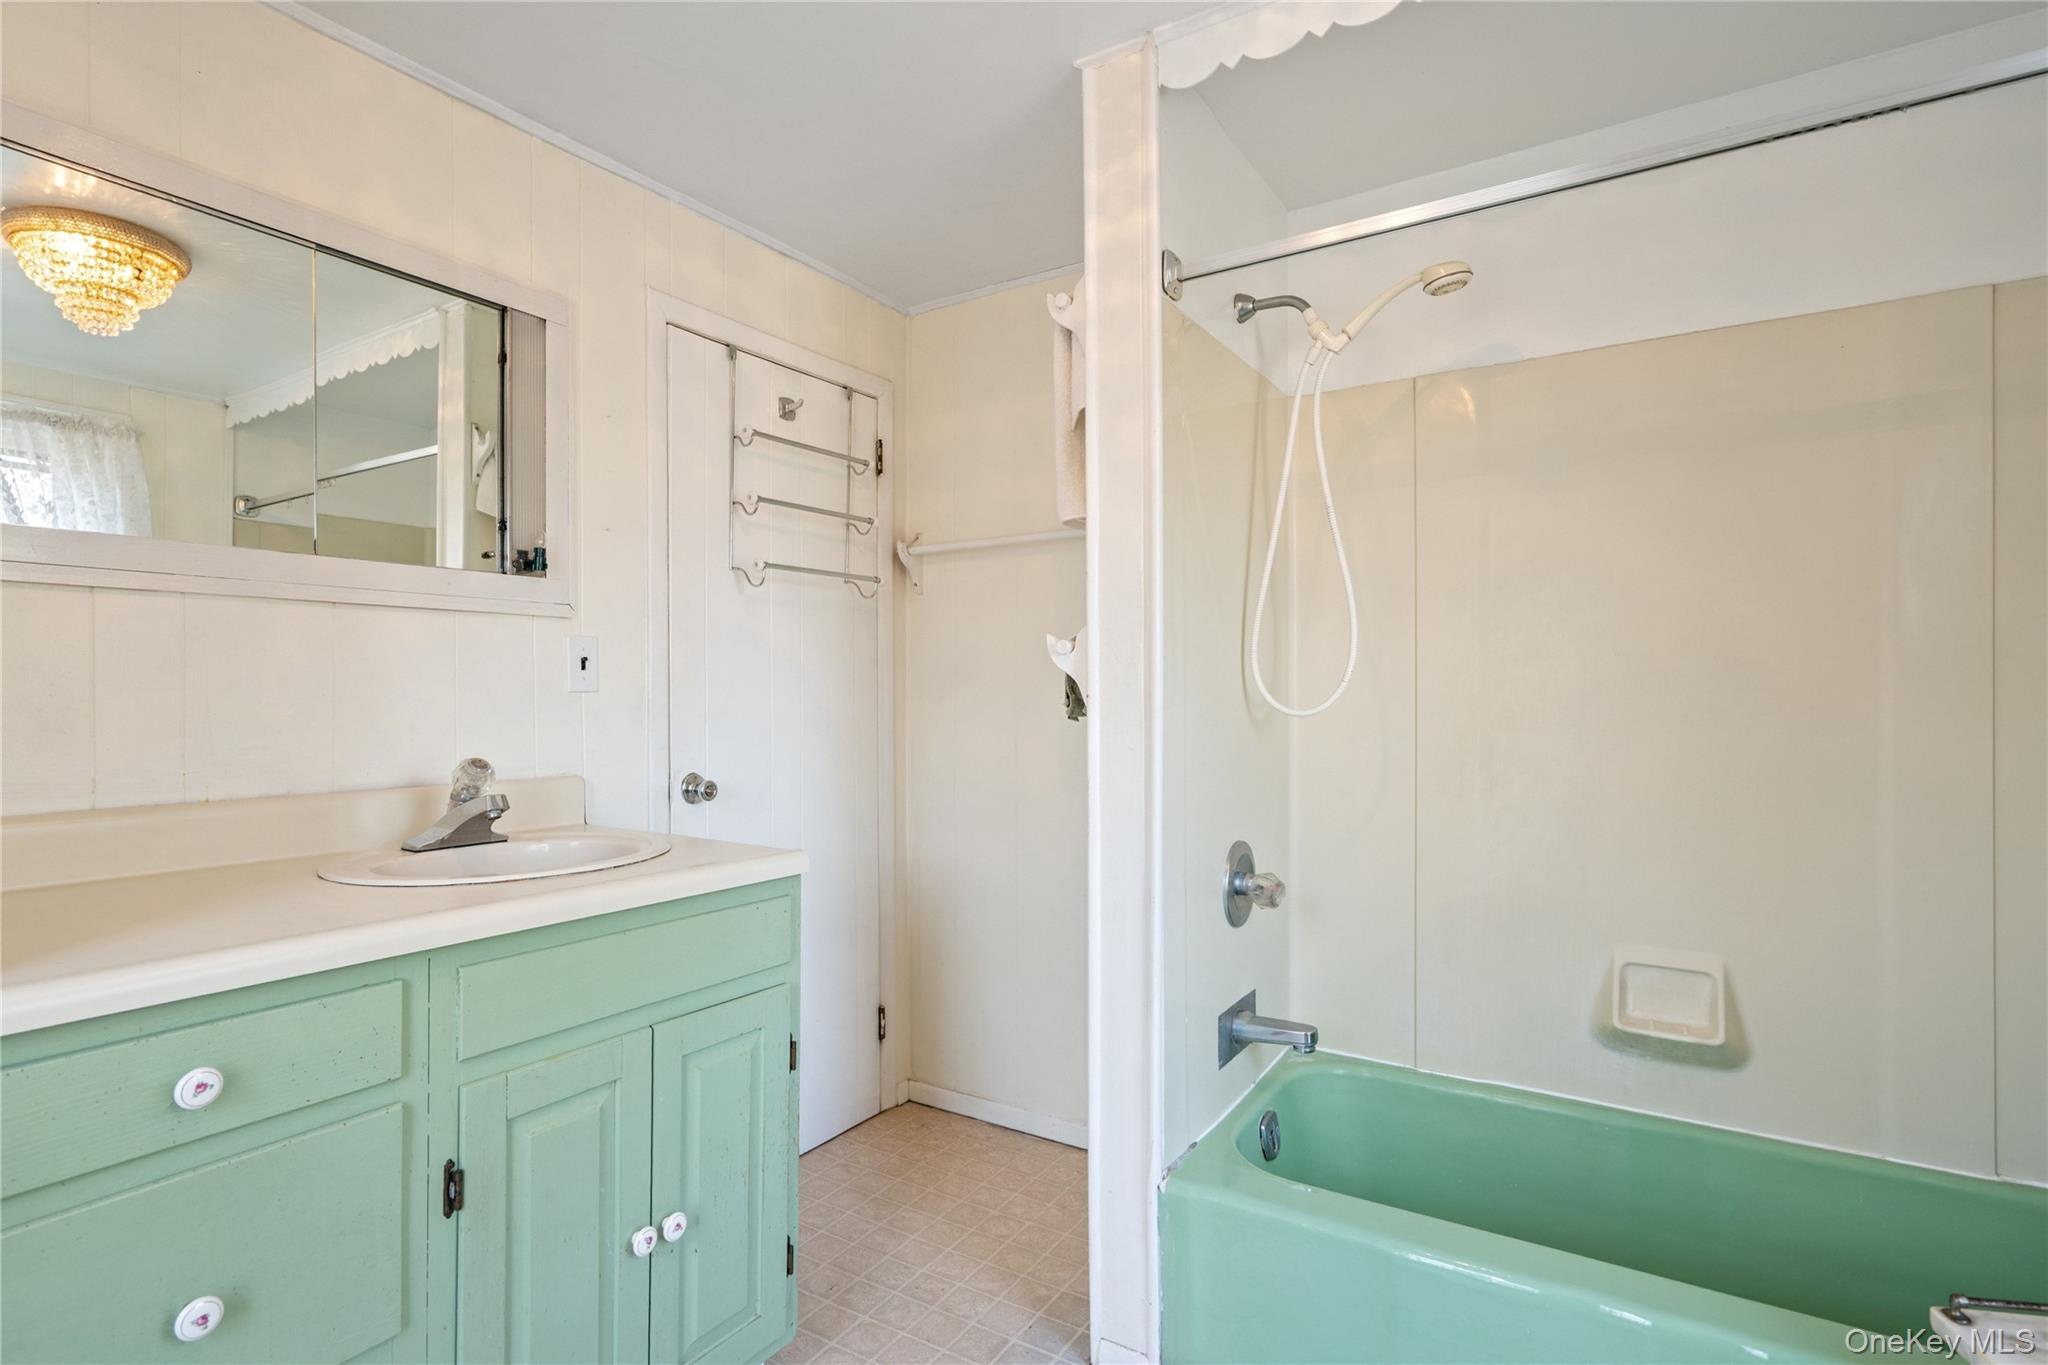
Bathroom with mint-green vanity and bathtub, mirrored cabinet, and shower enclosure.
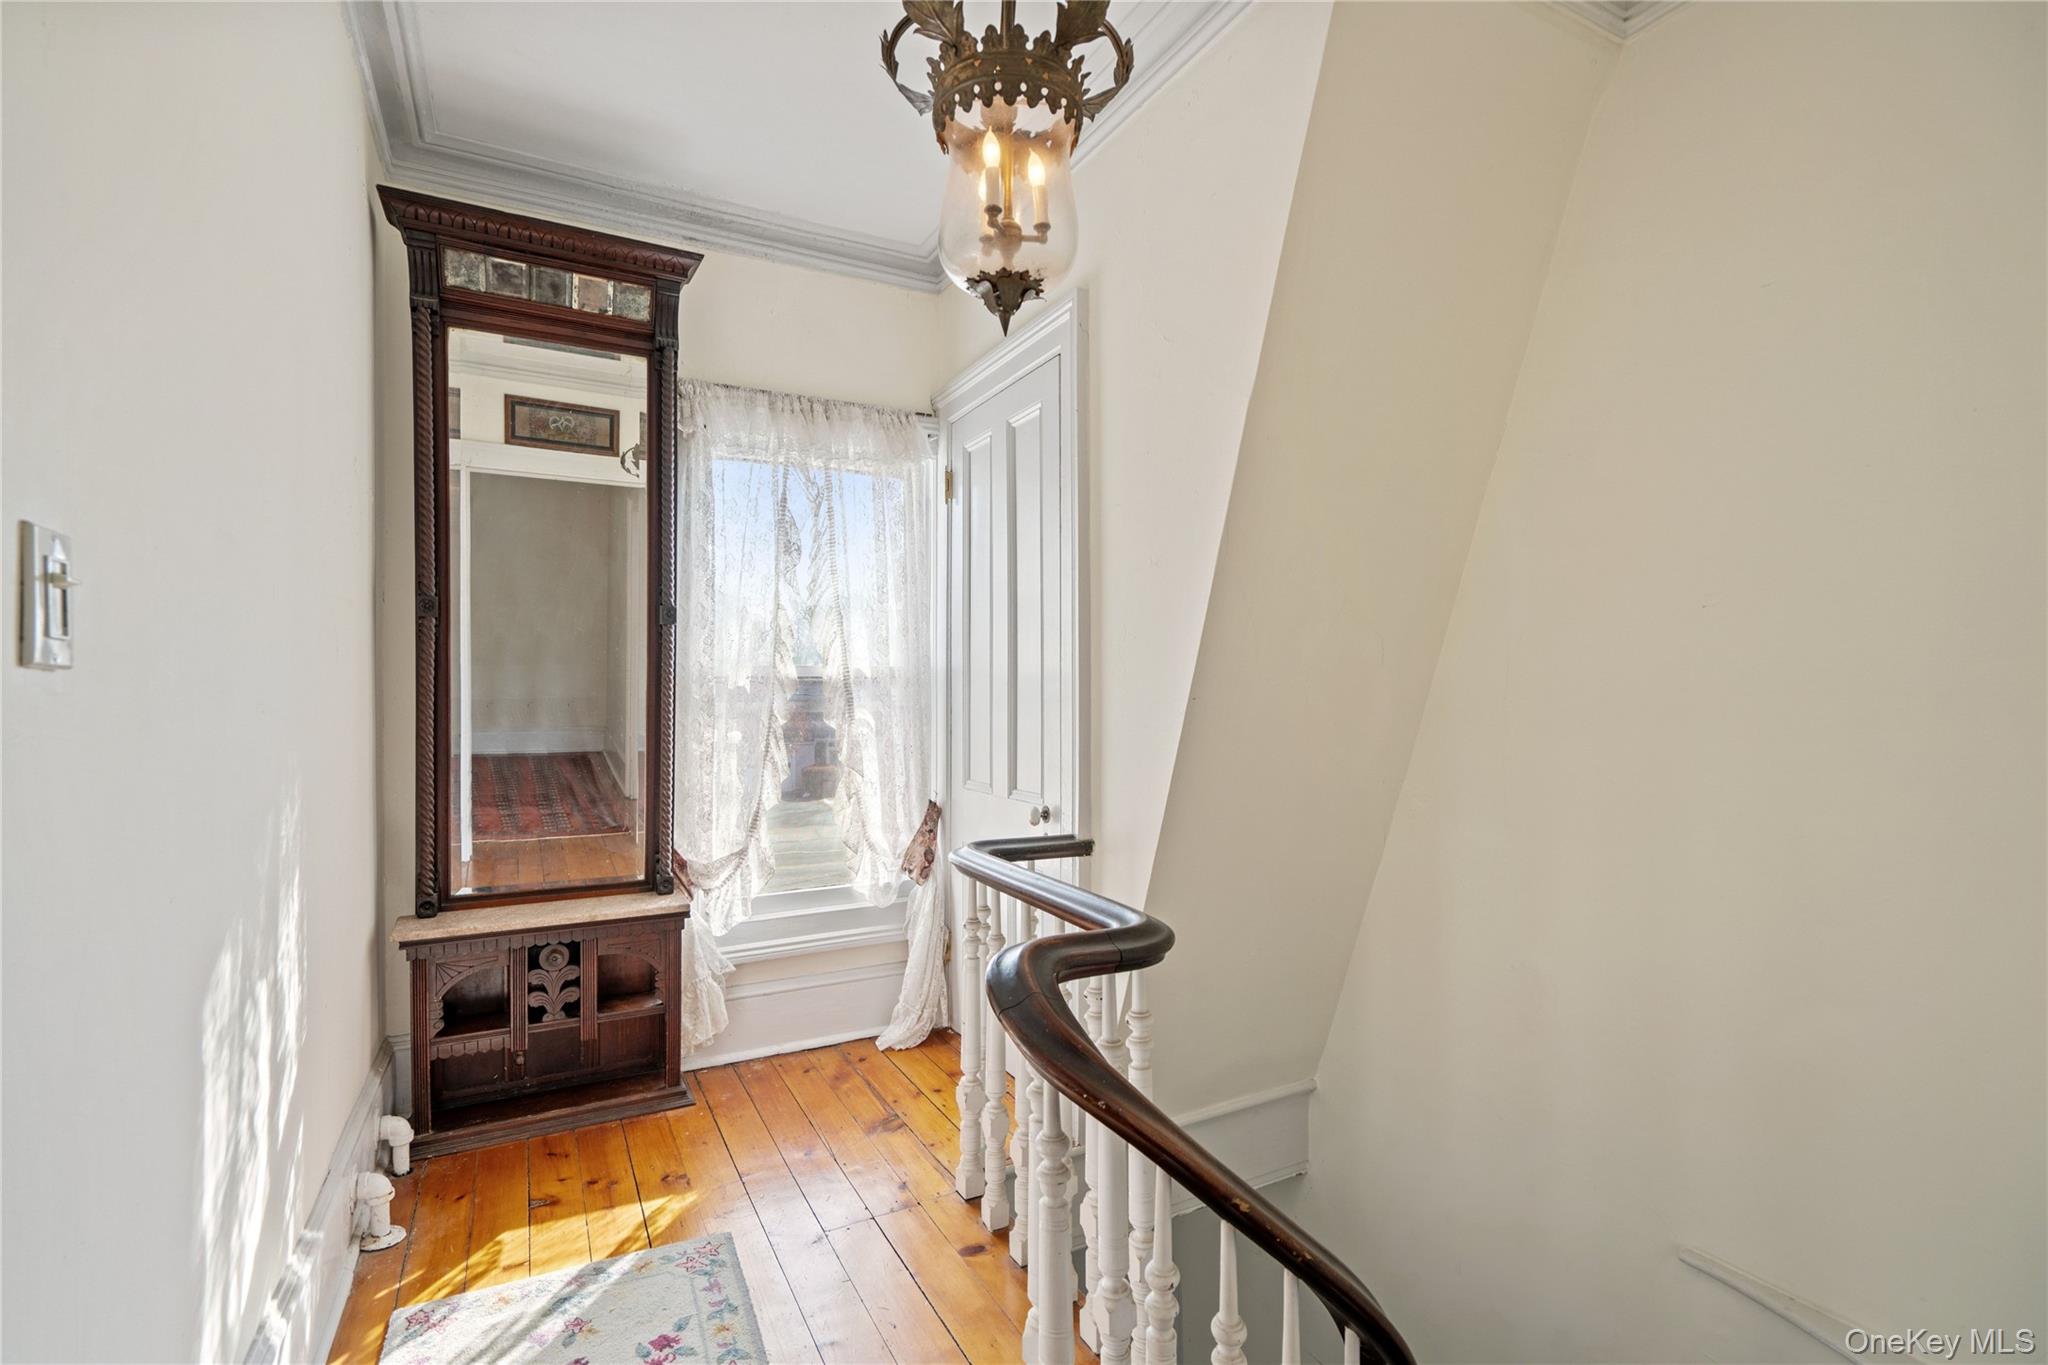
Bright upstairs landing with hardwood floors, a carved mirrored cabinet, lace curtains, and a curved staircase railing.
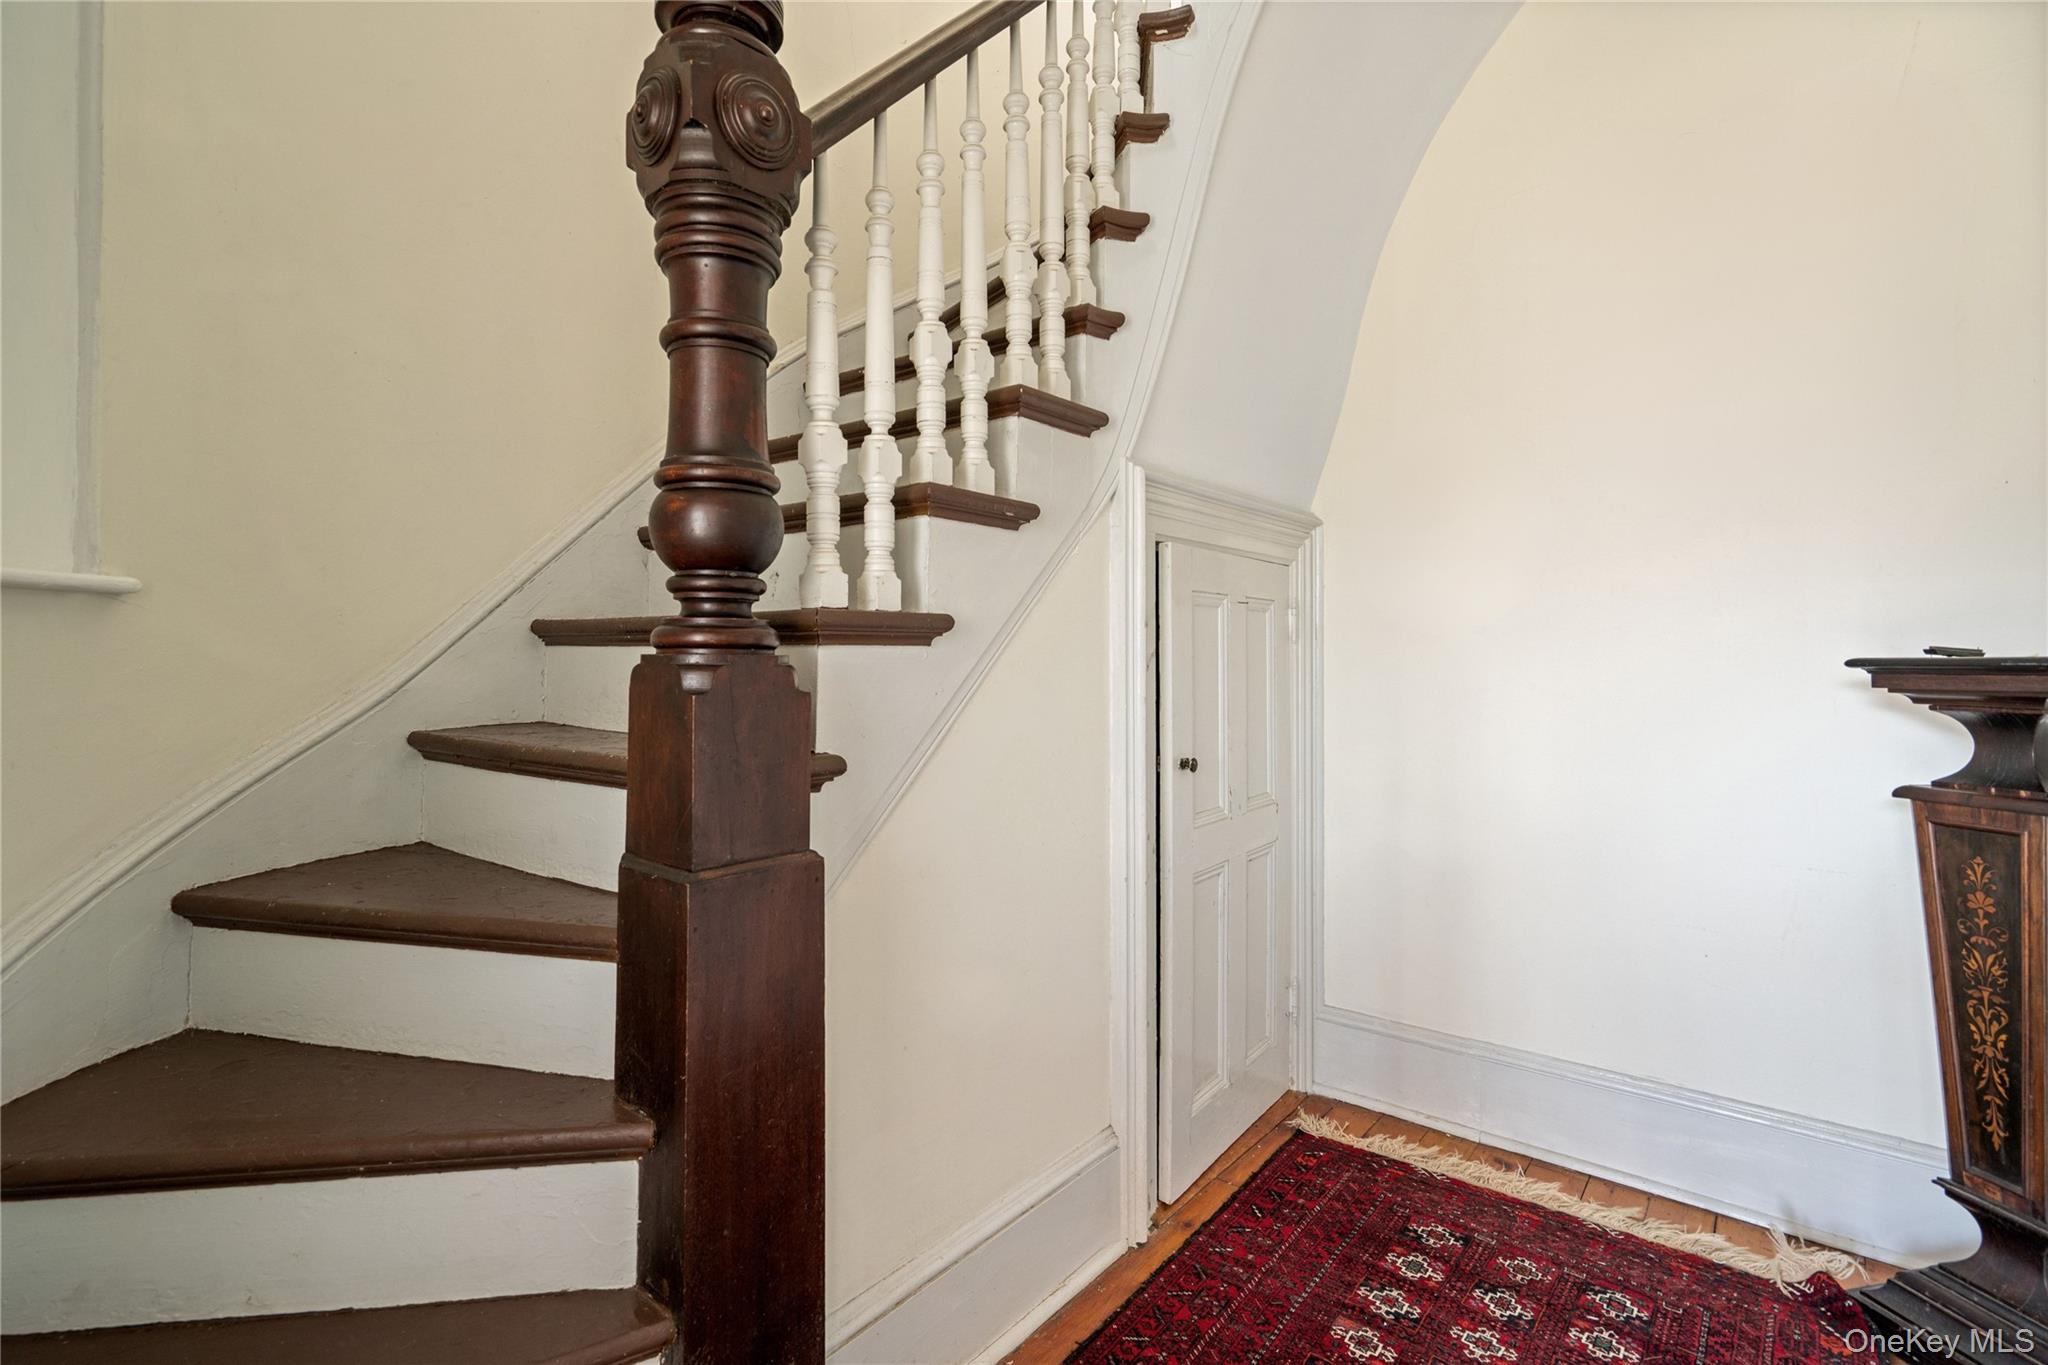
Entry hall with a dark wood staircase, white balusters, and a red patterned rug.
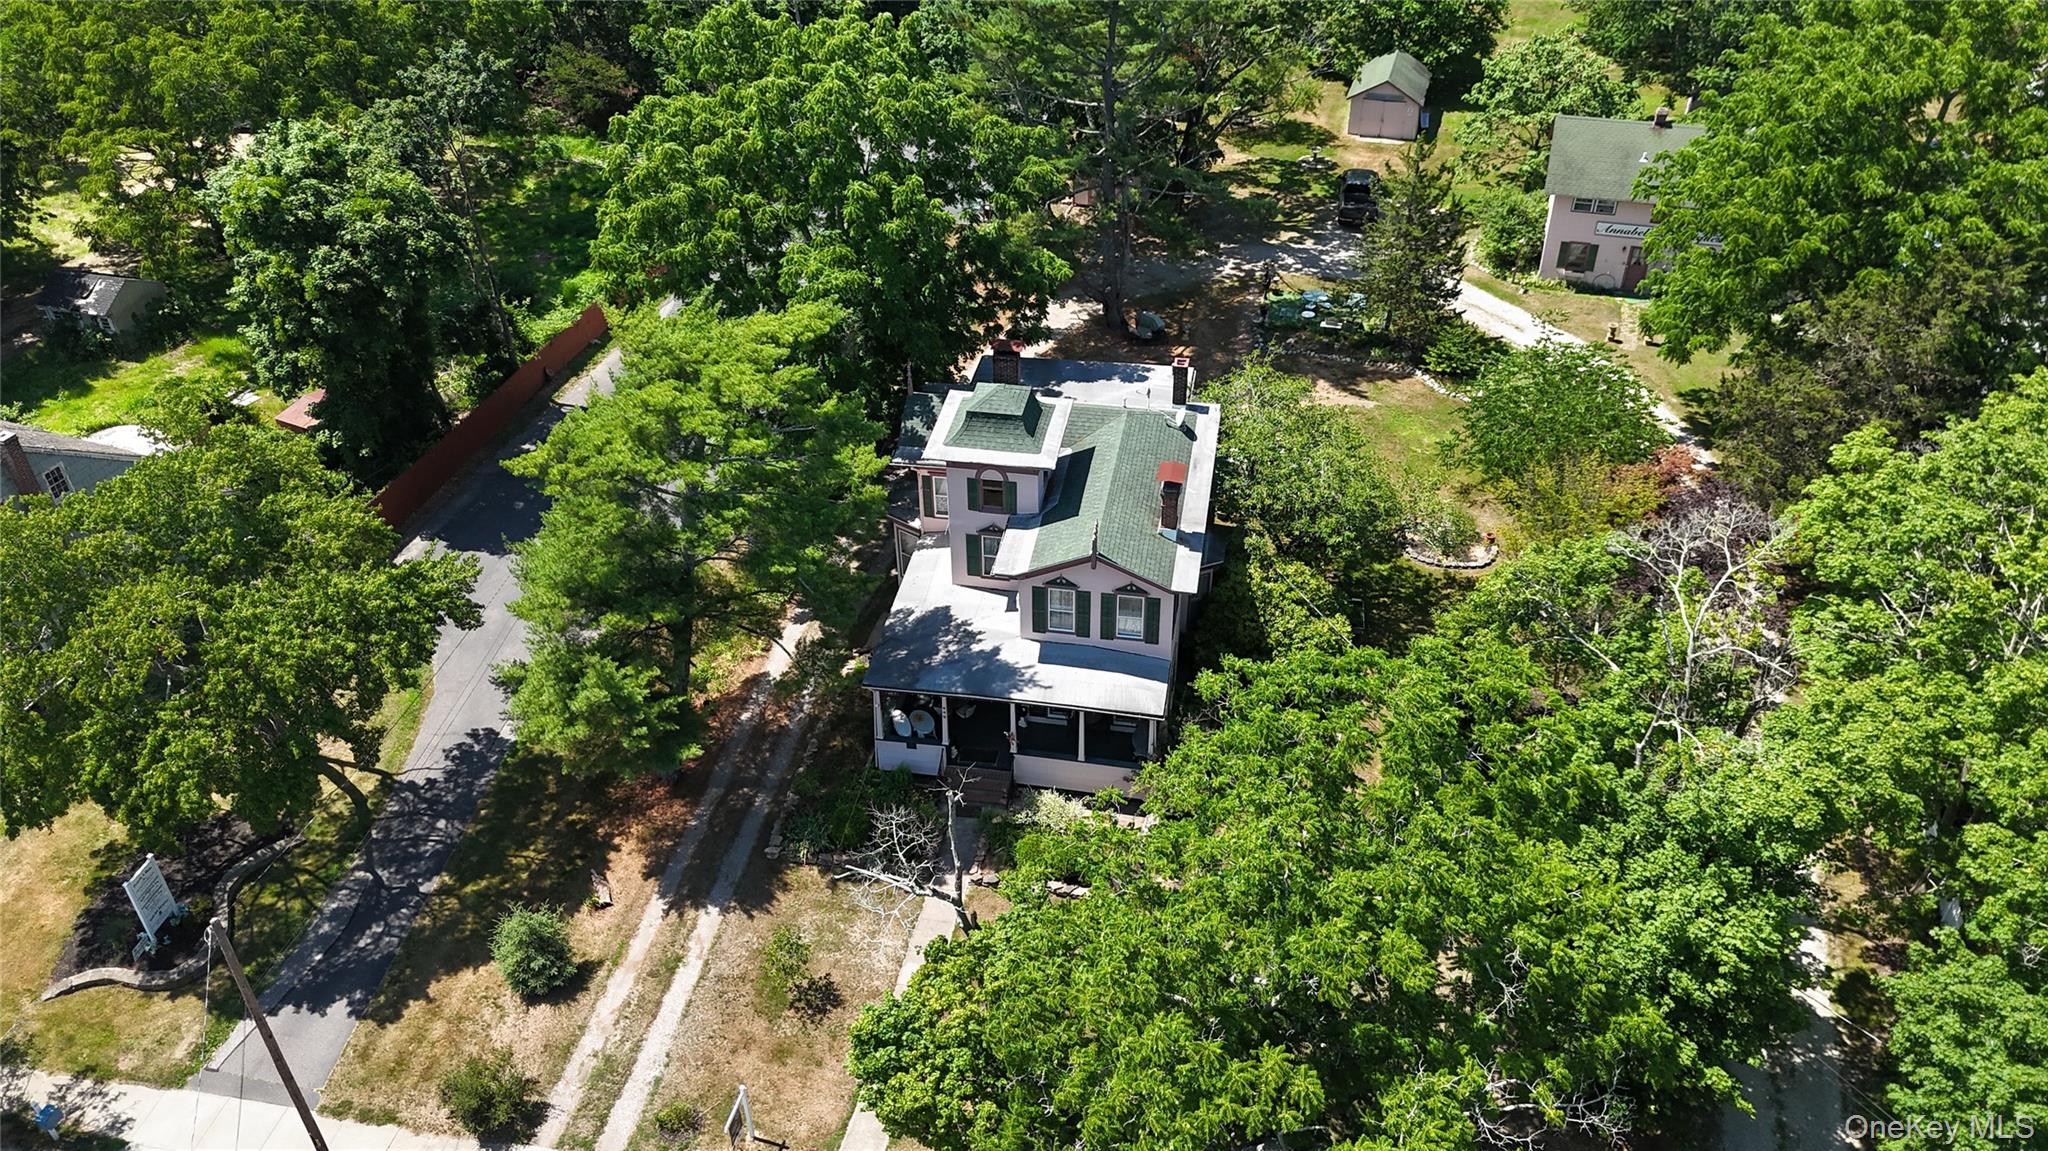
Aerial view of a two-story house with a green roof surrounded by mature trees.
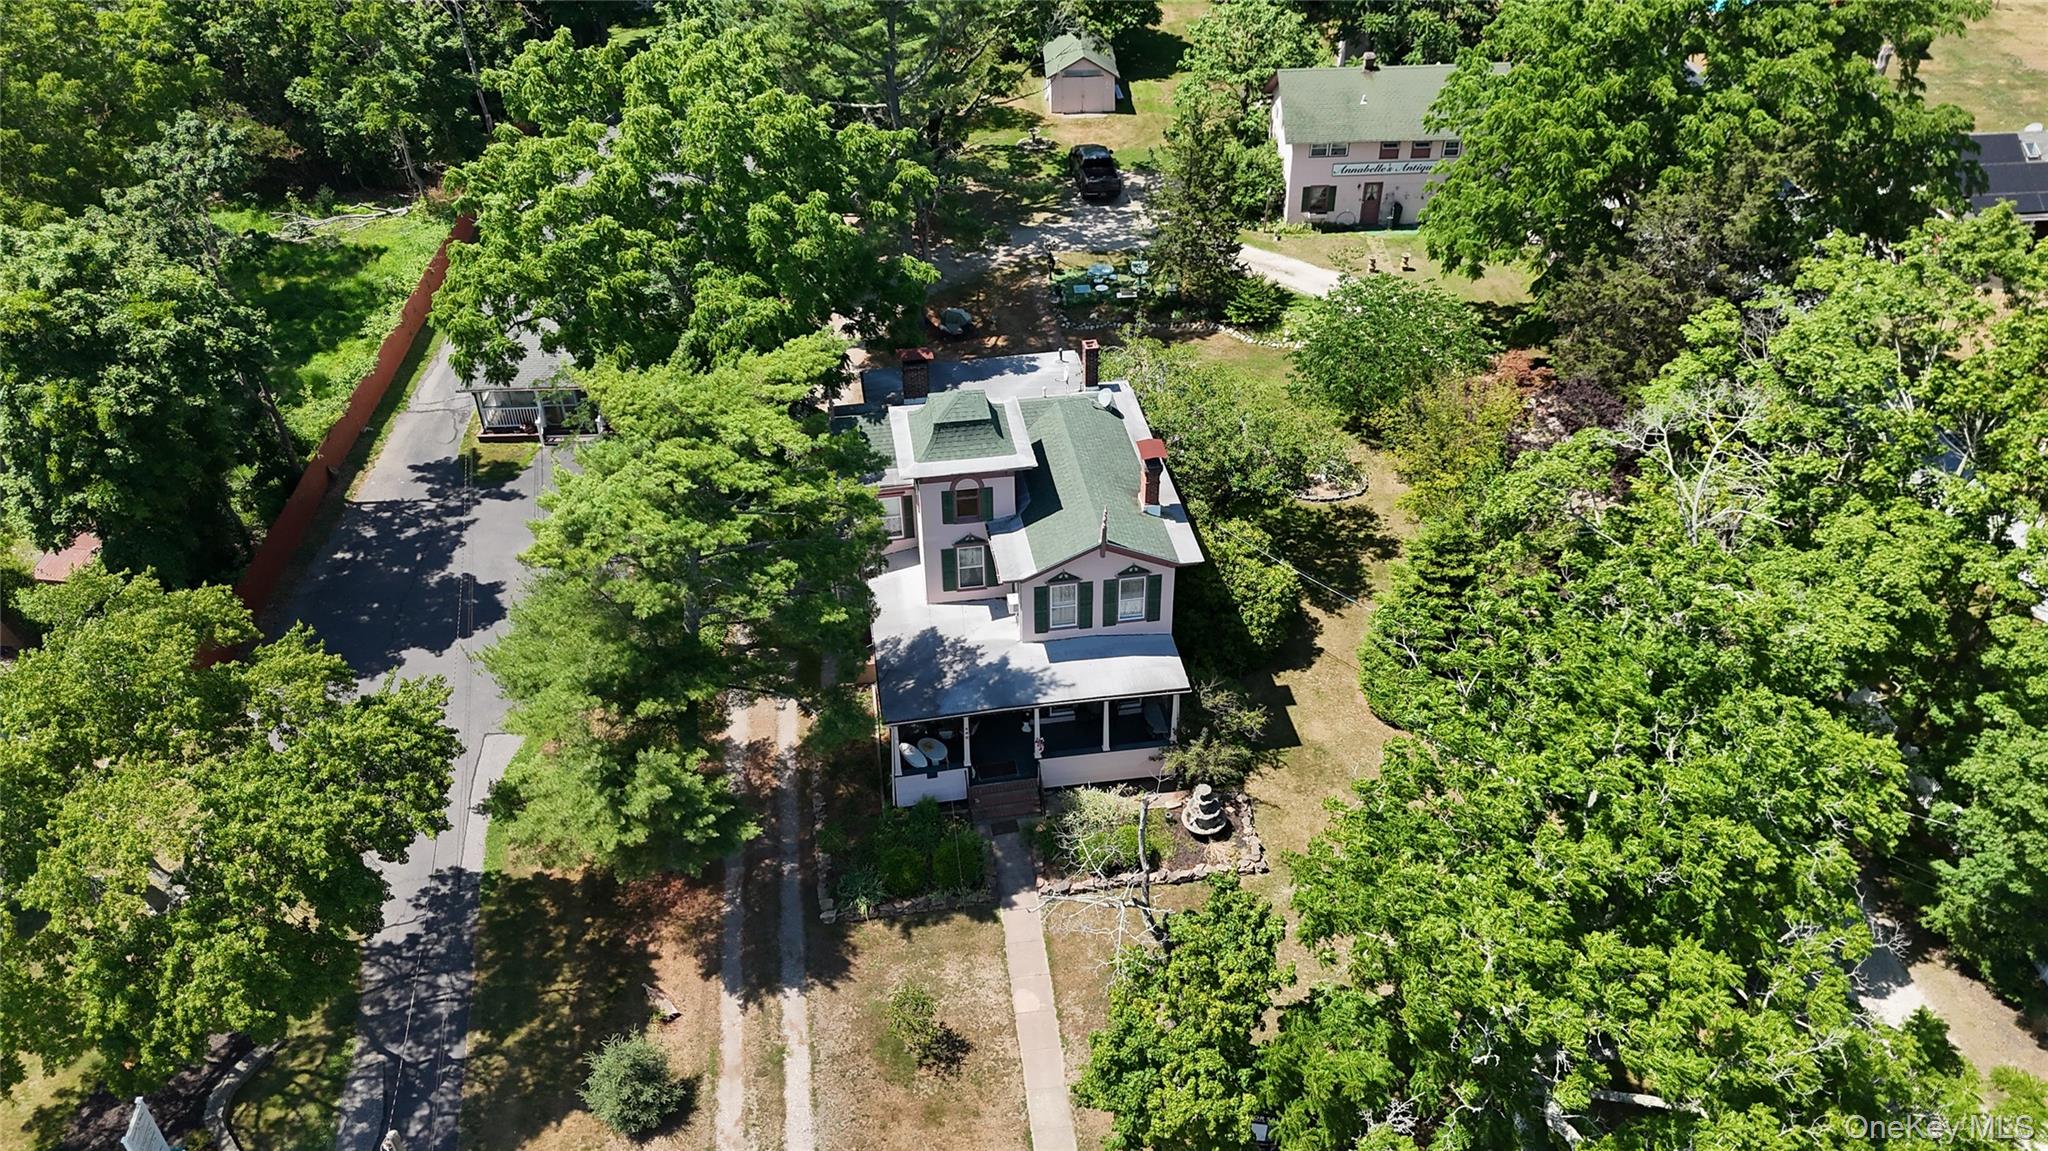
Aerial view of a tree-surrounded two-story building with a green roof, covered porch, and paved drive.
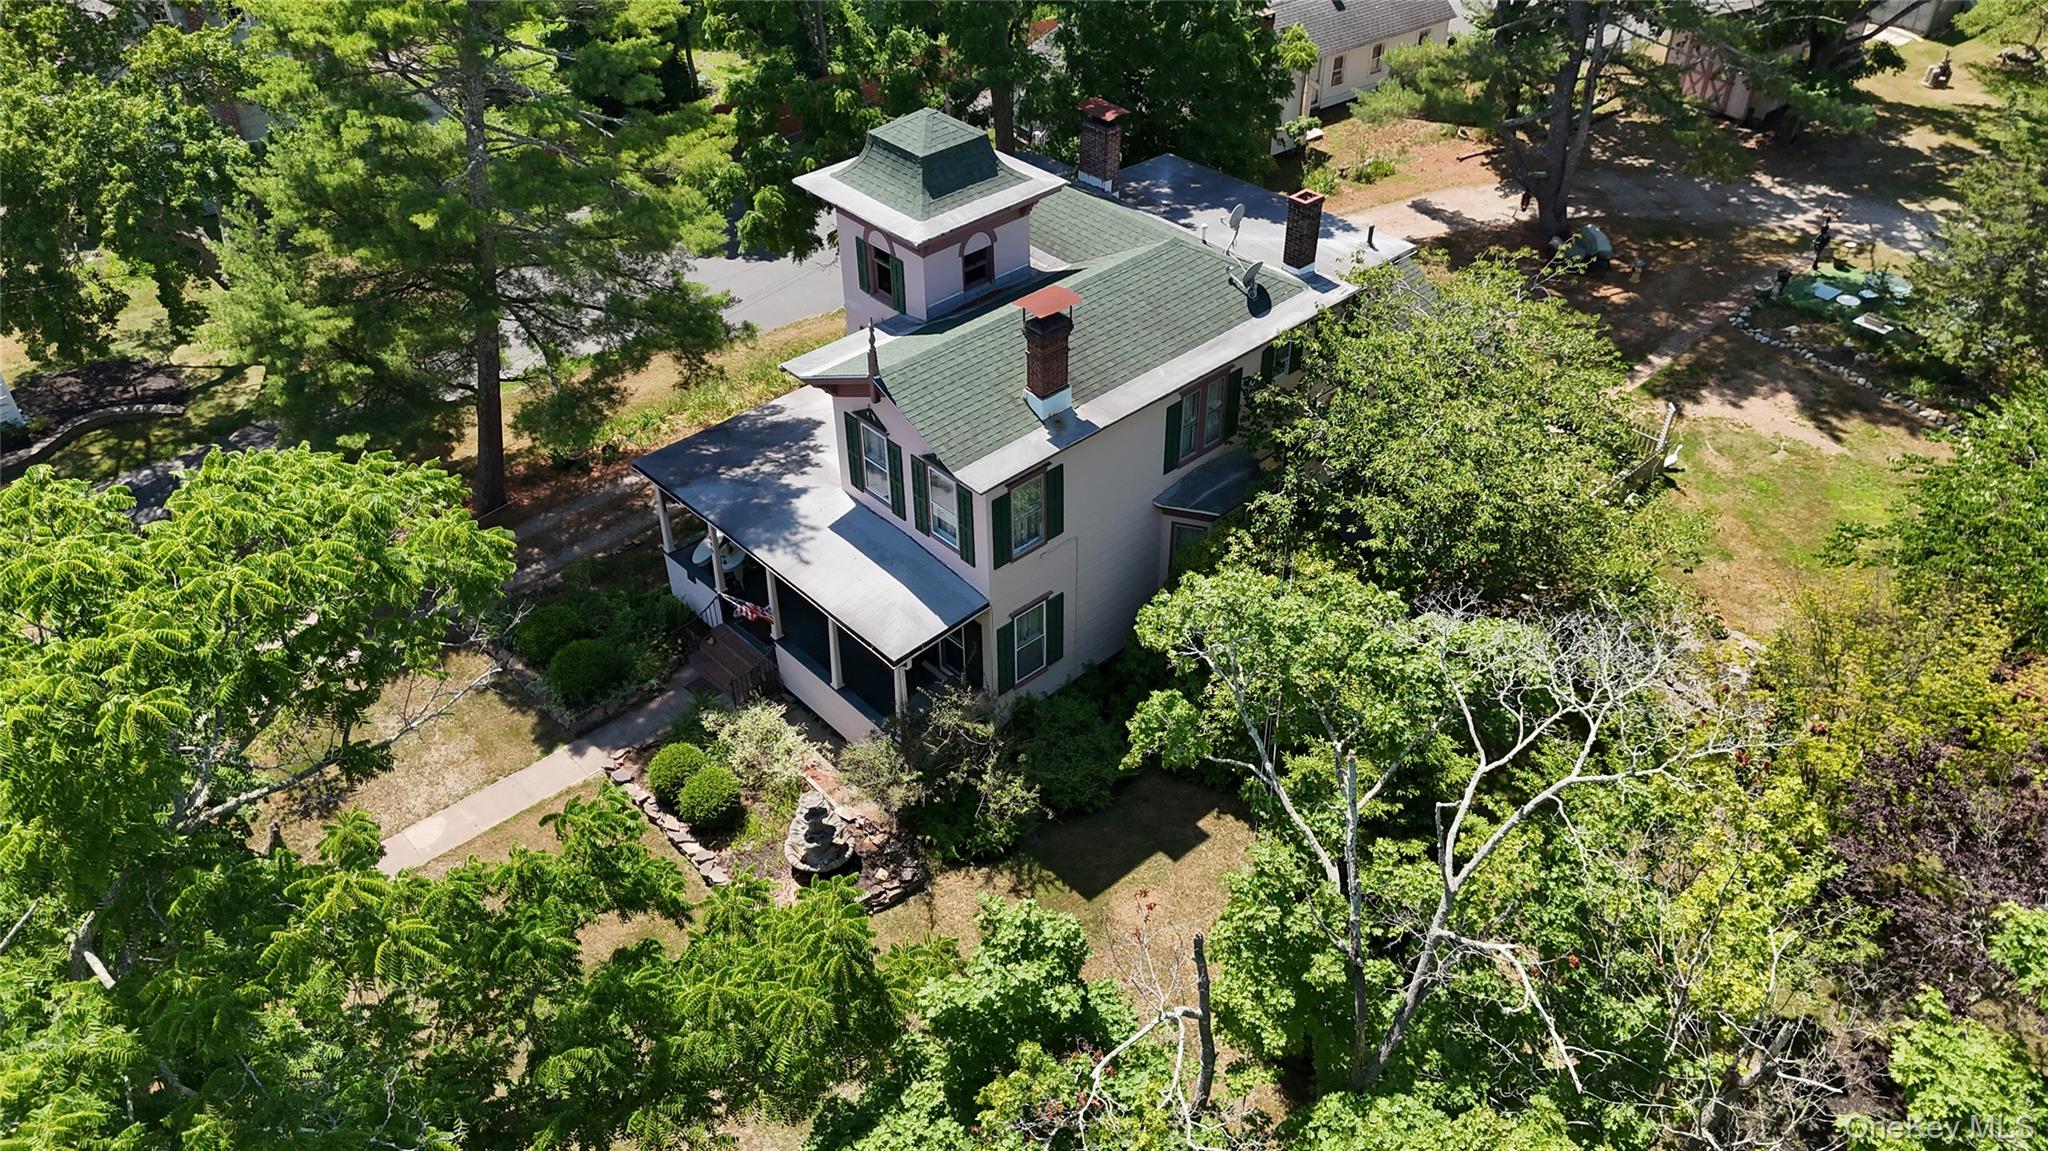
Aerial view of a green-roofed house with dark shutters among mature trees and landscaped grounds.
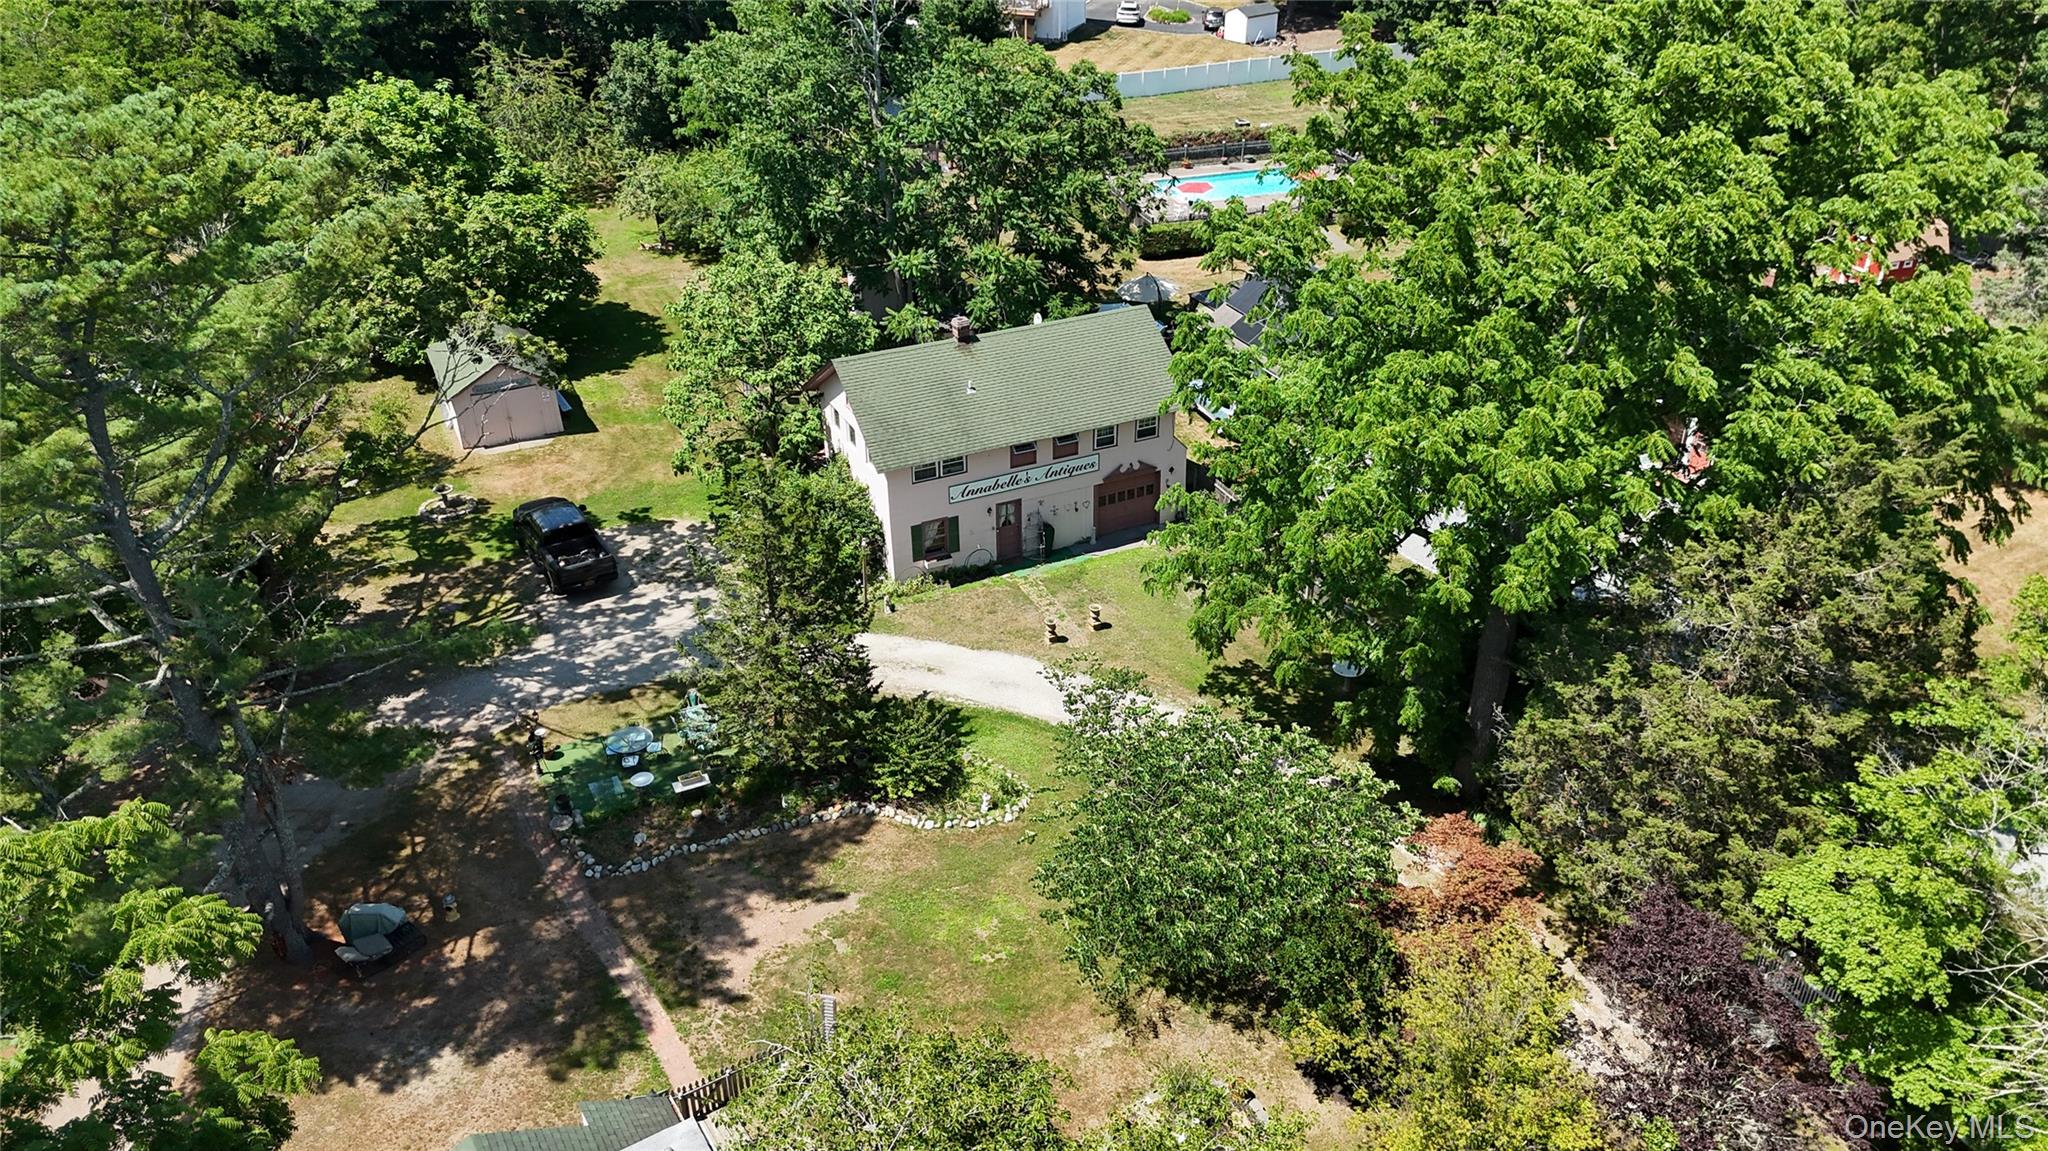
Aerial view of Annabelle's Antiques, surrounded by wooded grounds with a pool and outbuildings.
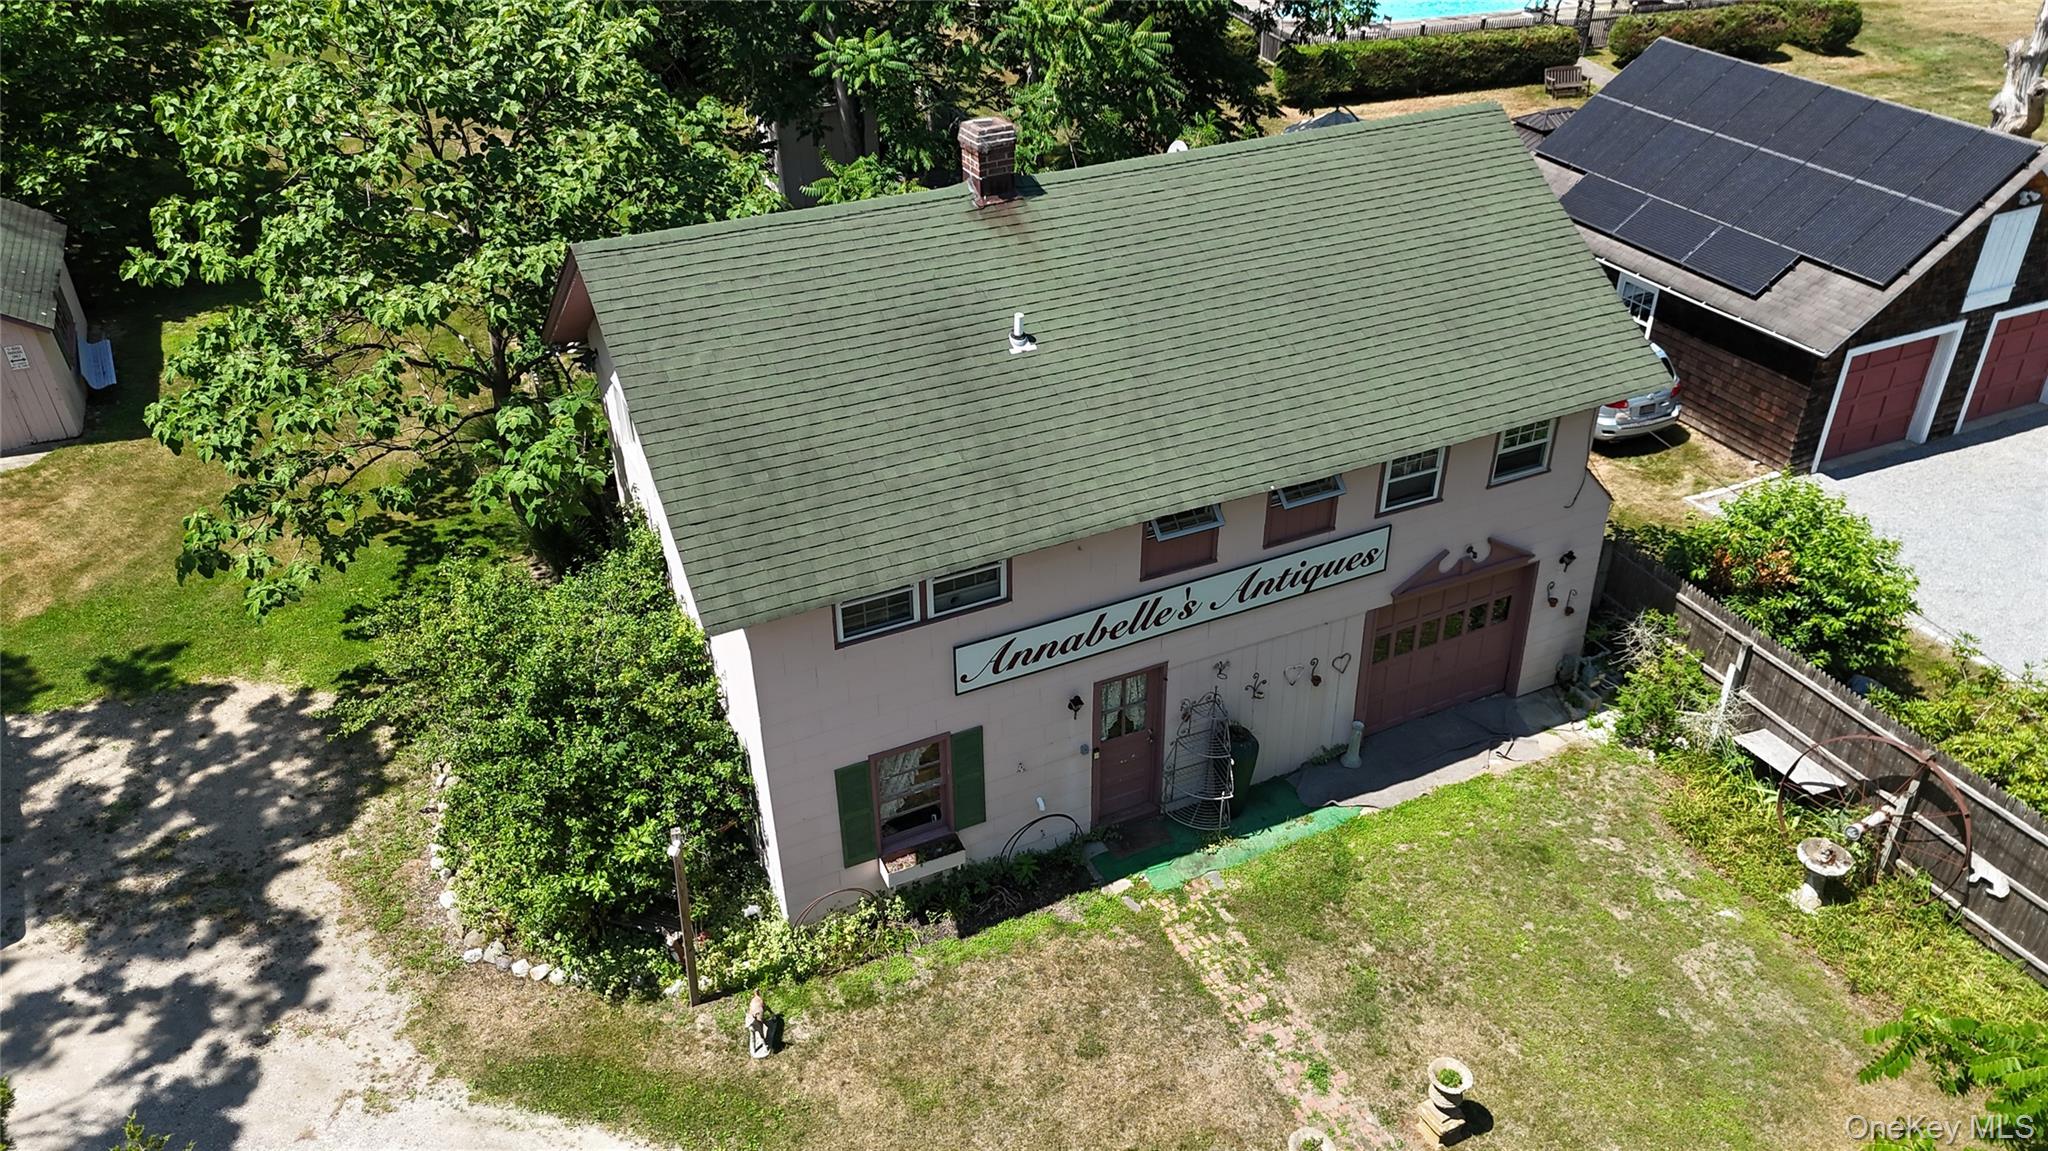
Aerial view of Annabelle's Antiques, with a green shingle roof and a neighboring solar-panel-covered garage.
Two-story house with a covered porch, green shutters, and a broad tree-lined lawn.
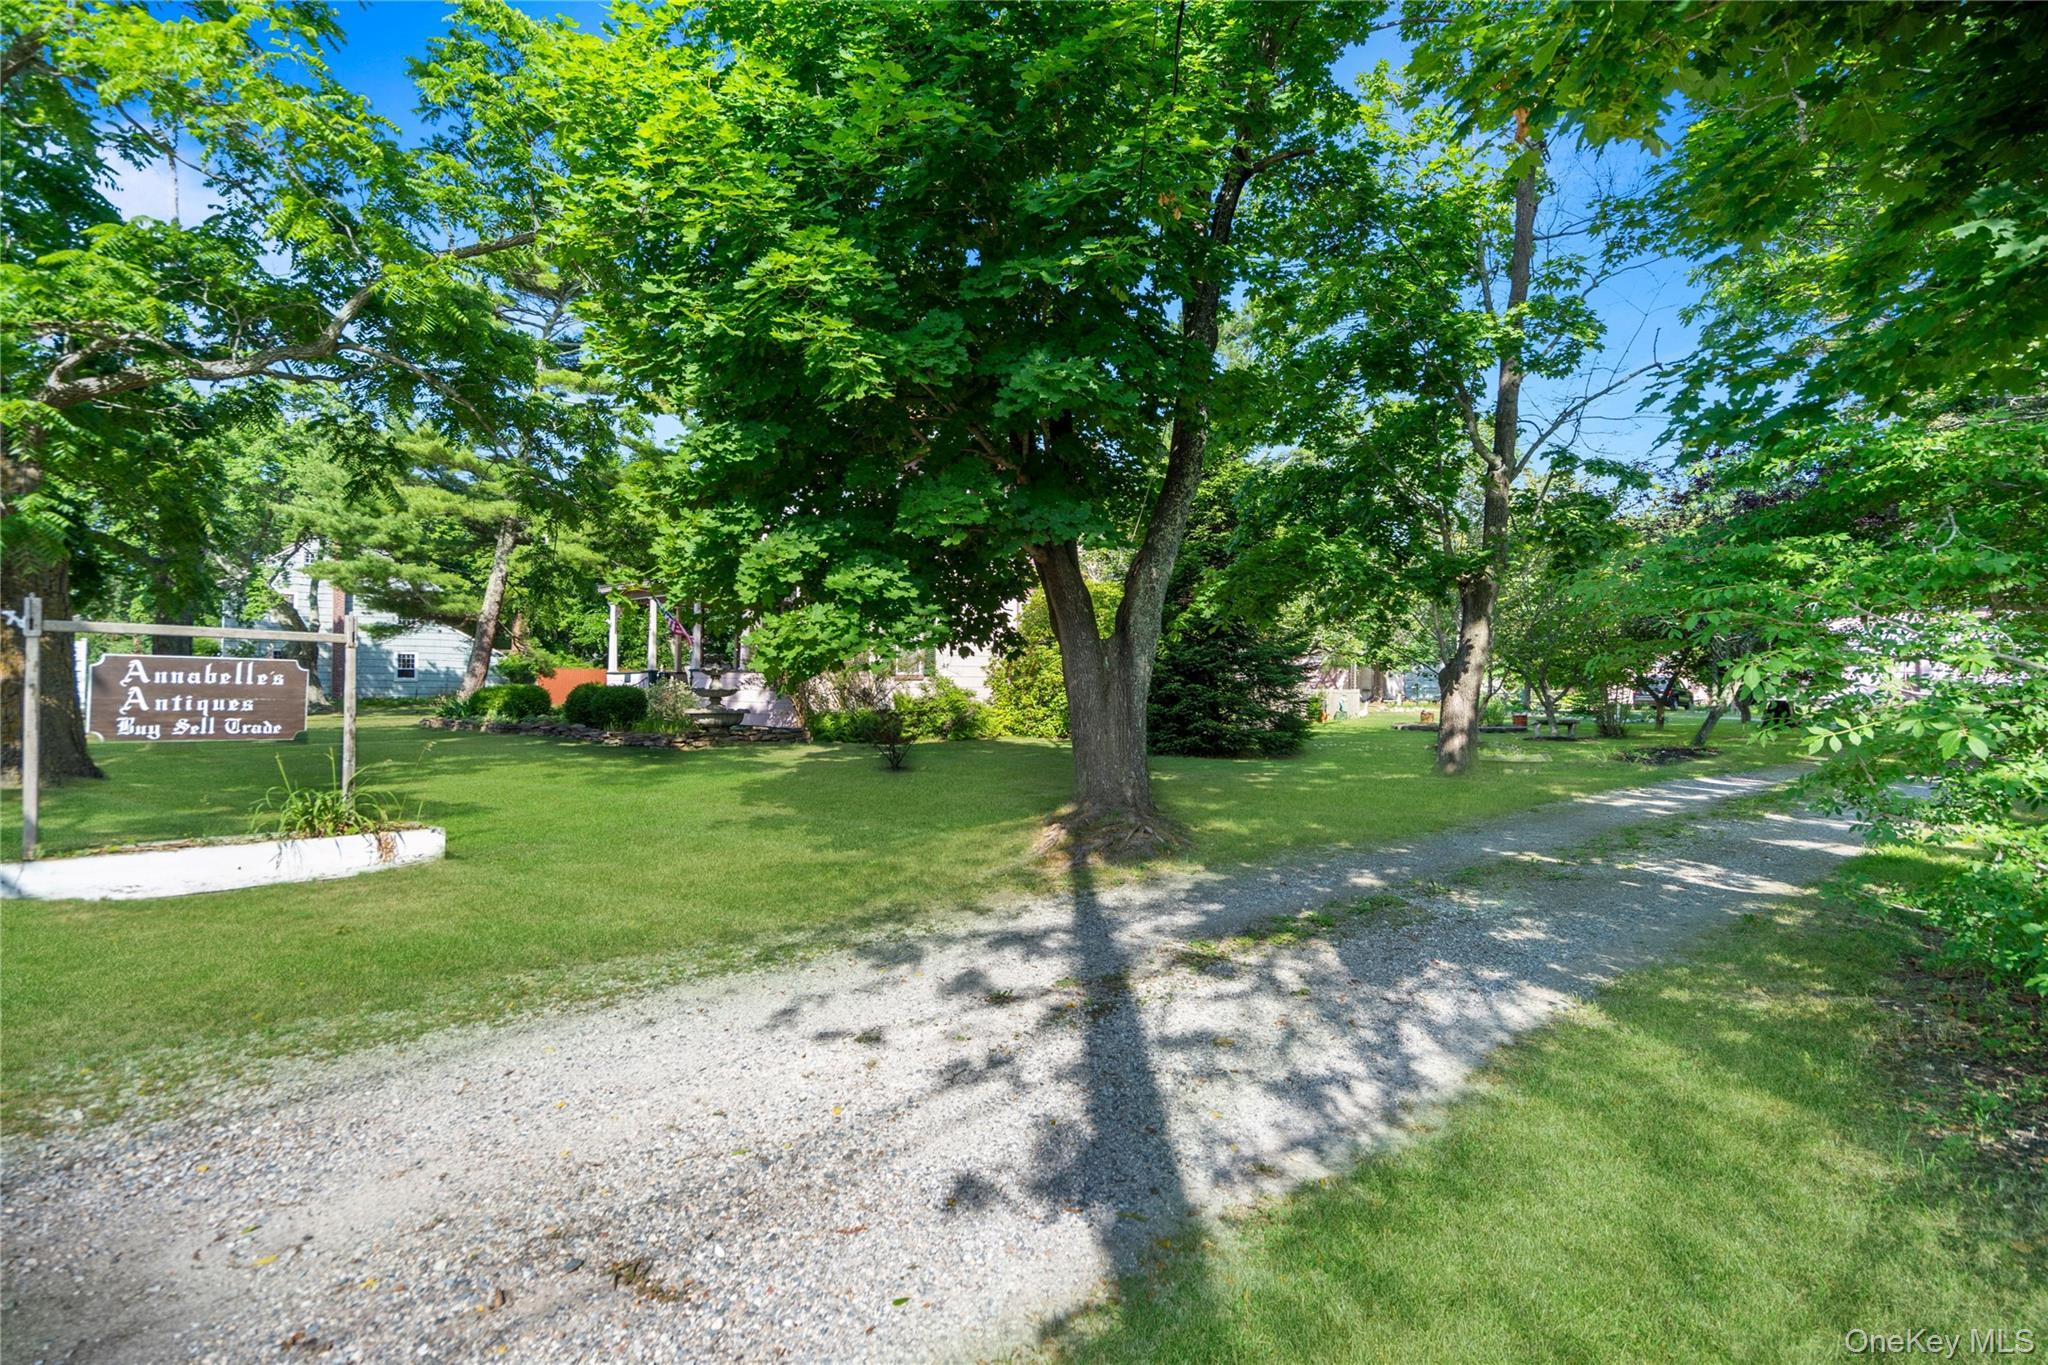
Antique shop grounds with a gravel driveway, shaded lawn, and Annabelle’s Antiques sign.
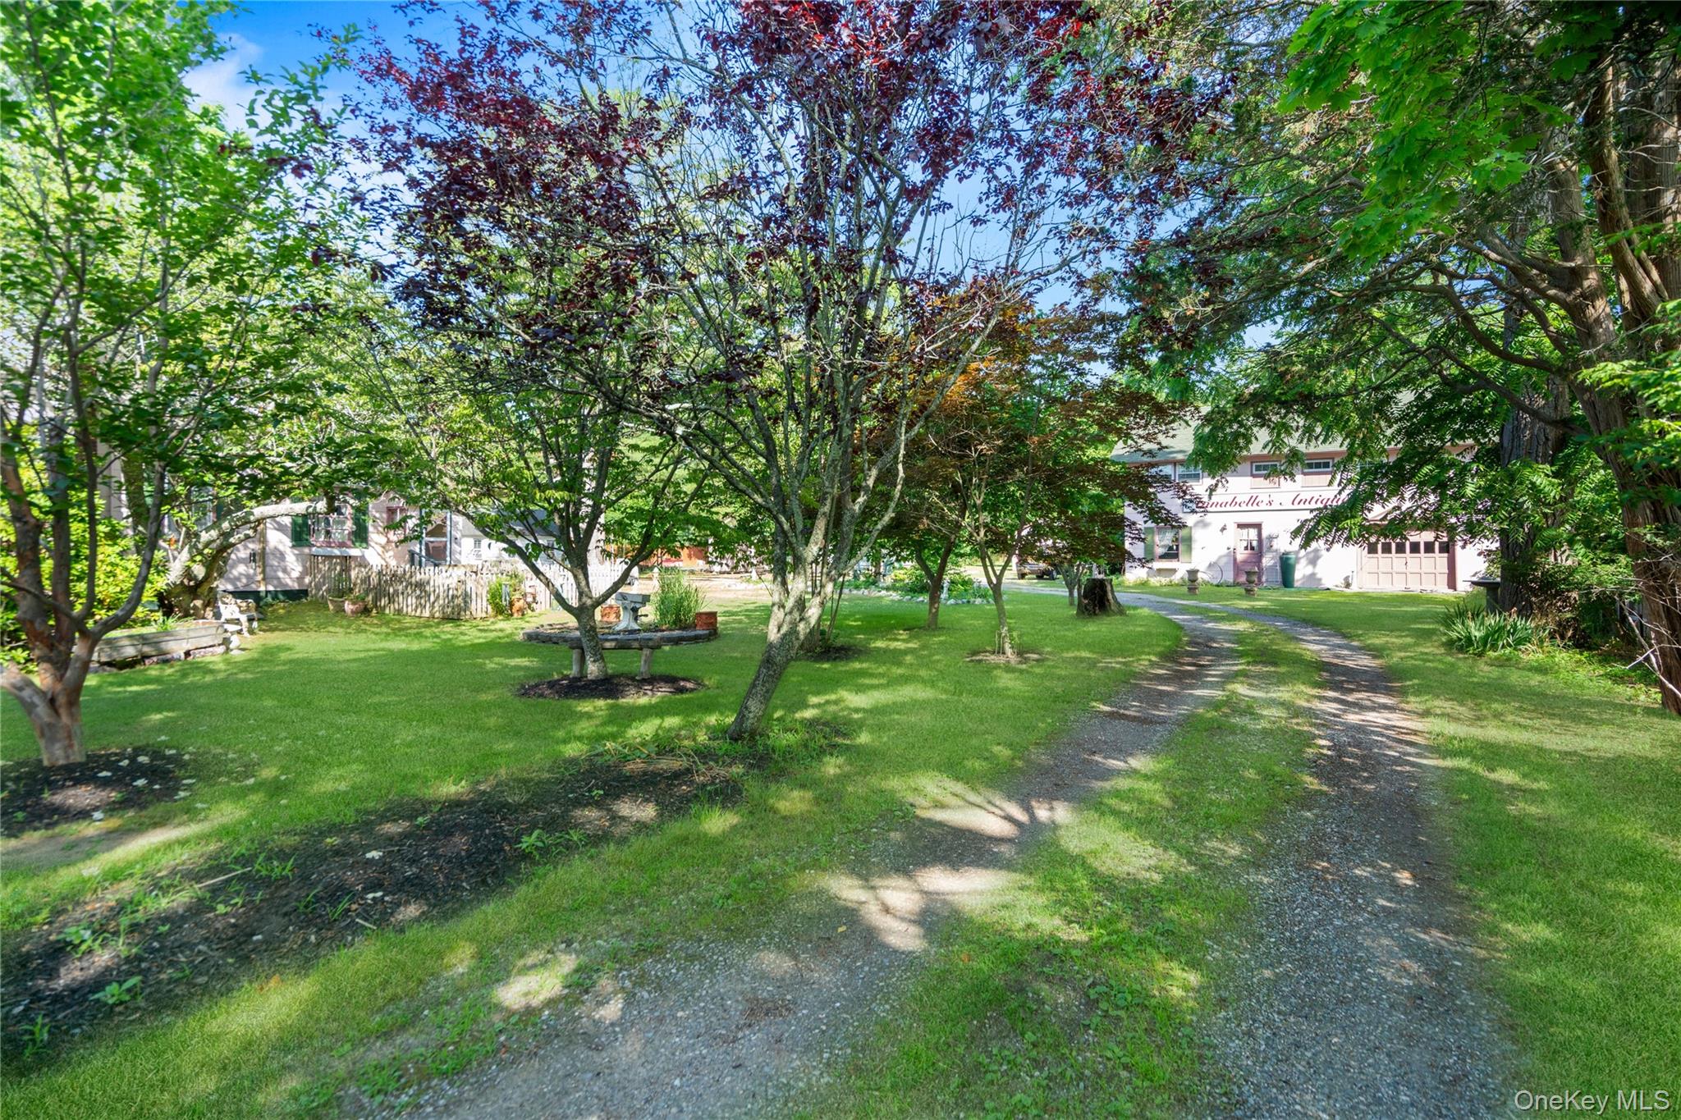
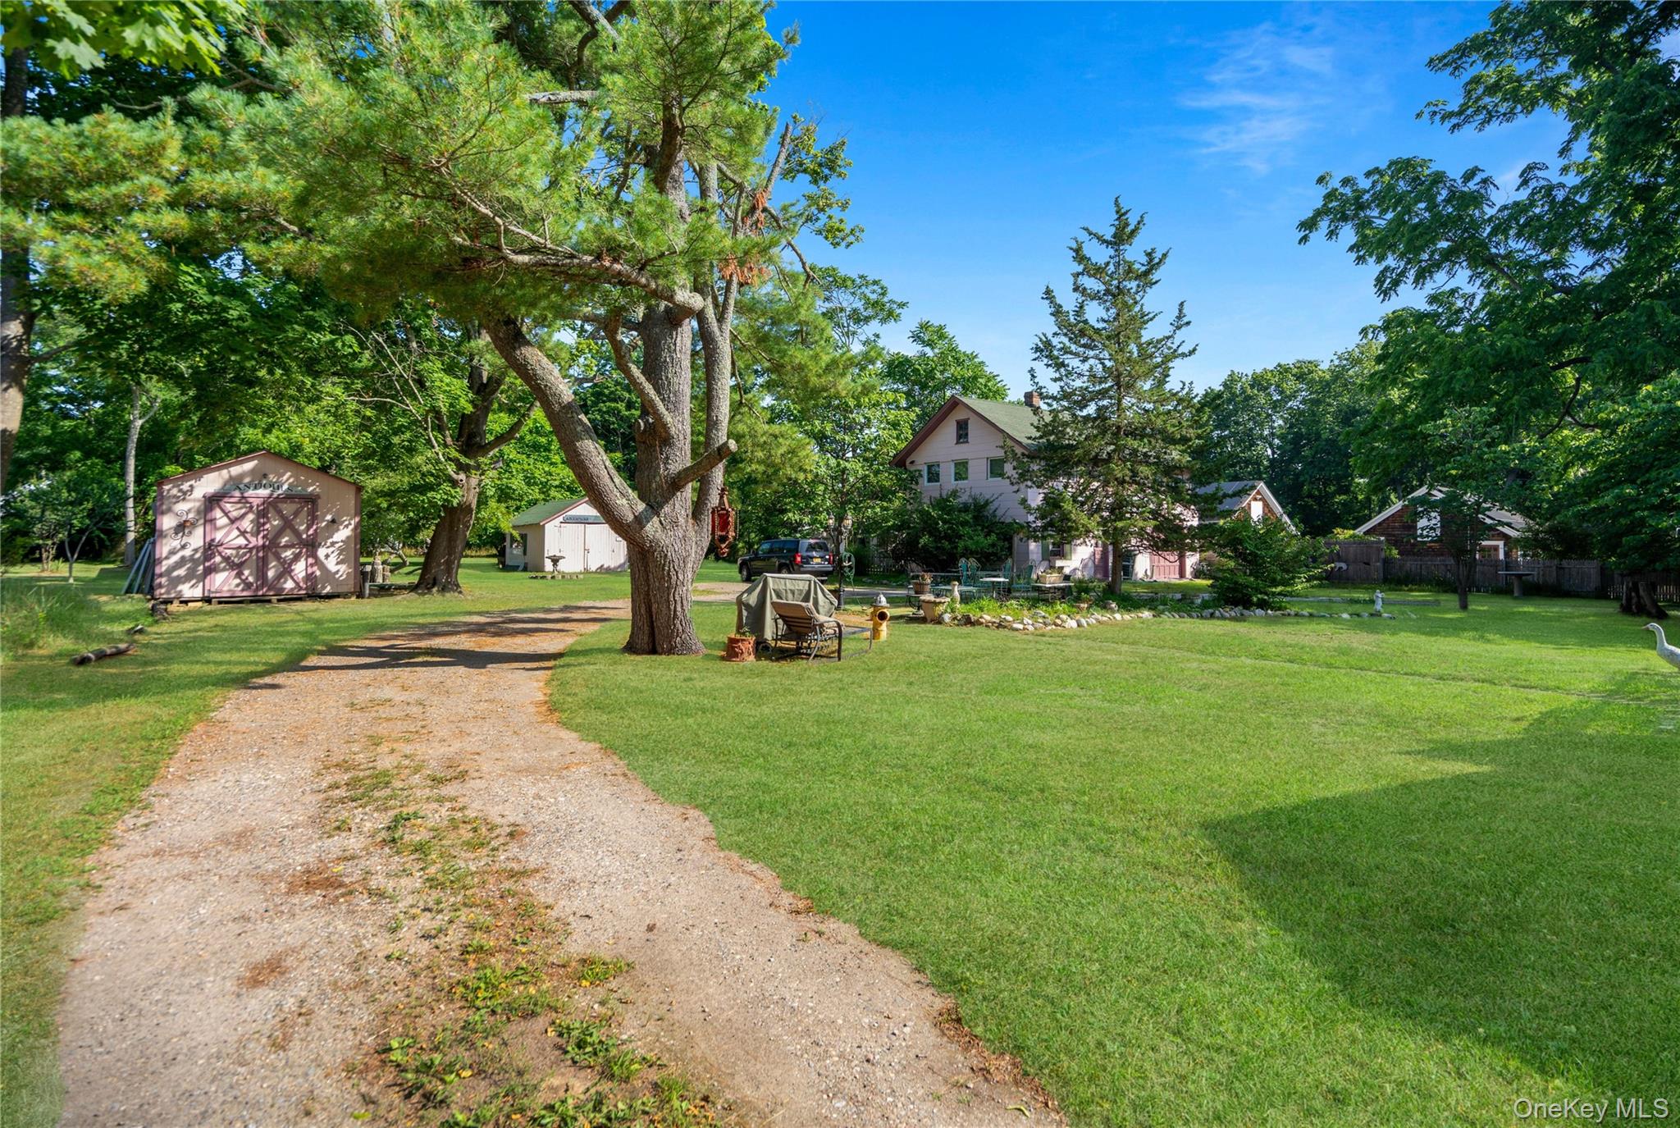
Property grounds with a tree-lined gravel driveway leading to a white building with an antiques sign.
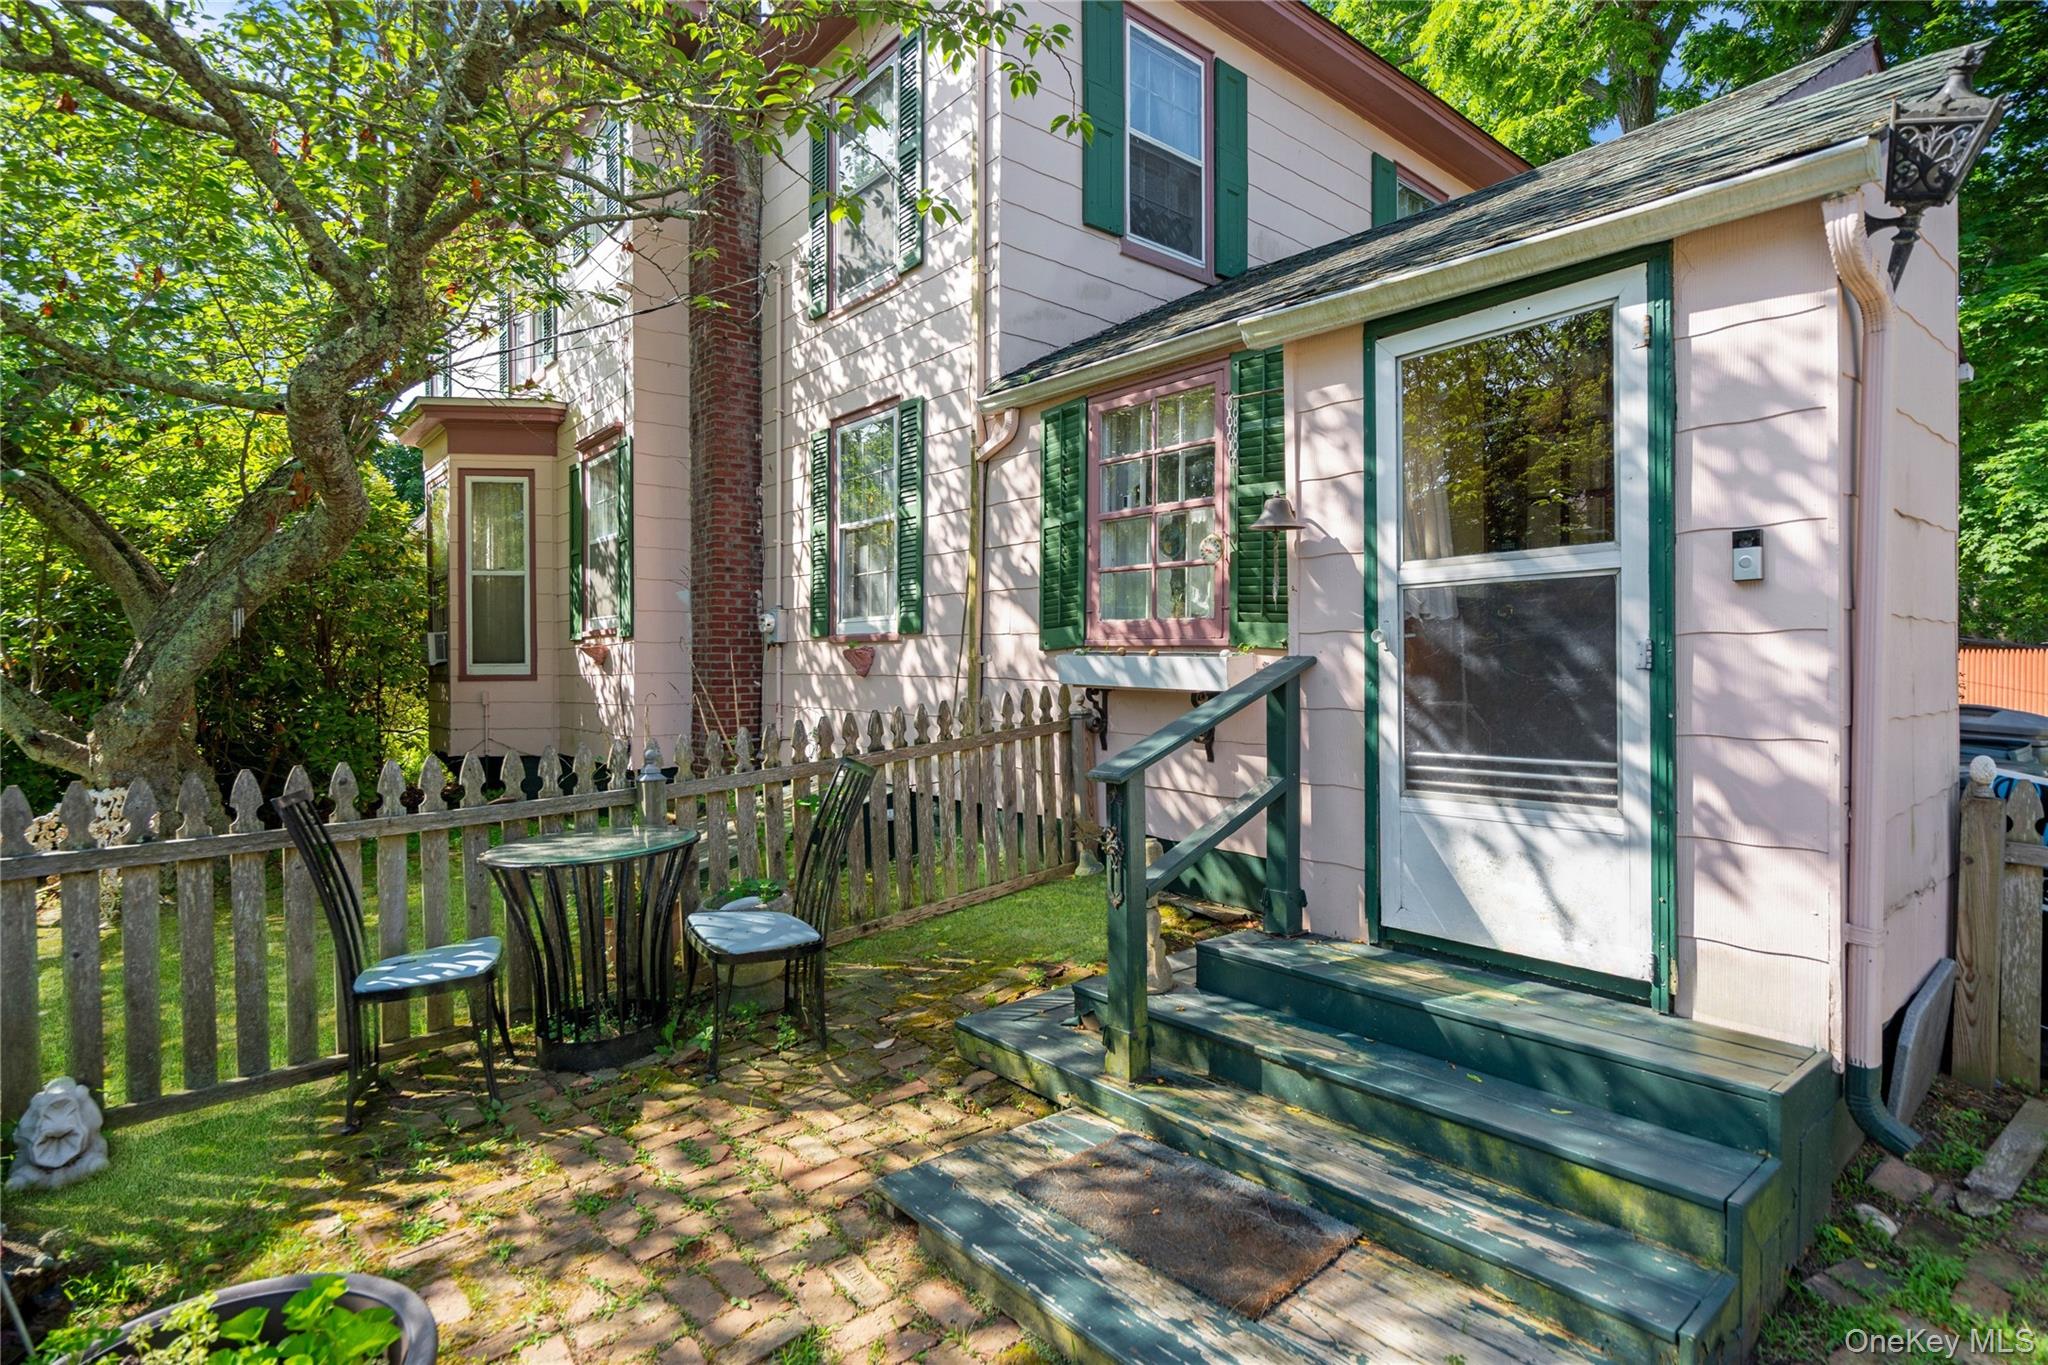
Two-story pink house with green trim and a fenced brick patio shaded by leafy trees.
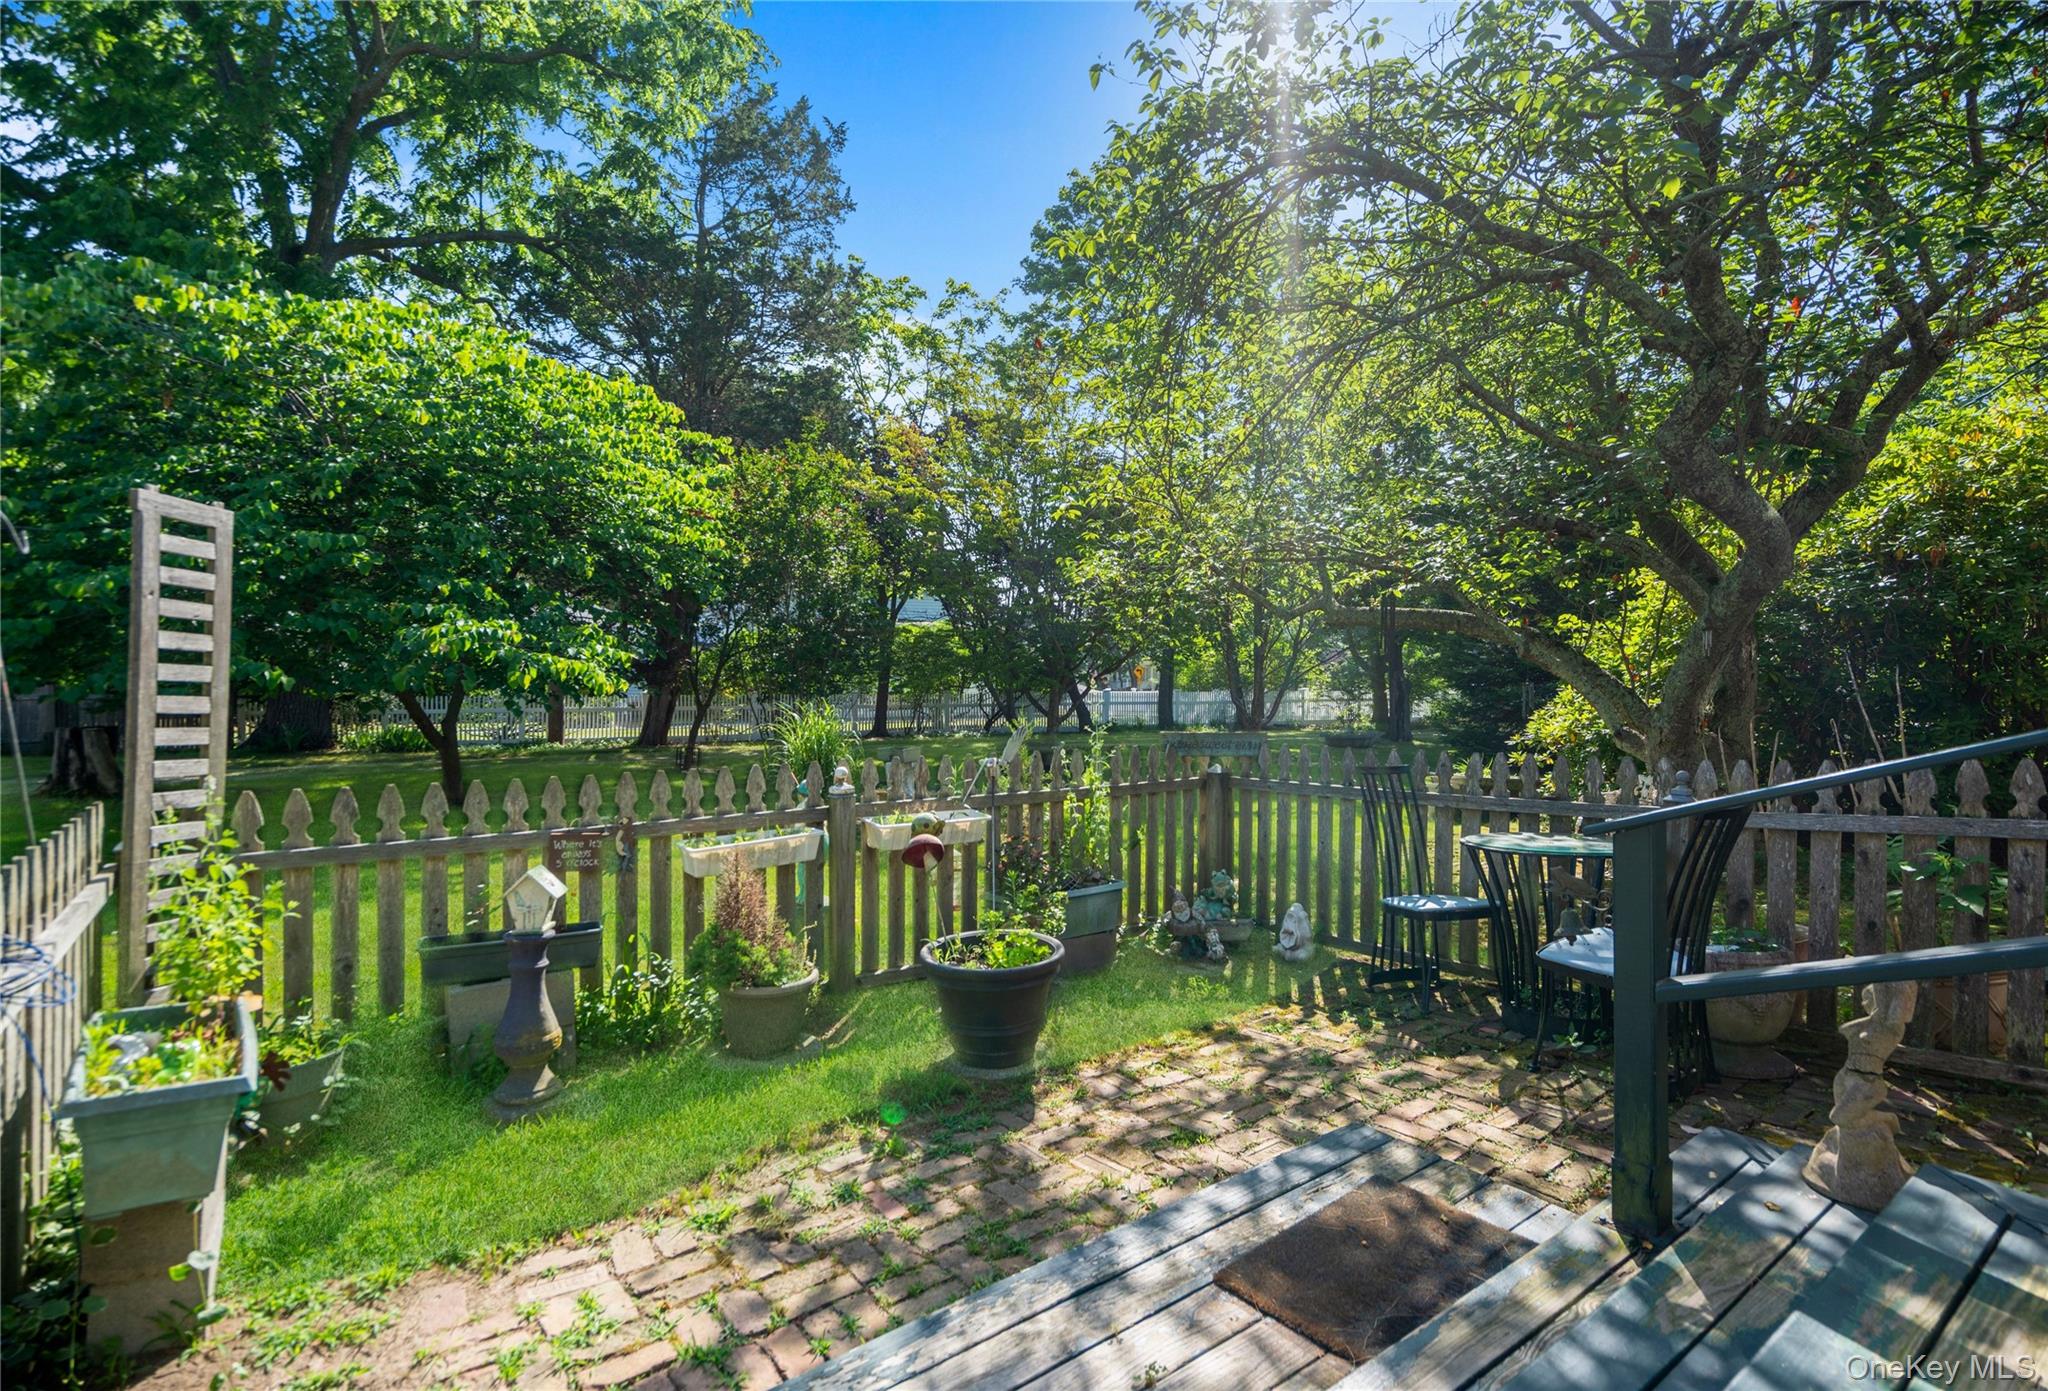
Backyard garden with mature trees, picket fencing, potted plants, and a deck with outdoor seating.
House beyond a broad lawn, with mature trees, a gravel driveway, and a detached shed.
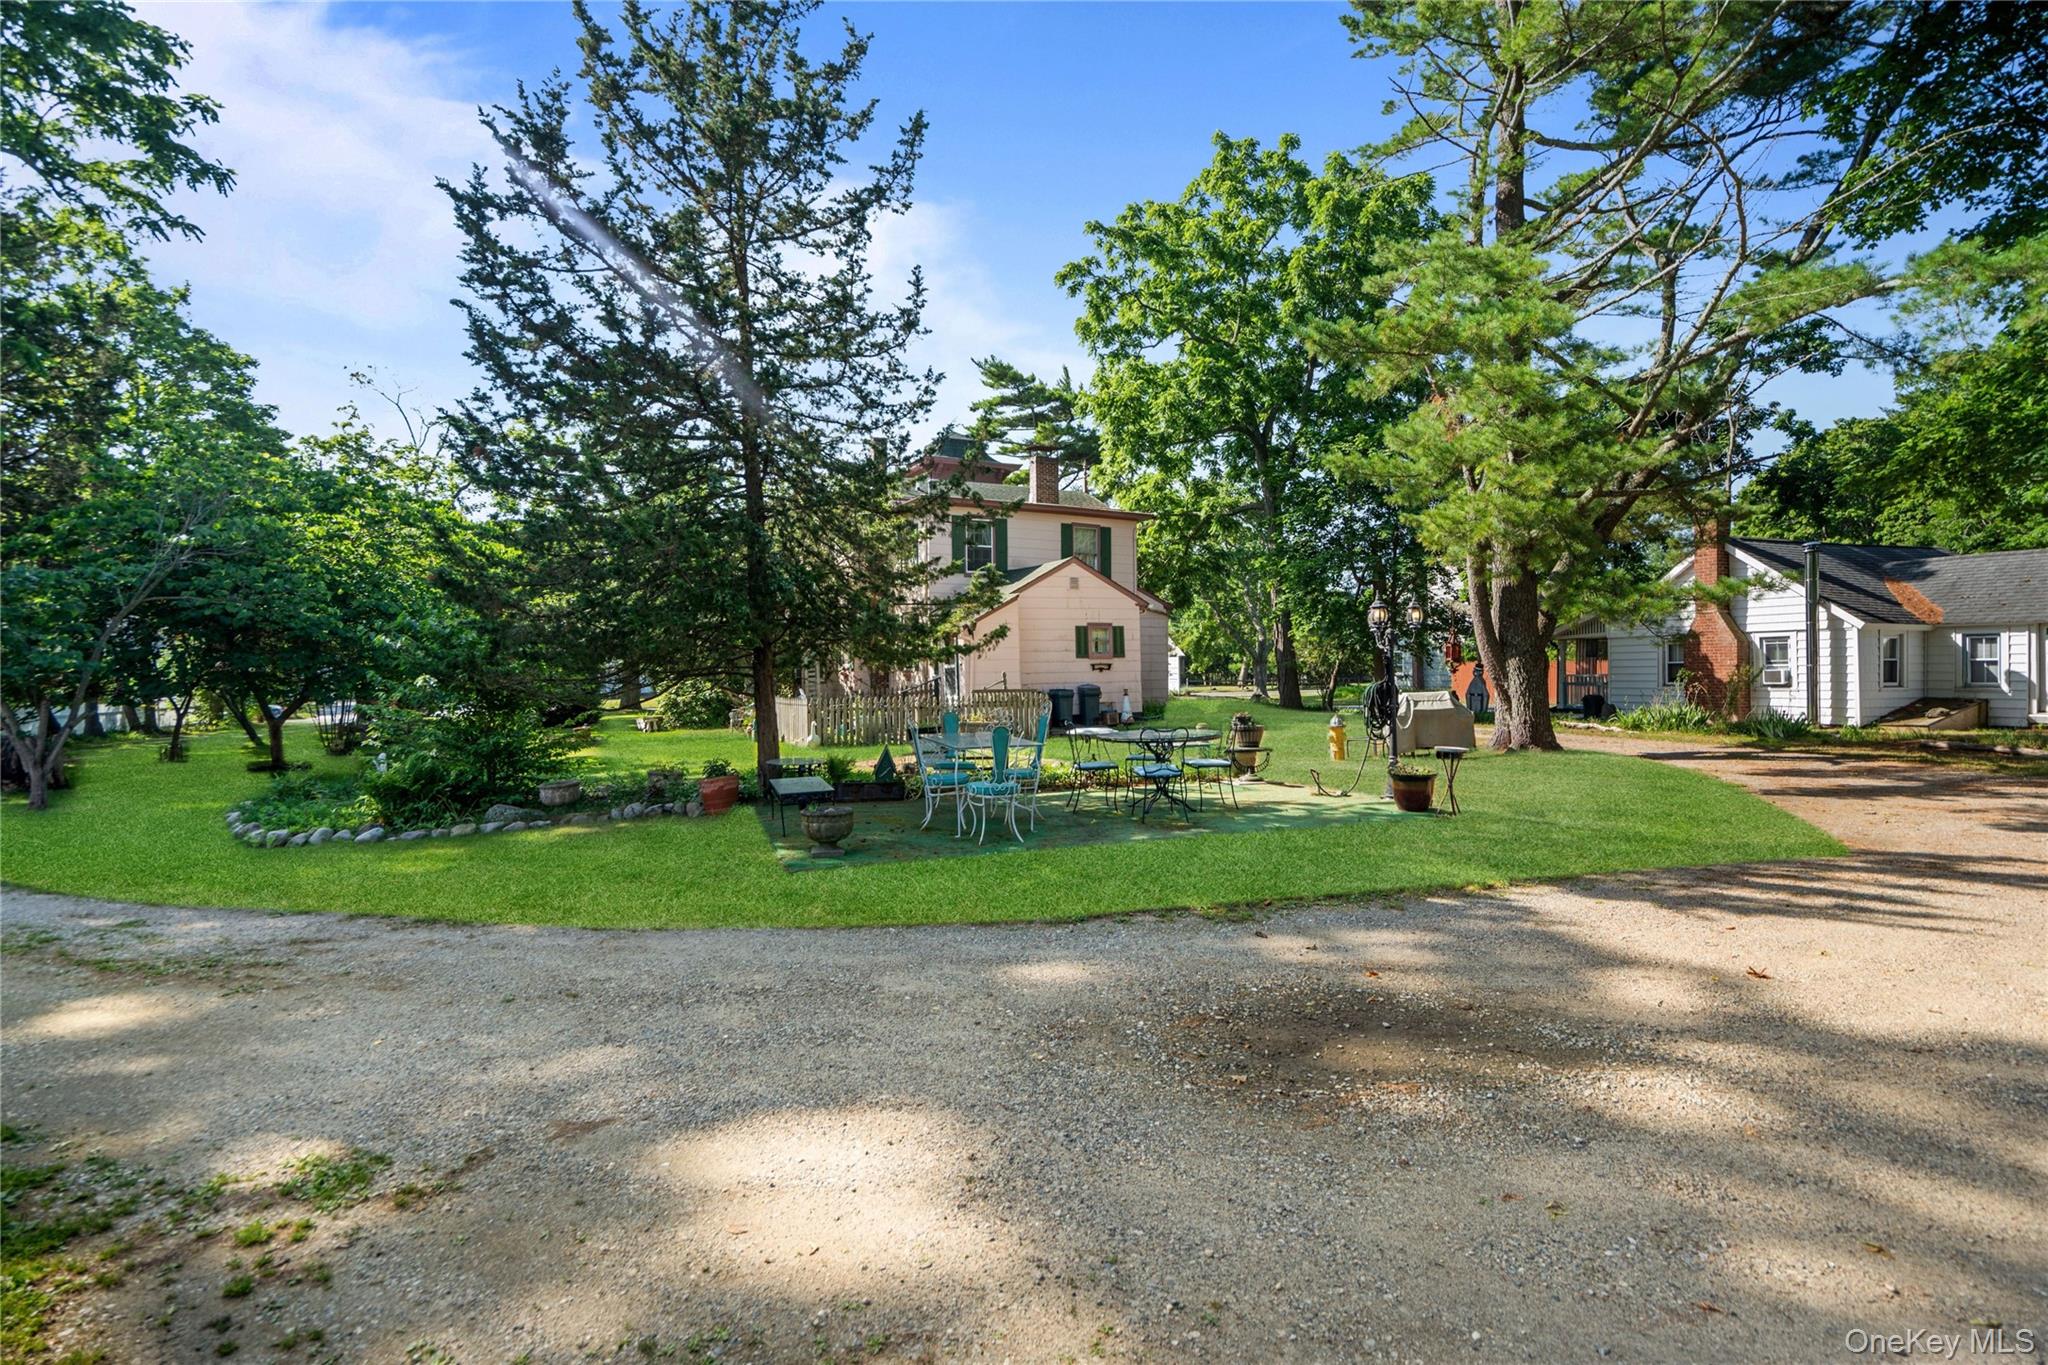
Tree-shaded property yard with patio seating, a central house, and a broad gravel drive.
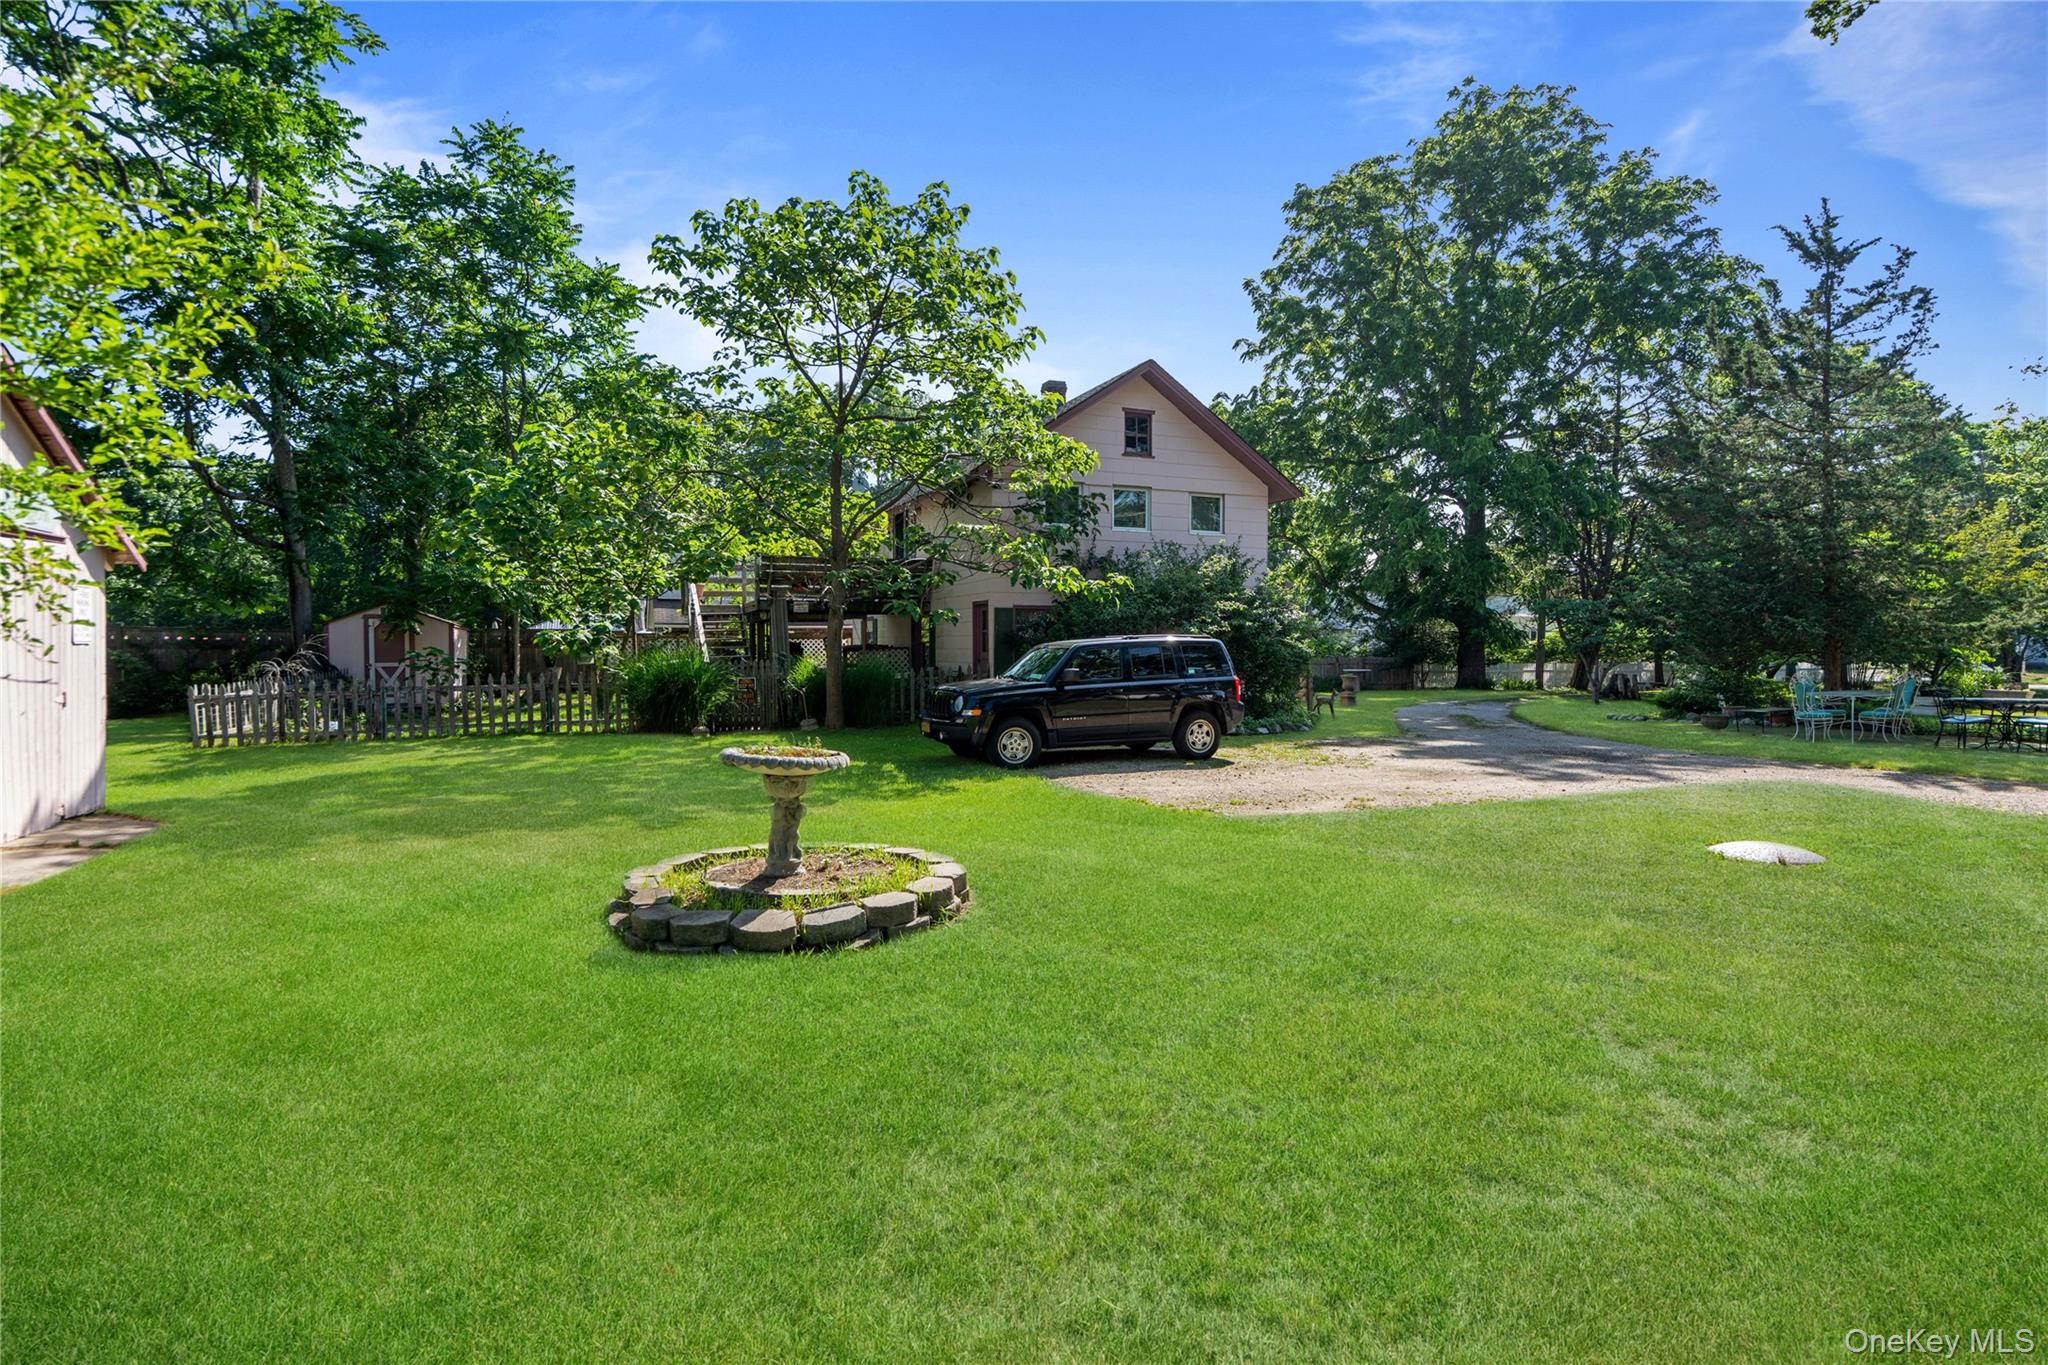
Two-story house behind a broad lawn, framed by mature trees, with a gravel driveway and stone birdbath.
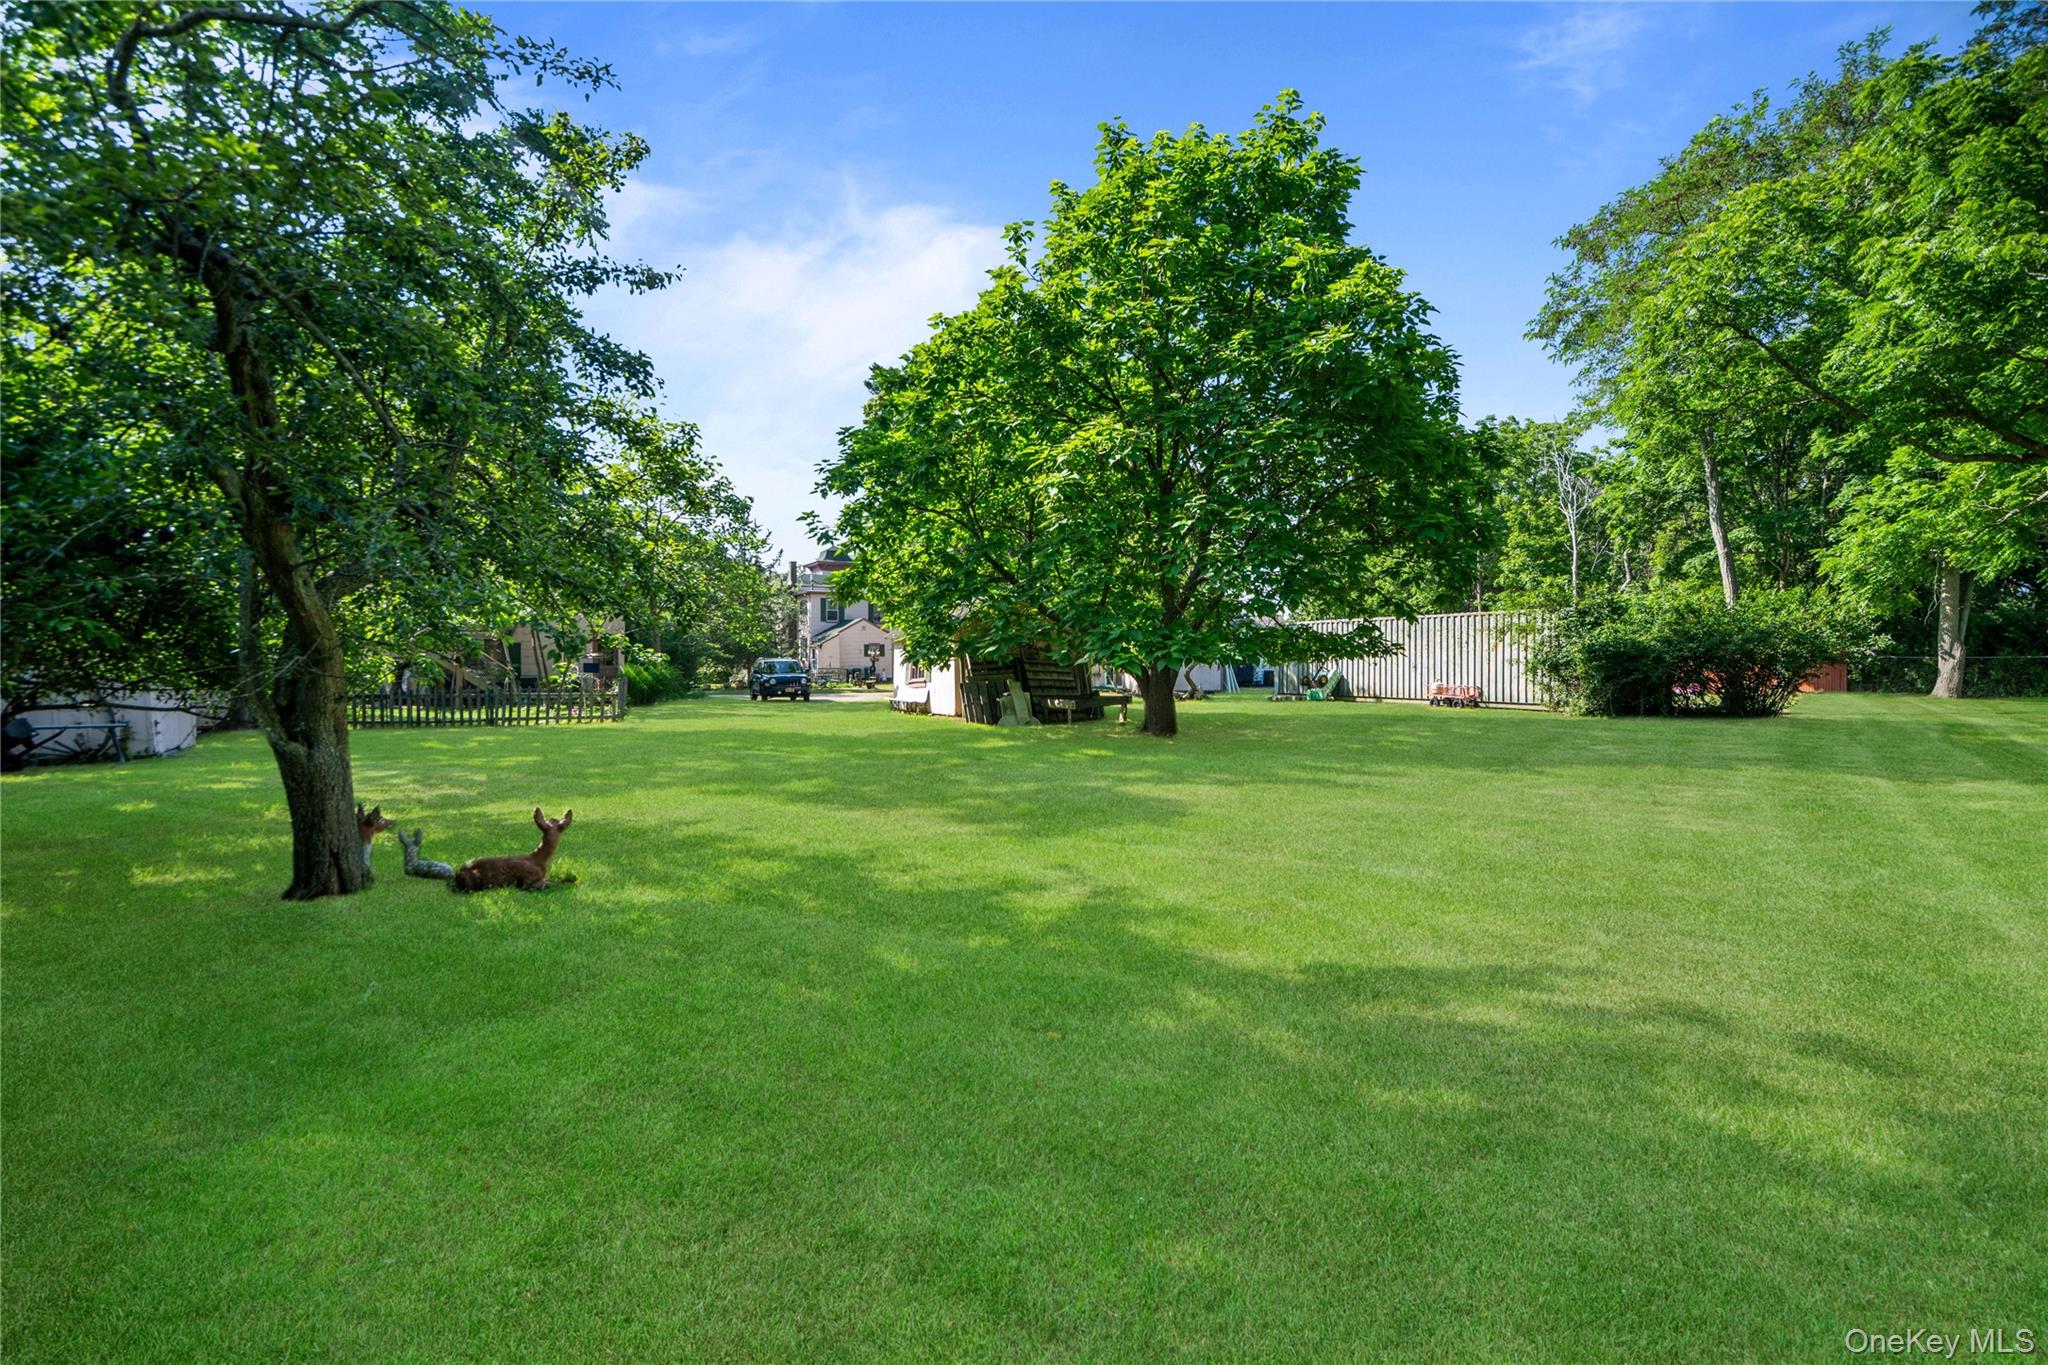
Spacious green backyard with mature trees, a fenced edge, and two deer lawn ornaments.
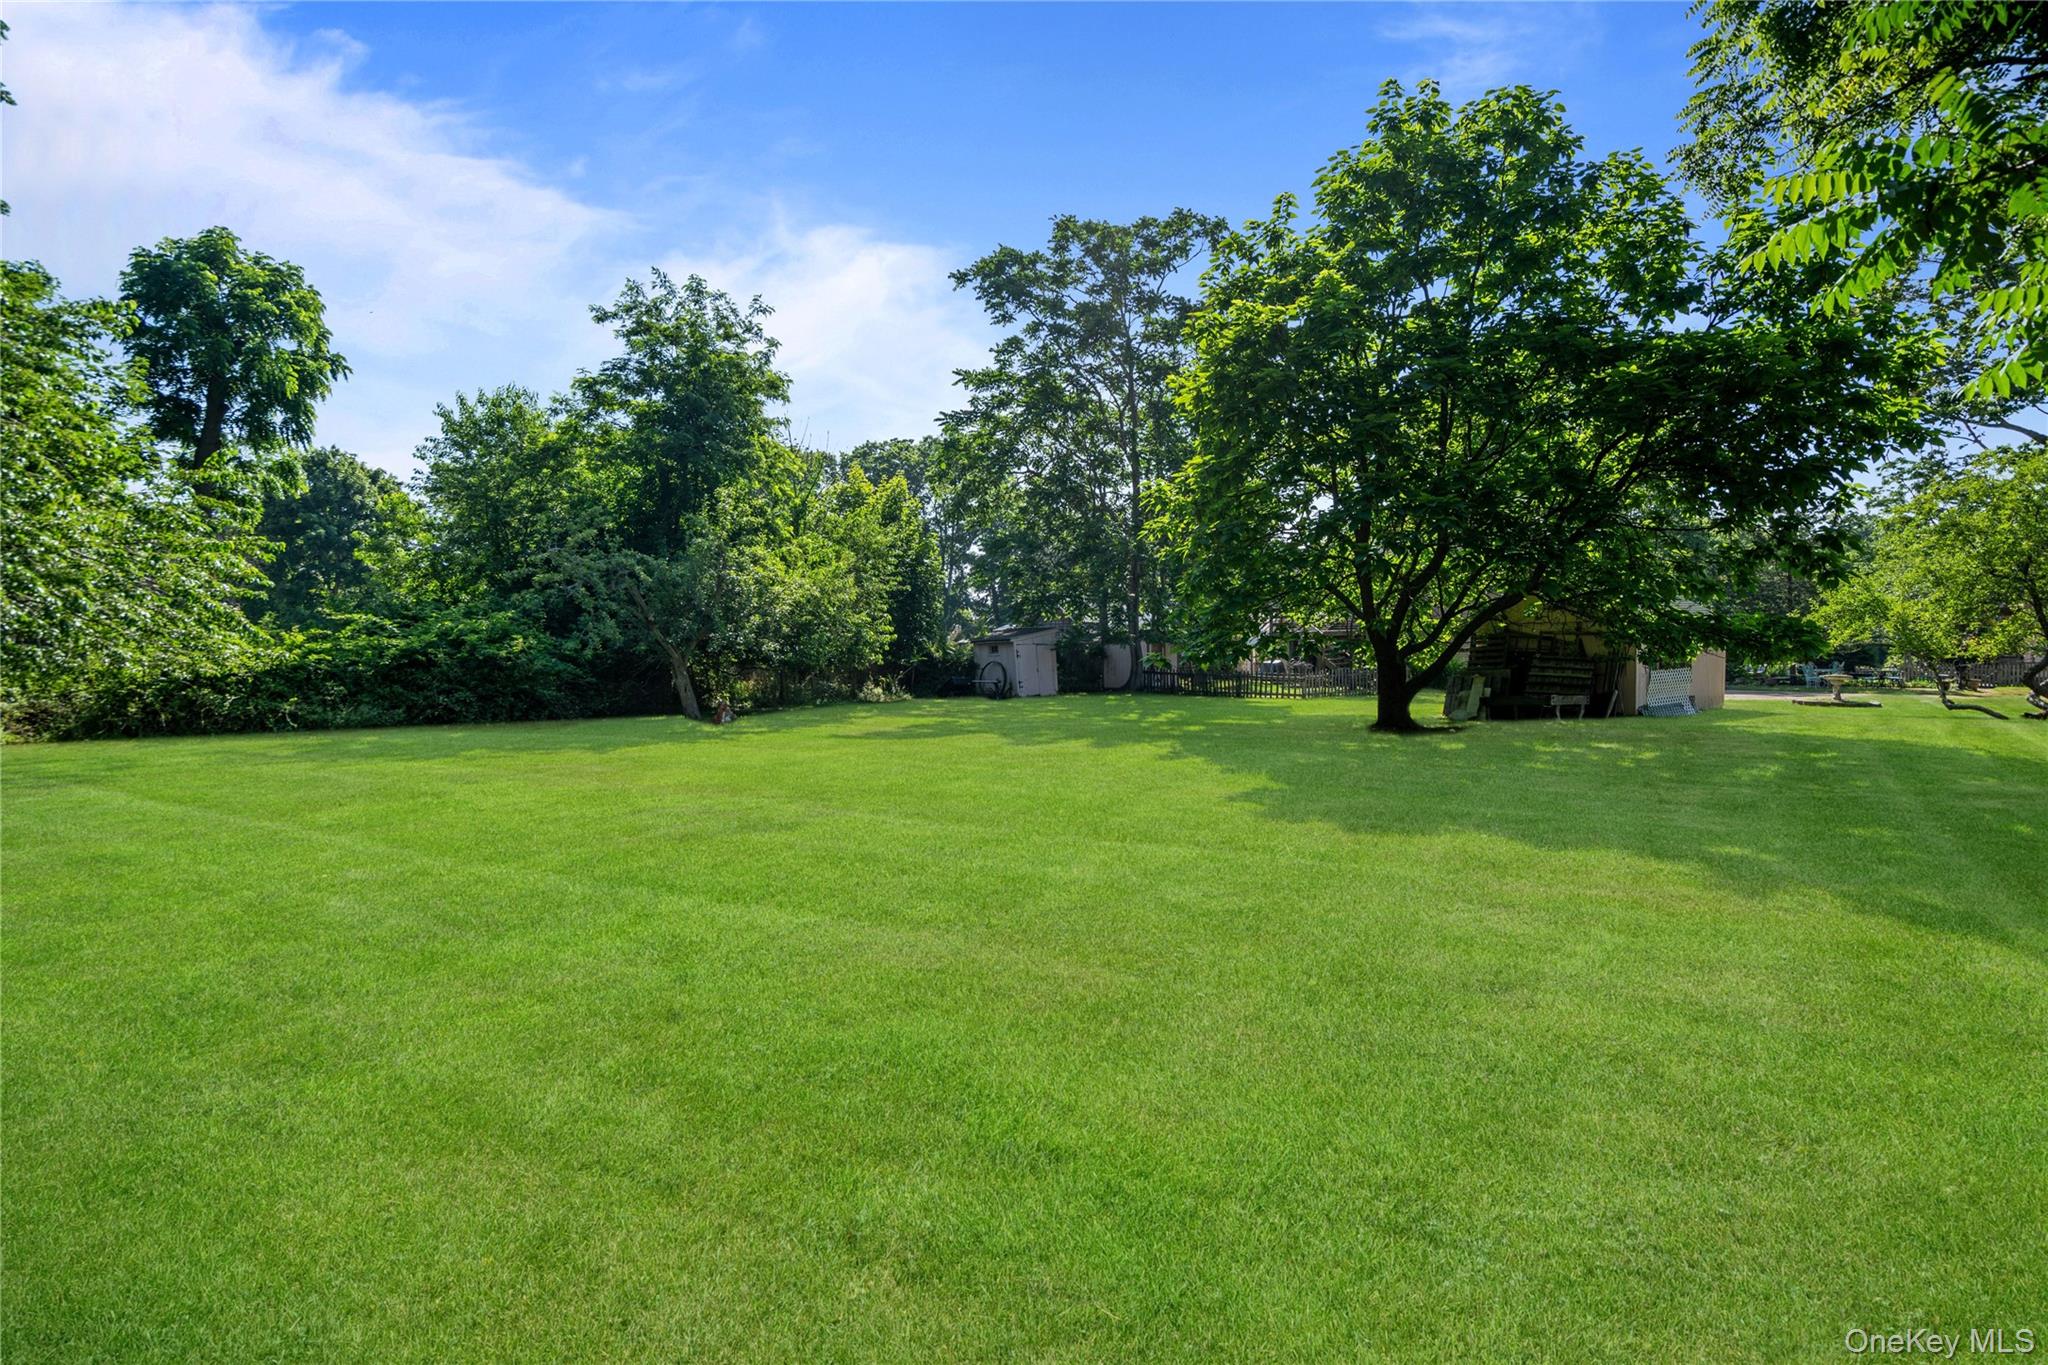
Spacious green backyard lawn shaded by mature trees, with sheds and a covered structure at the rear.
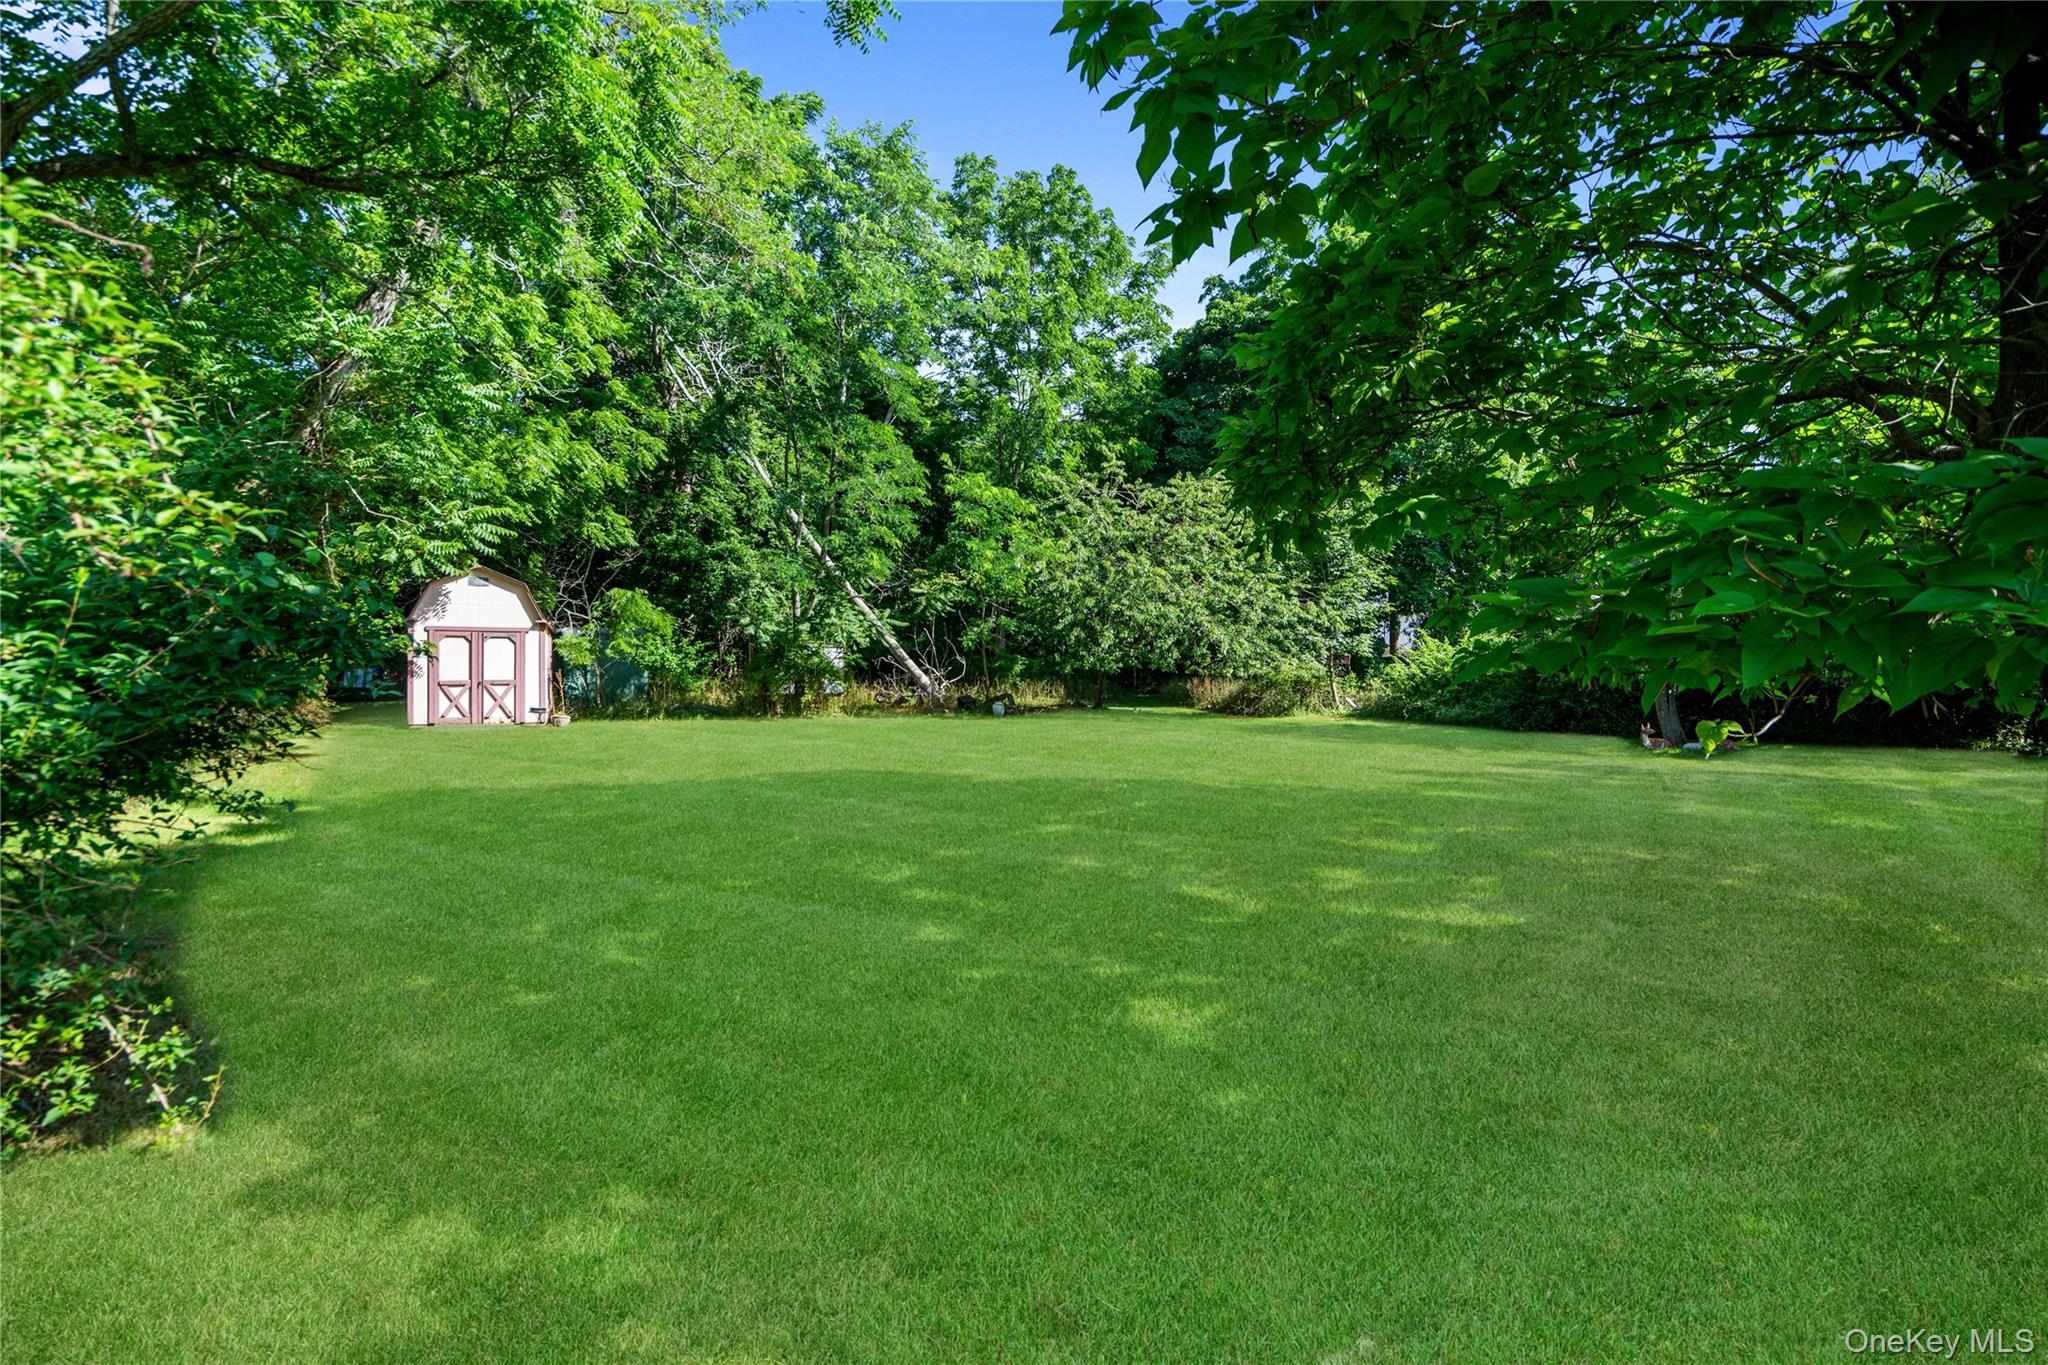
Spacious green backyard bordered by mature trees, with a small pink-and-white shed at the back.
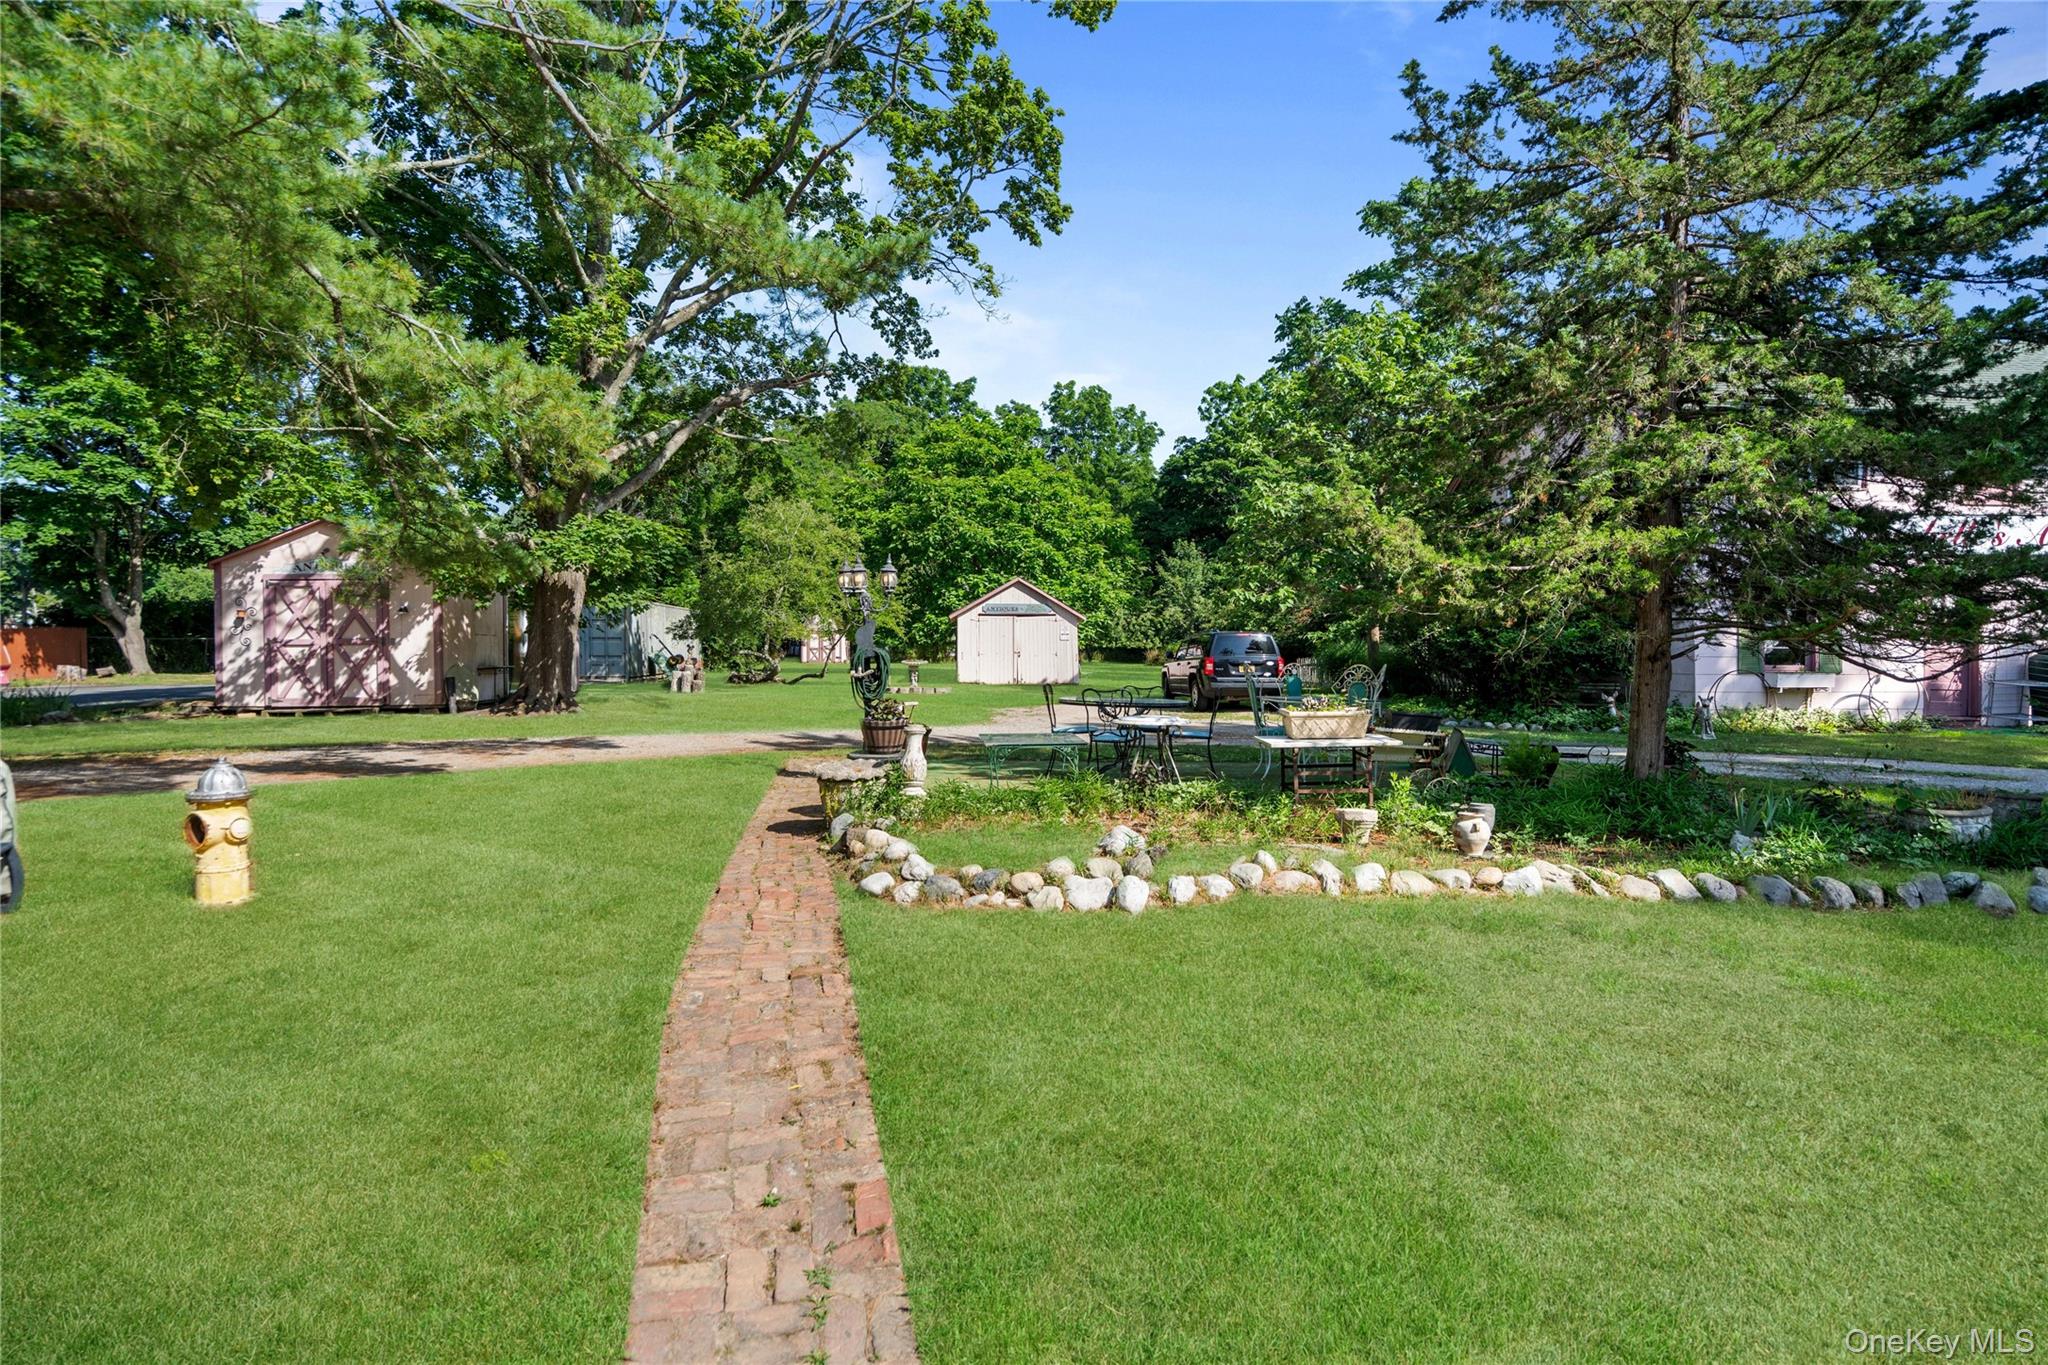
Landscaped grounds with a brick walkway, two sheds, and a patio dining area beneath mature trees.
SEE ALL PHOTOS
Victorian-style house with green shutters, a covered porch, and a walkway across the lawn.
Victorian-style house with a covered porch, green shutters, and a gravel driveway across a broad lawn.
Antique shop exterior with a two-story white building, rose-colored garage, and broad lawn.
Aerial parcel map showing .38 commercial acres and 2.12 residential acres along Montauk Highway.
Aerial property view with buildings, paved parking, tree cover, and white boundary lines beside Montauk Highway.
Entry hall with green etched-glass doors, a red runner, and a white staircase.
Living room with an ornate black fireplace, carved mantel mirror, antique furnishings, and red patterned rugs.
Furnished living room with antique seating, patterned rugs, chandelier, and burgundy accent wall.
Living room with stained-glass windows, antique furnishings, and a large patterned rug.
Living room with carved wood cabinet, fireplace, striped sofa, patterned rugs, and stained-glass windows.
Living room with a black fireplace, antique furnishings, and a red patterned rug.
Living room with an ornate wooden cabinet, black fireplace, and patterned red rug.
Living room with a carved green sofa, red patterned carpet, and bright bay windows.
Dining room with a floral-covered table, blue accent wall, lace curtains, and polished wood floors.
Dining room with a round table, floral rug, hardwood floors, and lace-curtained windows.
Dining room with a floral-covered table, antique furniture, blue accent wall, and hardwood floors.
Bathroom with floral sink, ornate mirror, wicker shelving, and gold-framed shower beneath stained-glass windows.
Kitchen with lace-curtained windows, cream-and-wood cabinets, and a carved wooden worktable.
Vintage kitchen with cream-and-wood cabinets, lace-curtained windows, and a carved wooden table.
Kitchen with cream-and-wood cabinets, a dining nook, and a vintage double-pan scale on a tiled table.
Pink sitting room with hardwood floors, antique dressers, floral curtains, and patterned rugs.
Pink bedroom with antique dressers, an oval standing mirror, and a patterned rug.
Bathroom with pink walls, gold-trimmed shower enclosure, white toilet, and sink on a wood vanity.
Sitting room with a wooden writing desk, lace-curtained windows, and a patterned wingback chair and ottoman.
Bedroom with purple walls, lace-curtained windows, a large bed, and a patterned armchair.
Bathroom with mint-green vanity and bathtub, mirrored cabinet, and shower enclosure.
Bright upstairs landing with hardwood floors, a carved mirrored cabinet, lace curtains, and a curved staircase railing.
Entry hall with a dark wood staircase, white balusters, and a red patterned rug.
Aerial view of a two-story house with a green roof surrounded by mature trees.
Aerial view of a tree-surrounded two-story building with a green roof, covered porch, and paved drive.
Aerial view of a green-roofed house with dark shutters among mature trees and landscaped grounds.
Aerial view of Annabelle's Antiques, surrounded by wooded grounds with a pool and outbuildings.
Aerial view of Annabelle's Antiques, with a green shingle roof and a neighboring solar-panel-covered garage.
Two-story house with a covered porch, green shutters, and a broad tree-lined lawn.
Antique shop grounds with a gravel driveway, shaded lawn, and Annabelle’s Antiques sign.
Property grounds with a tree-lined gravel driveway leading to a white building with an antiques sign.
Two-story pink house with green trim and a fenced brick patio shaded by leafy trees.
Backyard garden with mature trees, picket fencing, potted plants, and a deck with outdoor seating.
House beyond a broad lawn, with mature trees, a gravel driveway, and a detached shed.
Tree-shaded property yard with patio seating, a central house, and a broad gravel drive.
Two-story house behind a broad lawn, framed by mature trees, with a gravel driveway and stone birdbath.
Spacious green backyard with mature trees, a fenced edge, and two deer lawn ornaments.
Spacious green backyard lawn shaded by mature trees, with sheds and a covered structure at the rear.
Spacious green backyard bordered by mature trees, with a small pink-and-white shed at the back.
Landscaped grounds with a brick walkway, two sheds, and a patio dining area beneath mature trees.
Courtesy of Douglas Elliman Real Estate, Eric Boorum Listing Contact: 631-758-2552 
For Sale

449 Montauk Highway

449 Montauk Highway, East Moriches, NY 11940

$1,299,000
Prime East Moriches commercial and residential opportunity featuring two combined parcels totaling 2.5 acres with over 120 feet of high-visibility Montauk Highway frontage. Located in a charming downtown area just east of Atlantic Avenue, this versatile property serves as a direct gateway toward Eastport, Speonk, and the Hamptons. The 0.38-acre front parcel features commercial zoning for maximum exposure just before the eastbound bend, complete with a U-shaped driveway for effortless traffic access. It hosts a late-1800s historic Victorian home packed with original details, high ceilings, natural gas heating, 3 bedrooms, and 3 full bathrooms including a primary en-suite. Inside, you will find exceptional craftsmanship across original hardwood floors, plaster walls, hand-crafted crown moldings, a formal dining room, eat-in kitchen, and two black Italian marble wood-burning fireplaces, capped off by a third-story widow's peak delivering panoramic Main Street views. Just behind sits the 2.12-acre residentially zoned rear parcel, featuring flat, partially wooded terrain and a heated gas-connected garage/barn (with its own separate gas meter) that once served as an antique shop beloved by the East Moriches community. The aforementioned garage/barn includes an upper floor section with a separate entrance that offers excellent potential for rental income! Together, these properties present incredible investment flexibility, offering the potential for a Main Street business and/or the creation of a rear flag lot to construct one or more residential homes.

3
beds

3
baths

2,274 Sq.Ft. LIVING AREA

2.5 Acres lot

Eric Boorum

Eric Boorum

Features & Amenities

Interior

  • total bedrooms3
  • Total bathrooms3
  • full bathrooms3
  • Flooring Hardwood
  • APPLIANCES Dishwasher, Range, Refrigerator
  • other interior Features First Floor Full Bath, Crown Molding, Eat-in Kitchen, Entrance Foyer, Formal Dining, High Ceilings, Natural Woodwork, Primary Bathroom

Area & Lot

  • Status For Sale
  • Living Area2,274 Sq.Ft.
  • Lot Area2.5 Acres
  • MLS® ID1021601
  • TypeResidential
  • YEAR BUILT1879
  • NeighborhoodEast Moriches
  • Architecture StylesVictorian
  • Elementary SchoolEast Moriches Elementary School
  • Middle SchoolEast Moriches School
  • High SchoolEastport-South Manor Jr-Sr Hs
  • School DistrictEastport-South Manor

Exterior

  • STORIES2
  • water SourcePublic
  • utilitiesElectricity Connected, Natural Gas Connected, Trash Collection Public, Water Connected
  • lot featuresLevel, Near Shops, Part Wooded, Split Possible
  • parkingDriveway
  • HEAT TYPENatural Gas
  • AIR CONDITIONINGNone
  • sewerCesspool

Financial

  • Sales Price$1,299,000
  • Real Estate Tax $15,104/yr
Victorian-style house with a covered porch, green shutters, and a gravel driveway across a broad lawn.

Schedule a Showing

I would love to show you this beautiful property. Please select your preferred date and time below. I will be in touch shortly to confirm your appointment.

Schedule a Showing

I would love to show you this beautiful property. Please select your preferred date and time below. I will be in touch shortly to confirm your appointment.

Thank you for your interest in 449 Montauk Highway, East Moriches, NY 11940. We are reviewing your request and will be in touch shortly!

Mortgage Calculator

Estimate your monthly mortgage payment, including the principal and interest, property taxes, and HOA. Adjust the values to generate a more accurate rate.

All estimates are provided for informational purposes only. Actual amounts may vary.
$0,000 Your Payment 20 15 65
$0,000 Your Payment

East Moriches

Explore

Work With Eric

Get assistance in determining current property value, crafting a competitive offer, writing and negotiating a contract, and much more. Contact me today.

Follow Me on Instagram