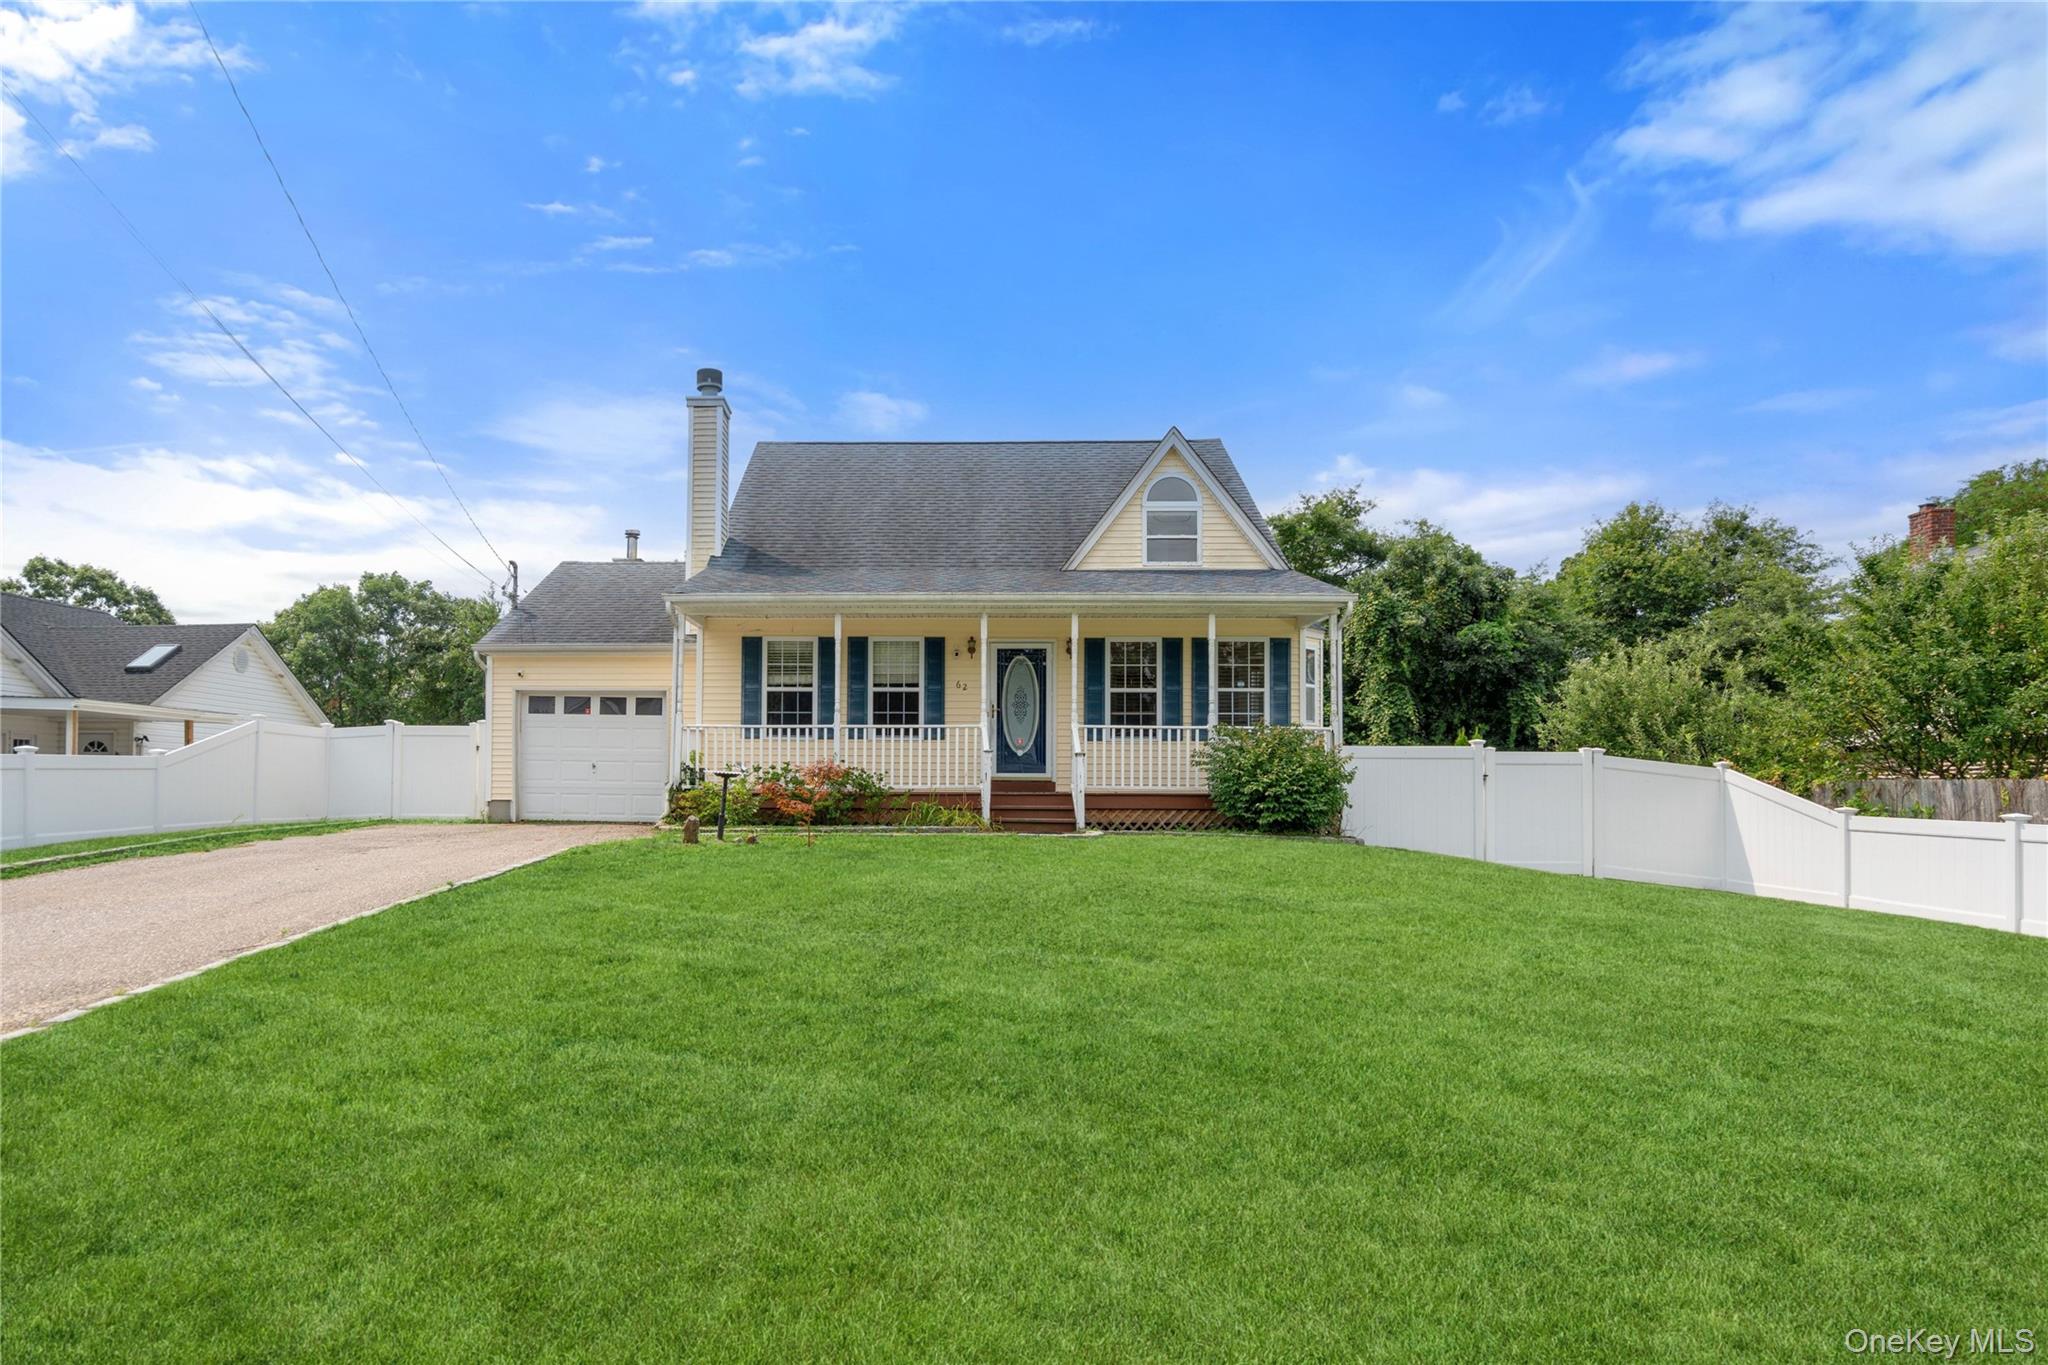
Pale yellow house with a covered porch, attached garage, and wide fenced lawn.
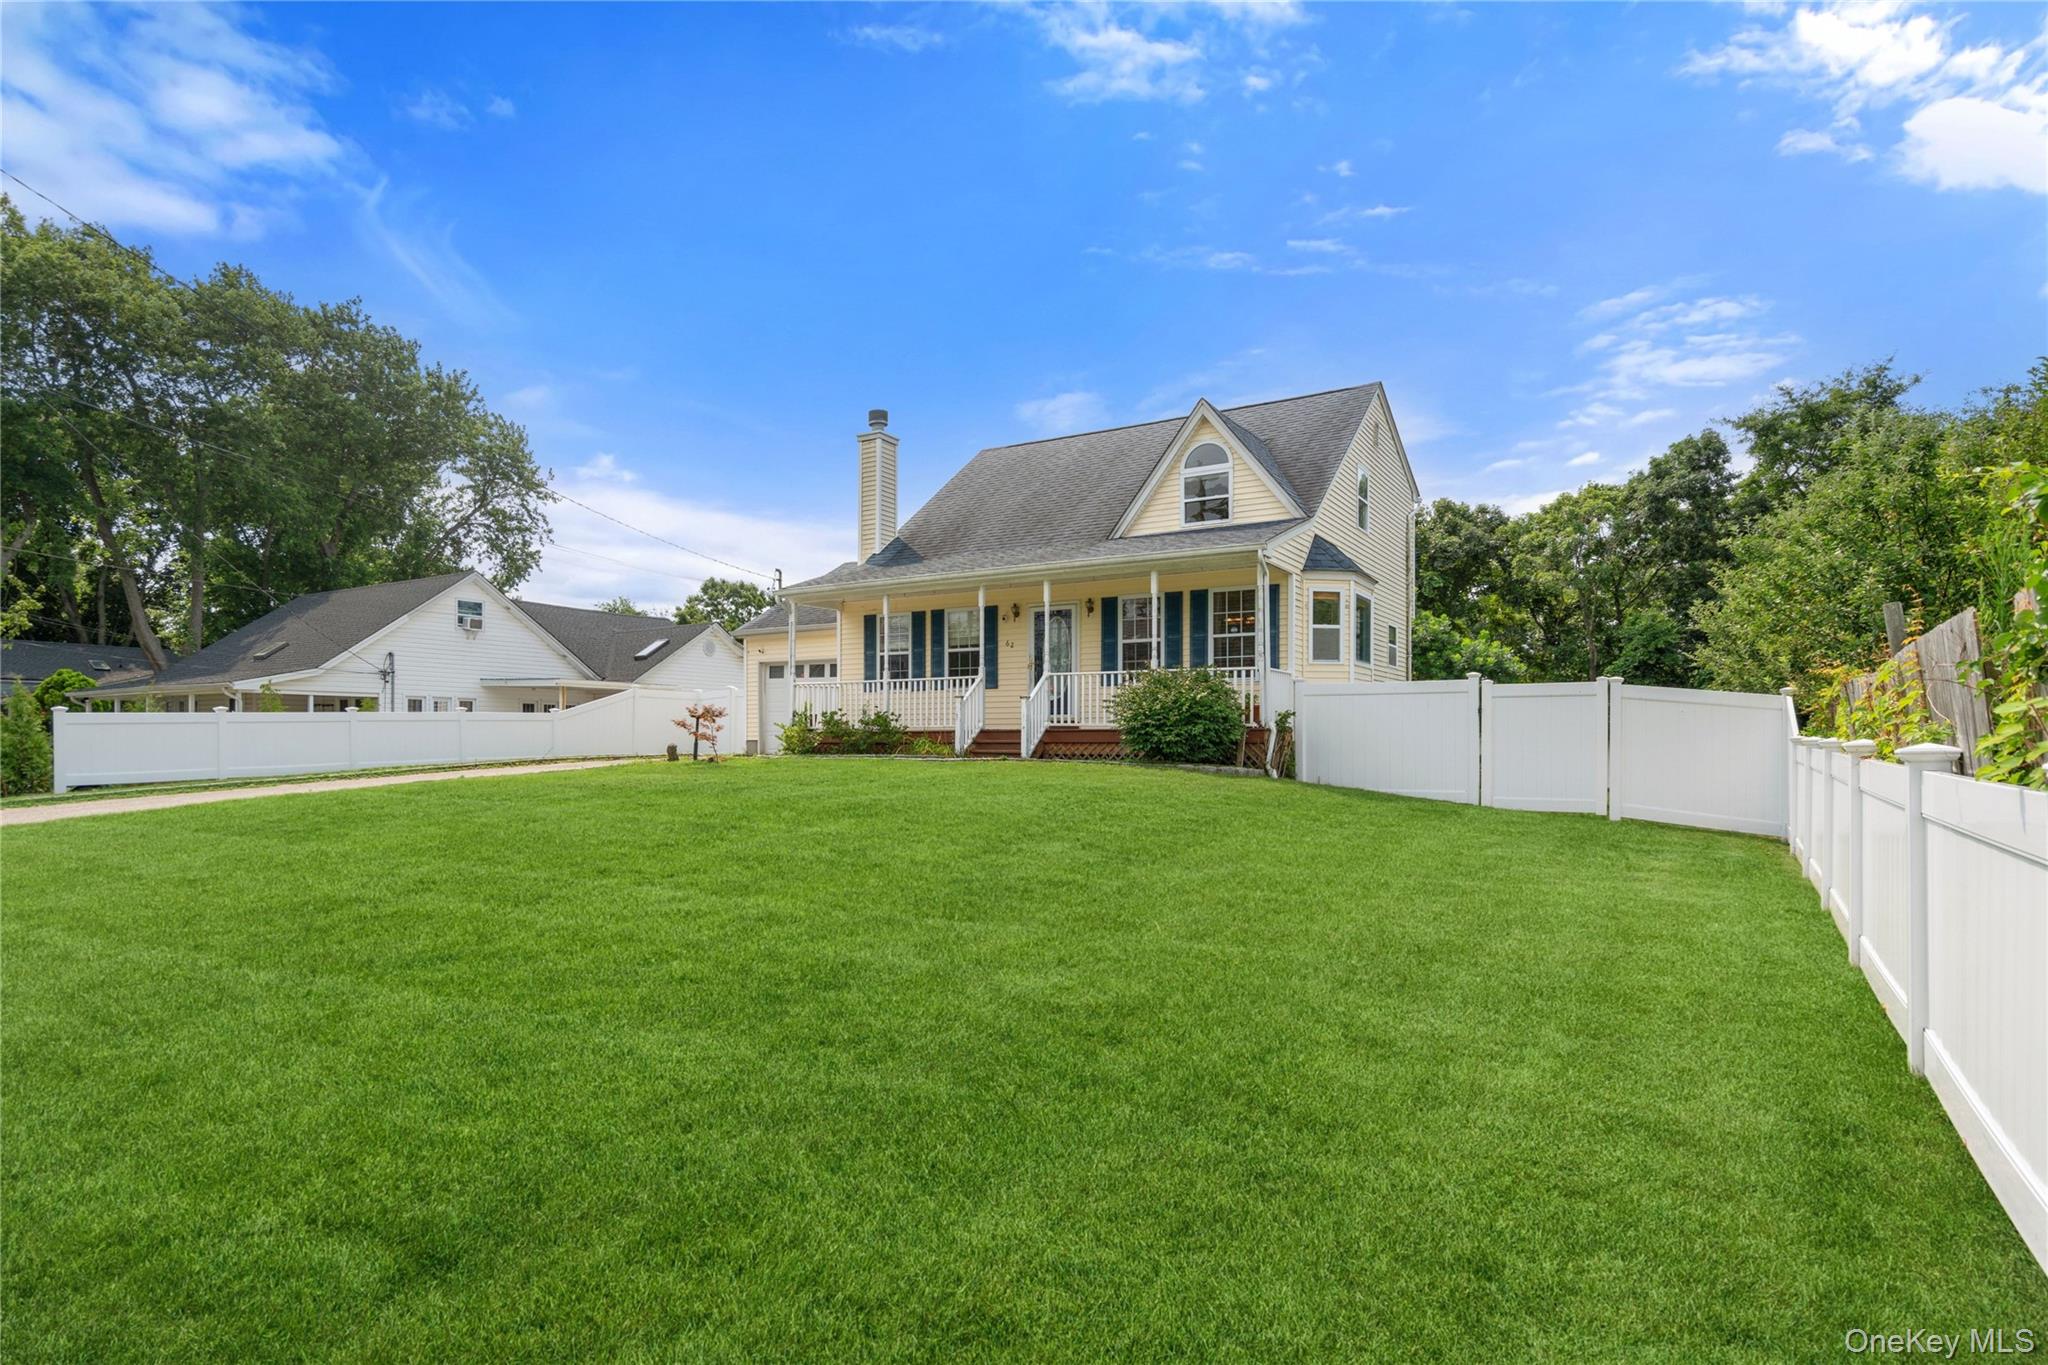
Yellow gabled house with a covered porch, broad lawn, and white privacy fence.
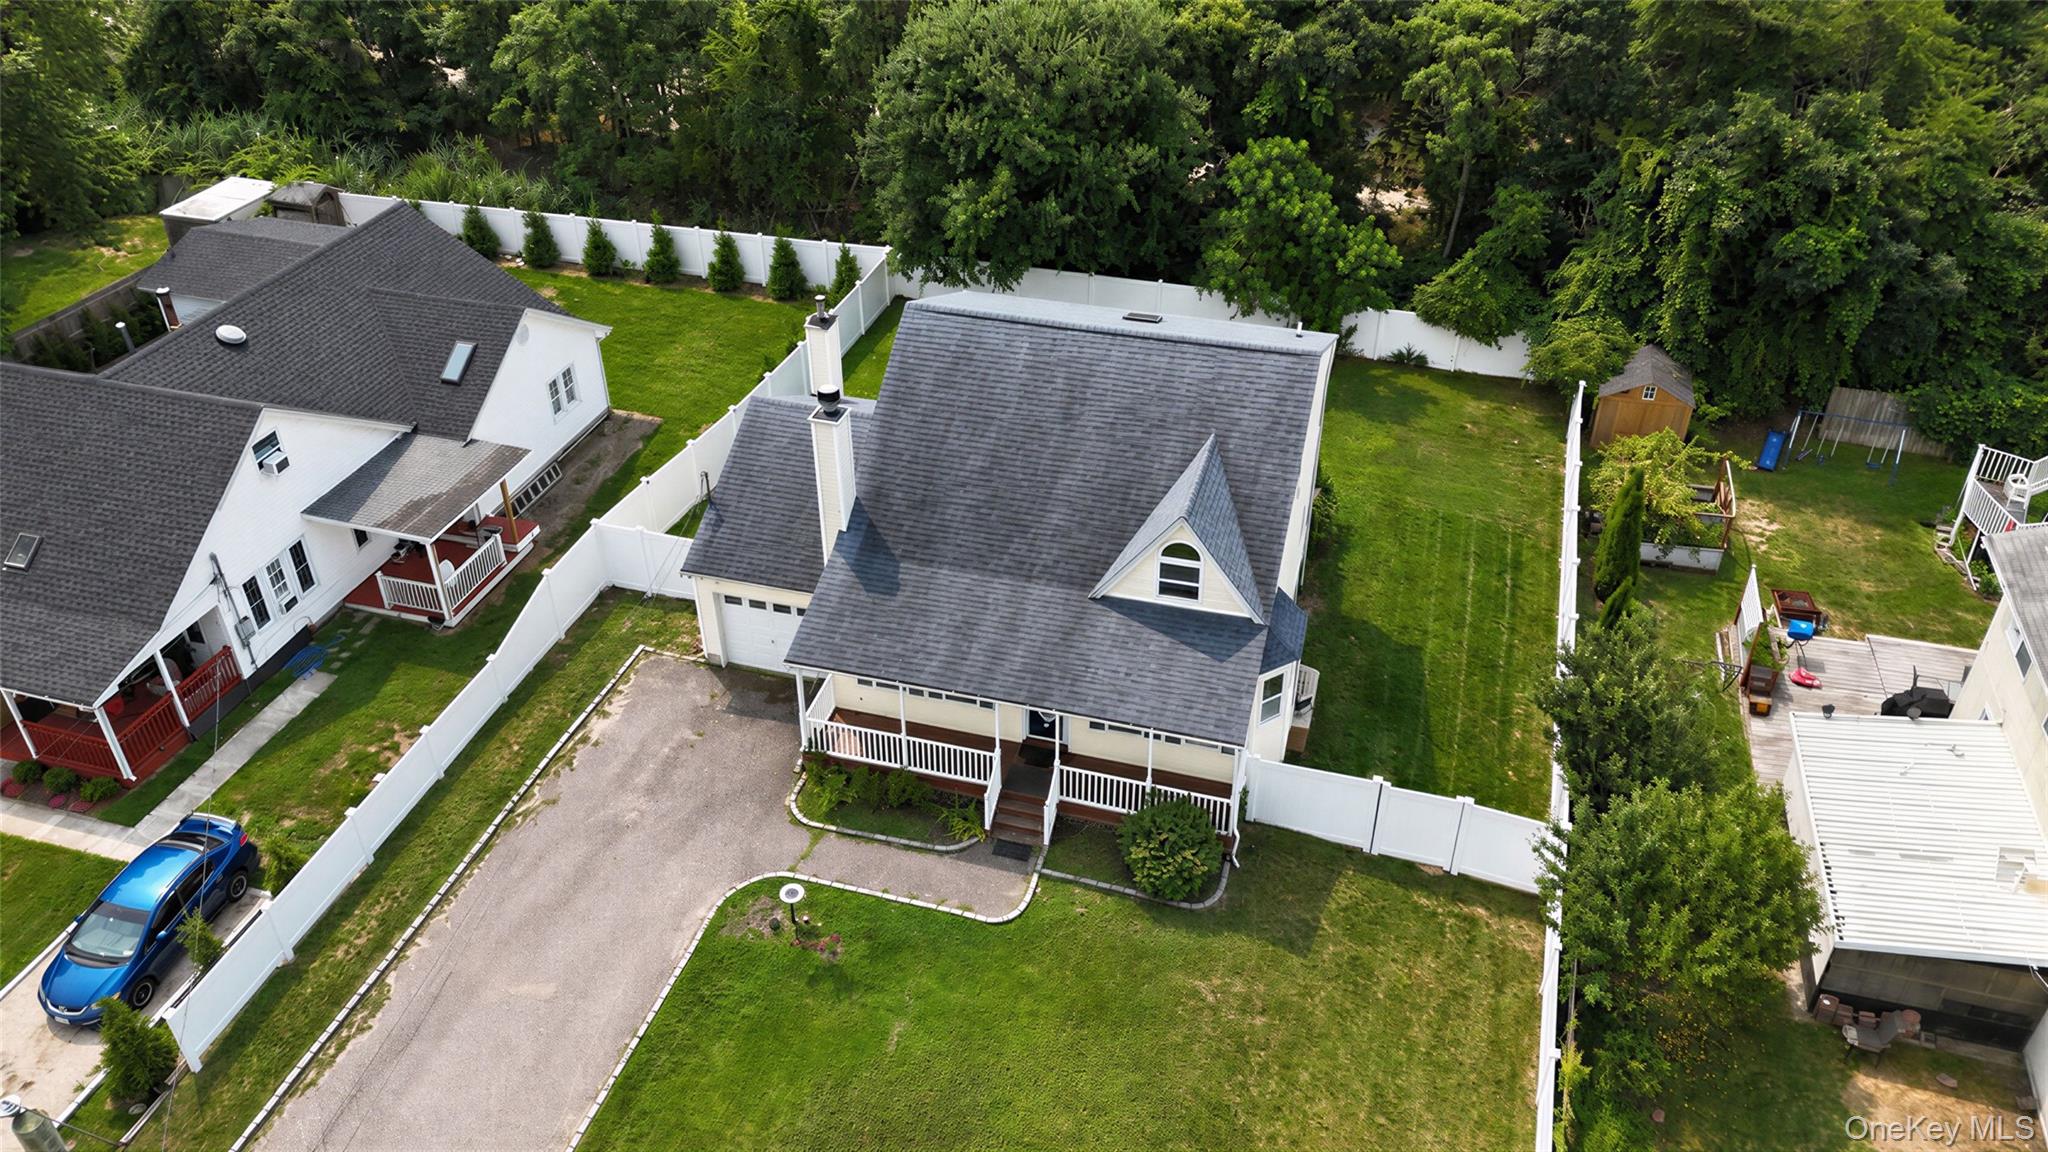
Aerial view of a white house with a gray roof, fenced lawn, and paved driveway.
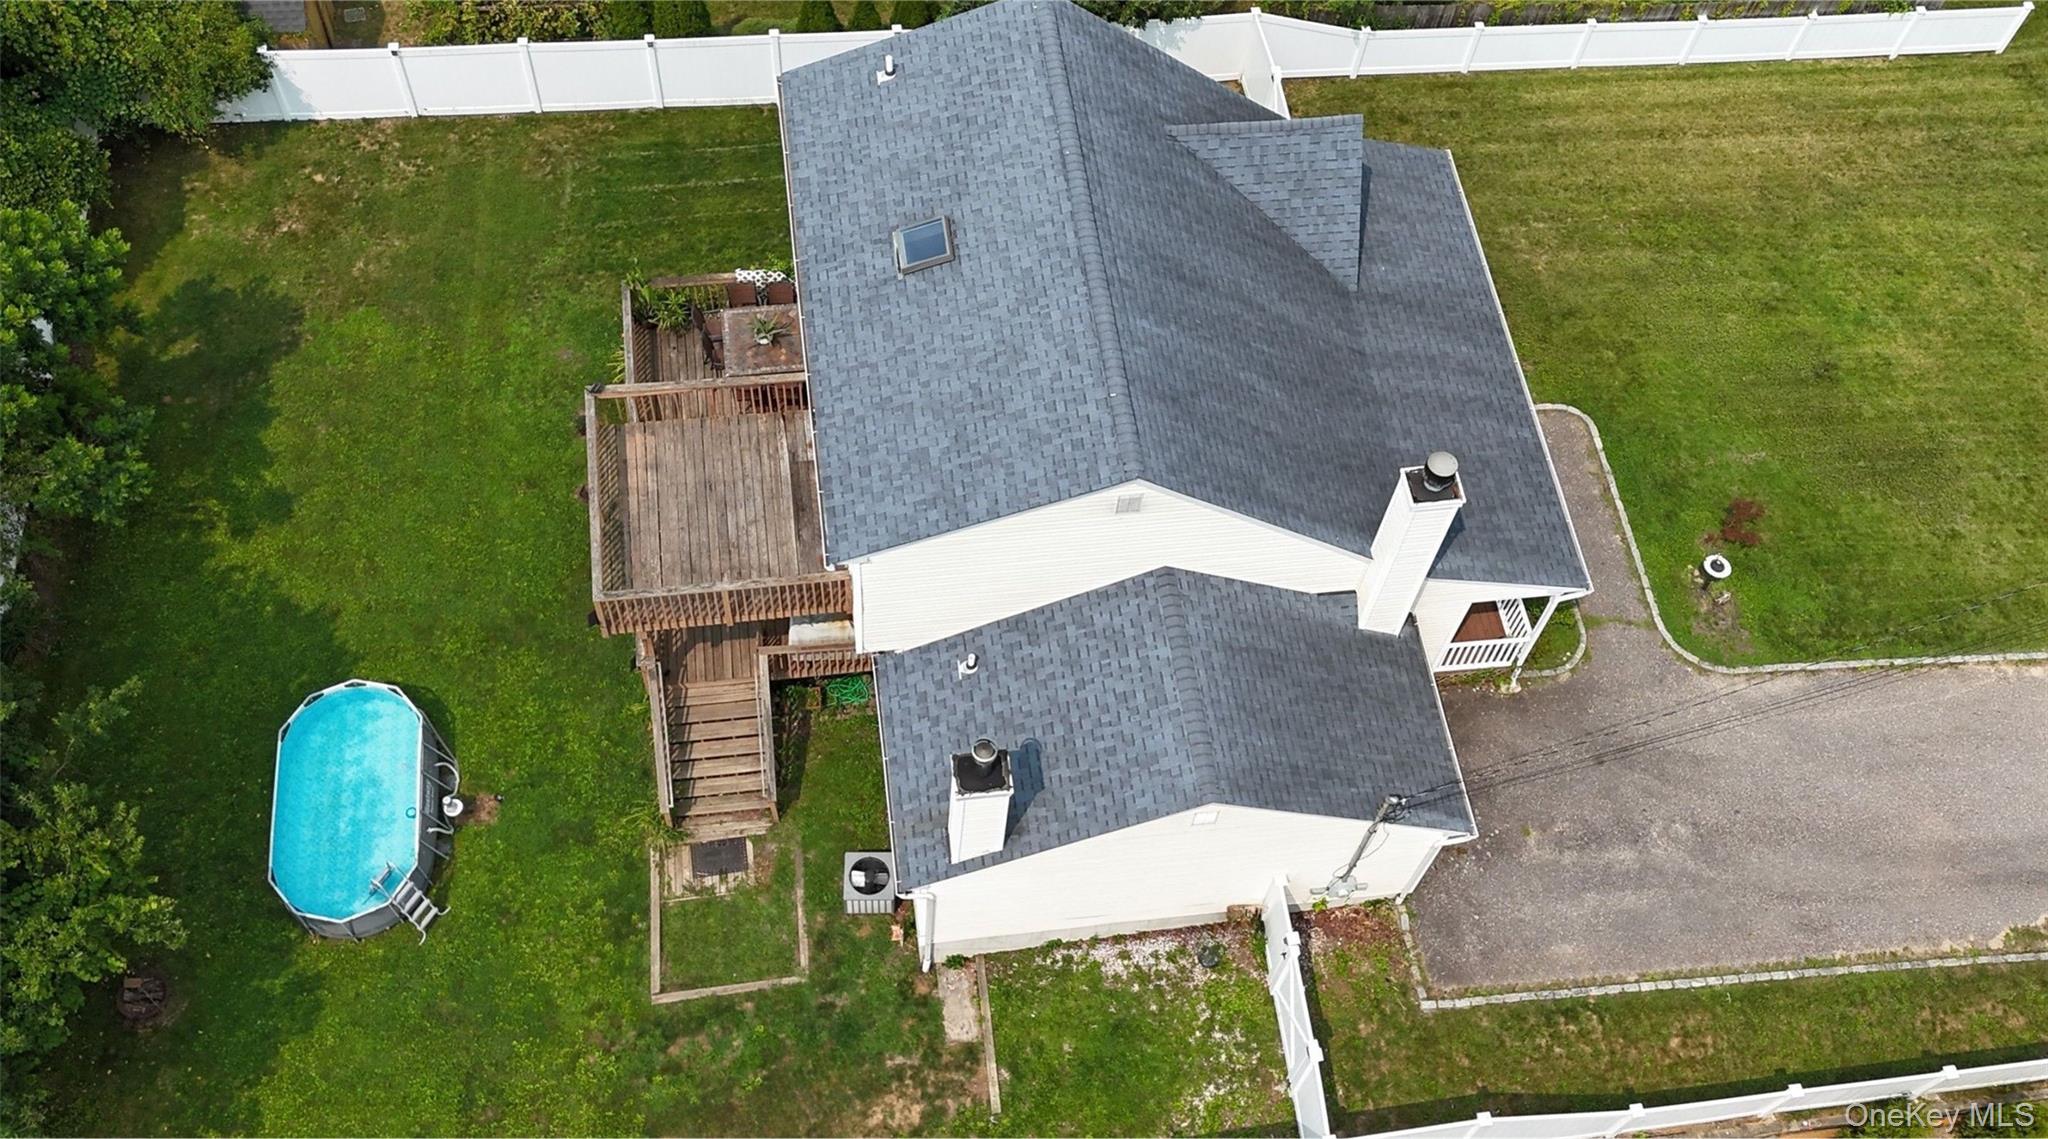
Aerial view of a white house with wooden decks, a fenced yard, and an above-ground pool.
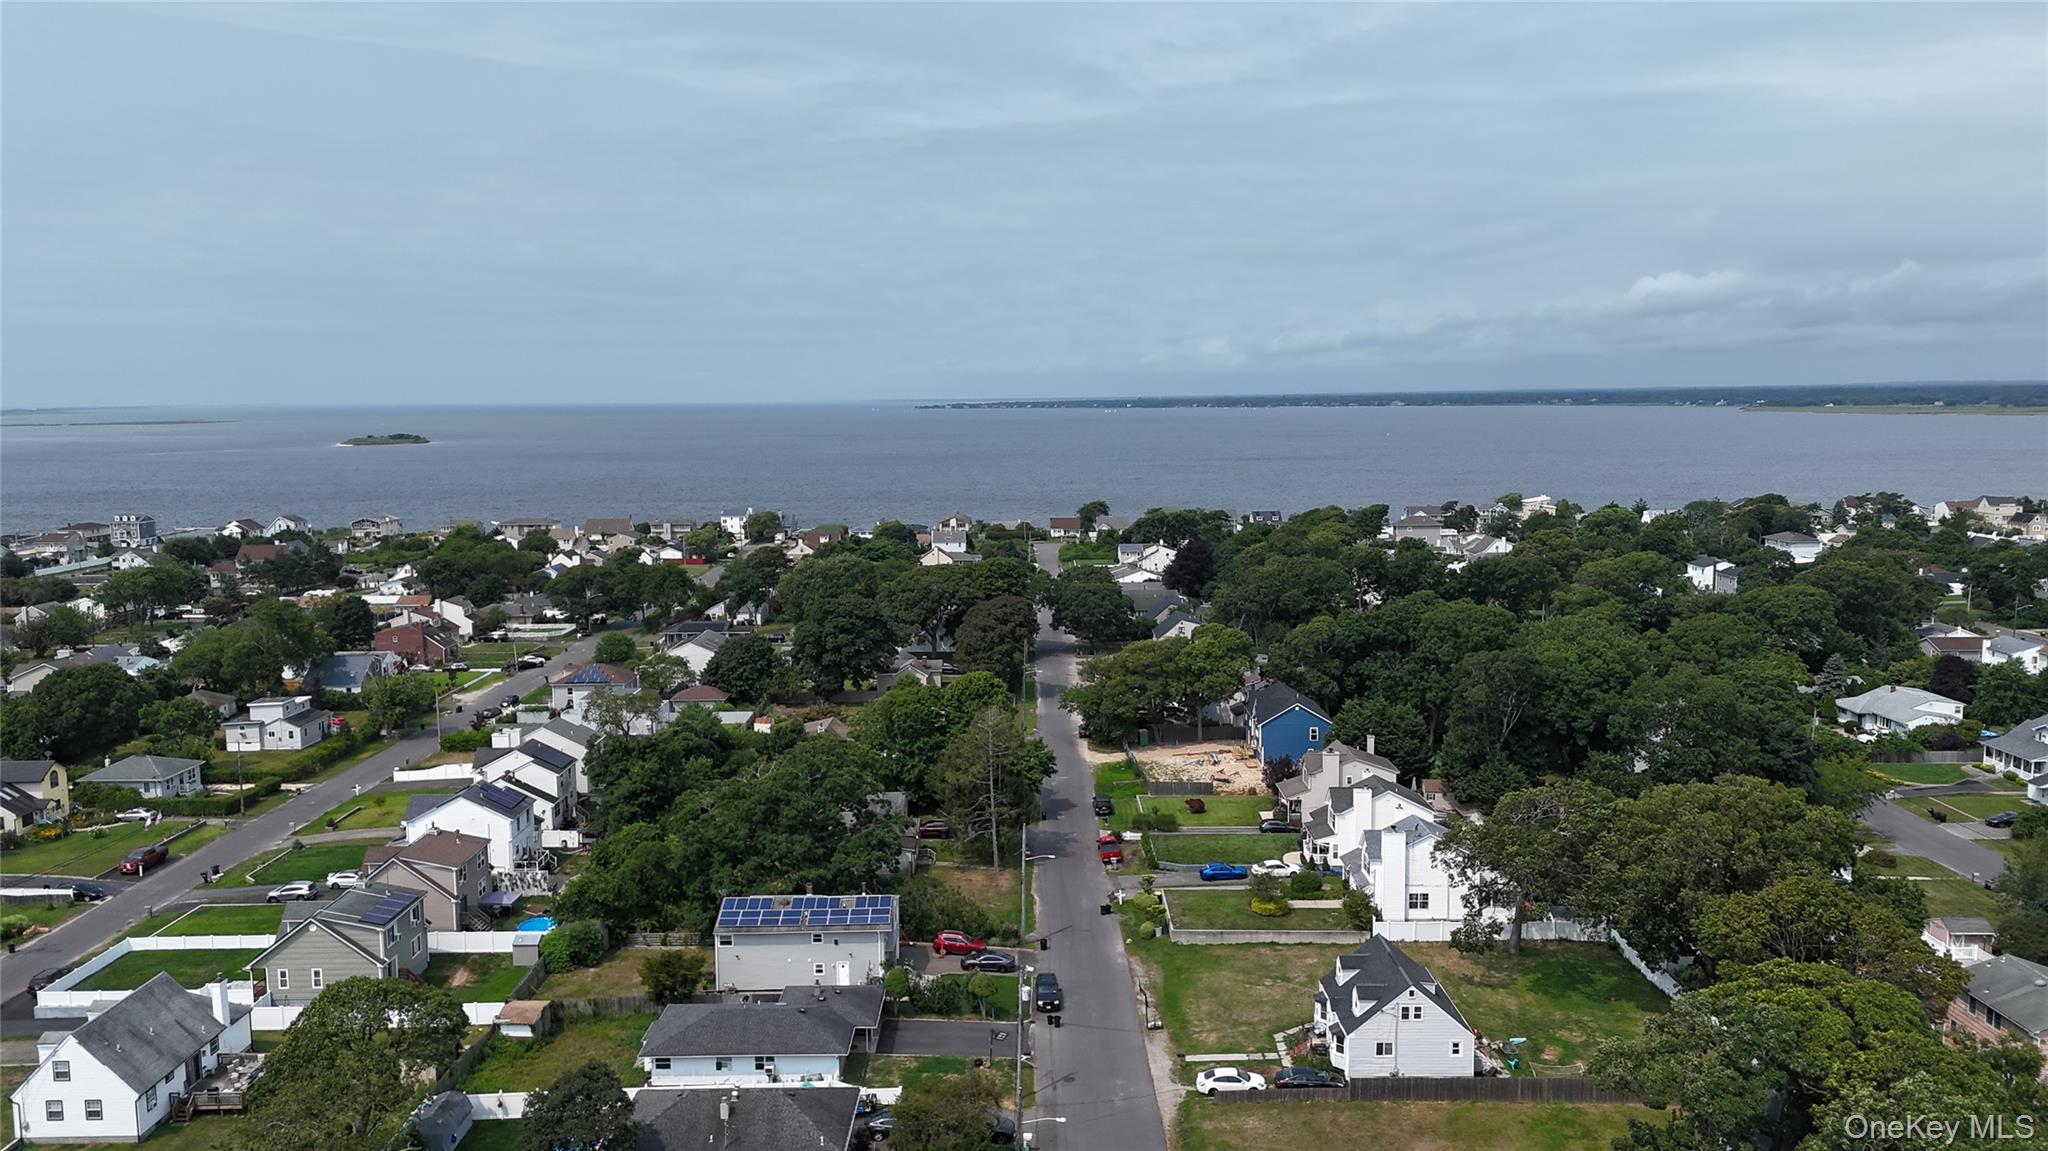
Aerial view of a leafy neighborhood and homes beside a broad bay.
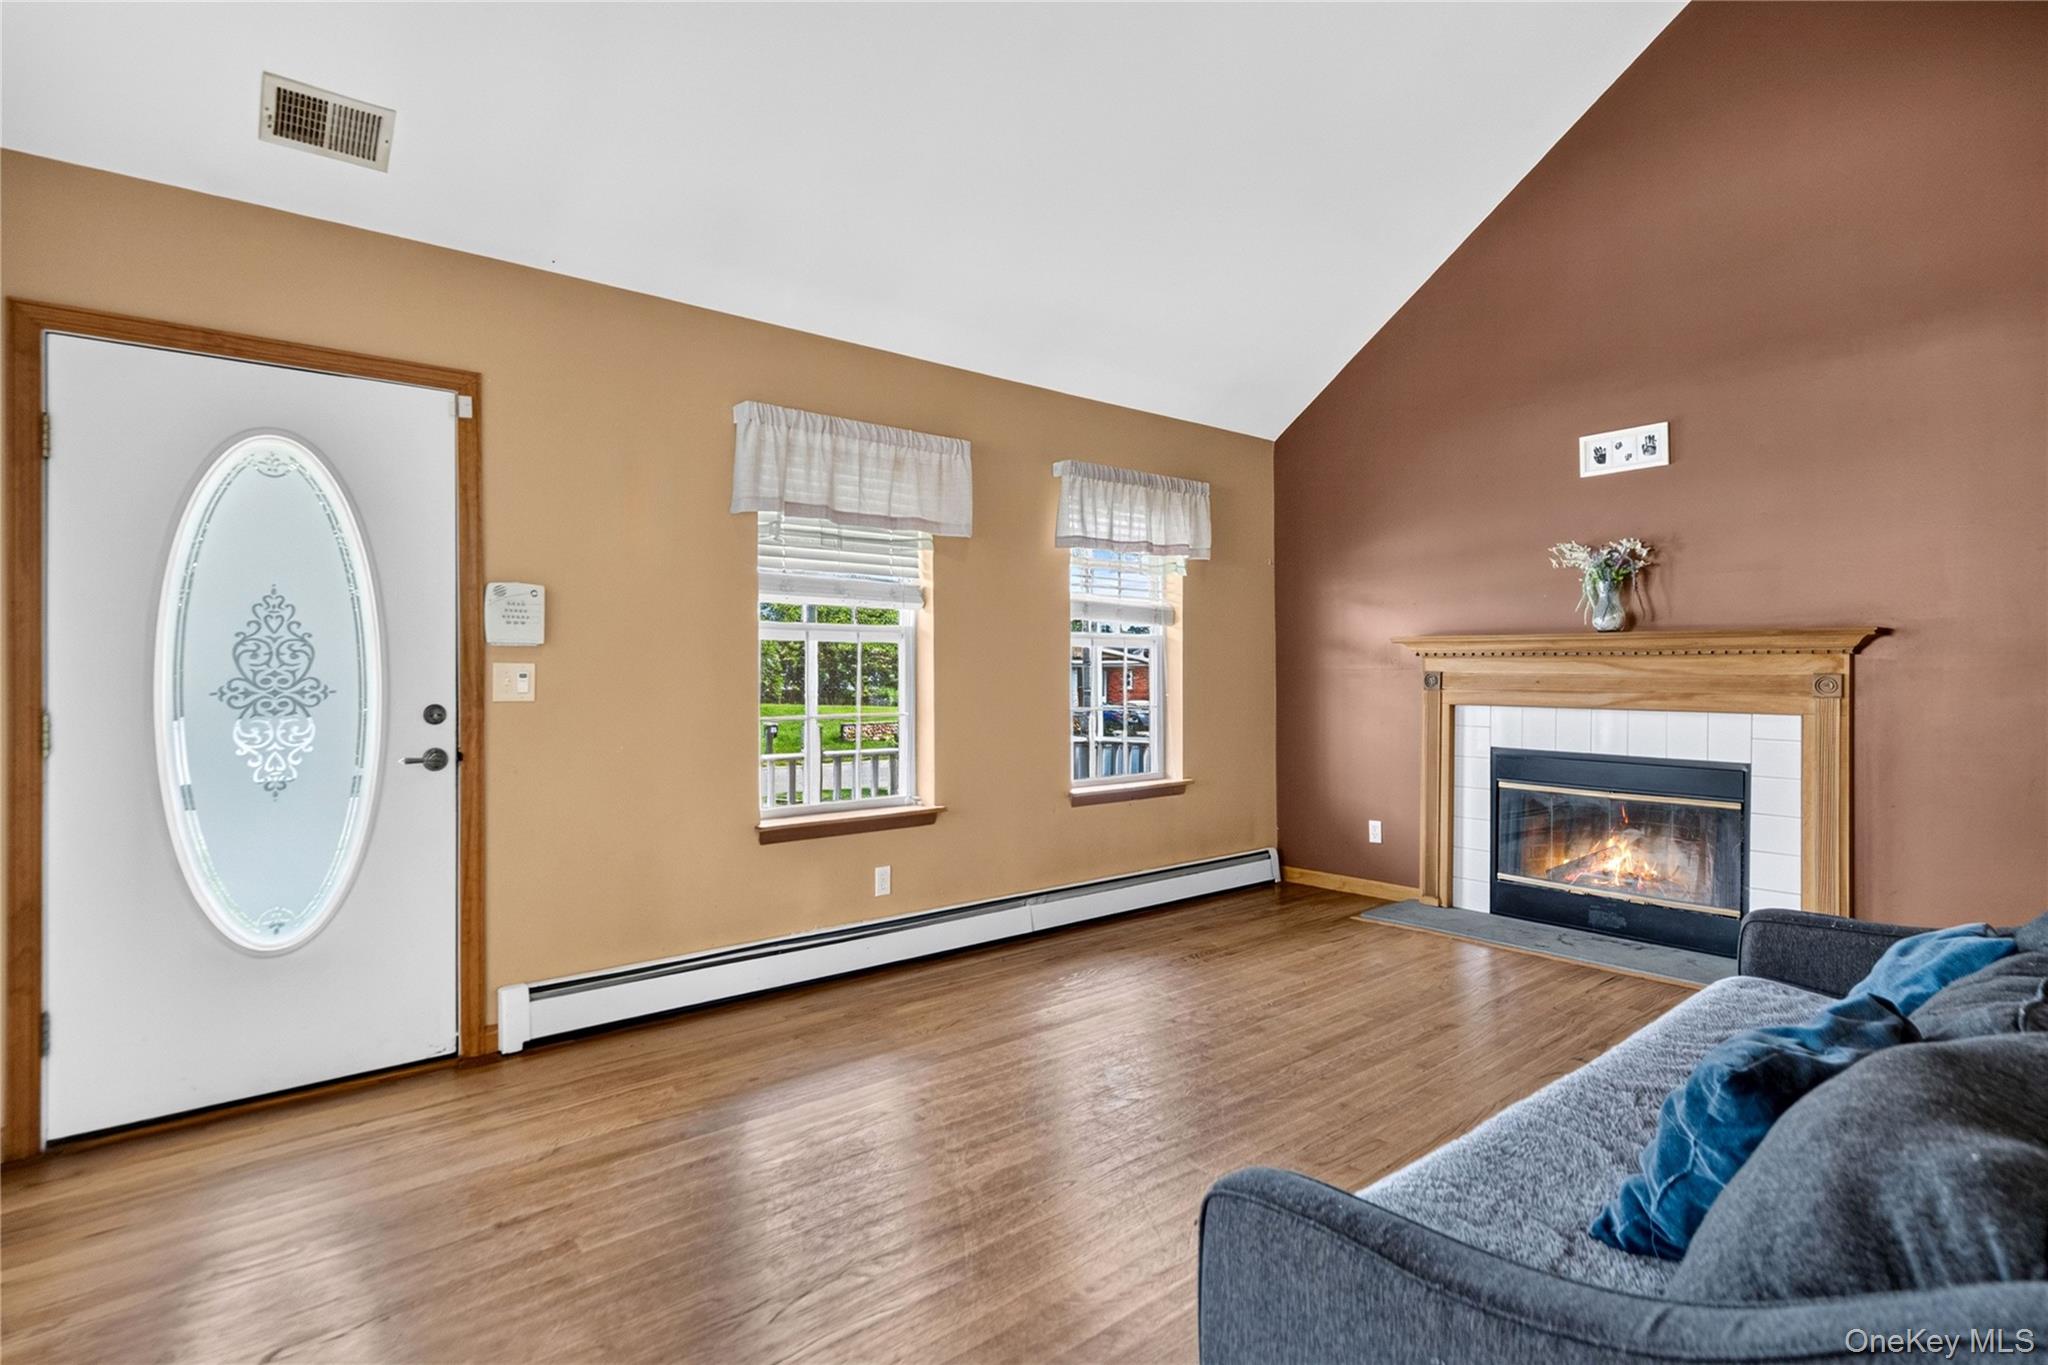
Living room with hardwood floors, a gray sofa, and a lit fireplace beside two windows.
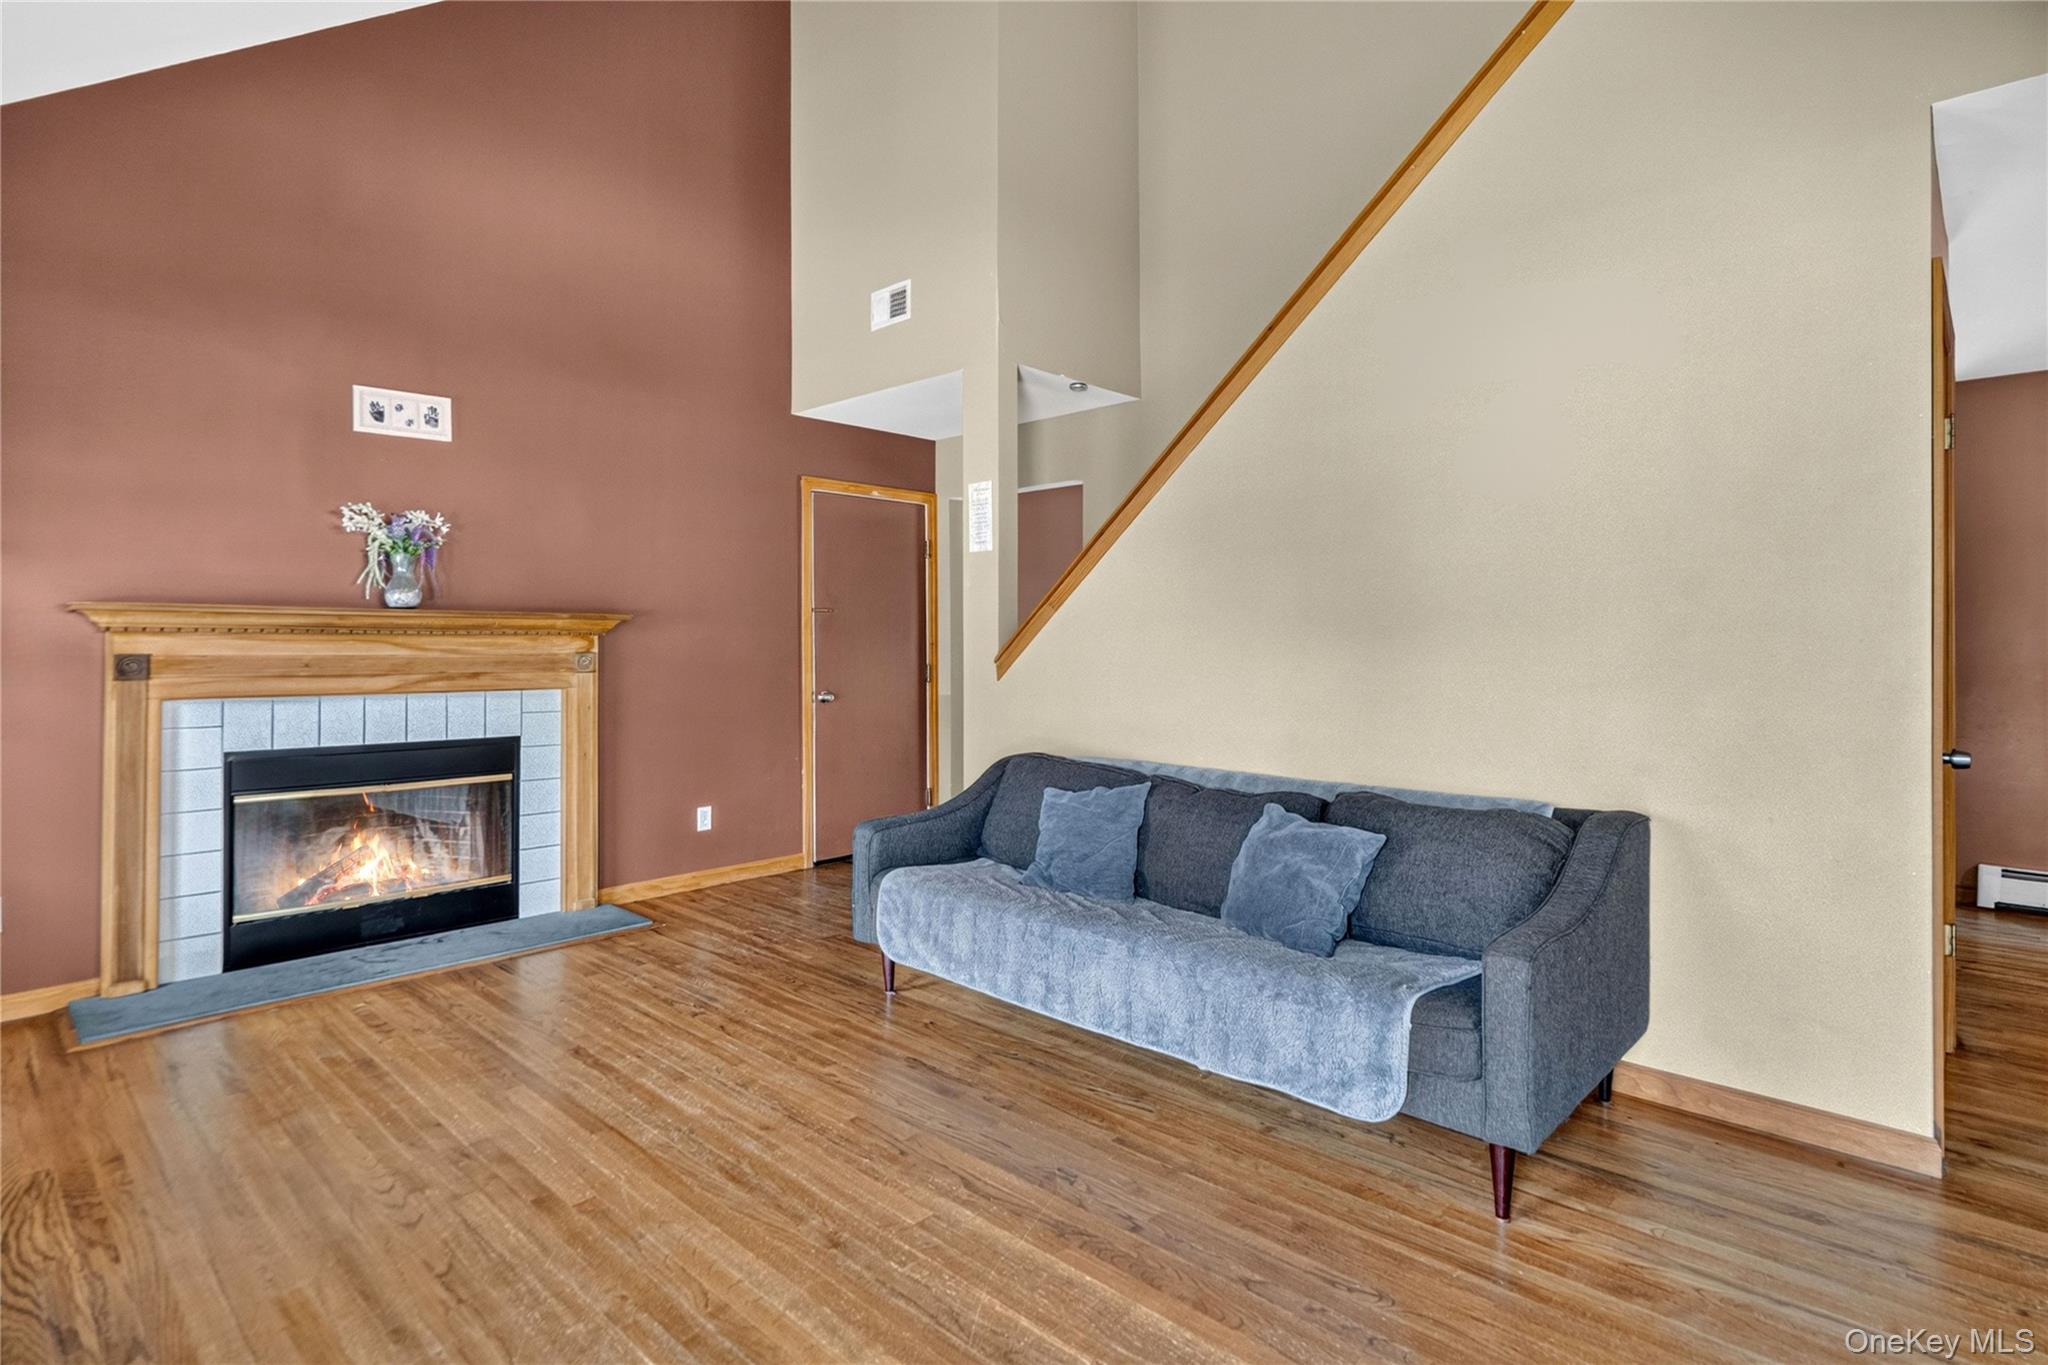
Living room with a gray sofa, hardwood floors, and a wood-trimmed fireplace.
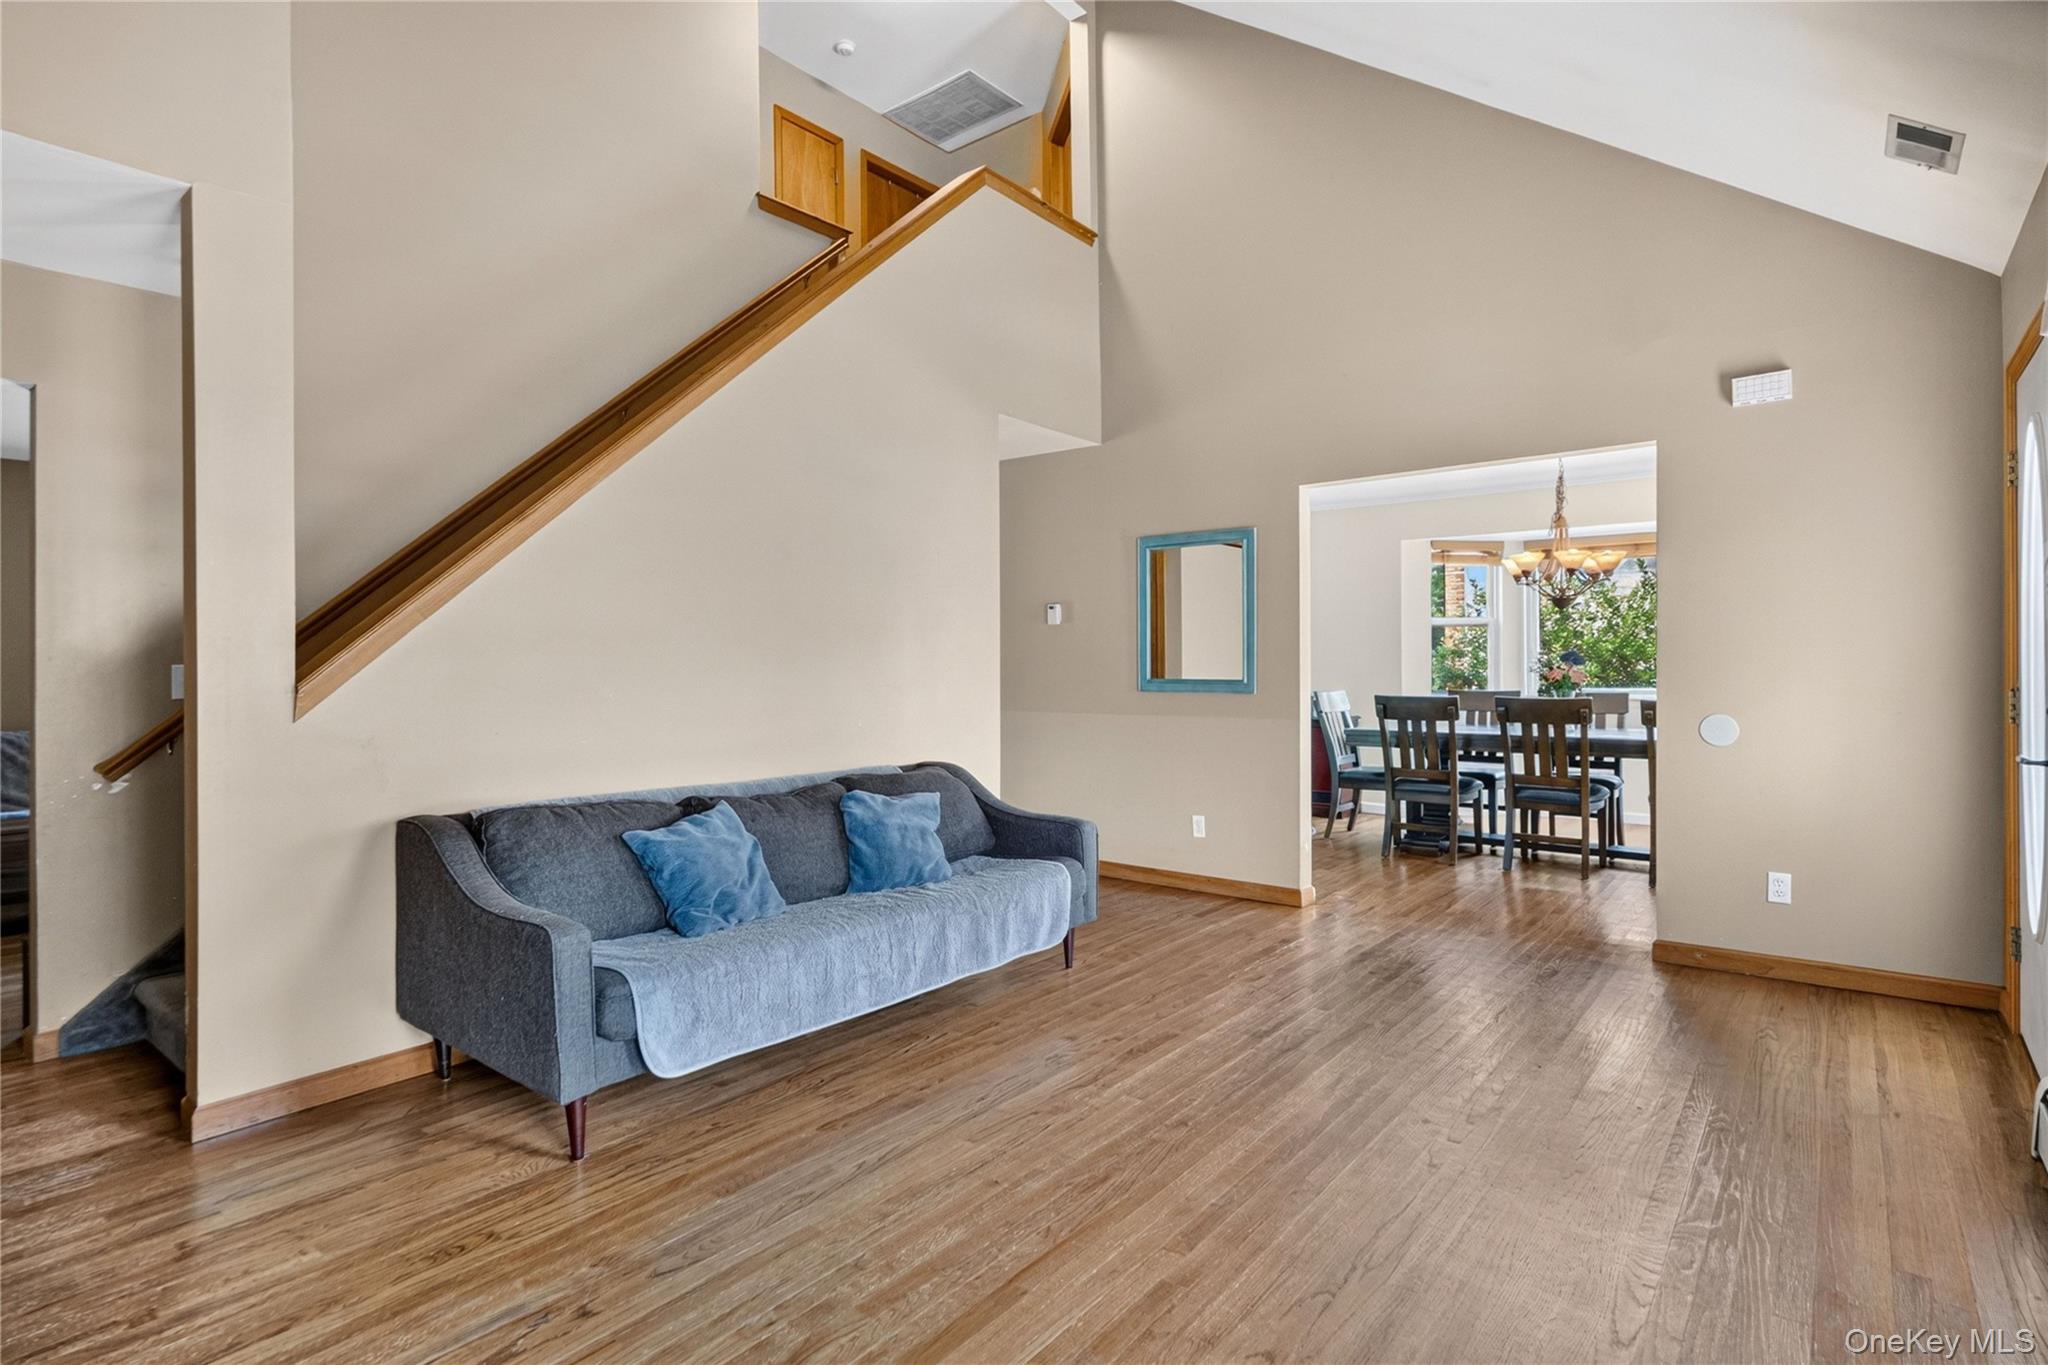
Living room with gray sofa, open wood-railed staircase, and dining area beyond.
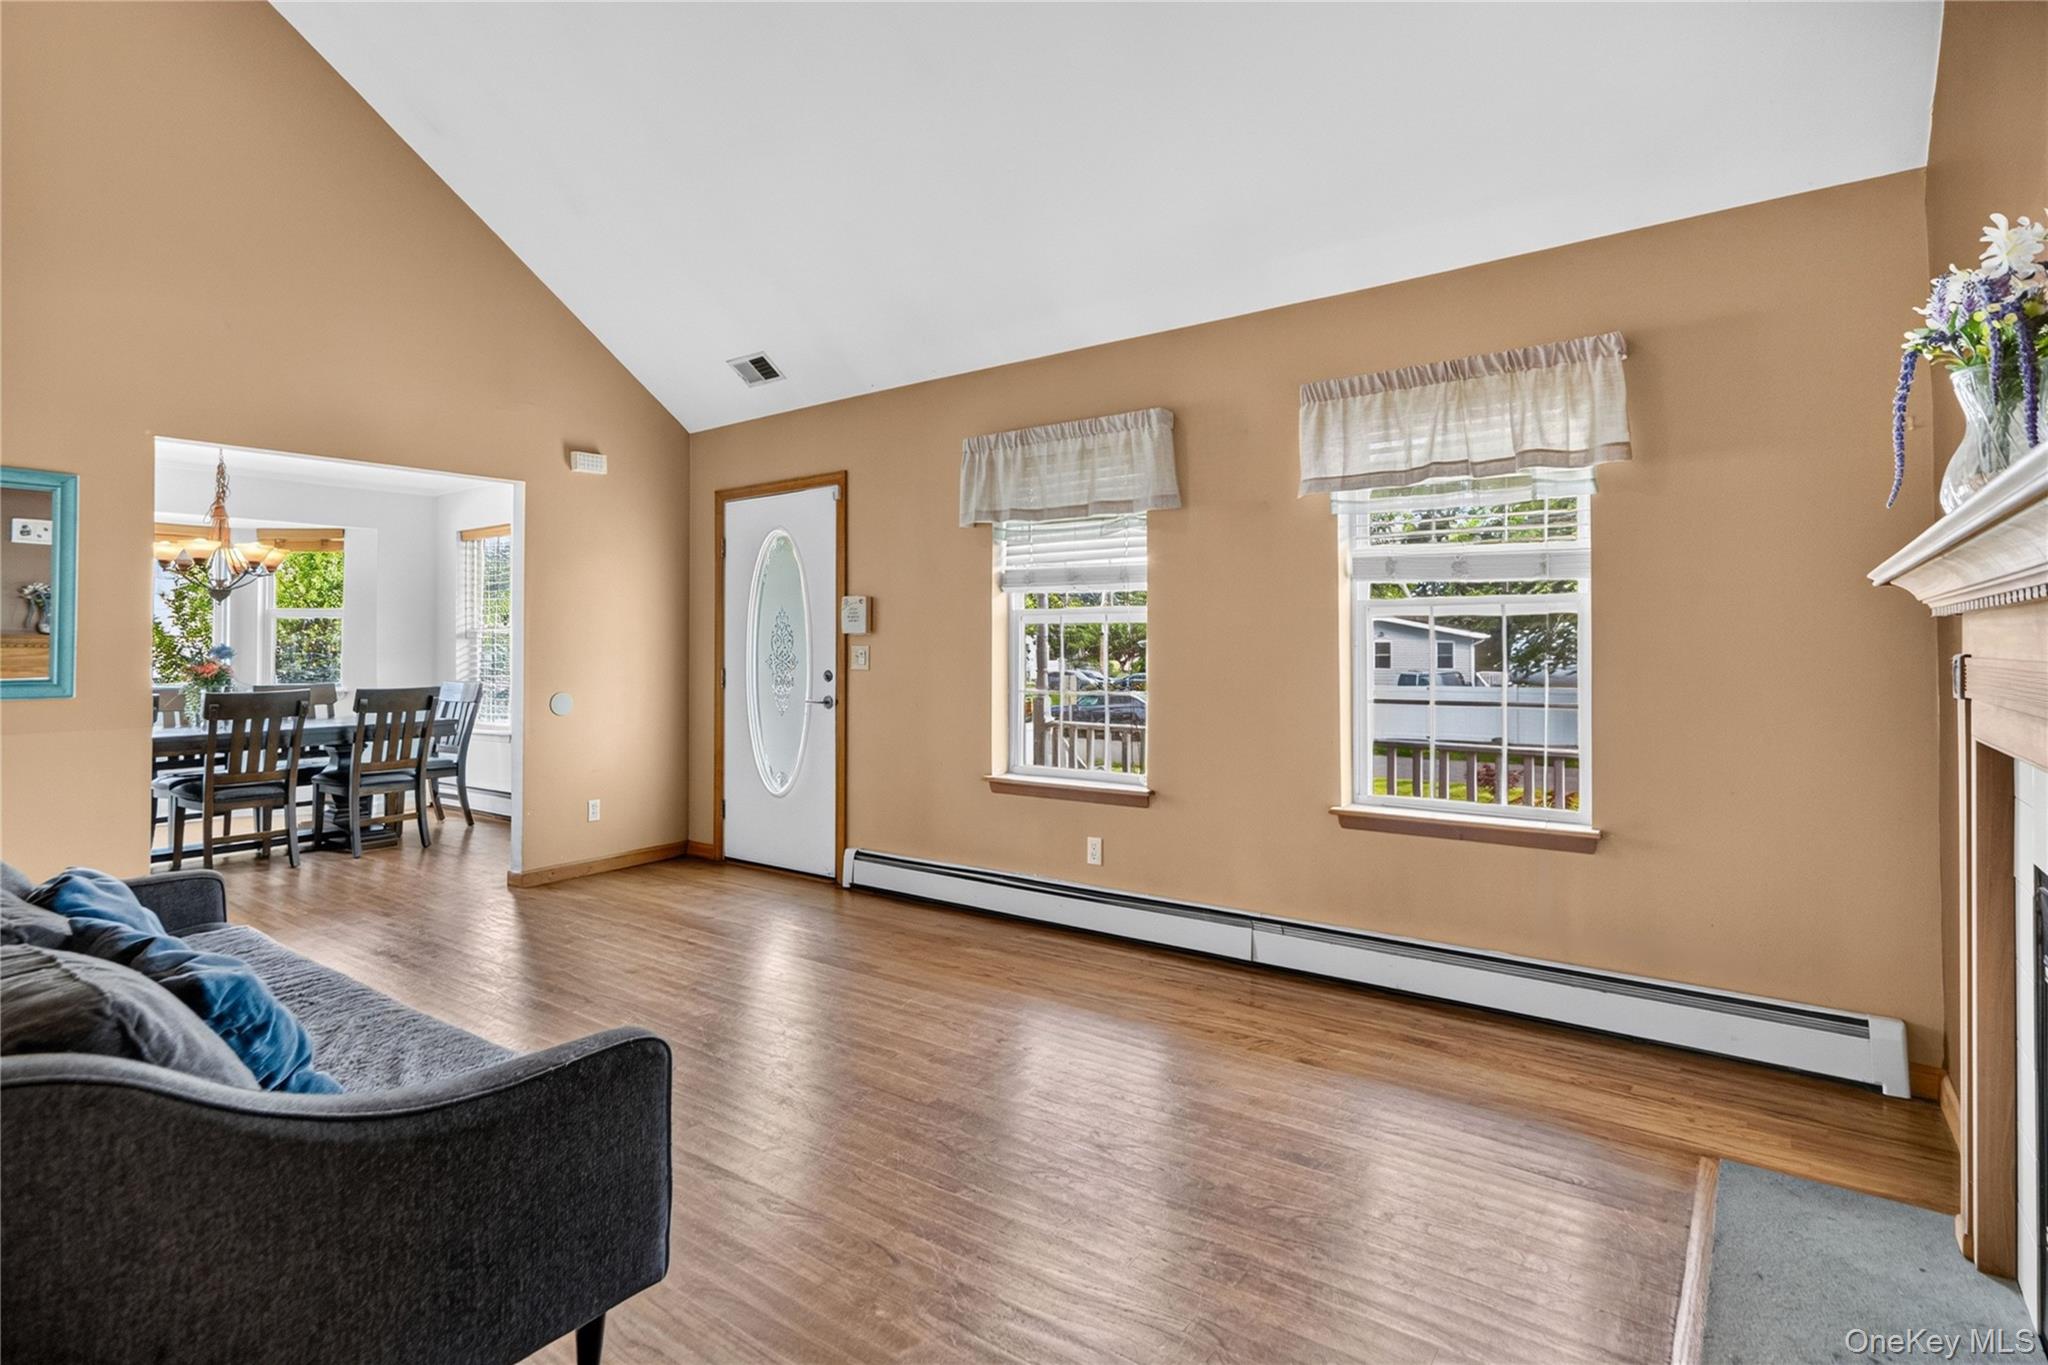
Living room with vaulted ceiling, hardwood floors, tan walls, and an adjacent dining area.
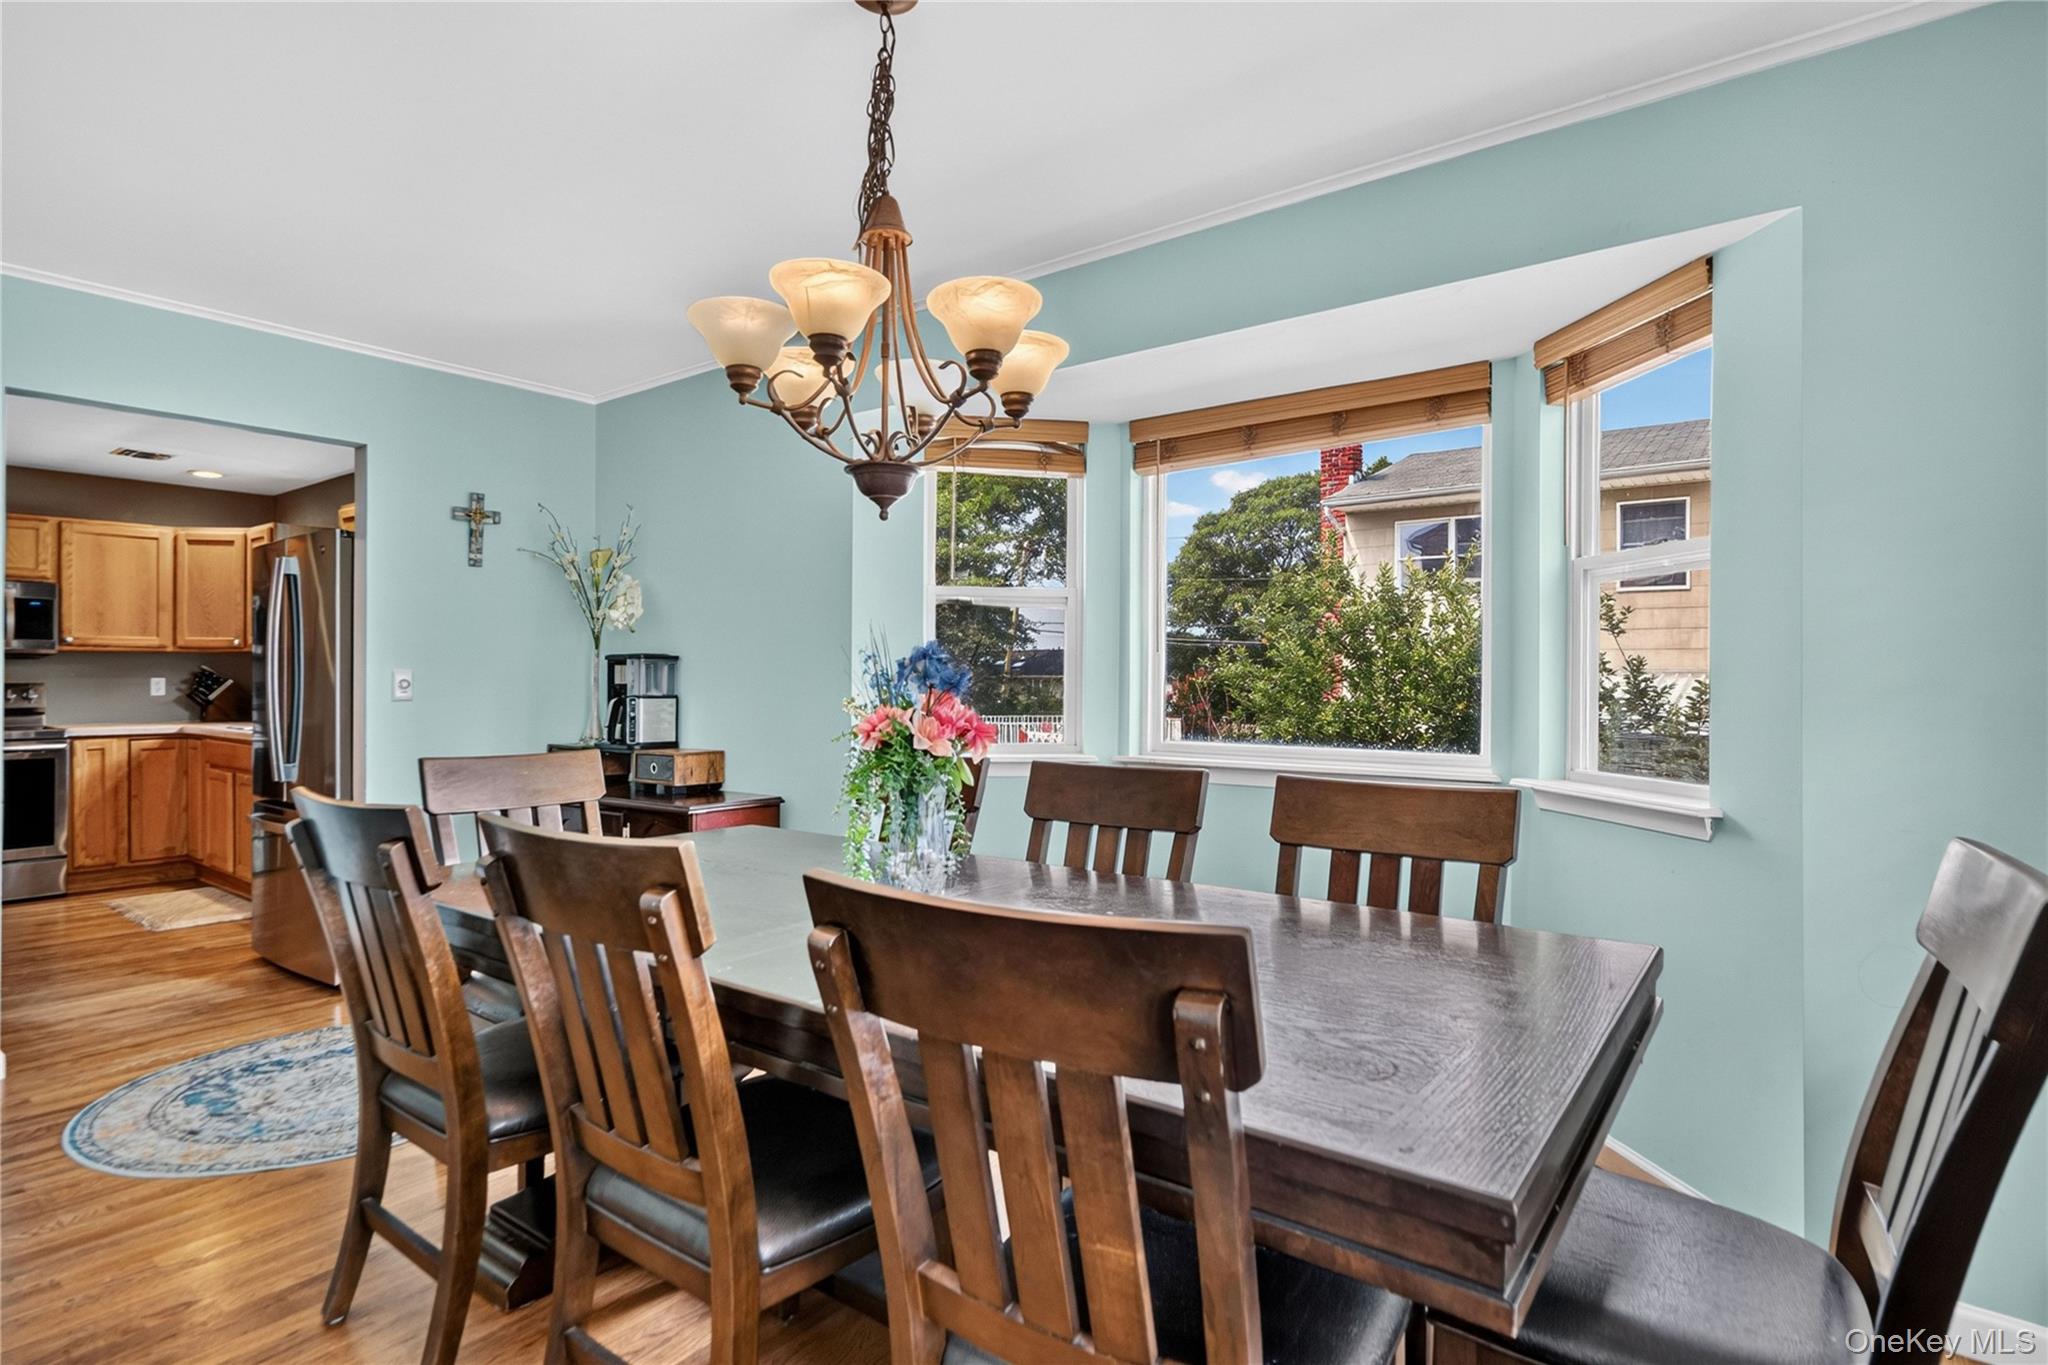
Dining room with a dark wood table, chandelier, and large windows overlooking greenery.
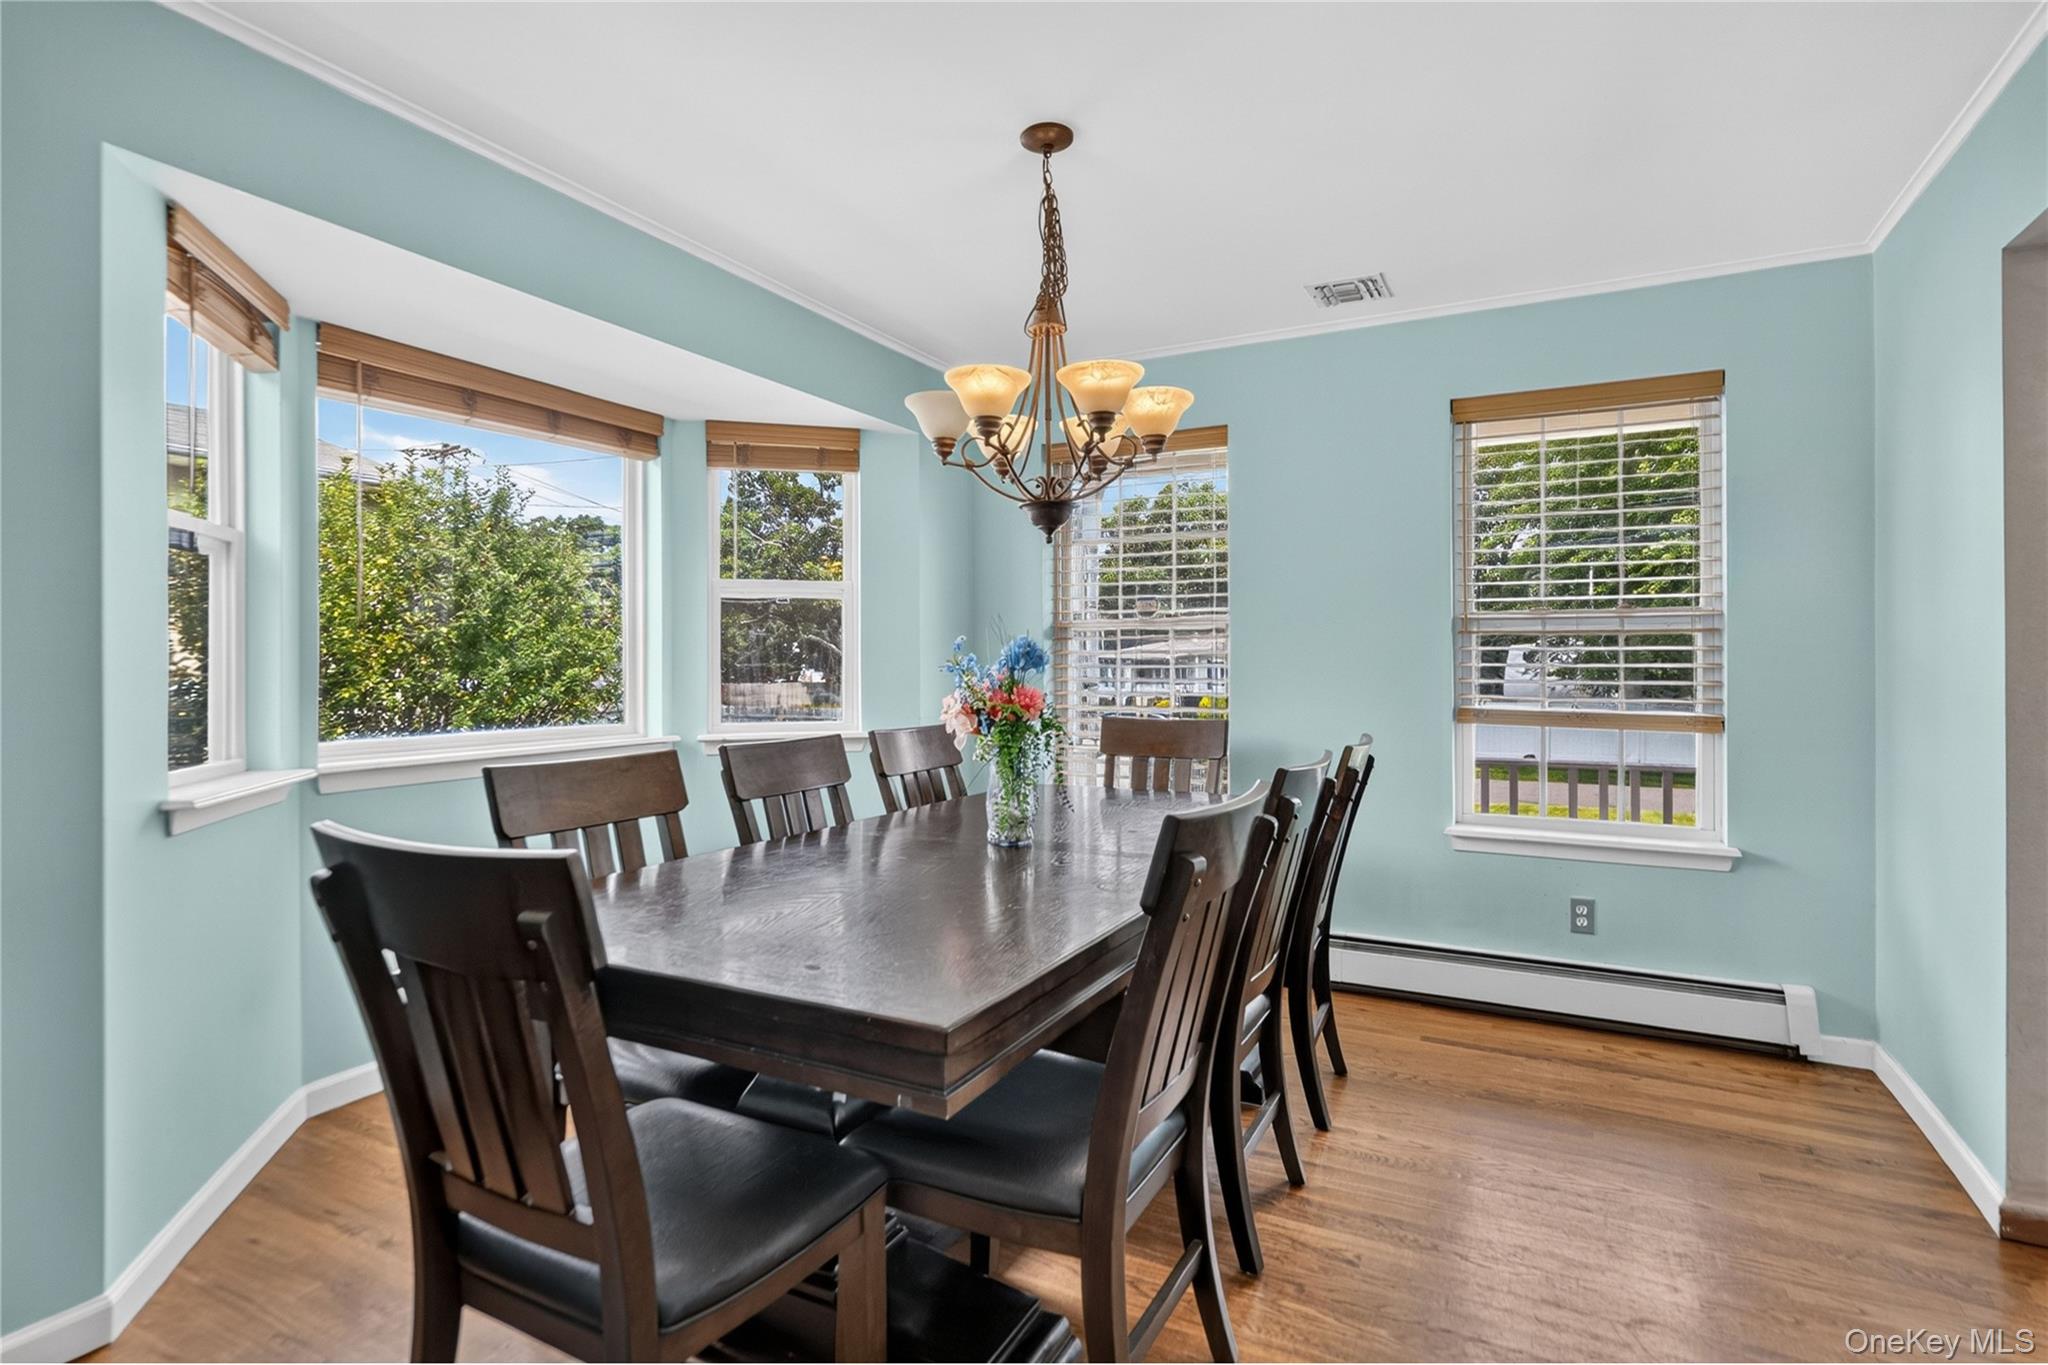
Dining room with pale blue walls, hardwood floors, and a dark wood table beneath a chandelier.
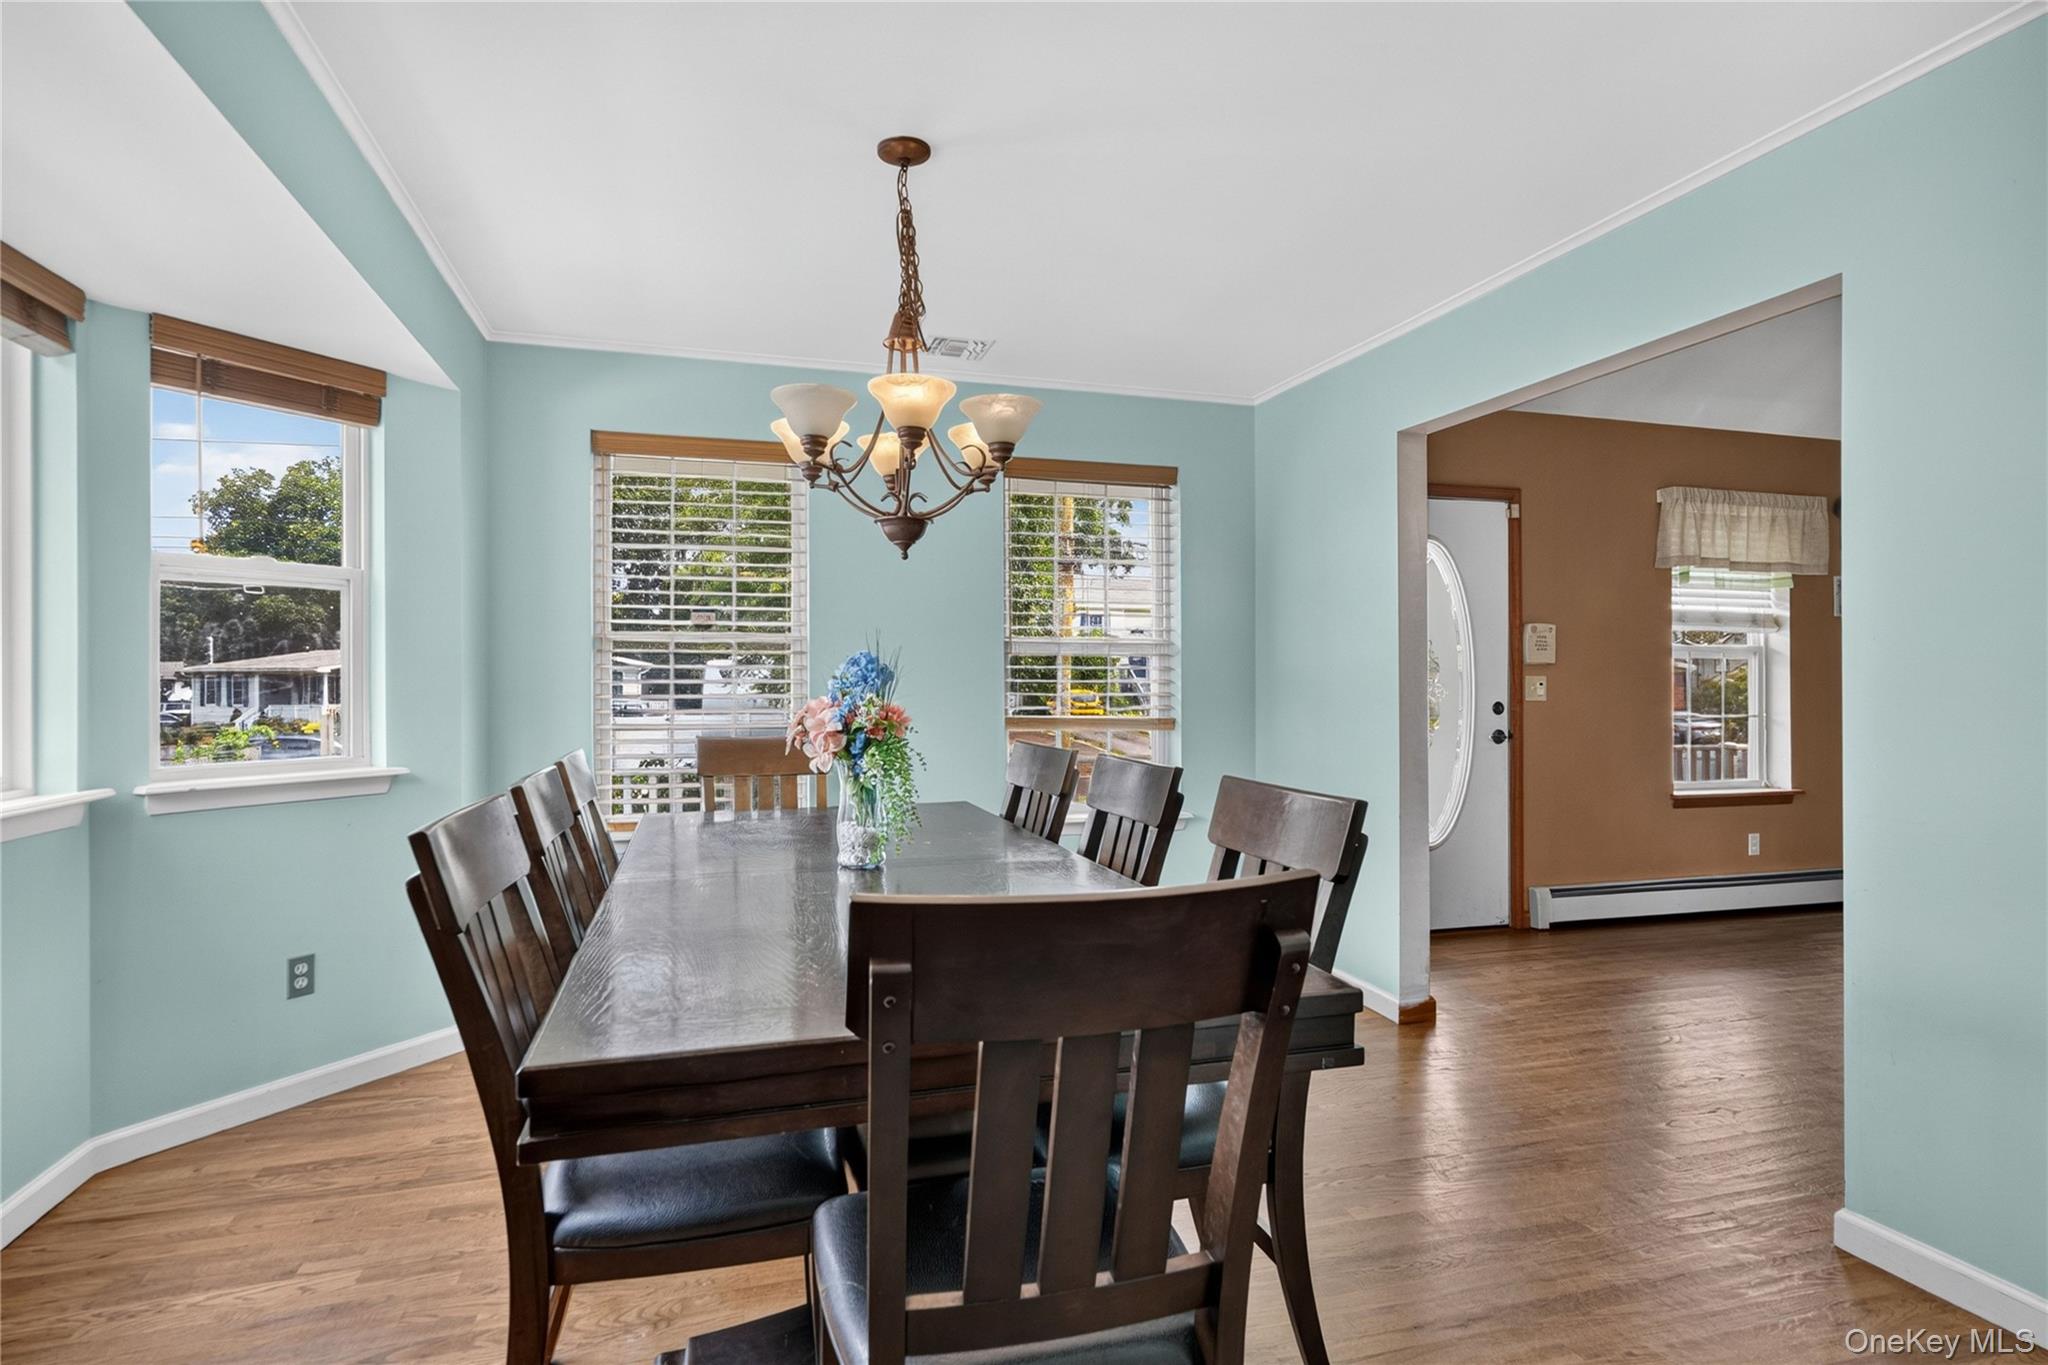
Dining room with a dark wood table and chairs, aqua walls, hardwood floors, and a chandelier.
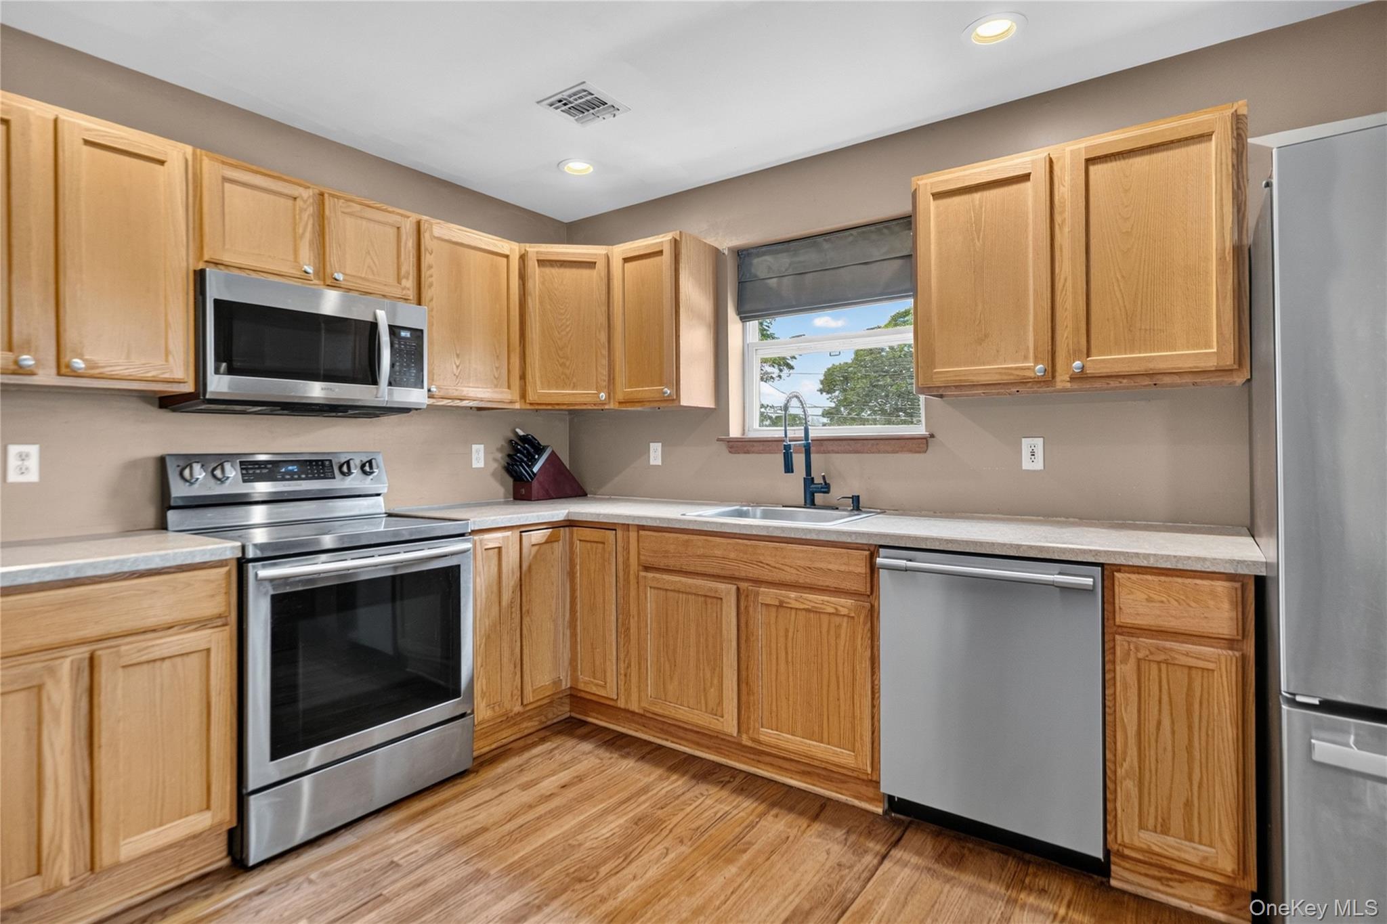
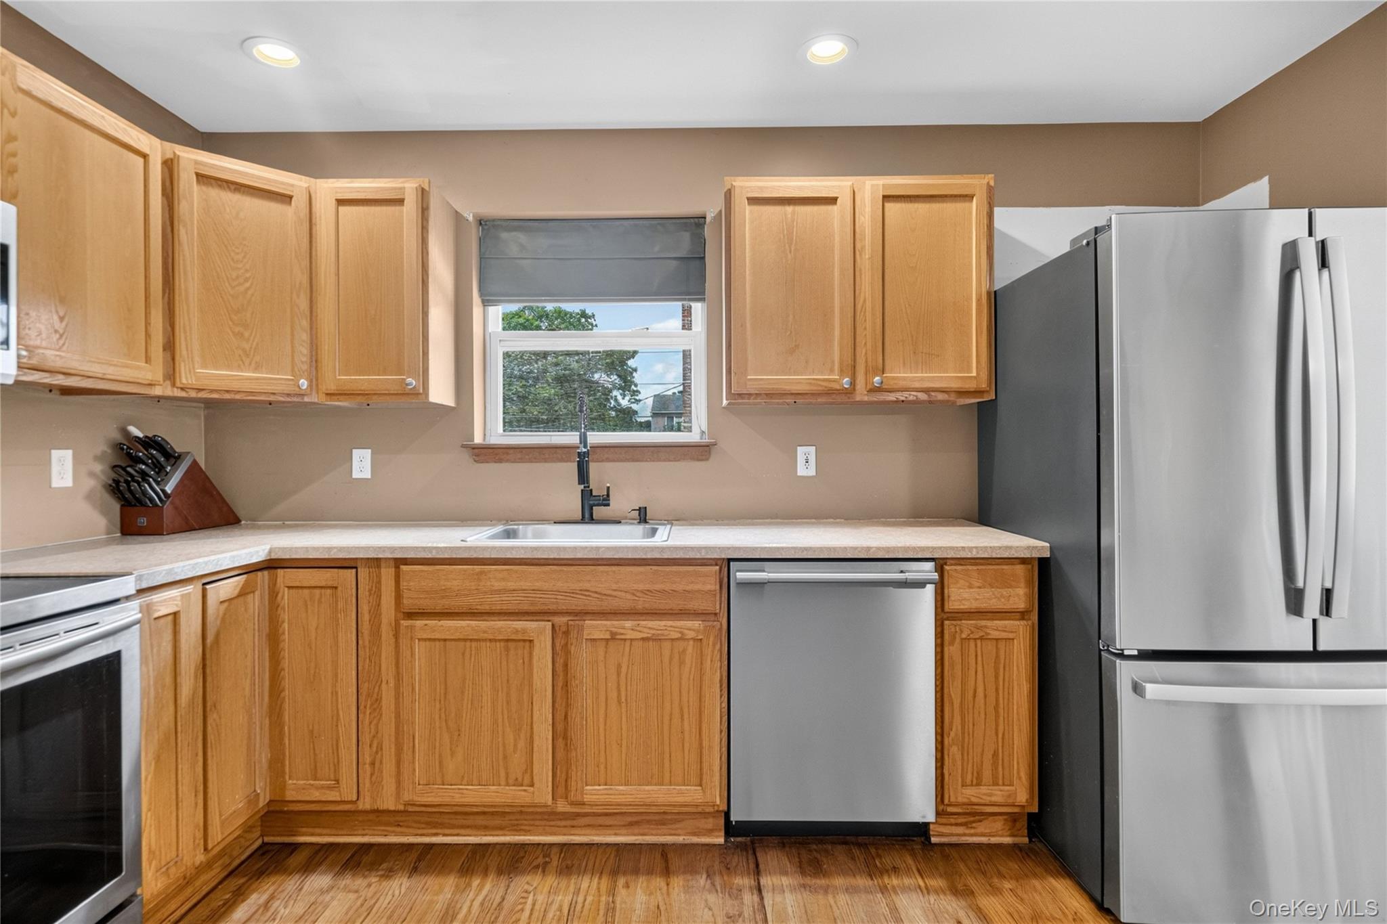
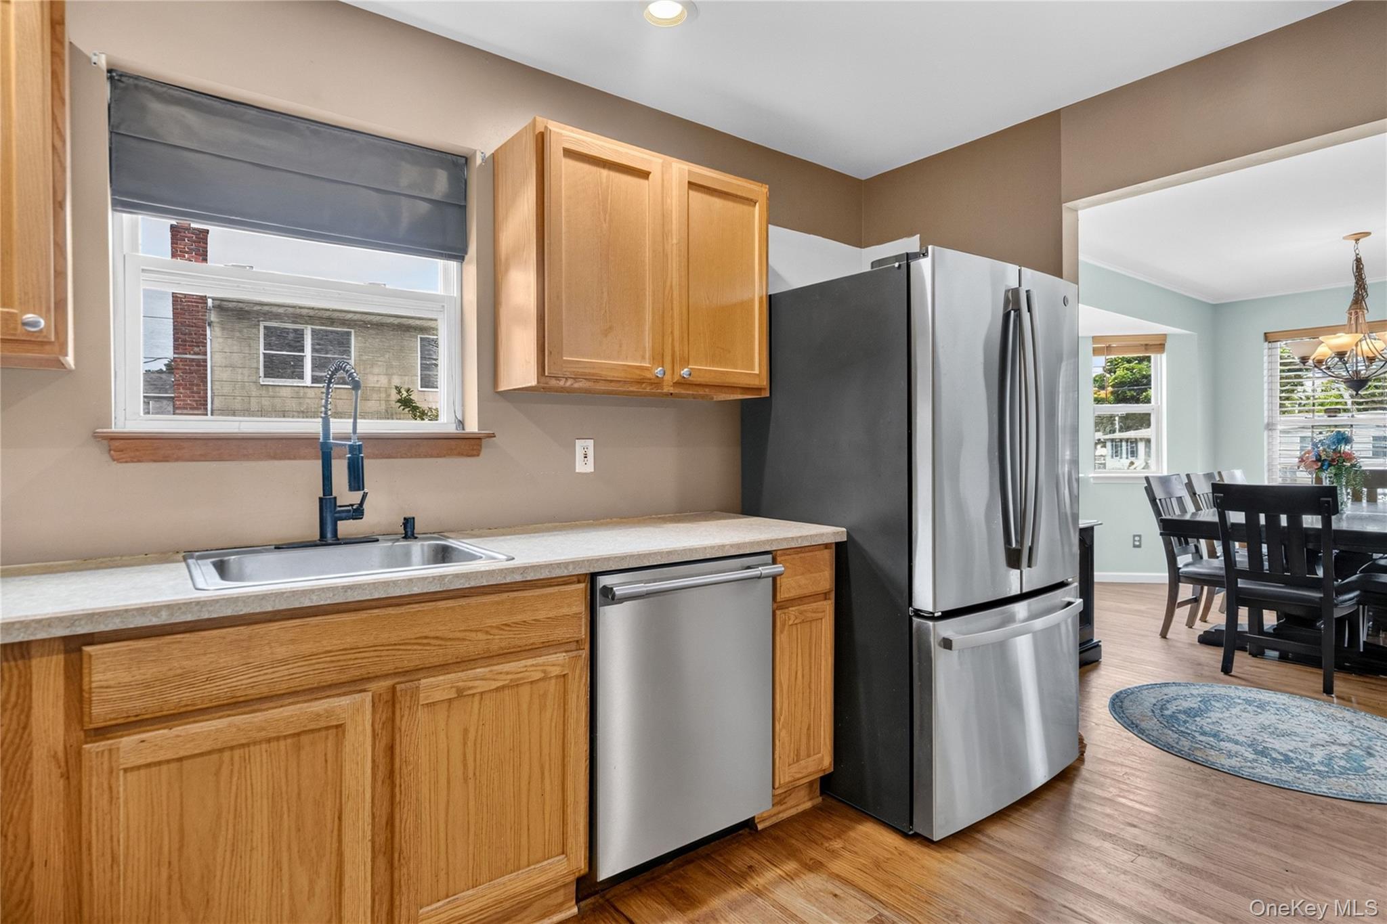
Kitchen with wood cabinets, stainless steel appliances, and a sink beneath a window.
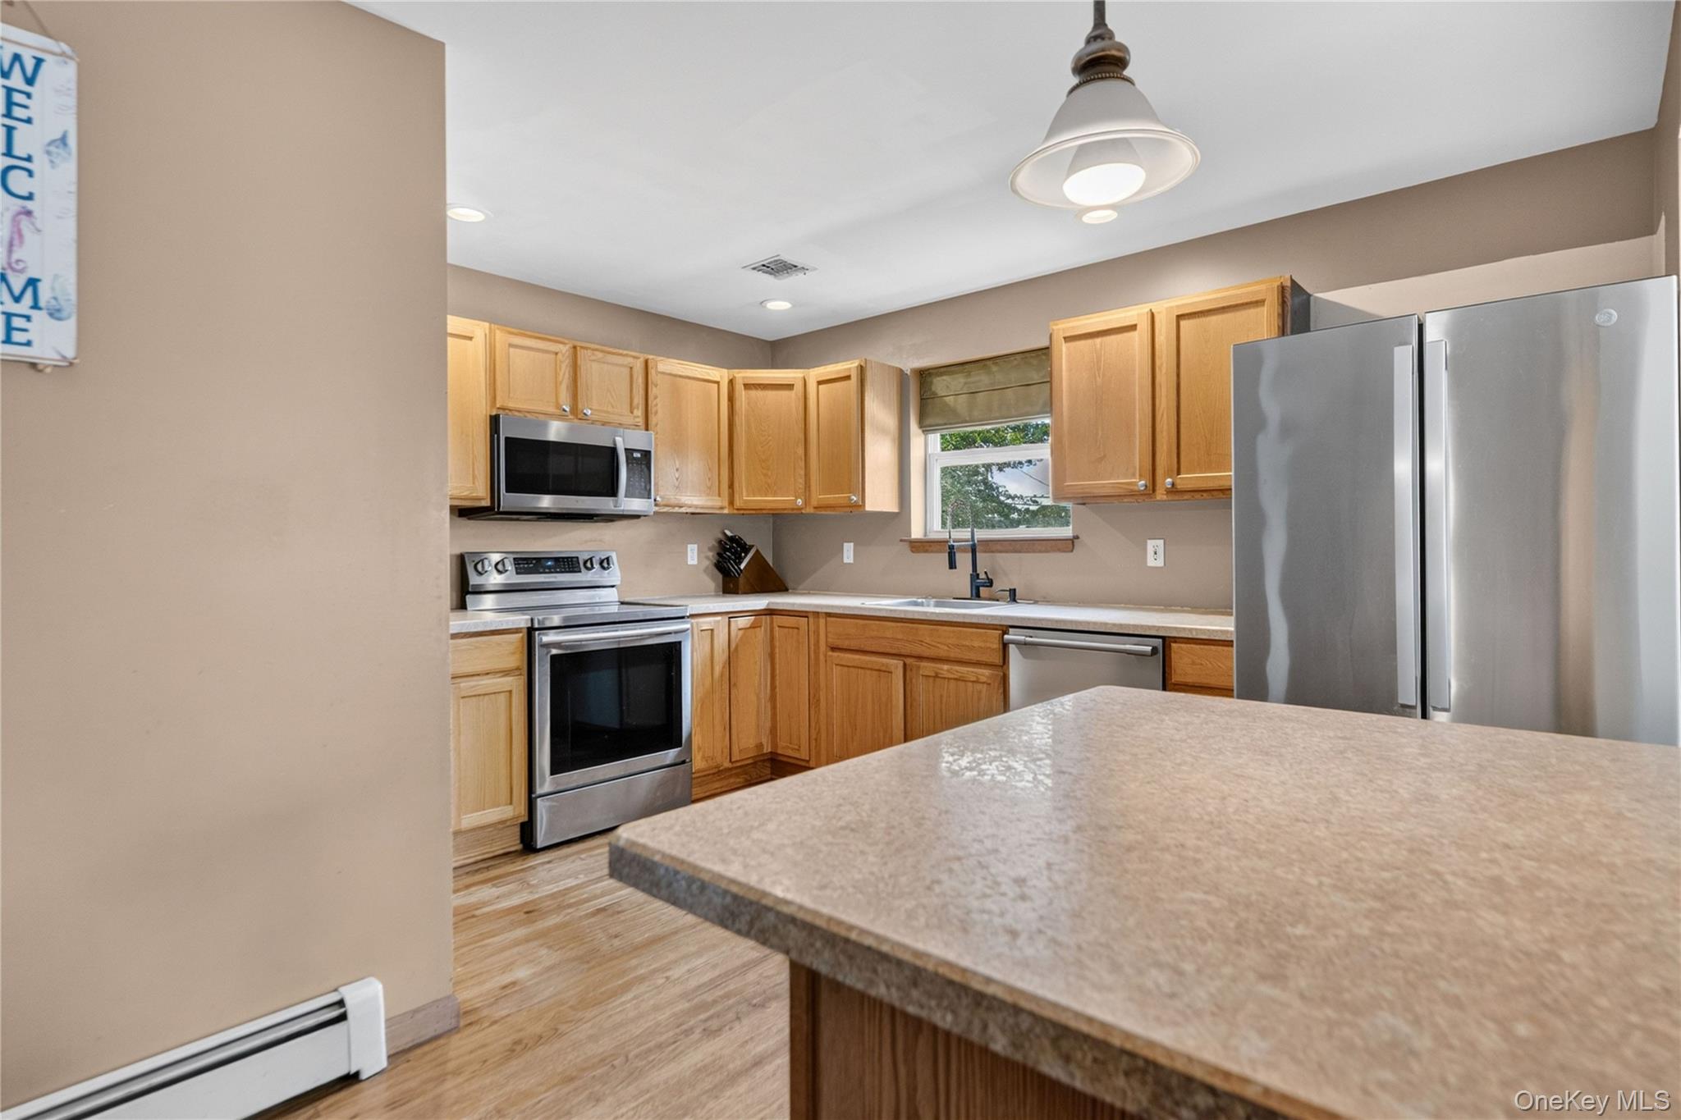
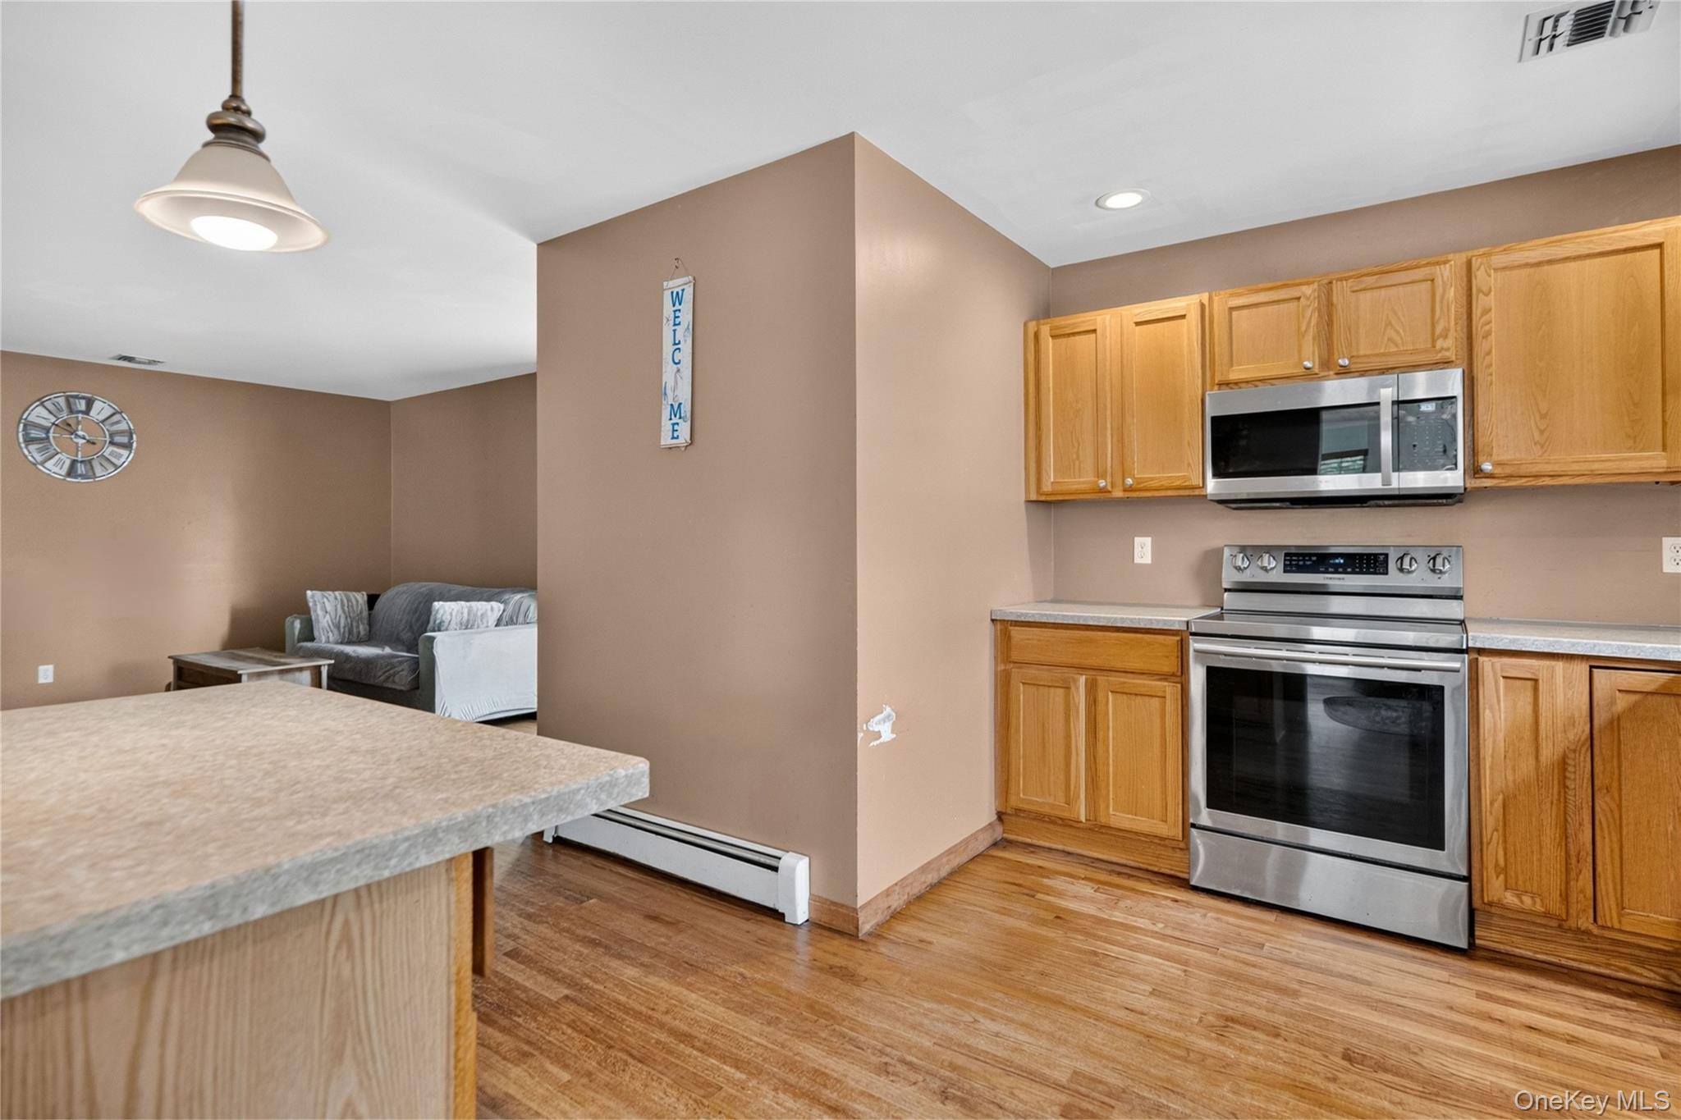
Kitchen with light wood cabinetry, stainless steel appliances, and a large speckled countertop island.
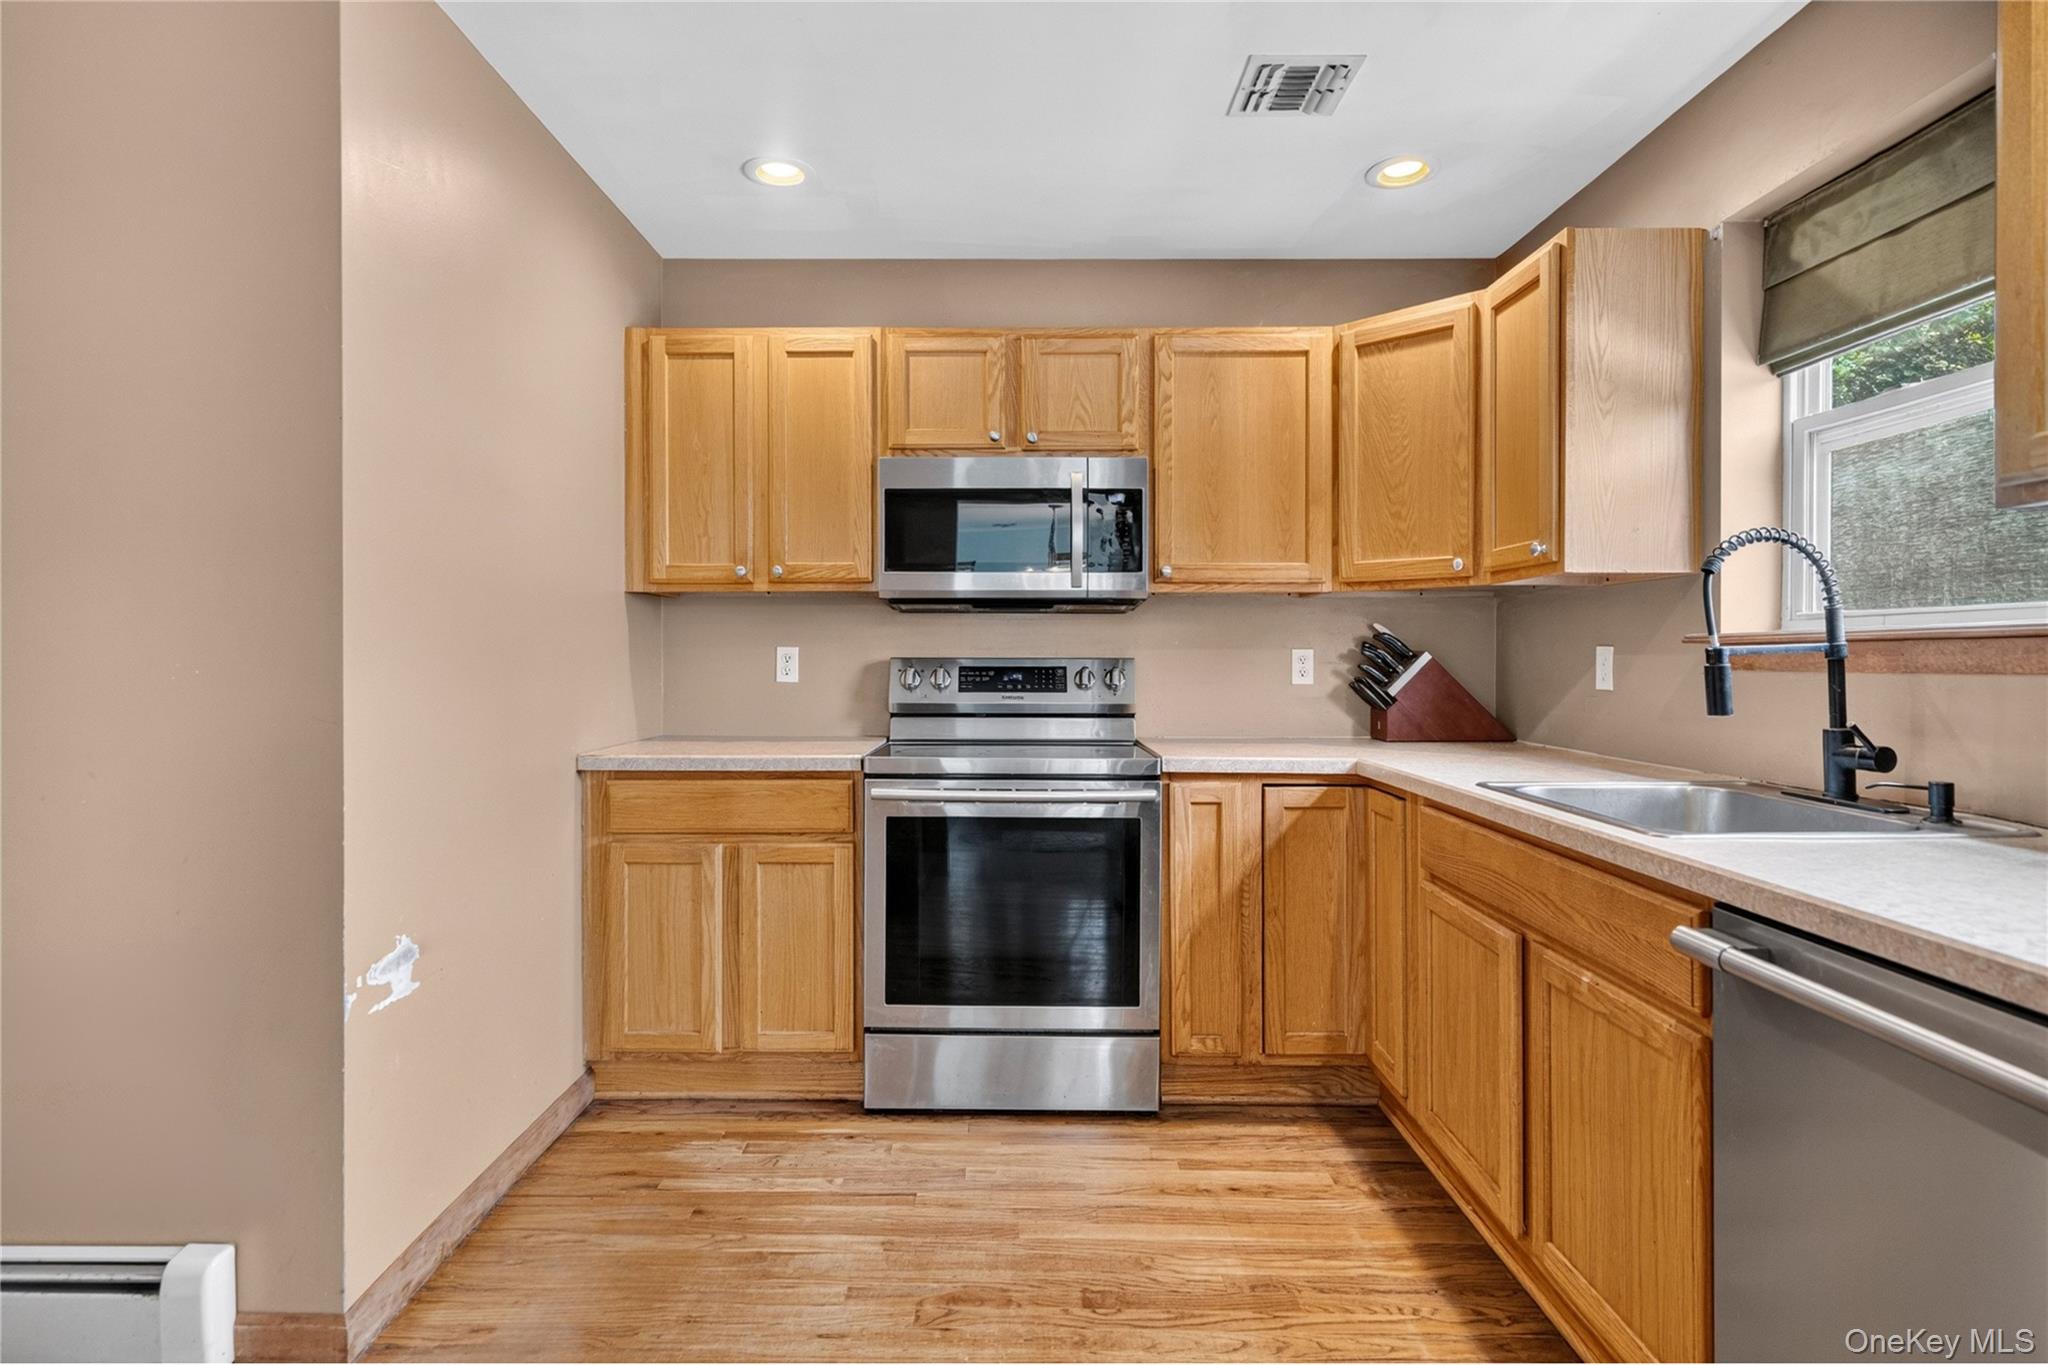
Kitchen with oak cabinets, stainless-steel appliances, a double sink, and wood flooring.
Kitchen with honey-colored wood cabinets, stainless appliances, and a sink beneath a window.
Kitchen with honey-toned cabinets, stainless-steel appliances, and an adjoining dining area.
Kitchen with wood cabinets and stainless steel appliances, opening onto a living area with a gray sofa.
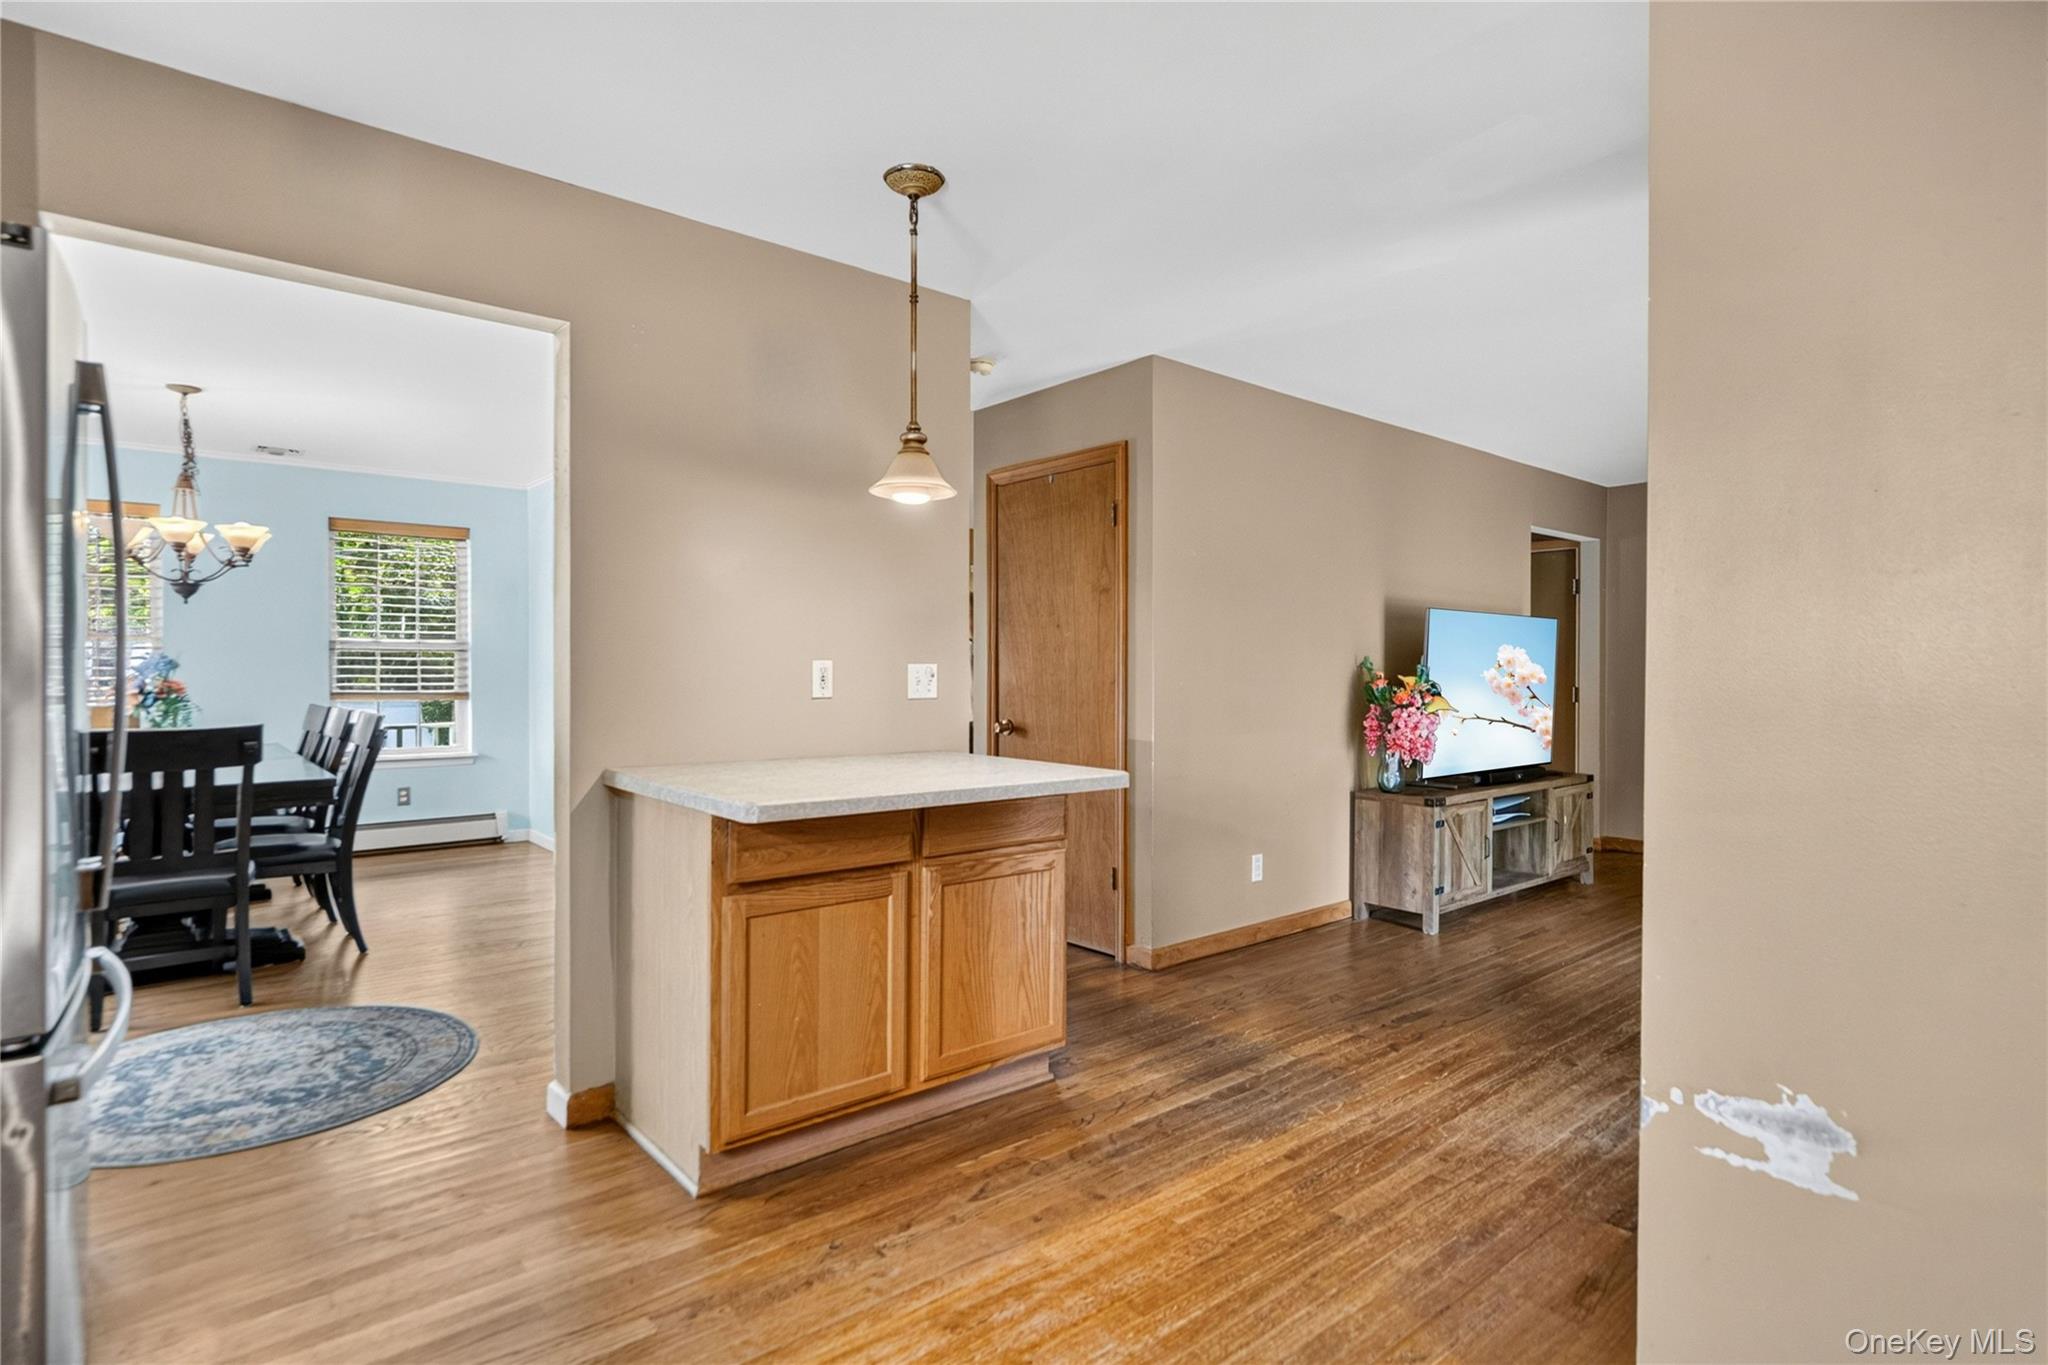
Kitchen with a wood-cabinet island, hardwood floors, and open views into dining and living areas.
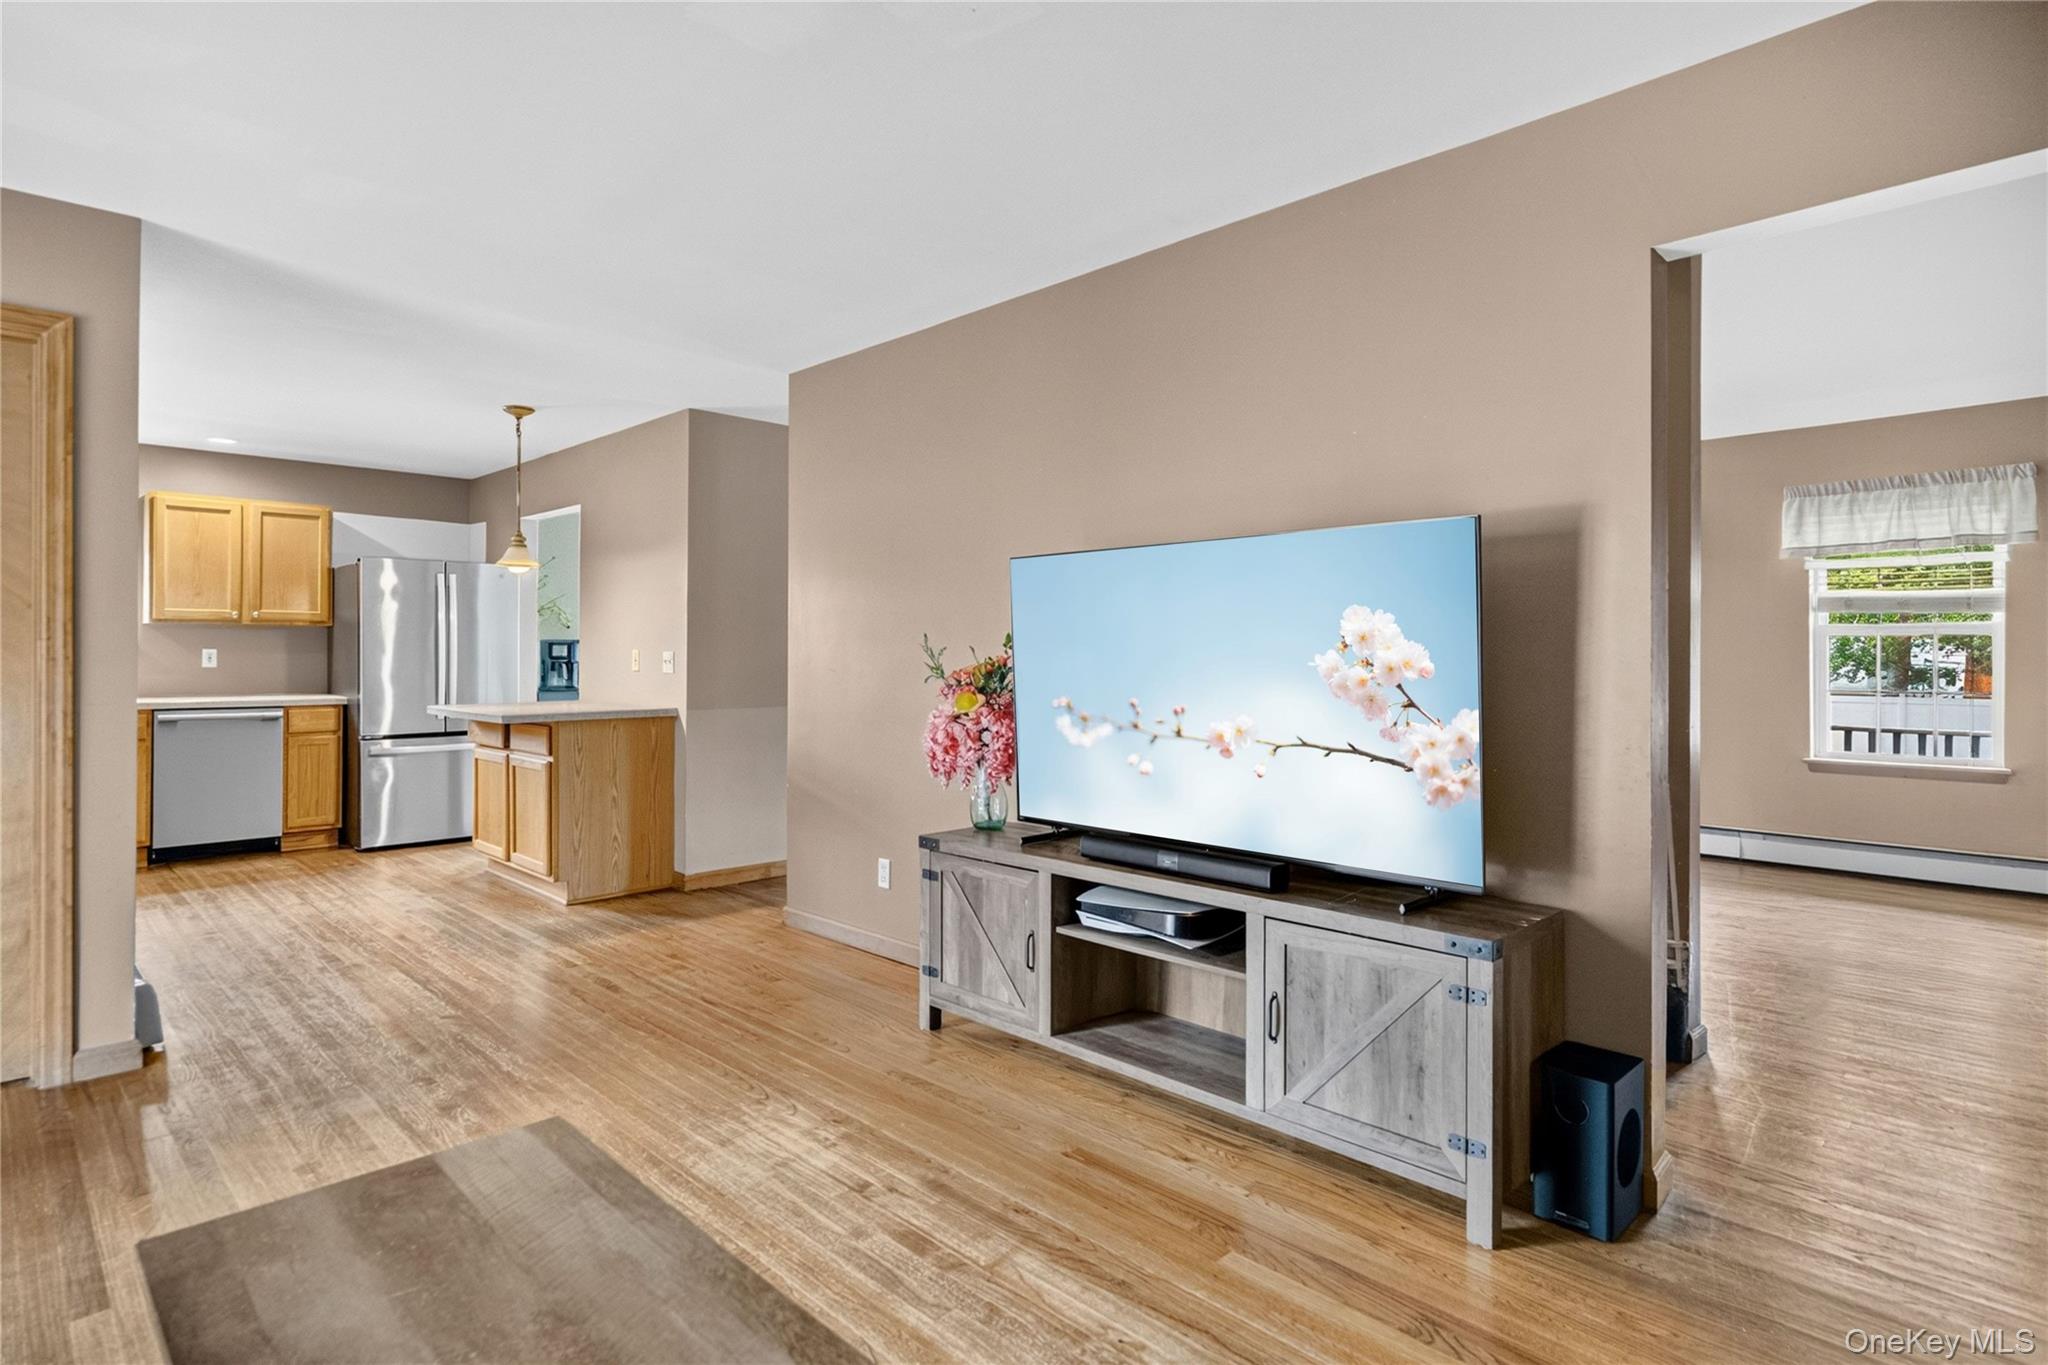
Open living room and kitchen with hardwood floors, a television, and stainless steel appliances.
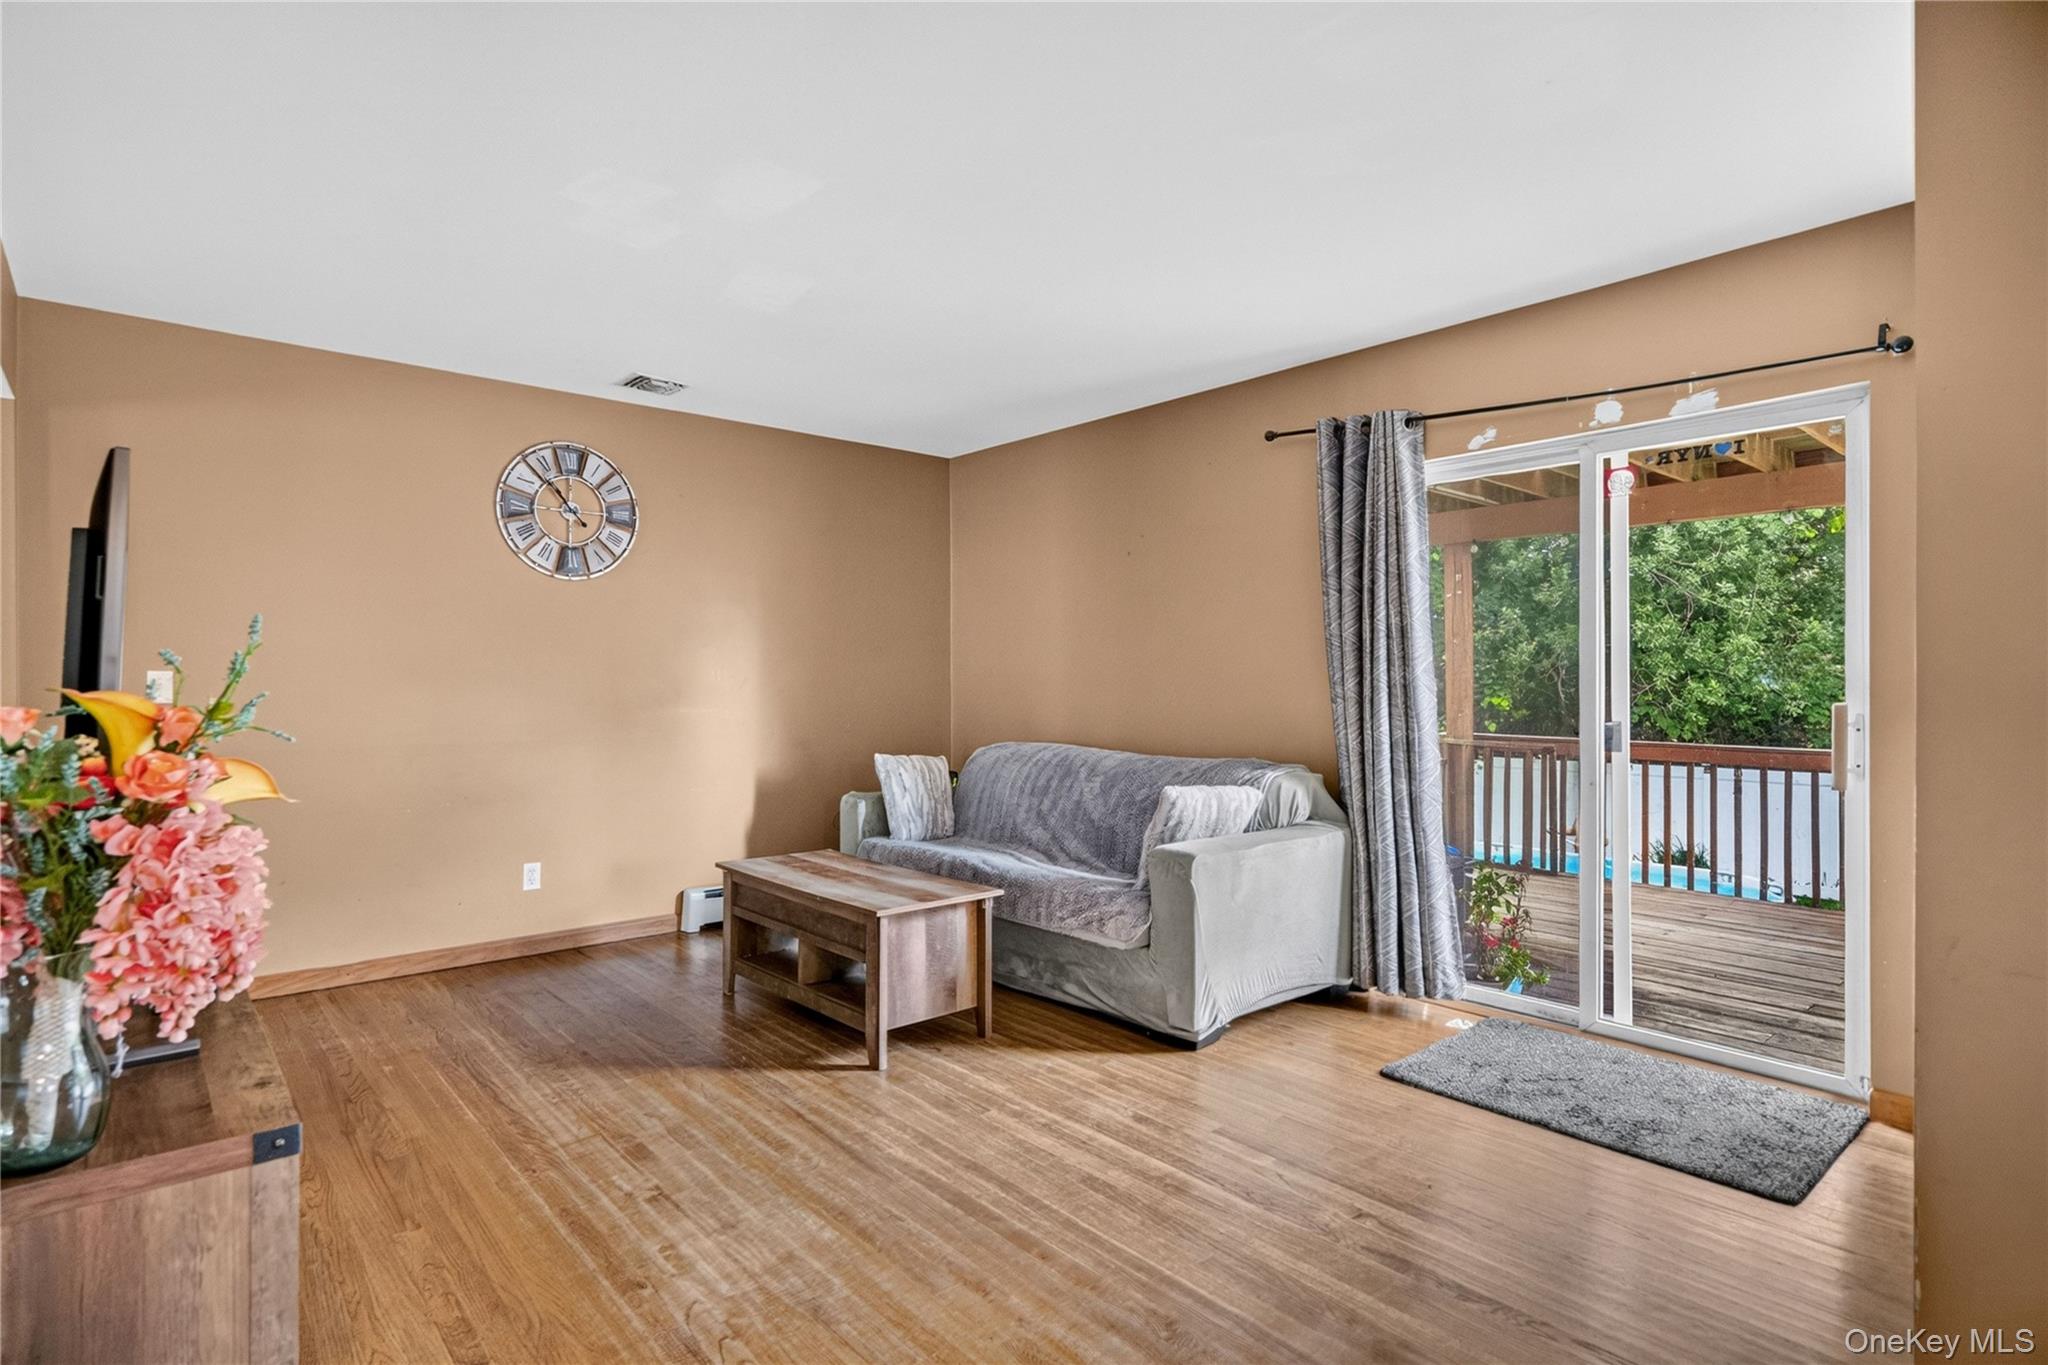
Living room with hardwood floors, gray sofa, and sliding doors opening onto a deck.
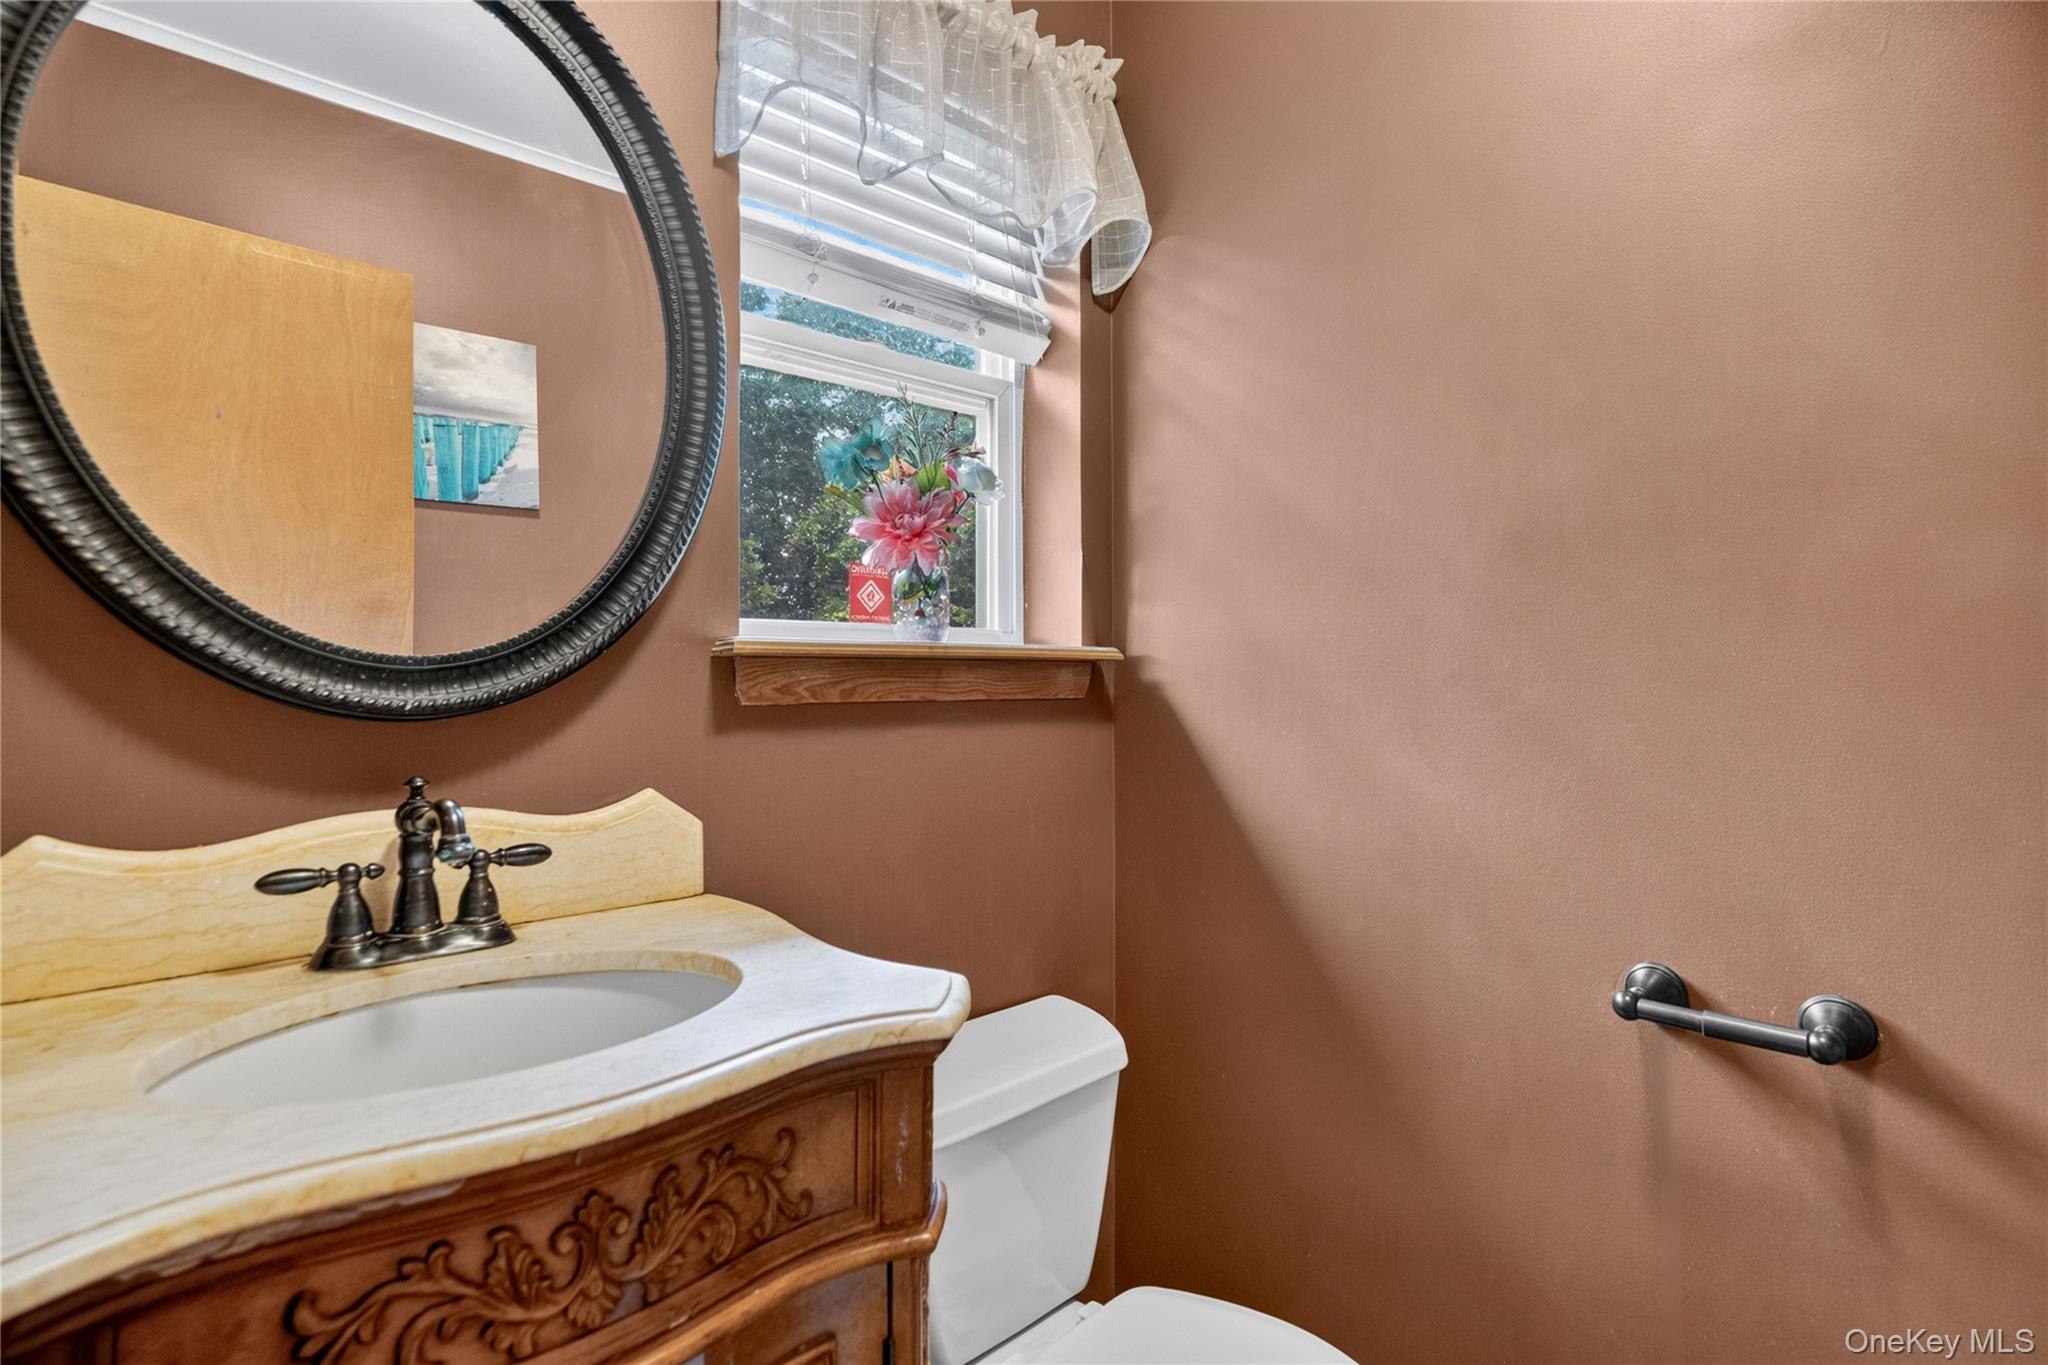
Bathroom with carved wooden vanity, round mirror, and window with flowers on the sill.
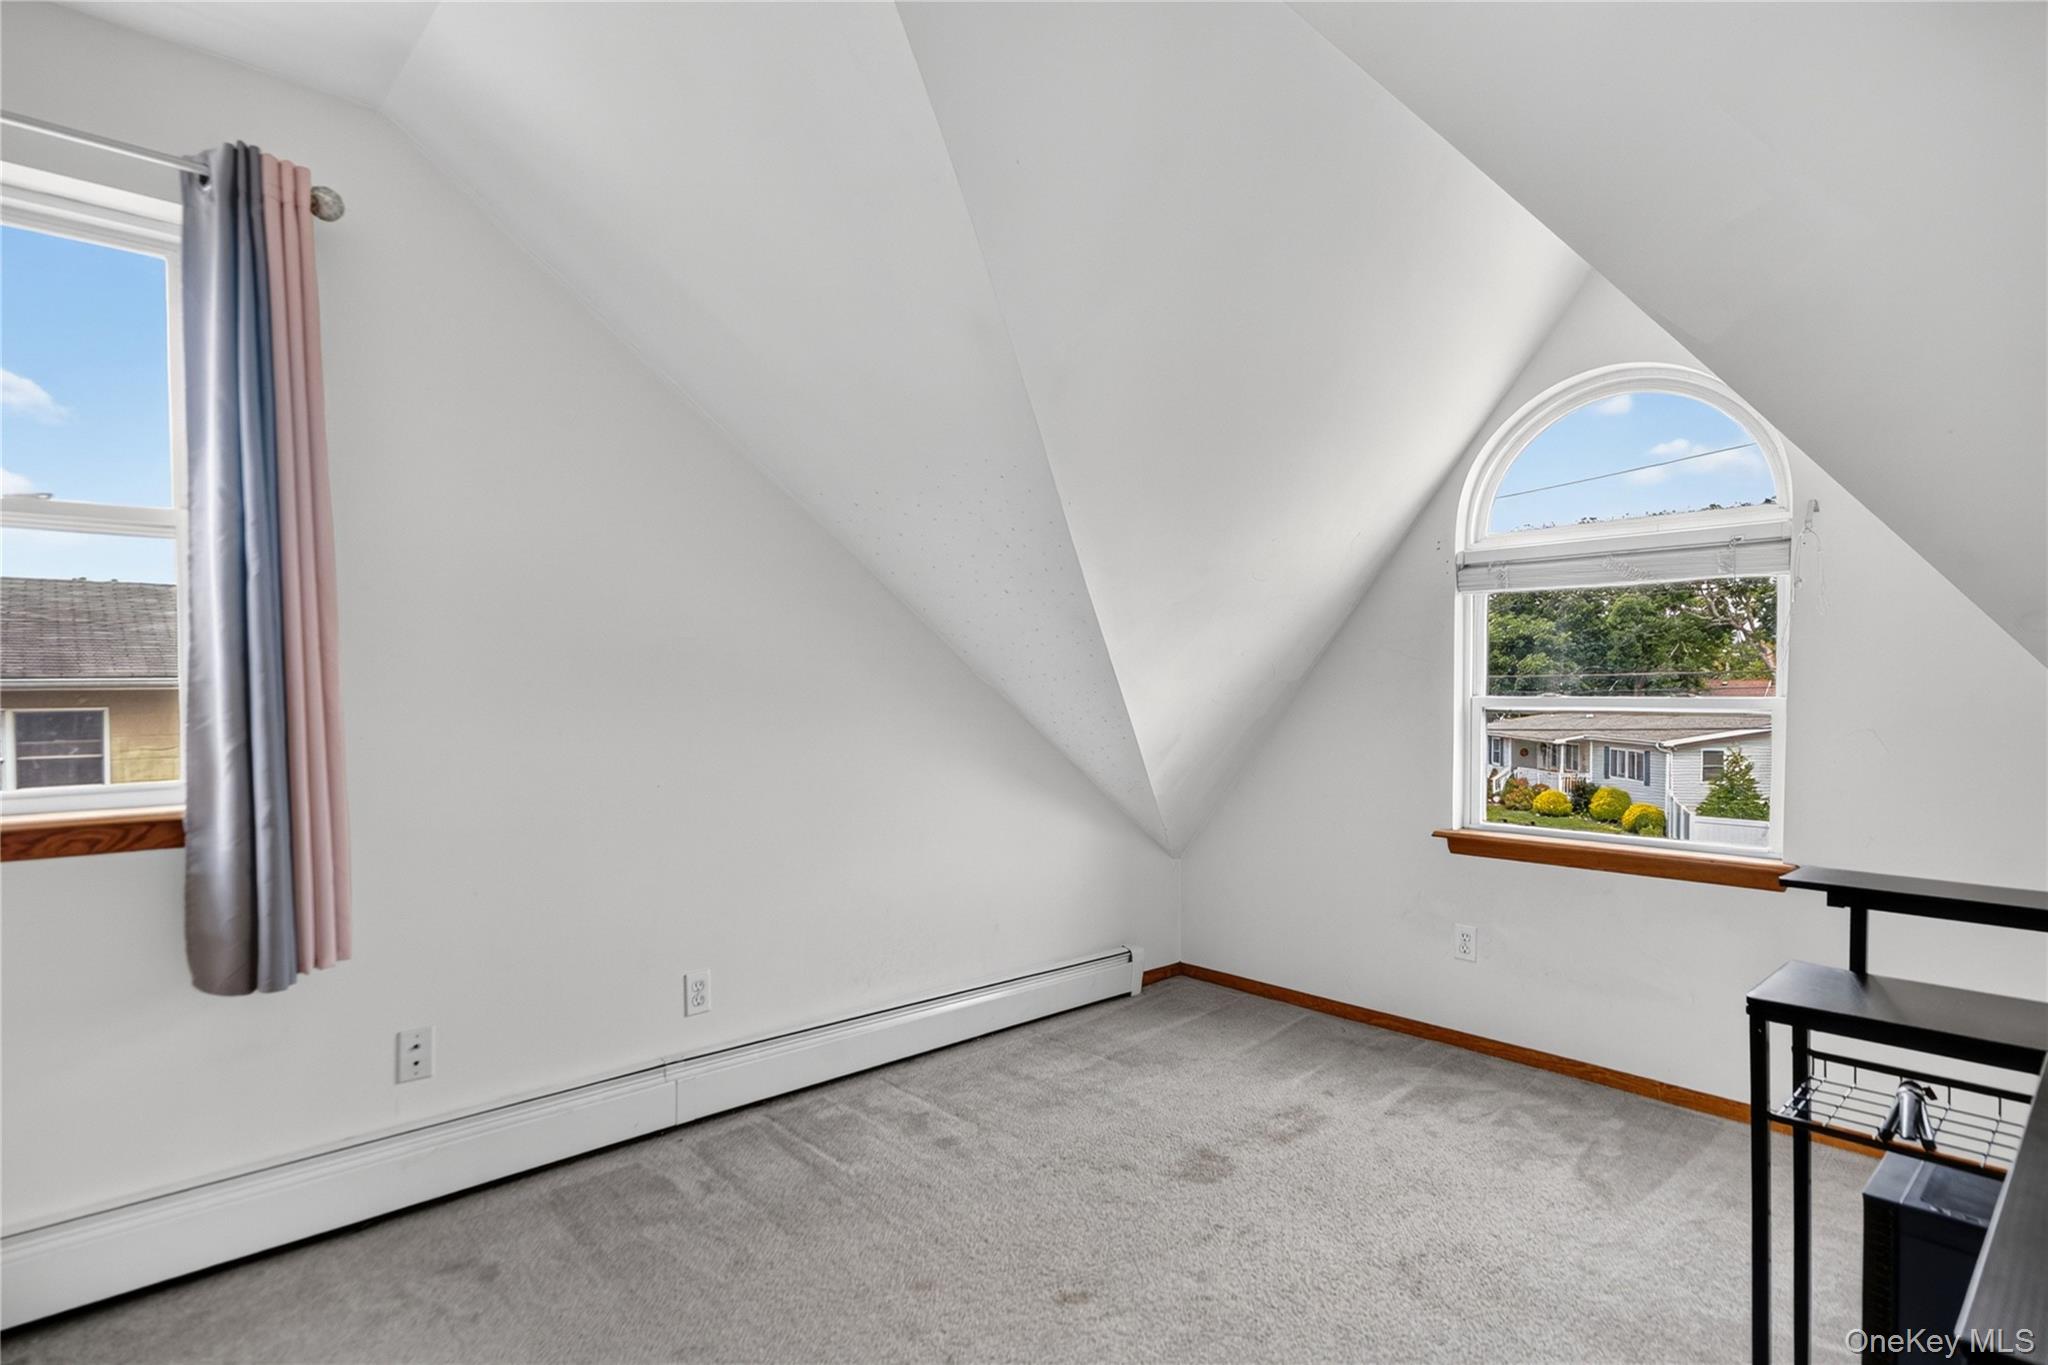
Upstairs room with a sloped ceiling, gray carpet, and an arched window.
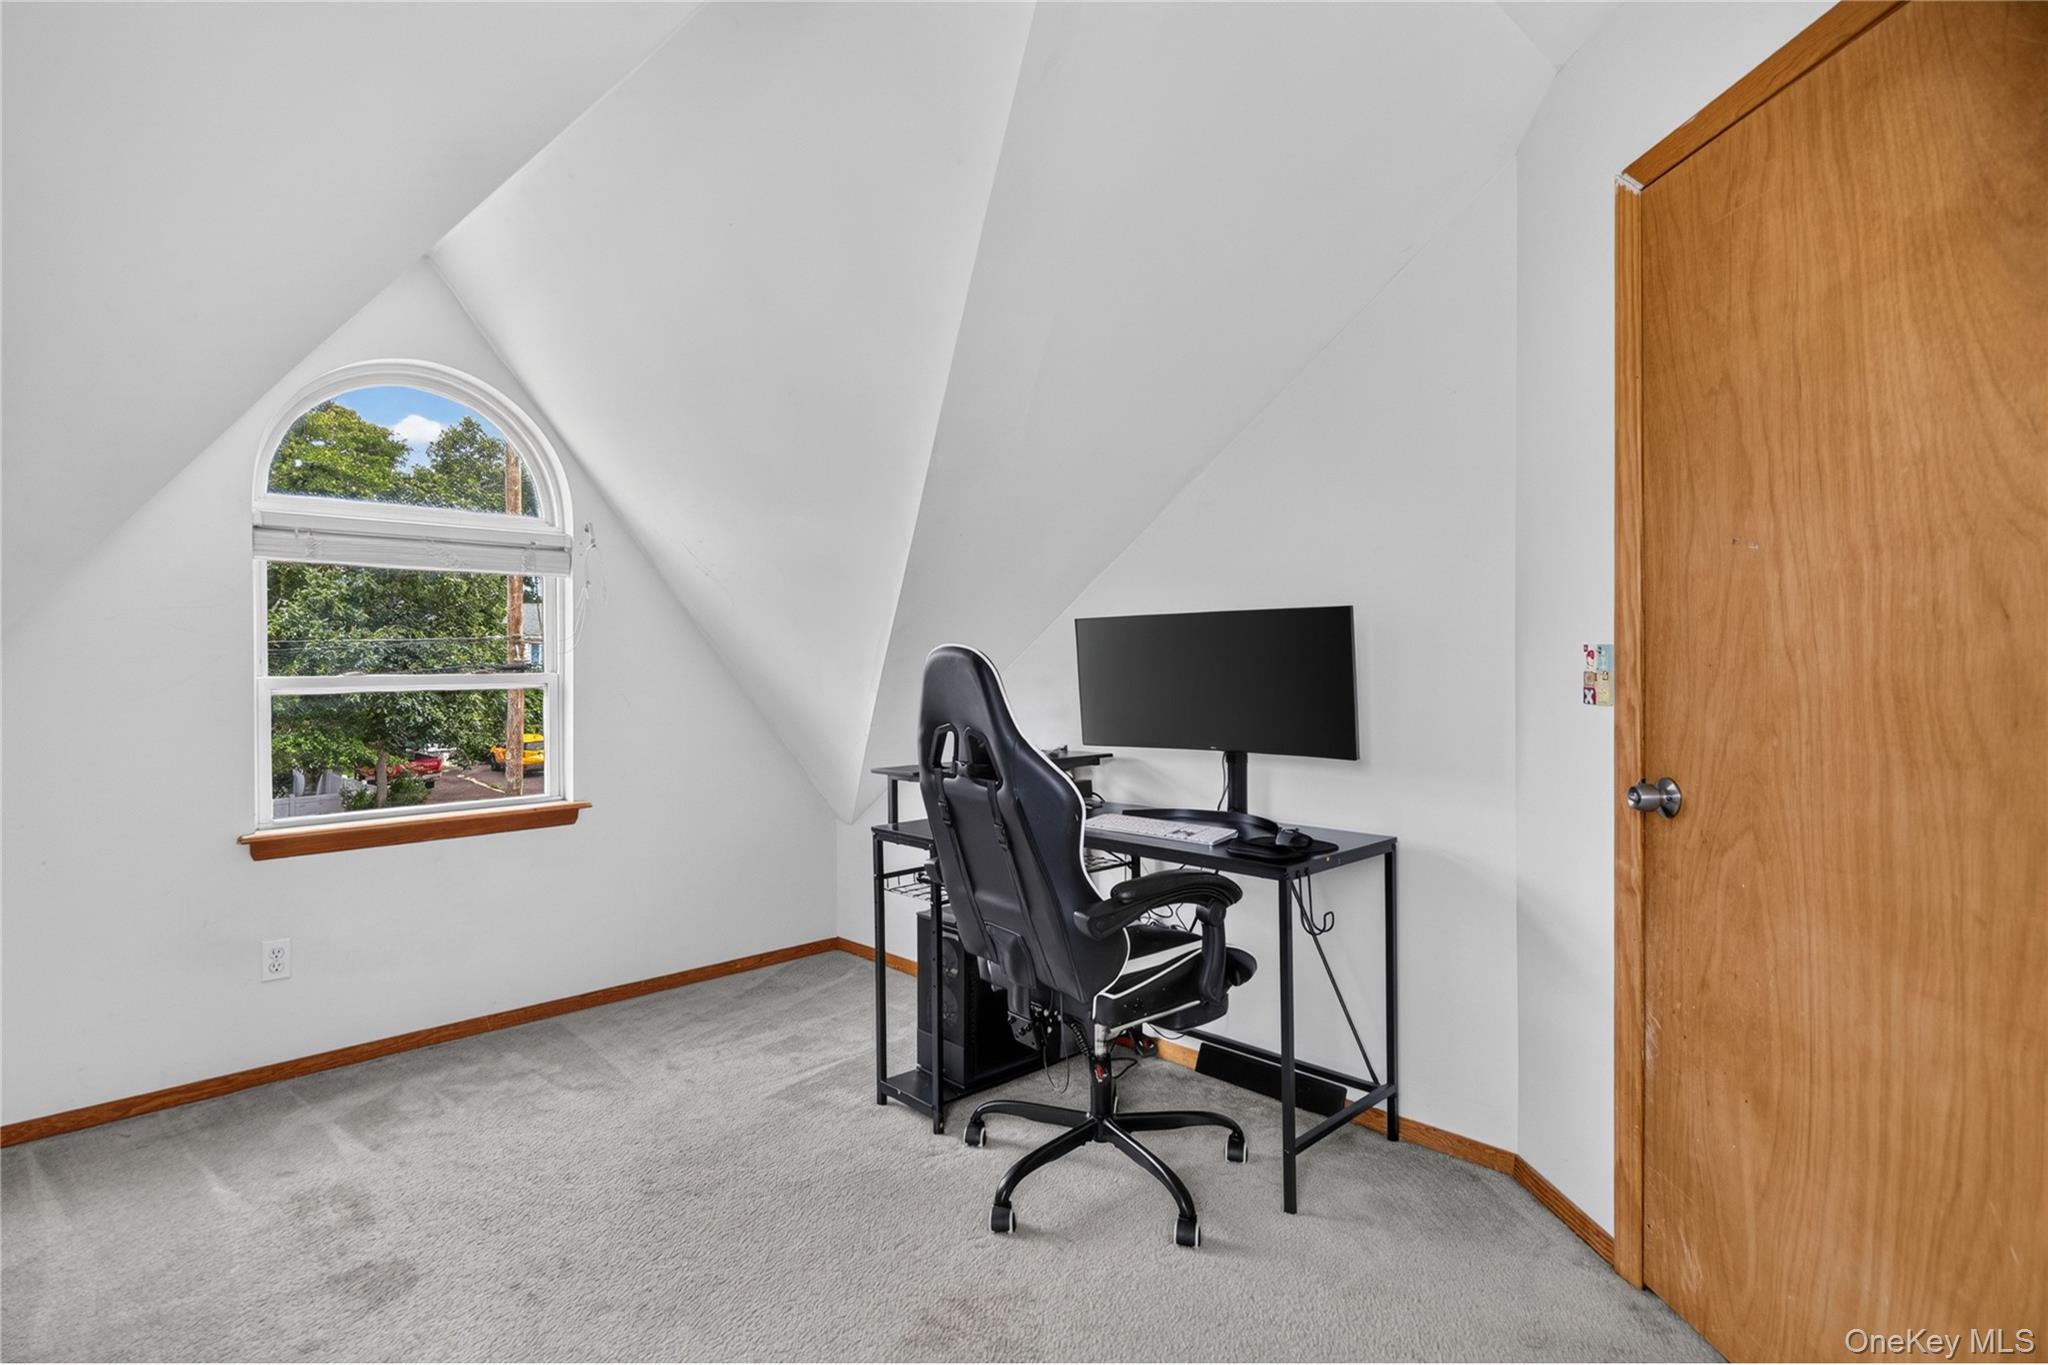
Furnished home office with an arched window, sloped ceiling, and black desk setup.
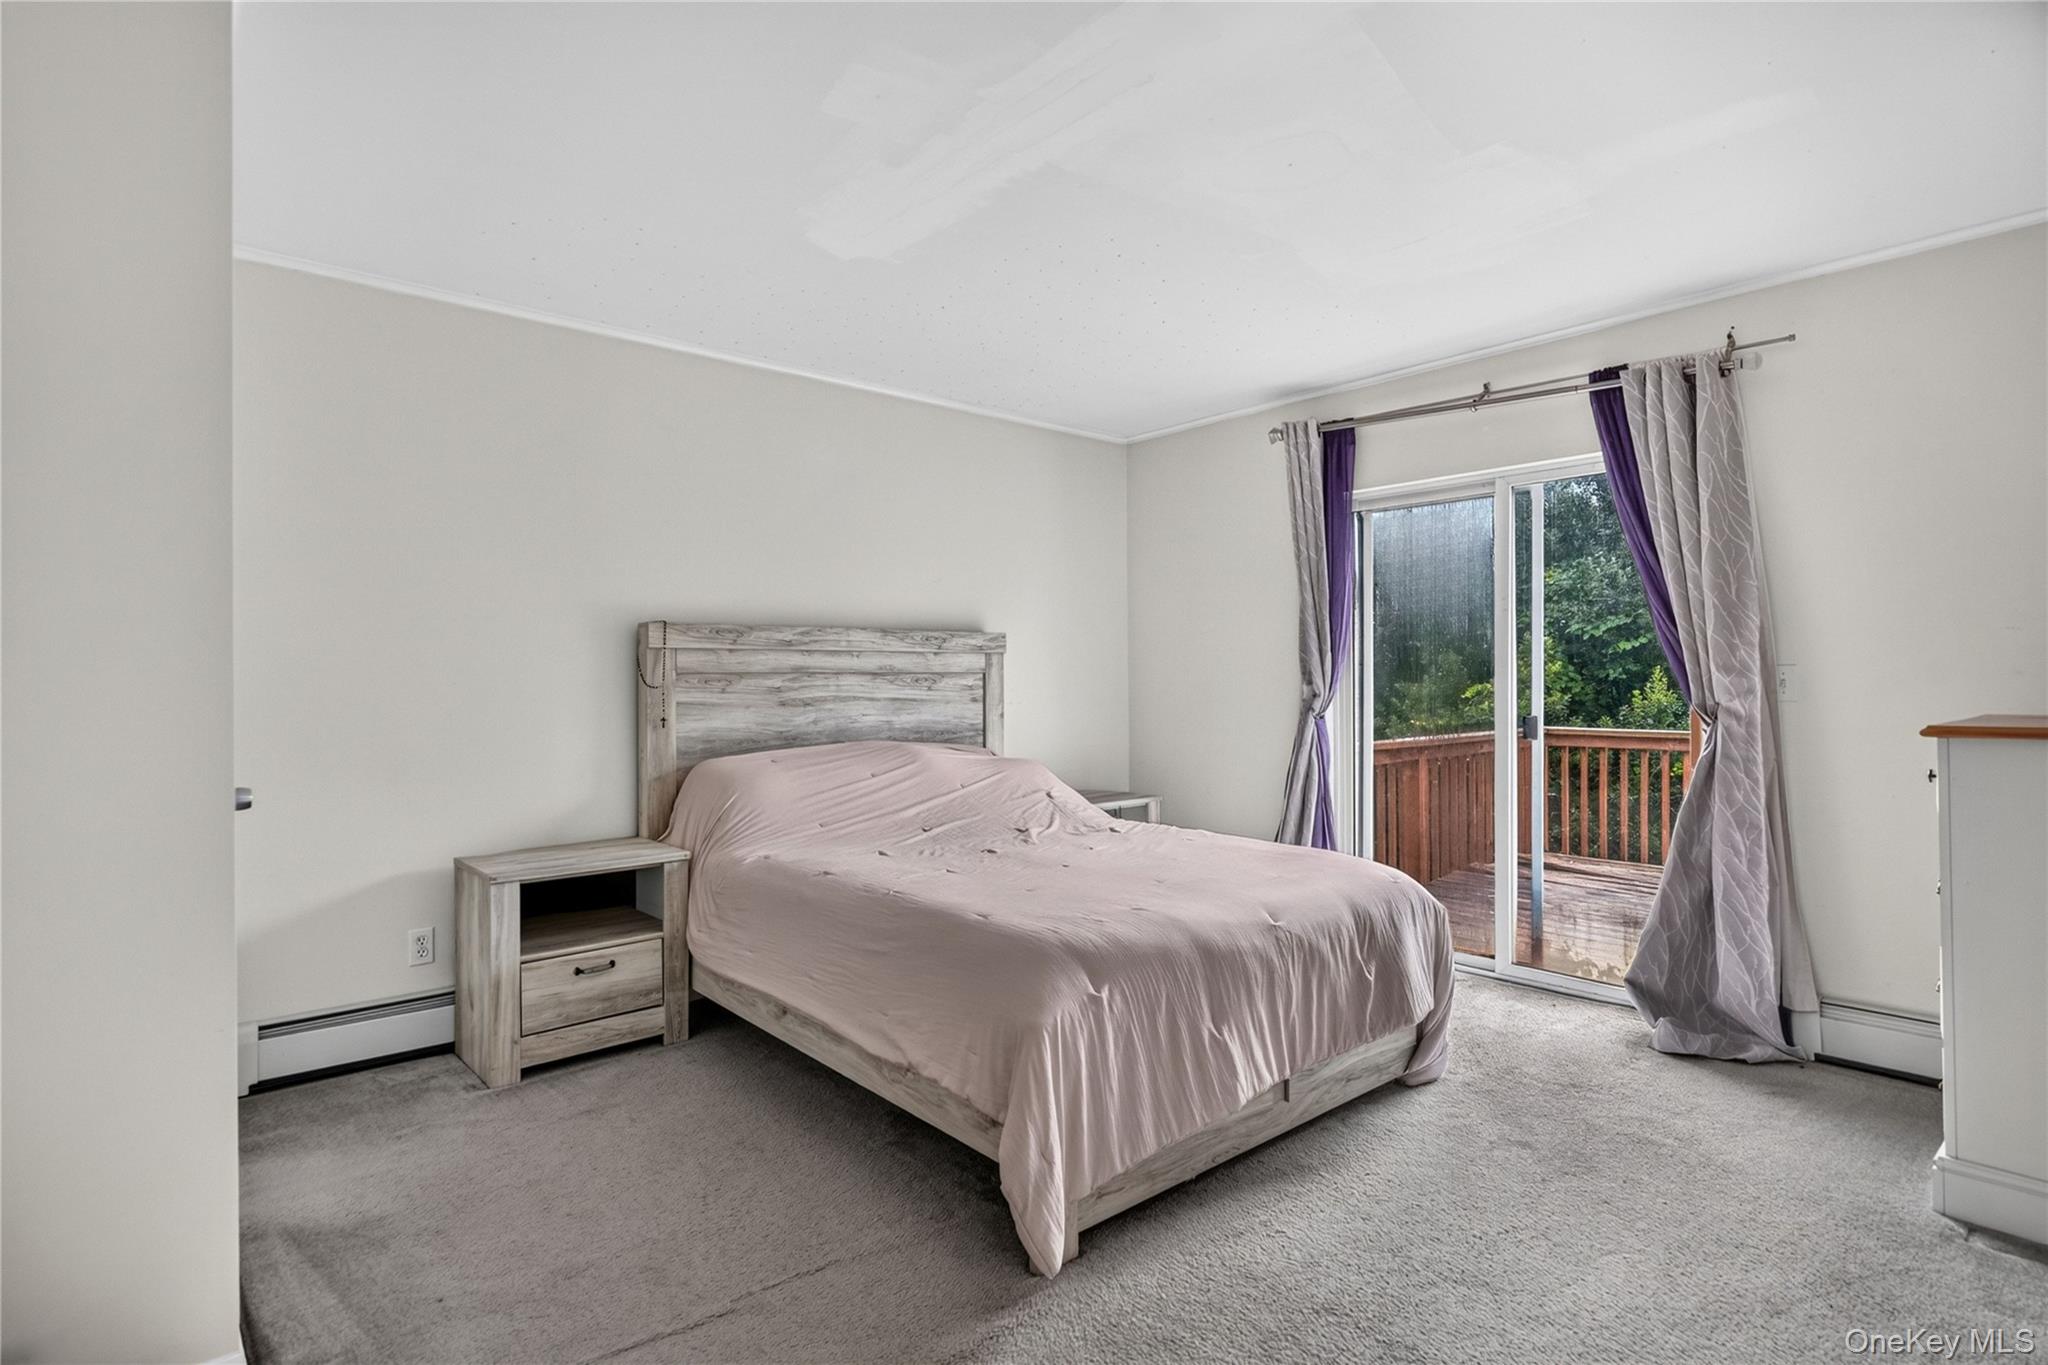
Furnished bedroom with a gray wood bed and sliding glass doors to a deck.
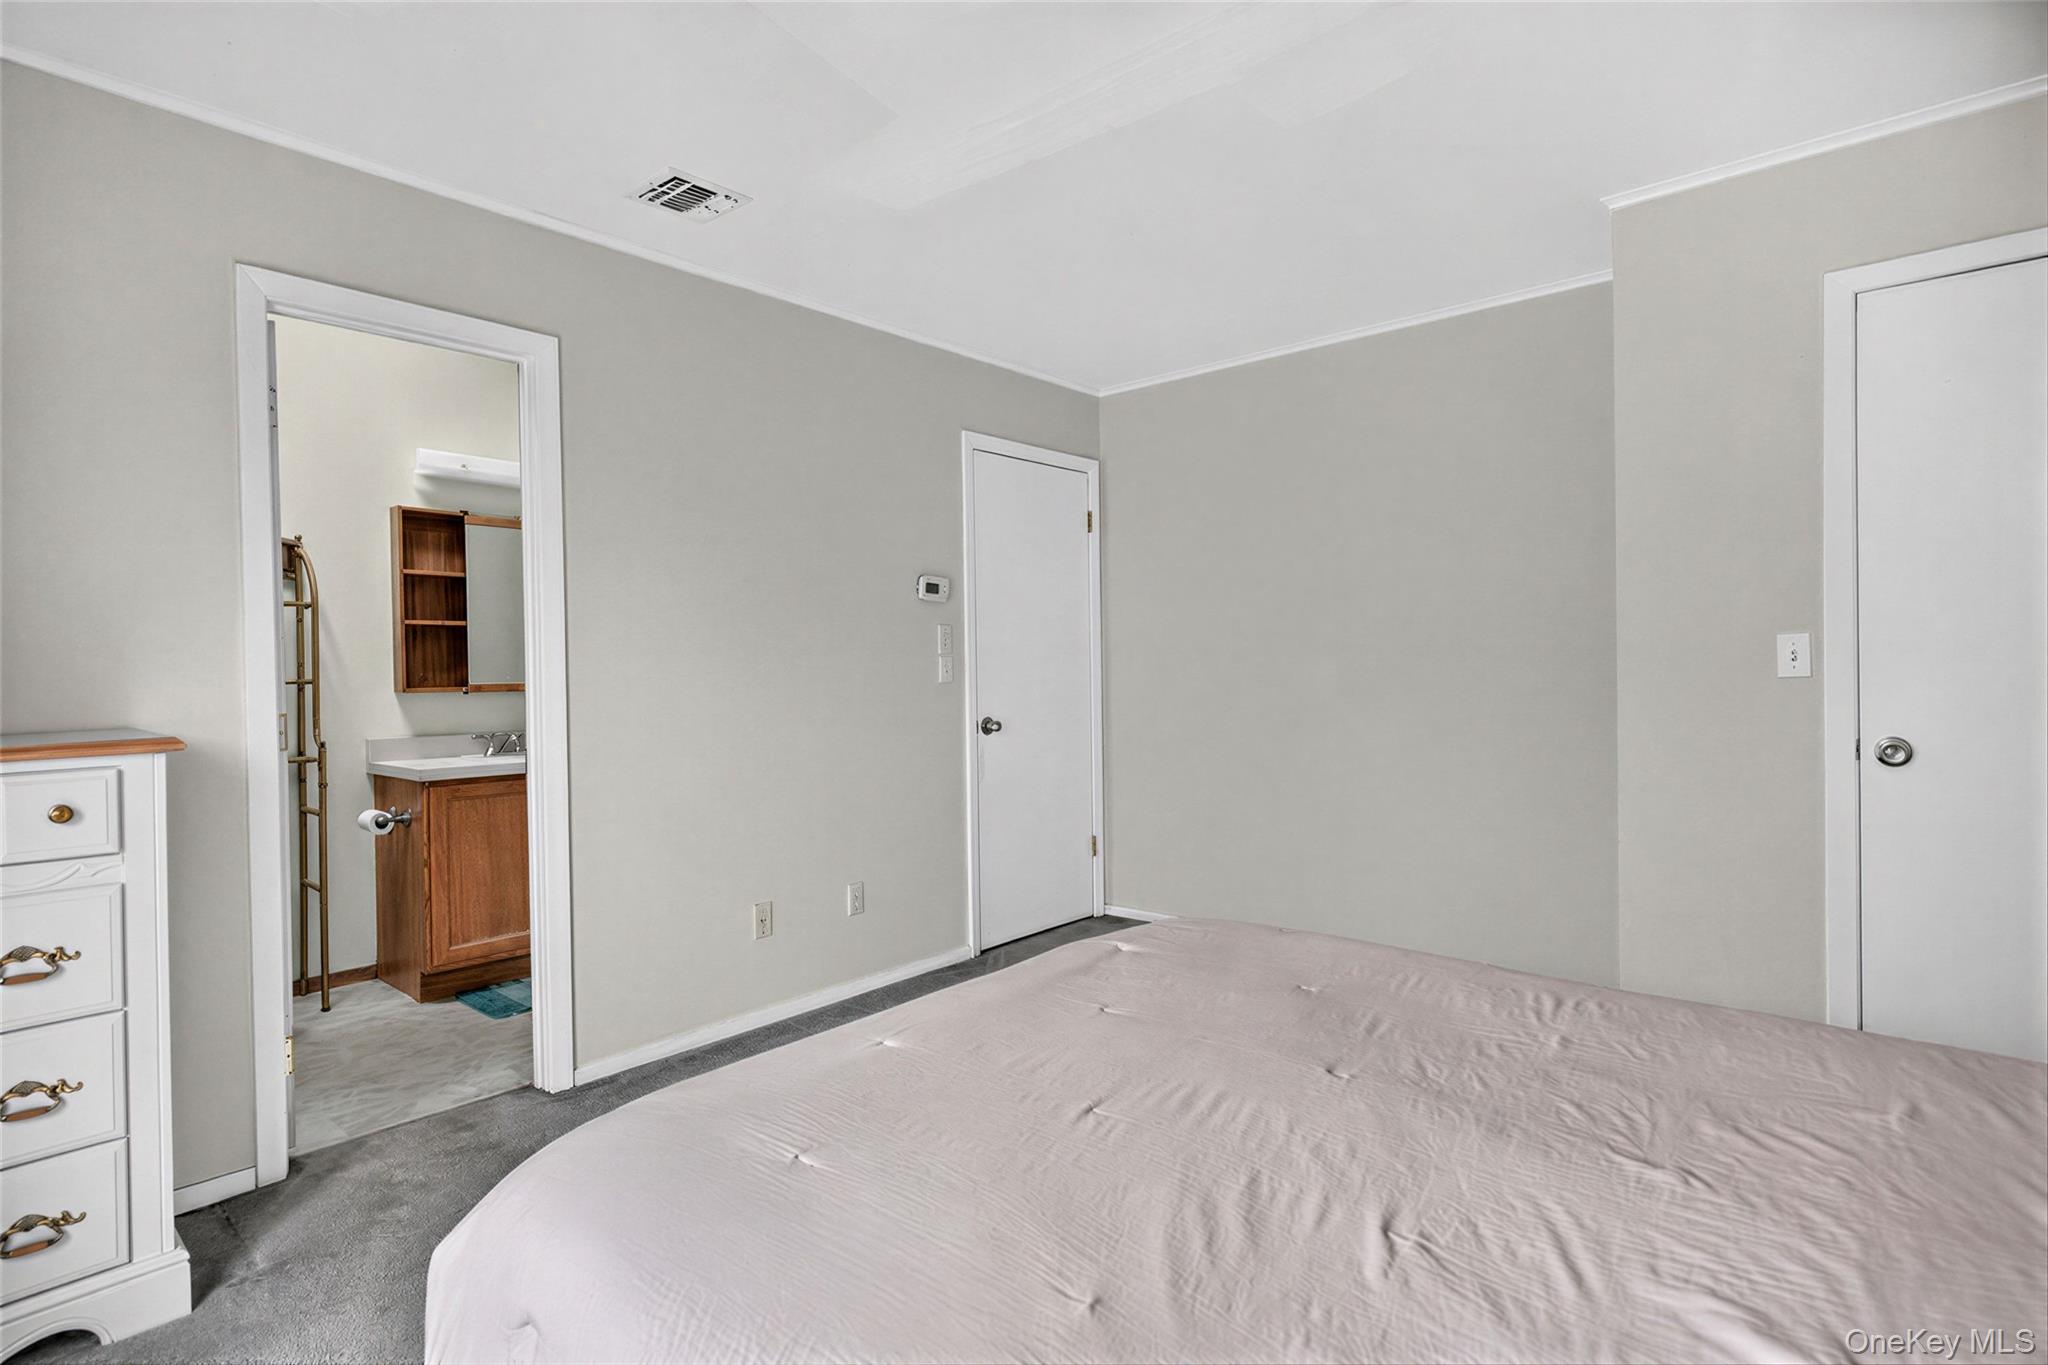
Bedroom with a large pale-covered bed and an open doorway to a bathroom.
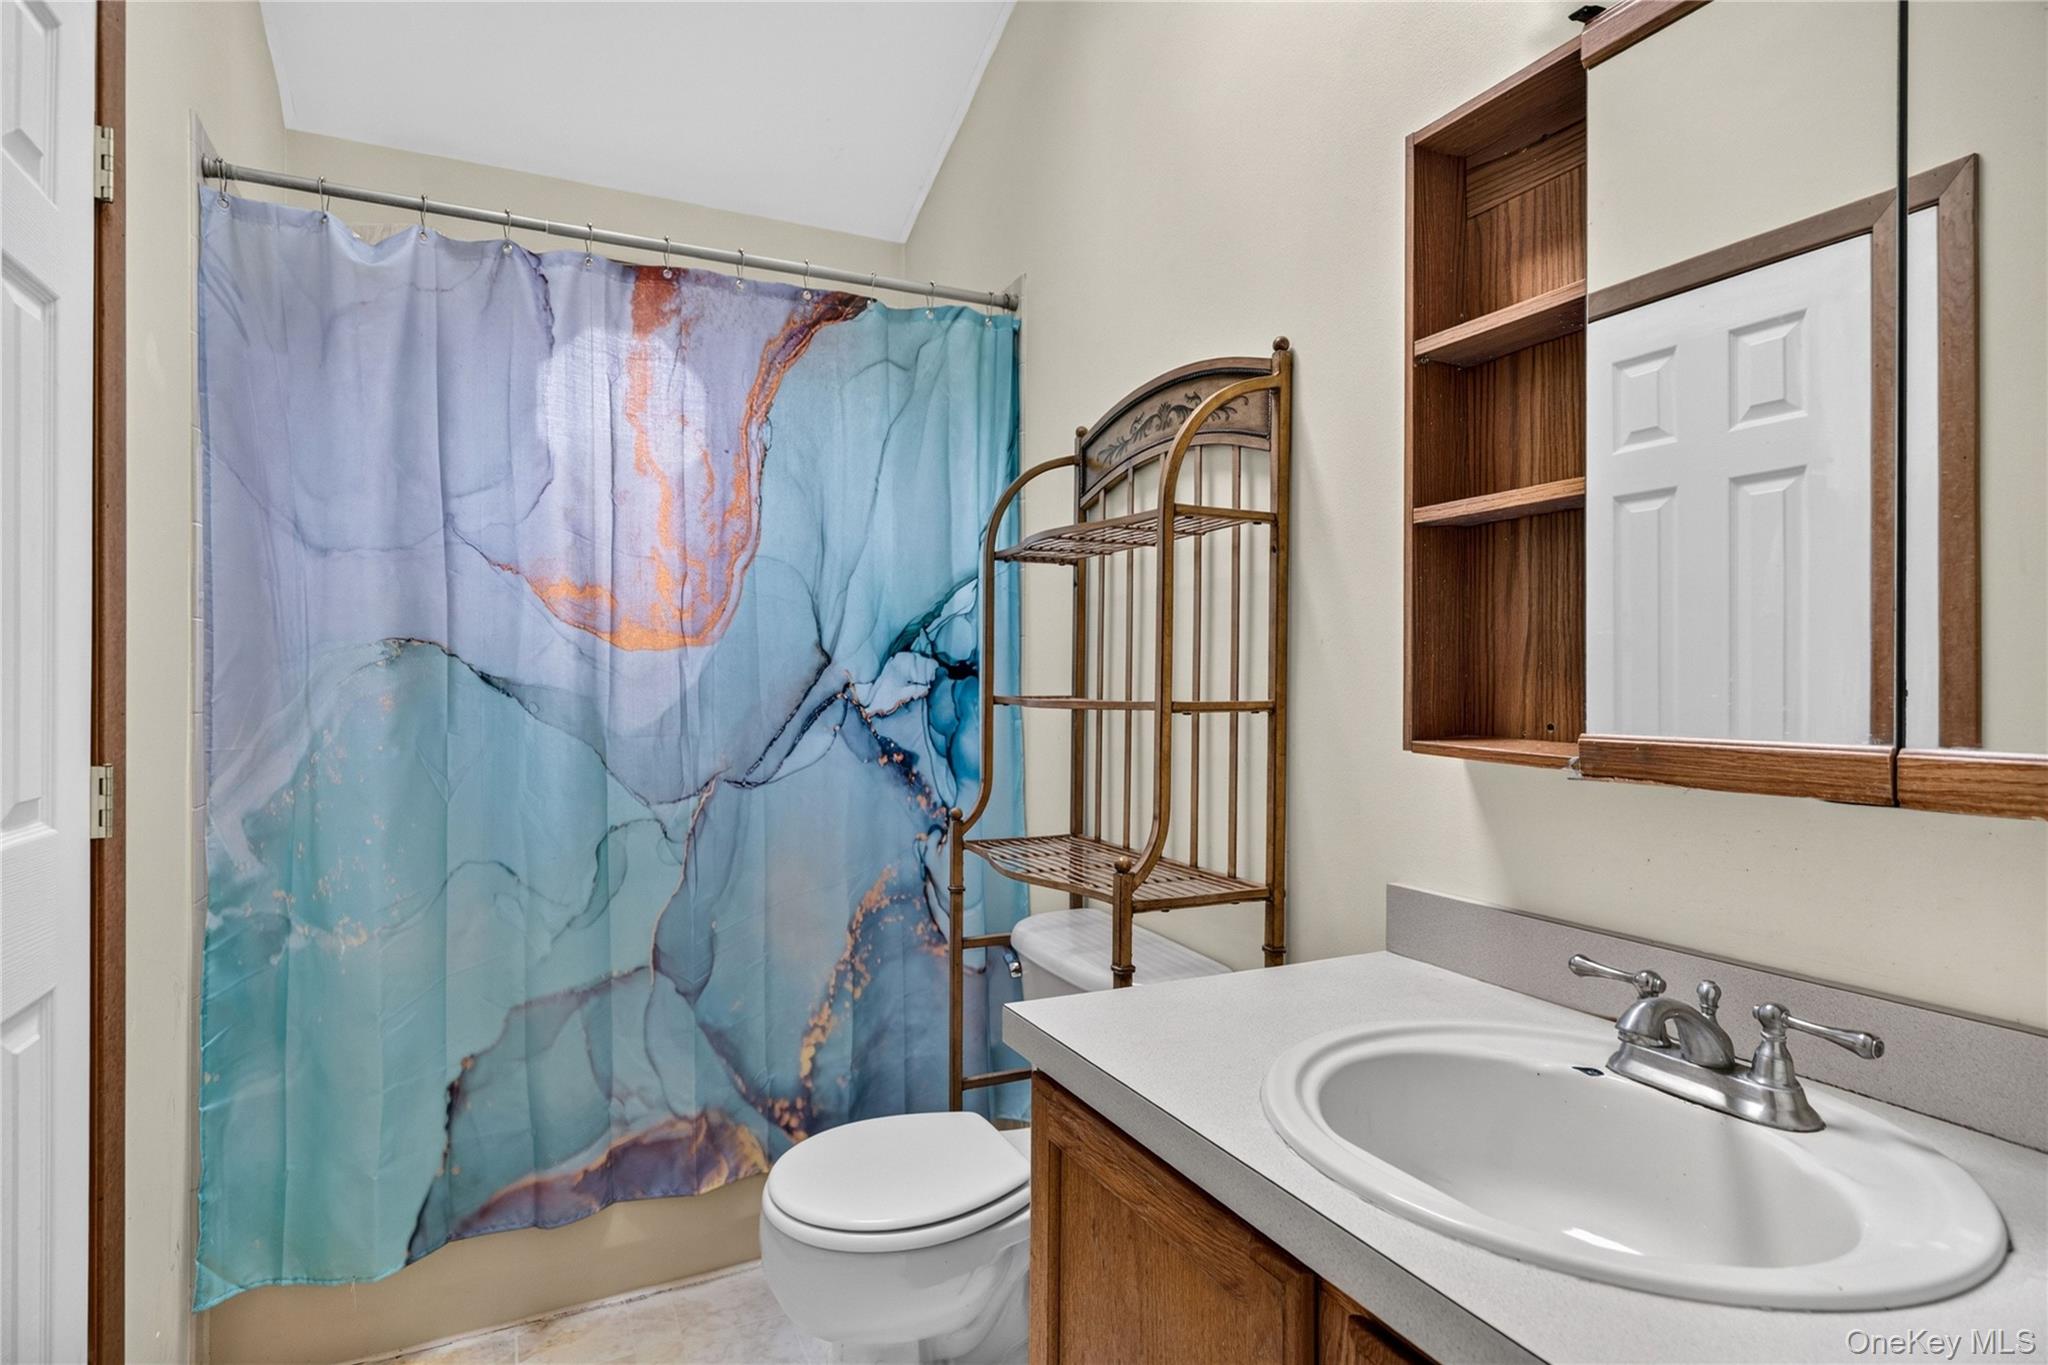
Bathroom with a blue marbled shower curtain, wood vanity, and mirrored medicine cabinet.
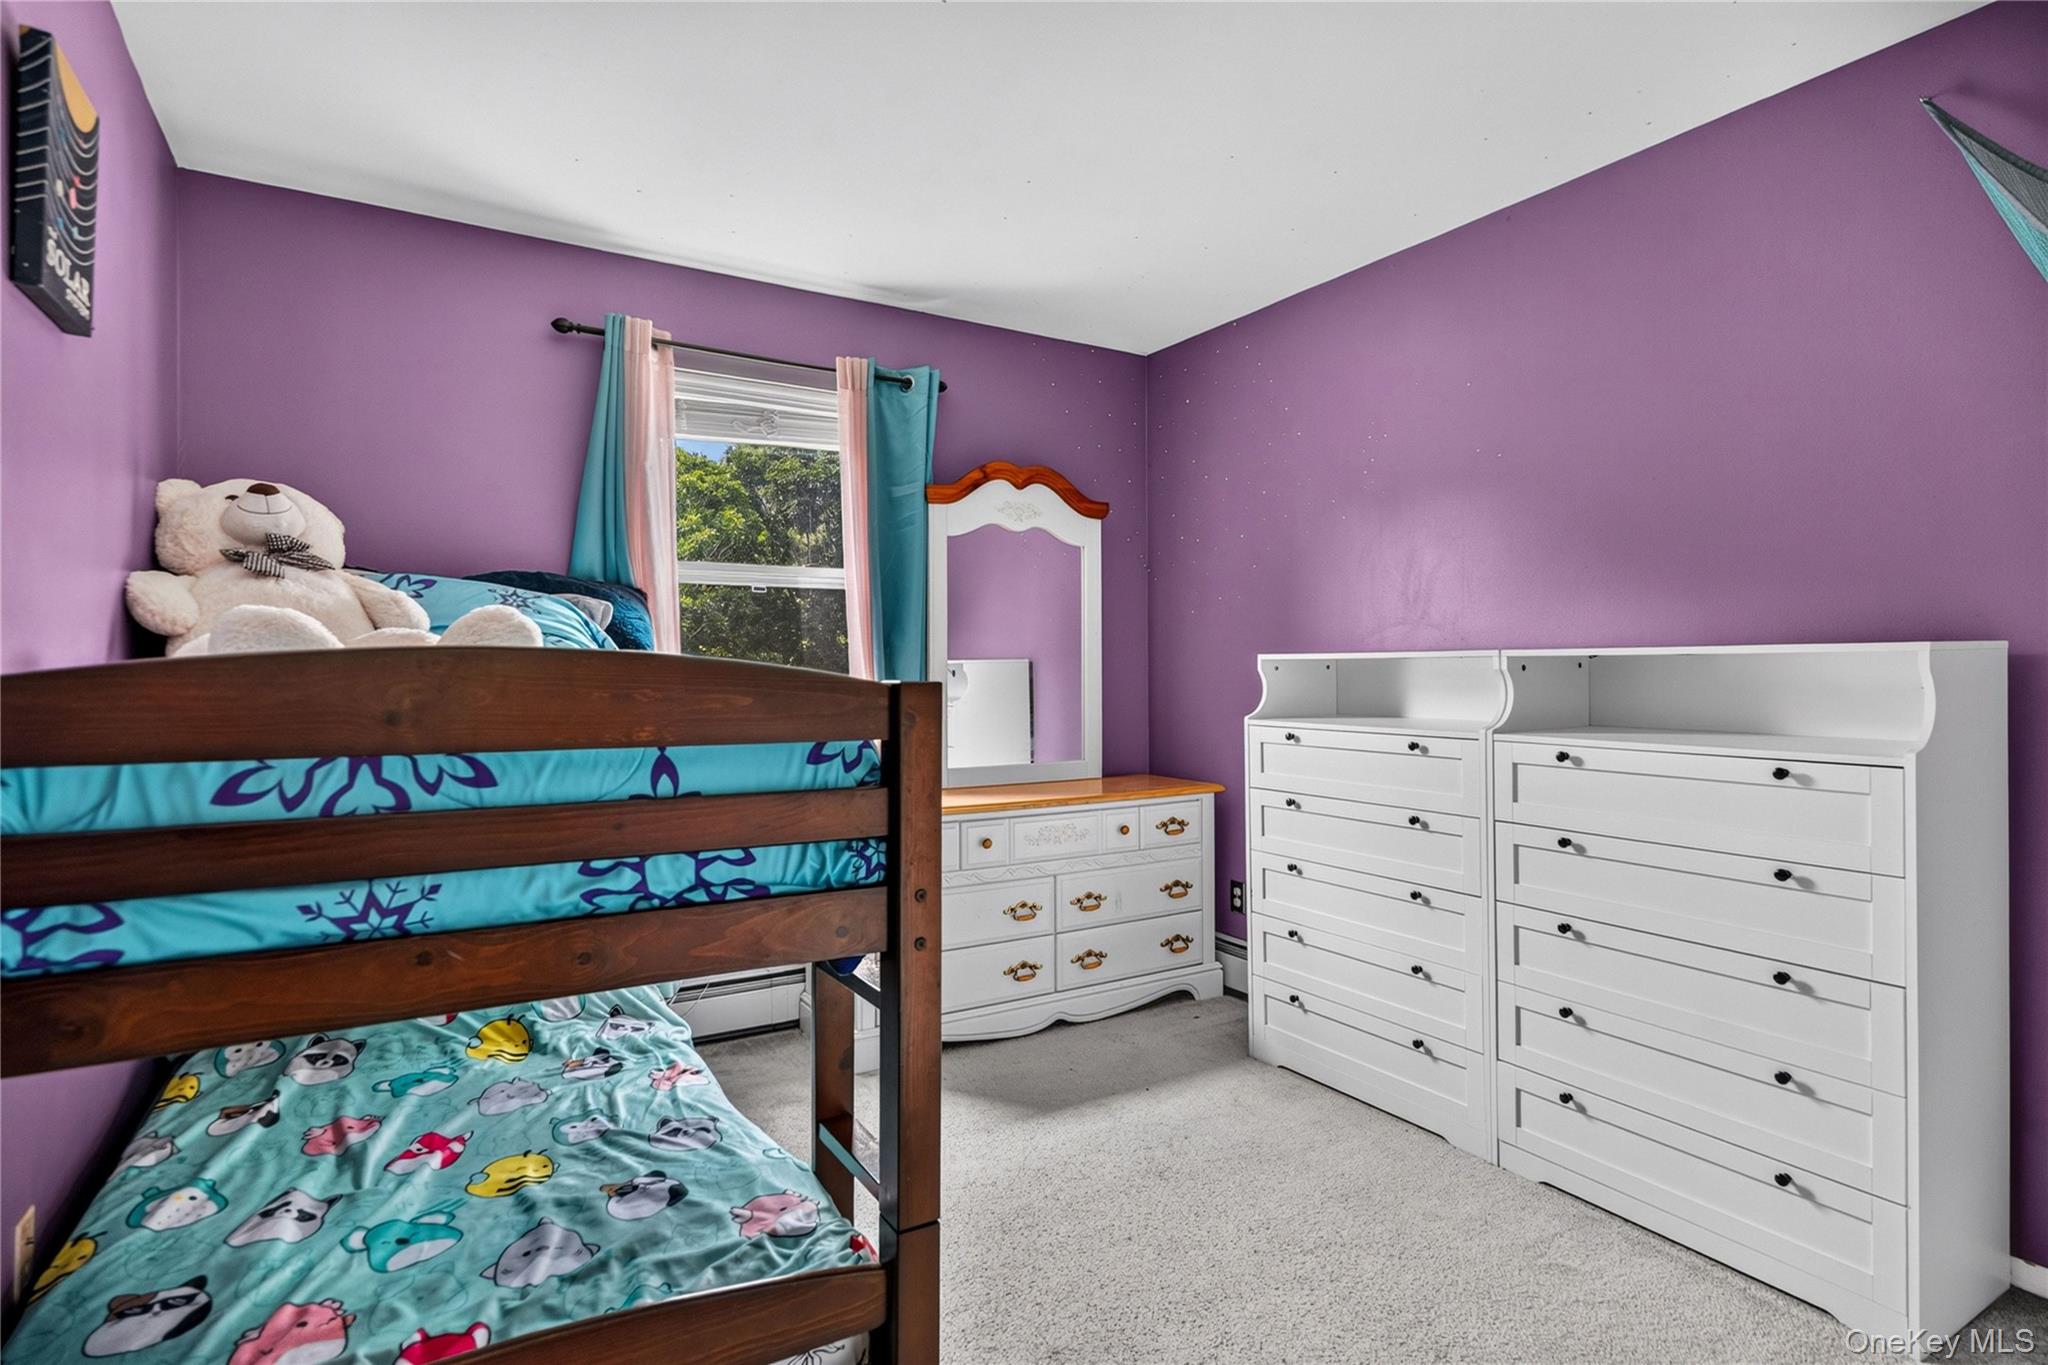
Bedroom with purple walls, a wooden bunk bed, turquoise bedding, and white dressers.
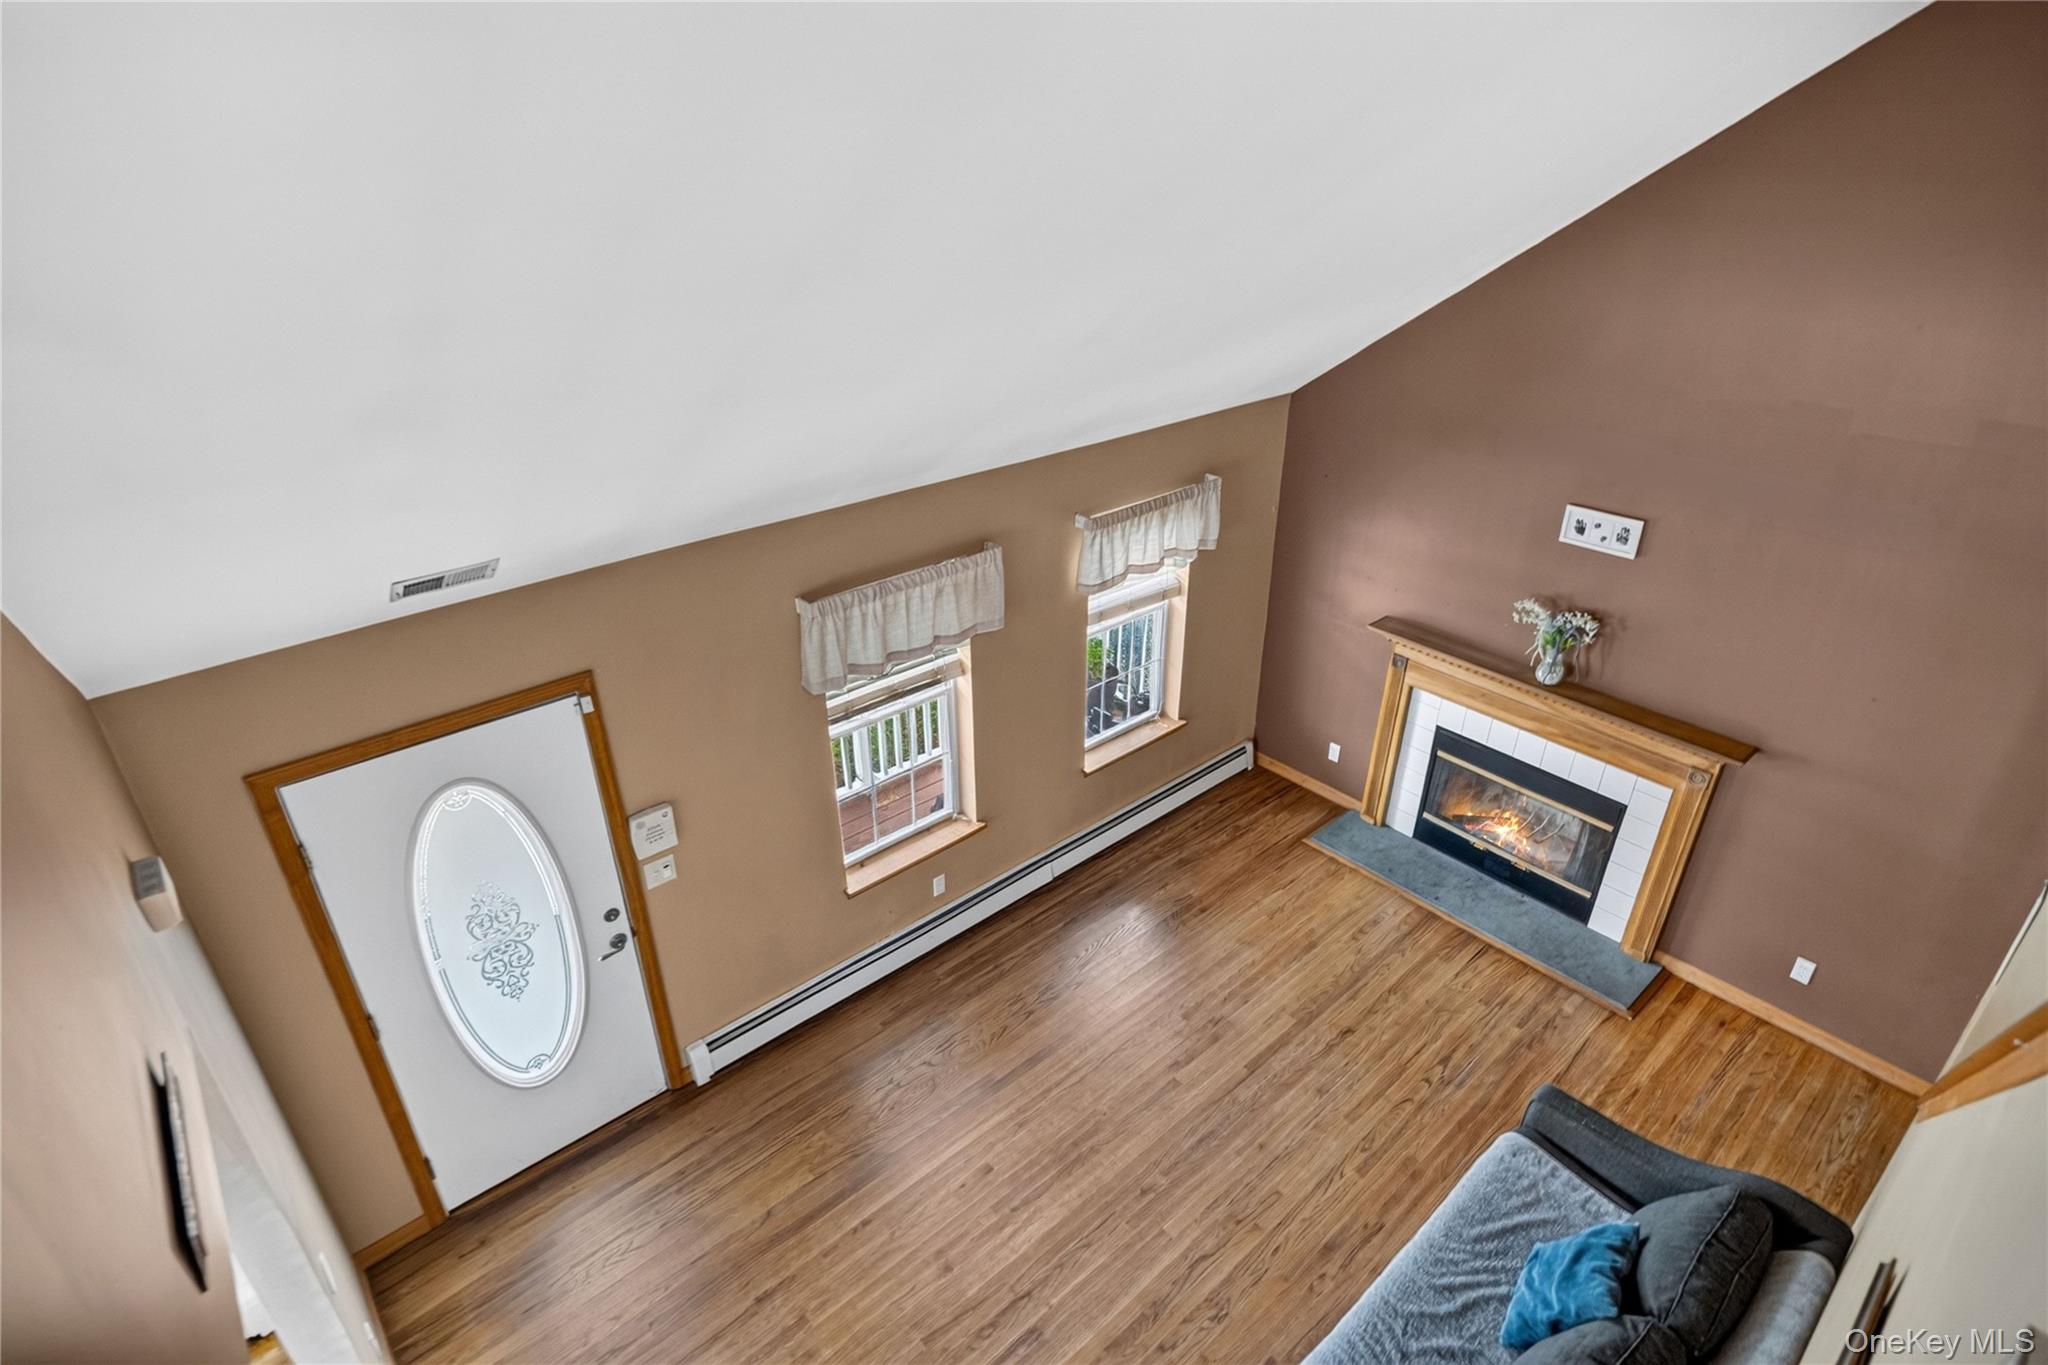
Living room with vaulted ceiling, wood-look floors, two windows, and a fireplace.
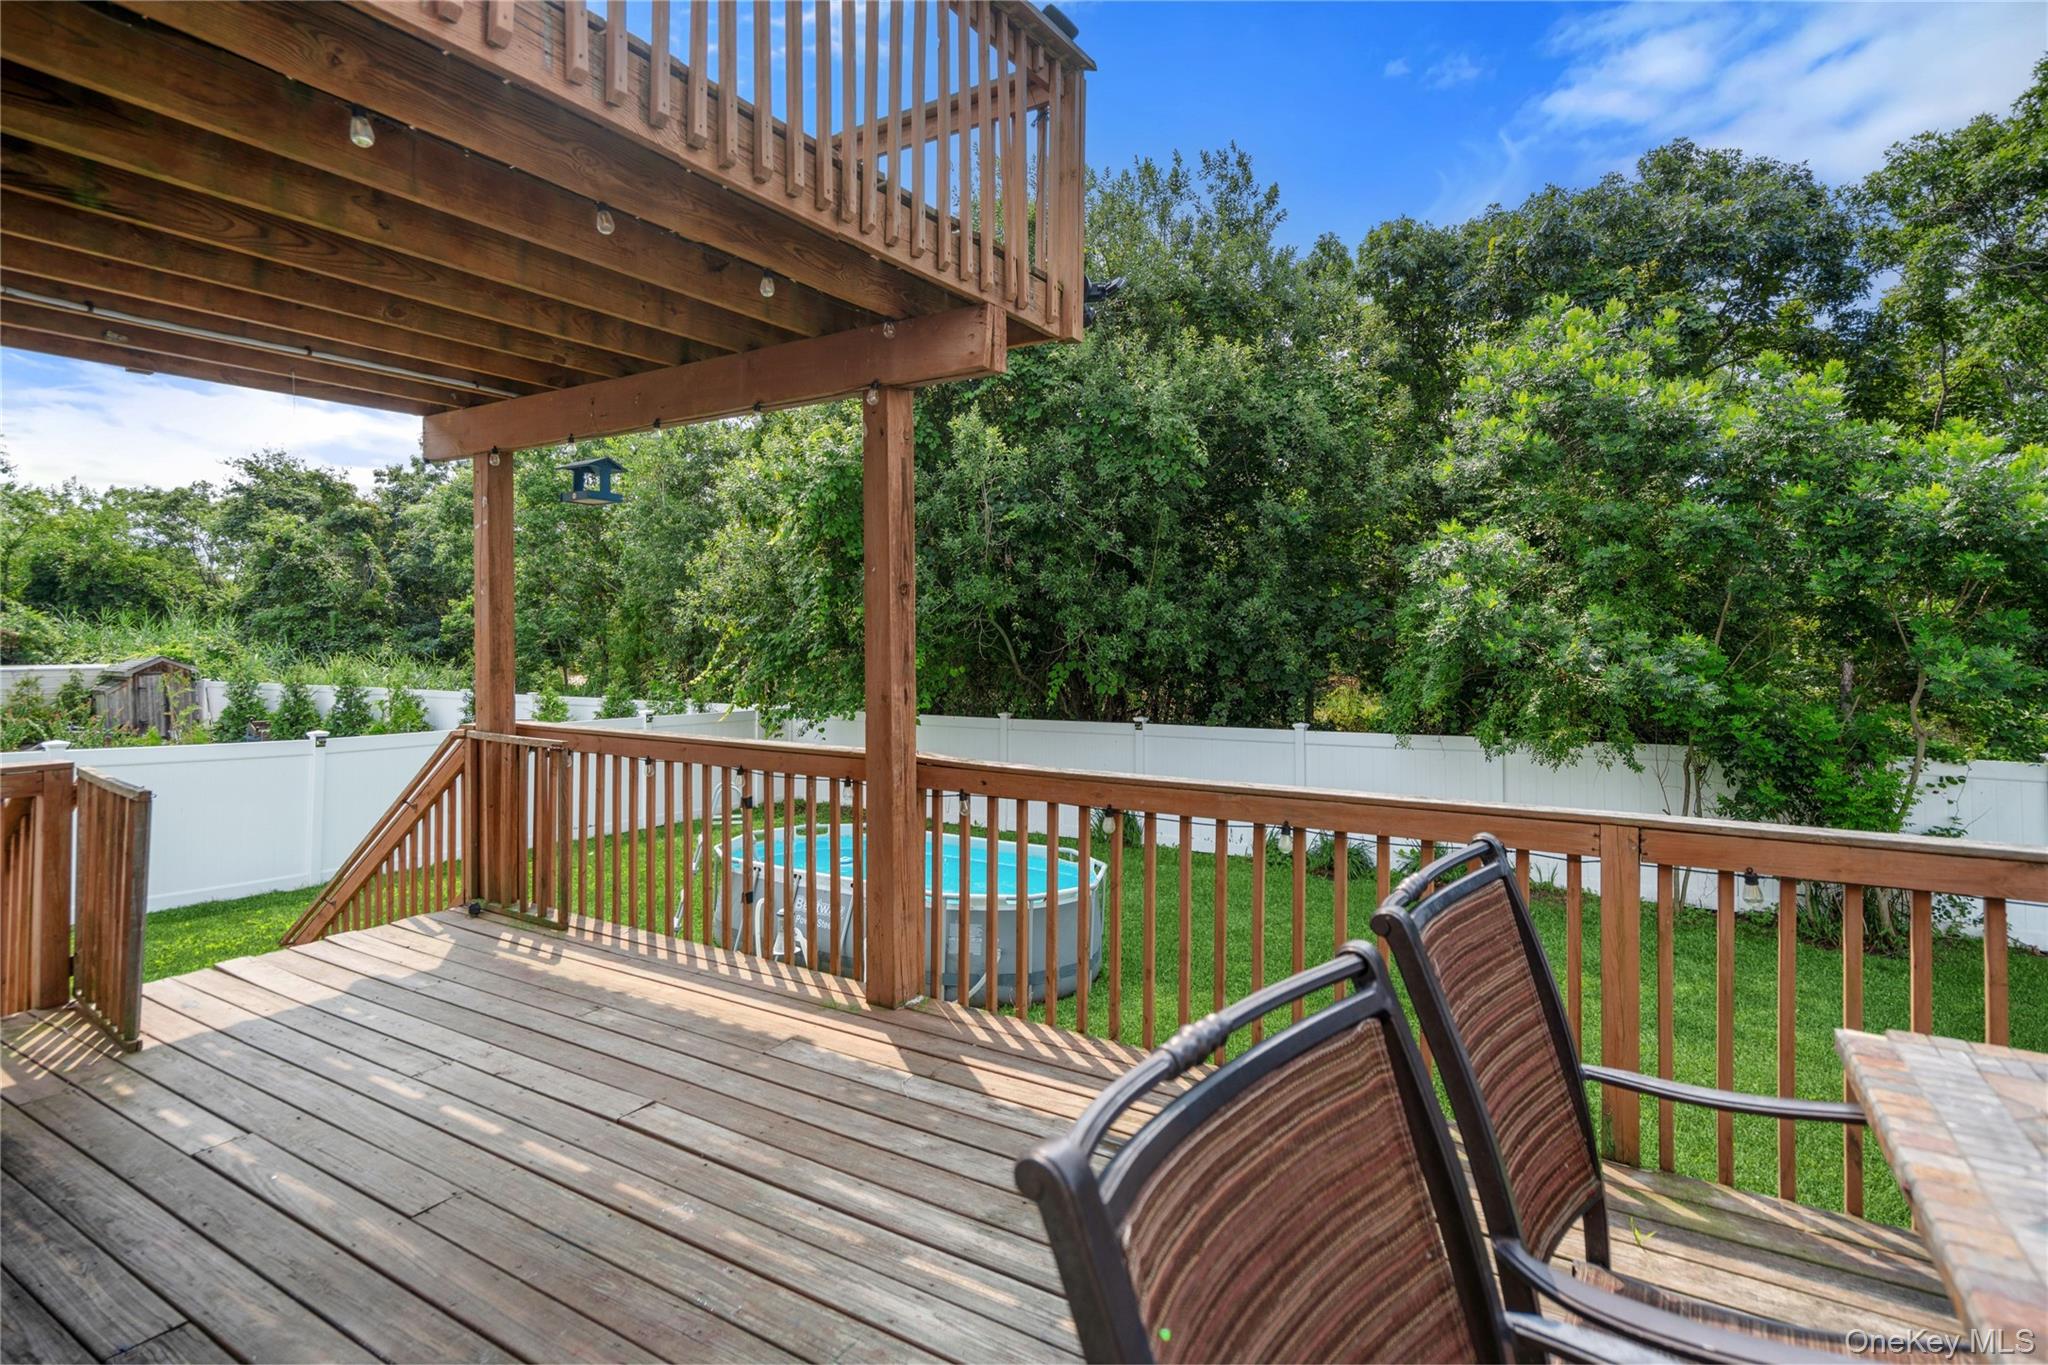
Wooden backyard deck with outdoor chairs overlooking a fenced lawn and above-ground pool.
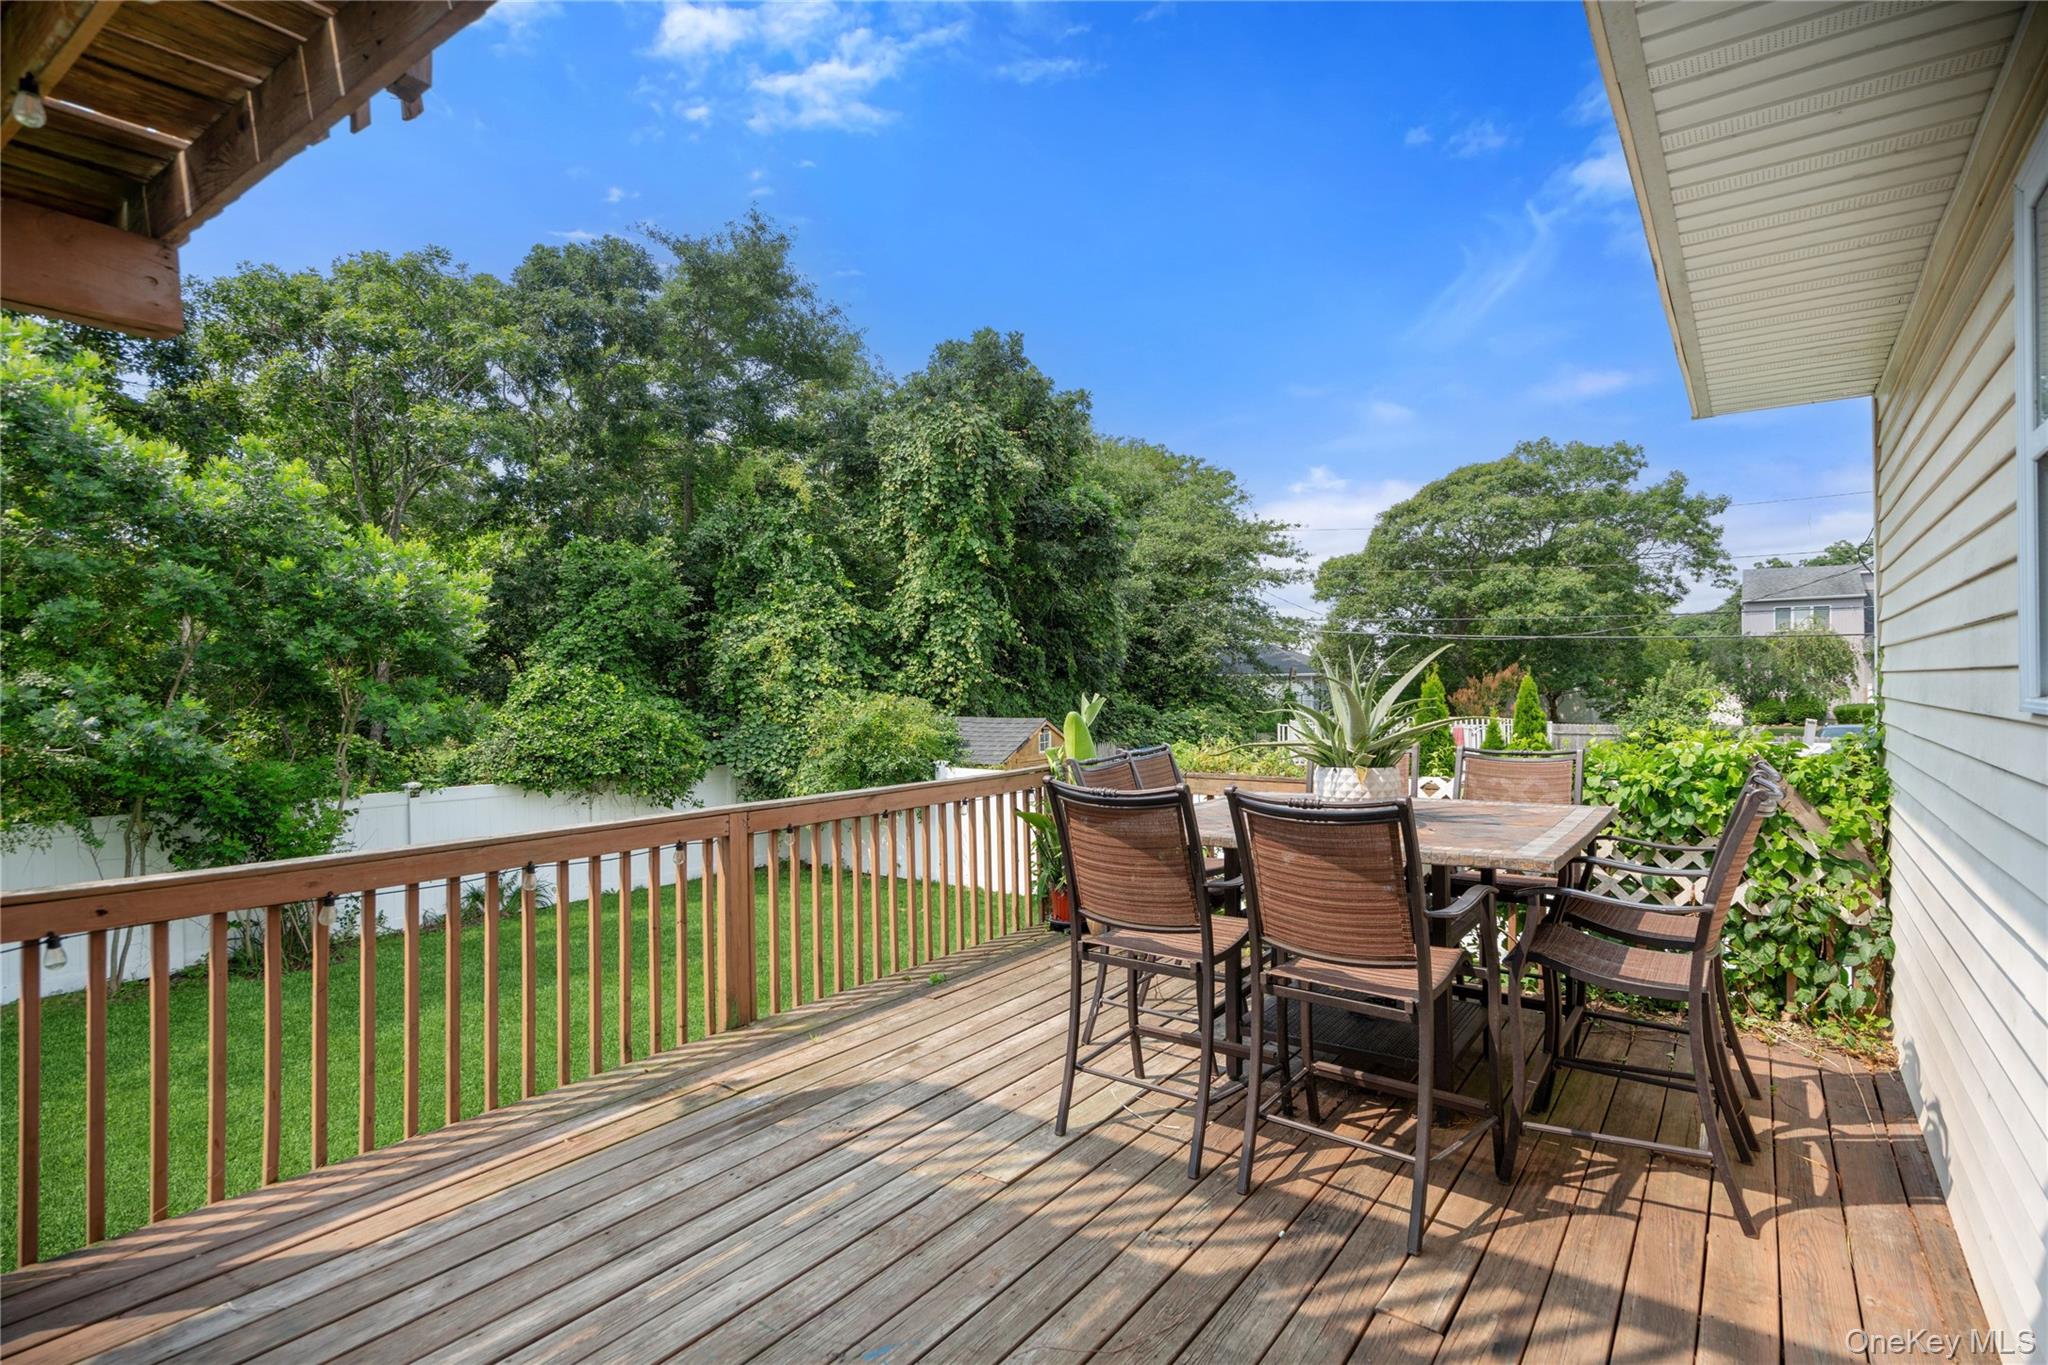
Wooden deck with outdoor dining set, potted plants, and a leafy backyard.
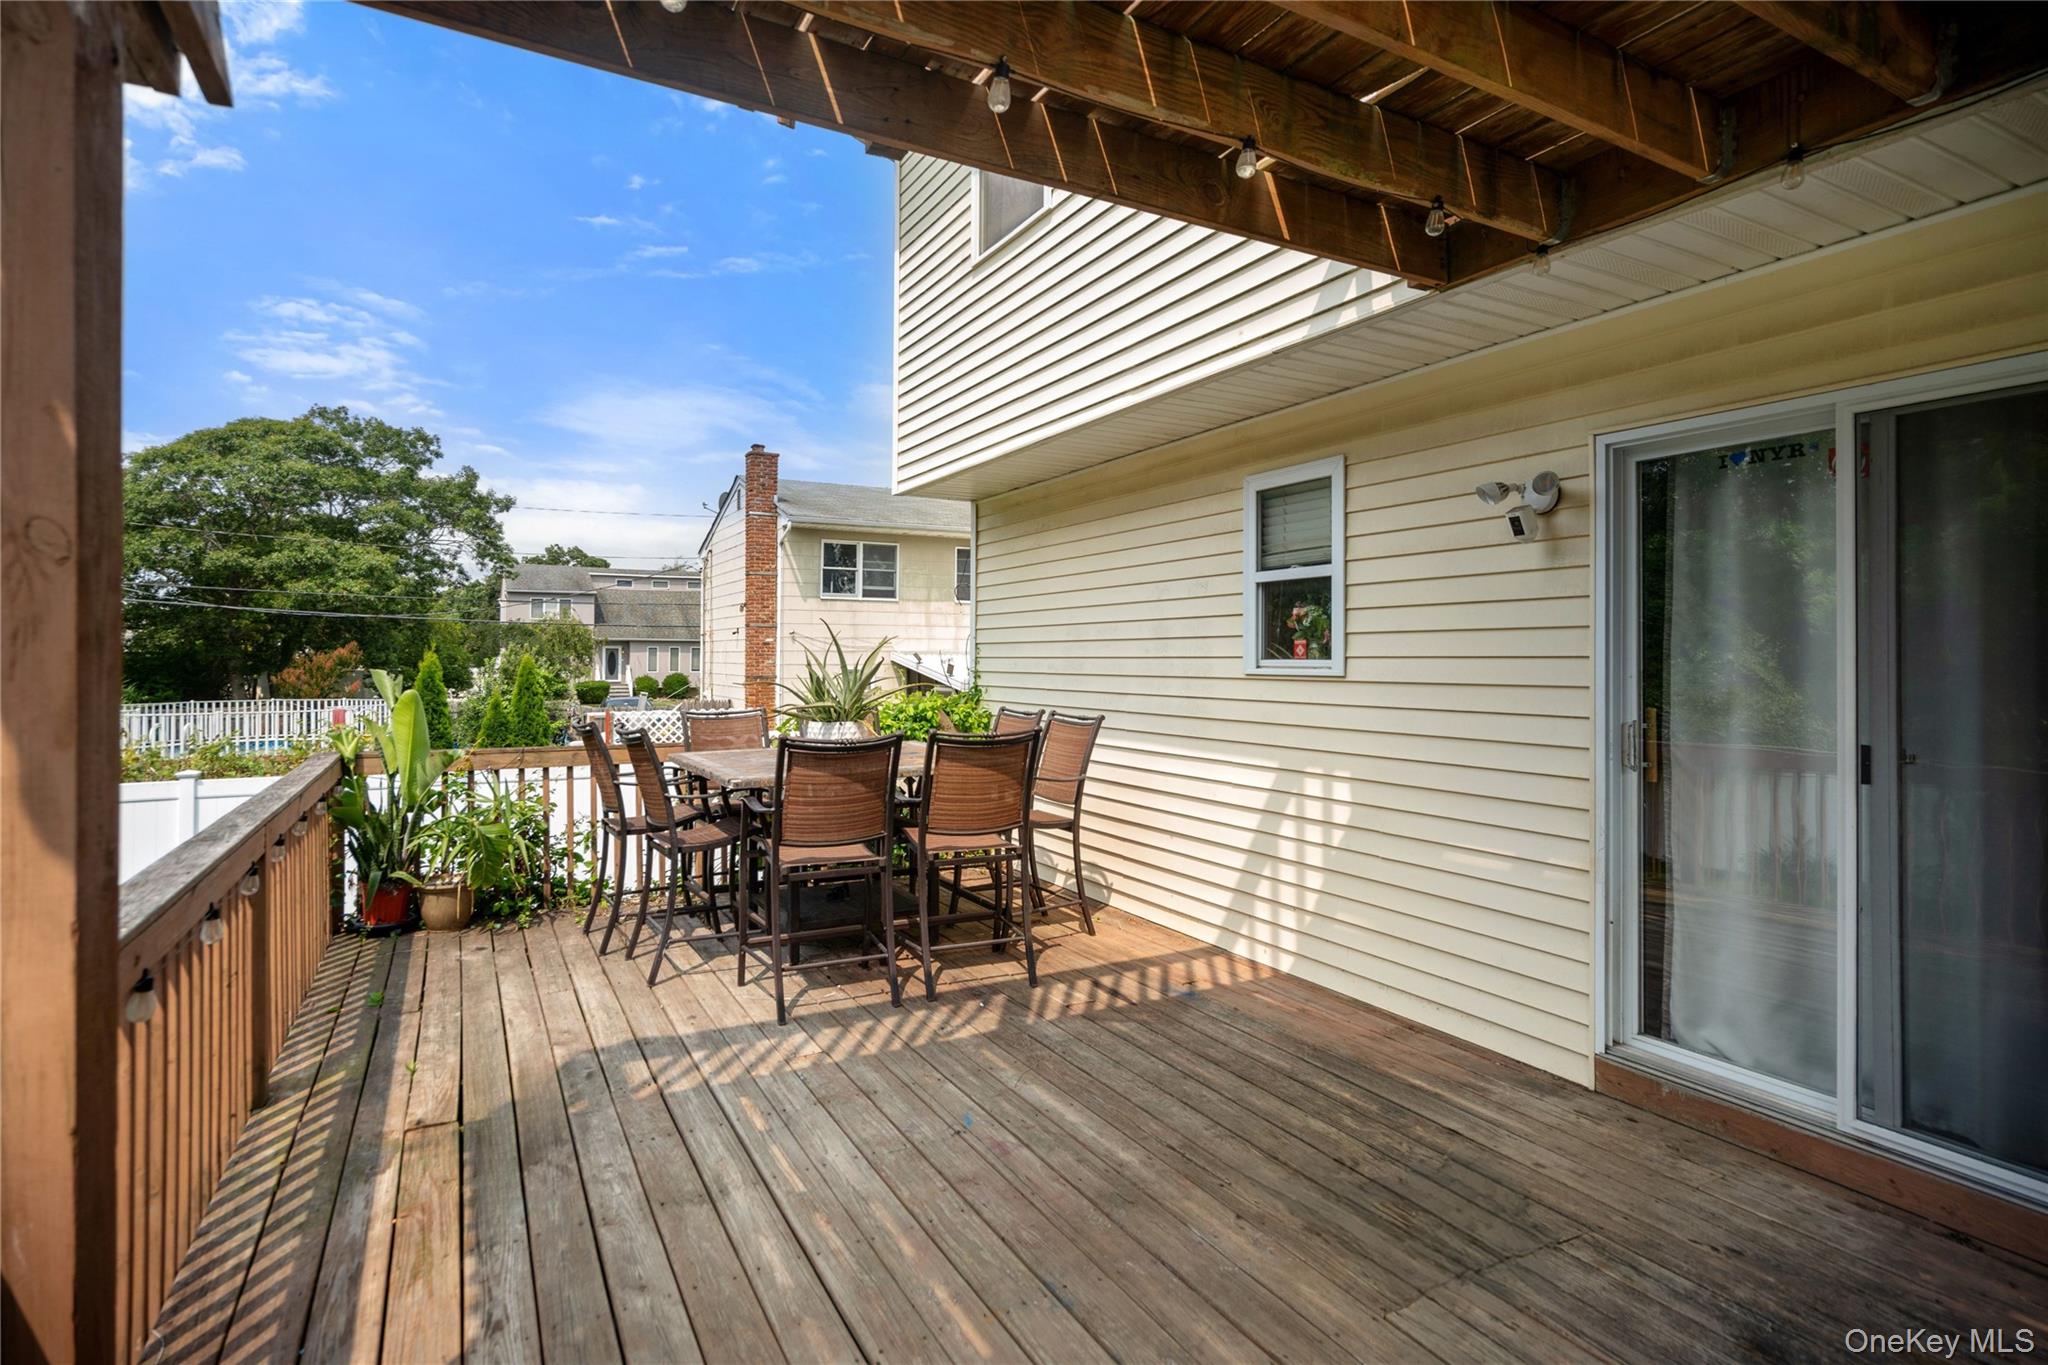
Covered wooden deck with outdoor dining set and potted plants beside the house.
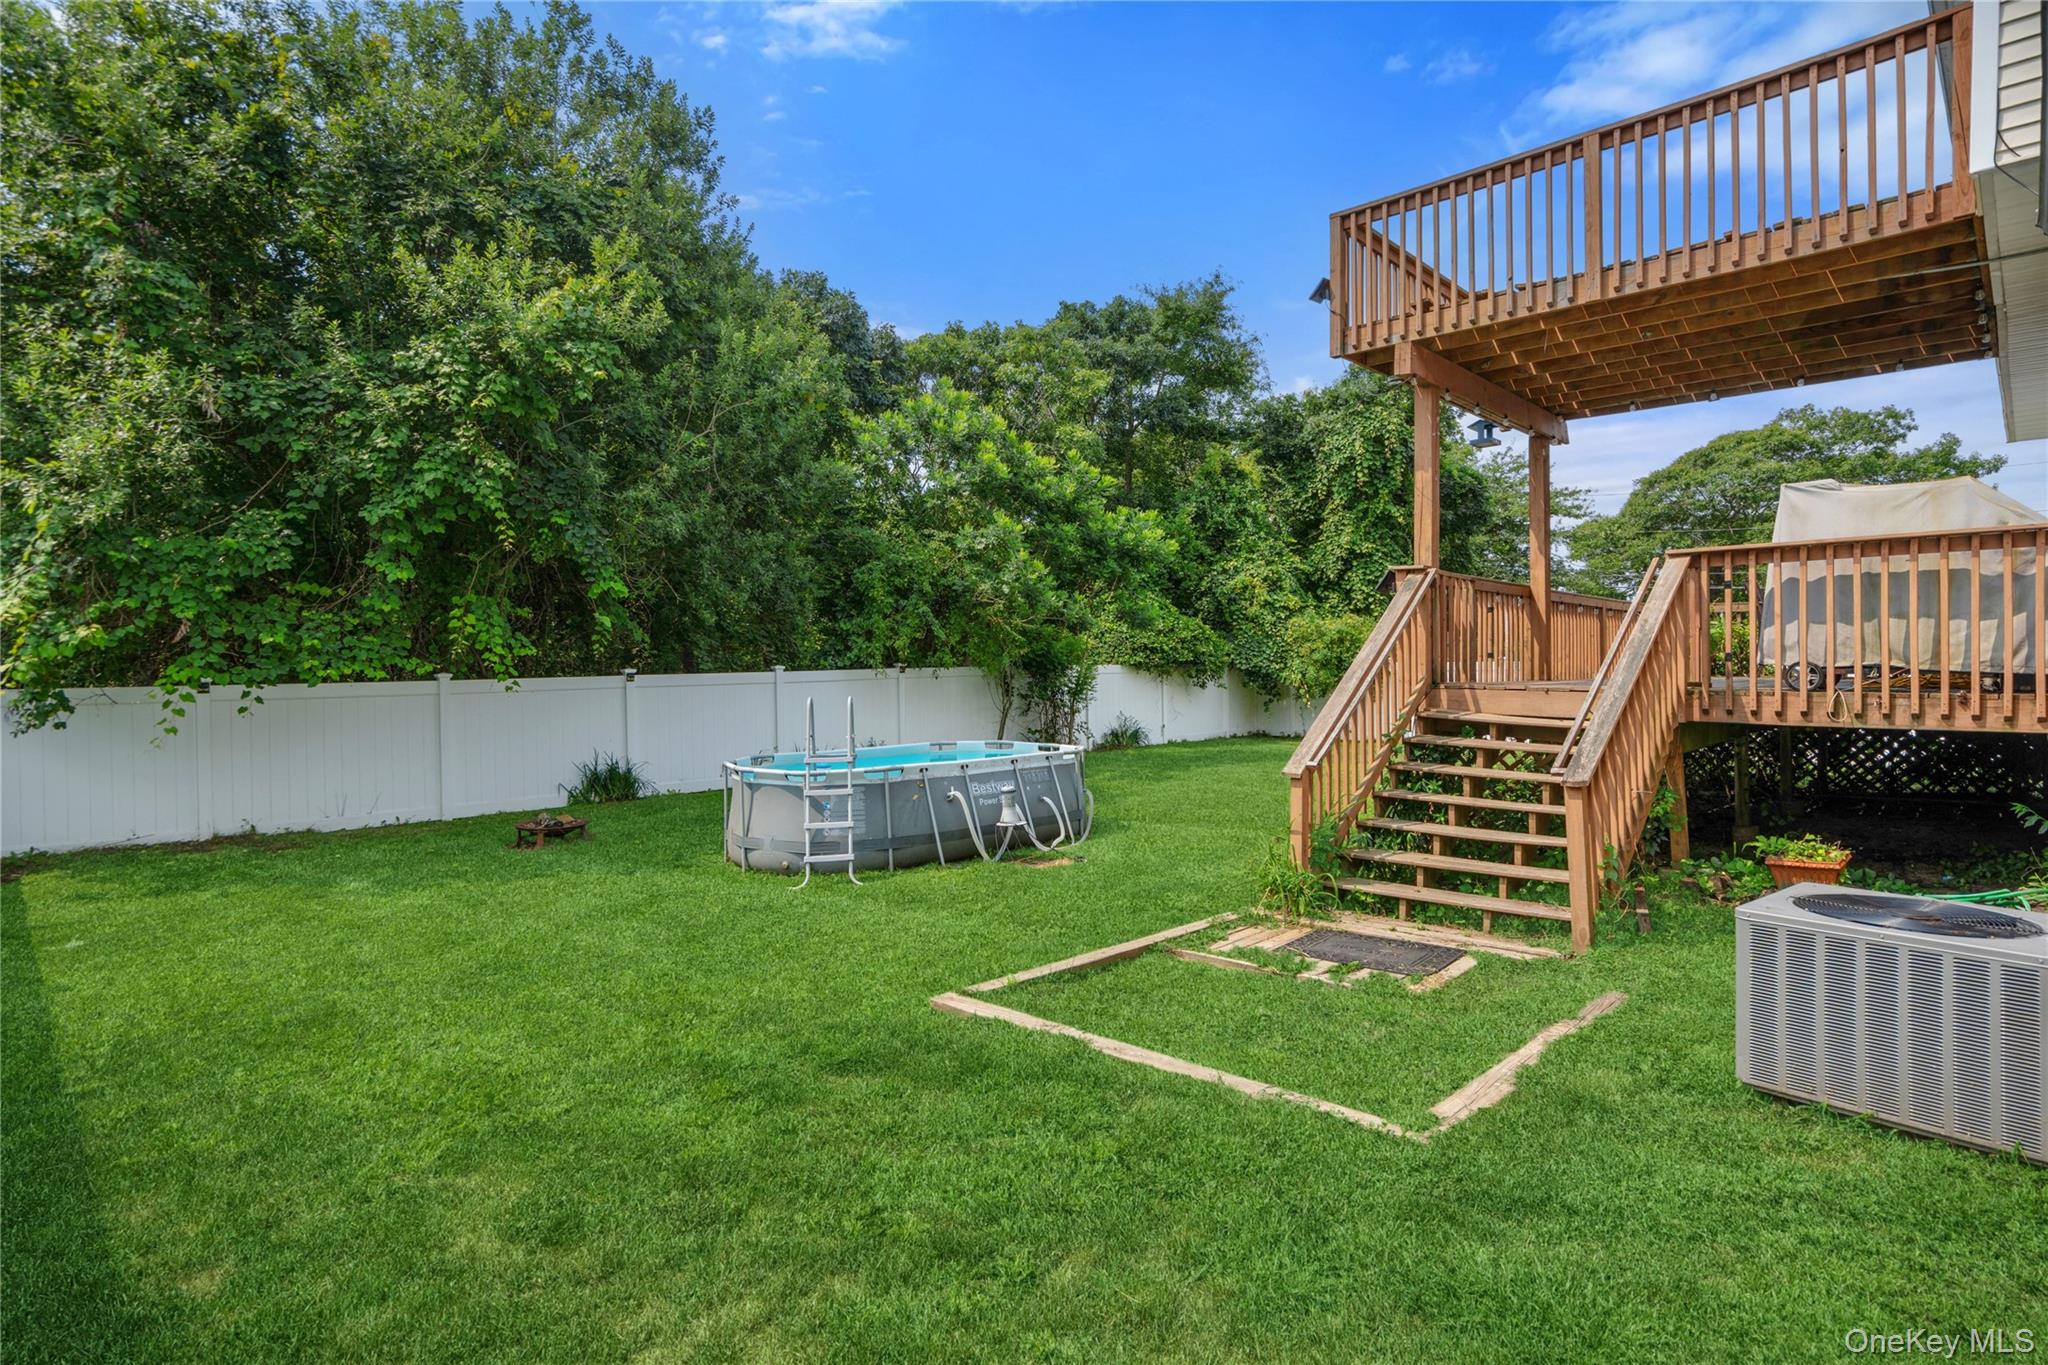
Backyard with an above-ground pool, raised wooden deck, lawn, and white privacy fence.
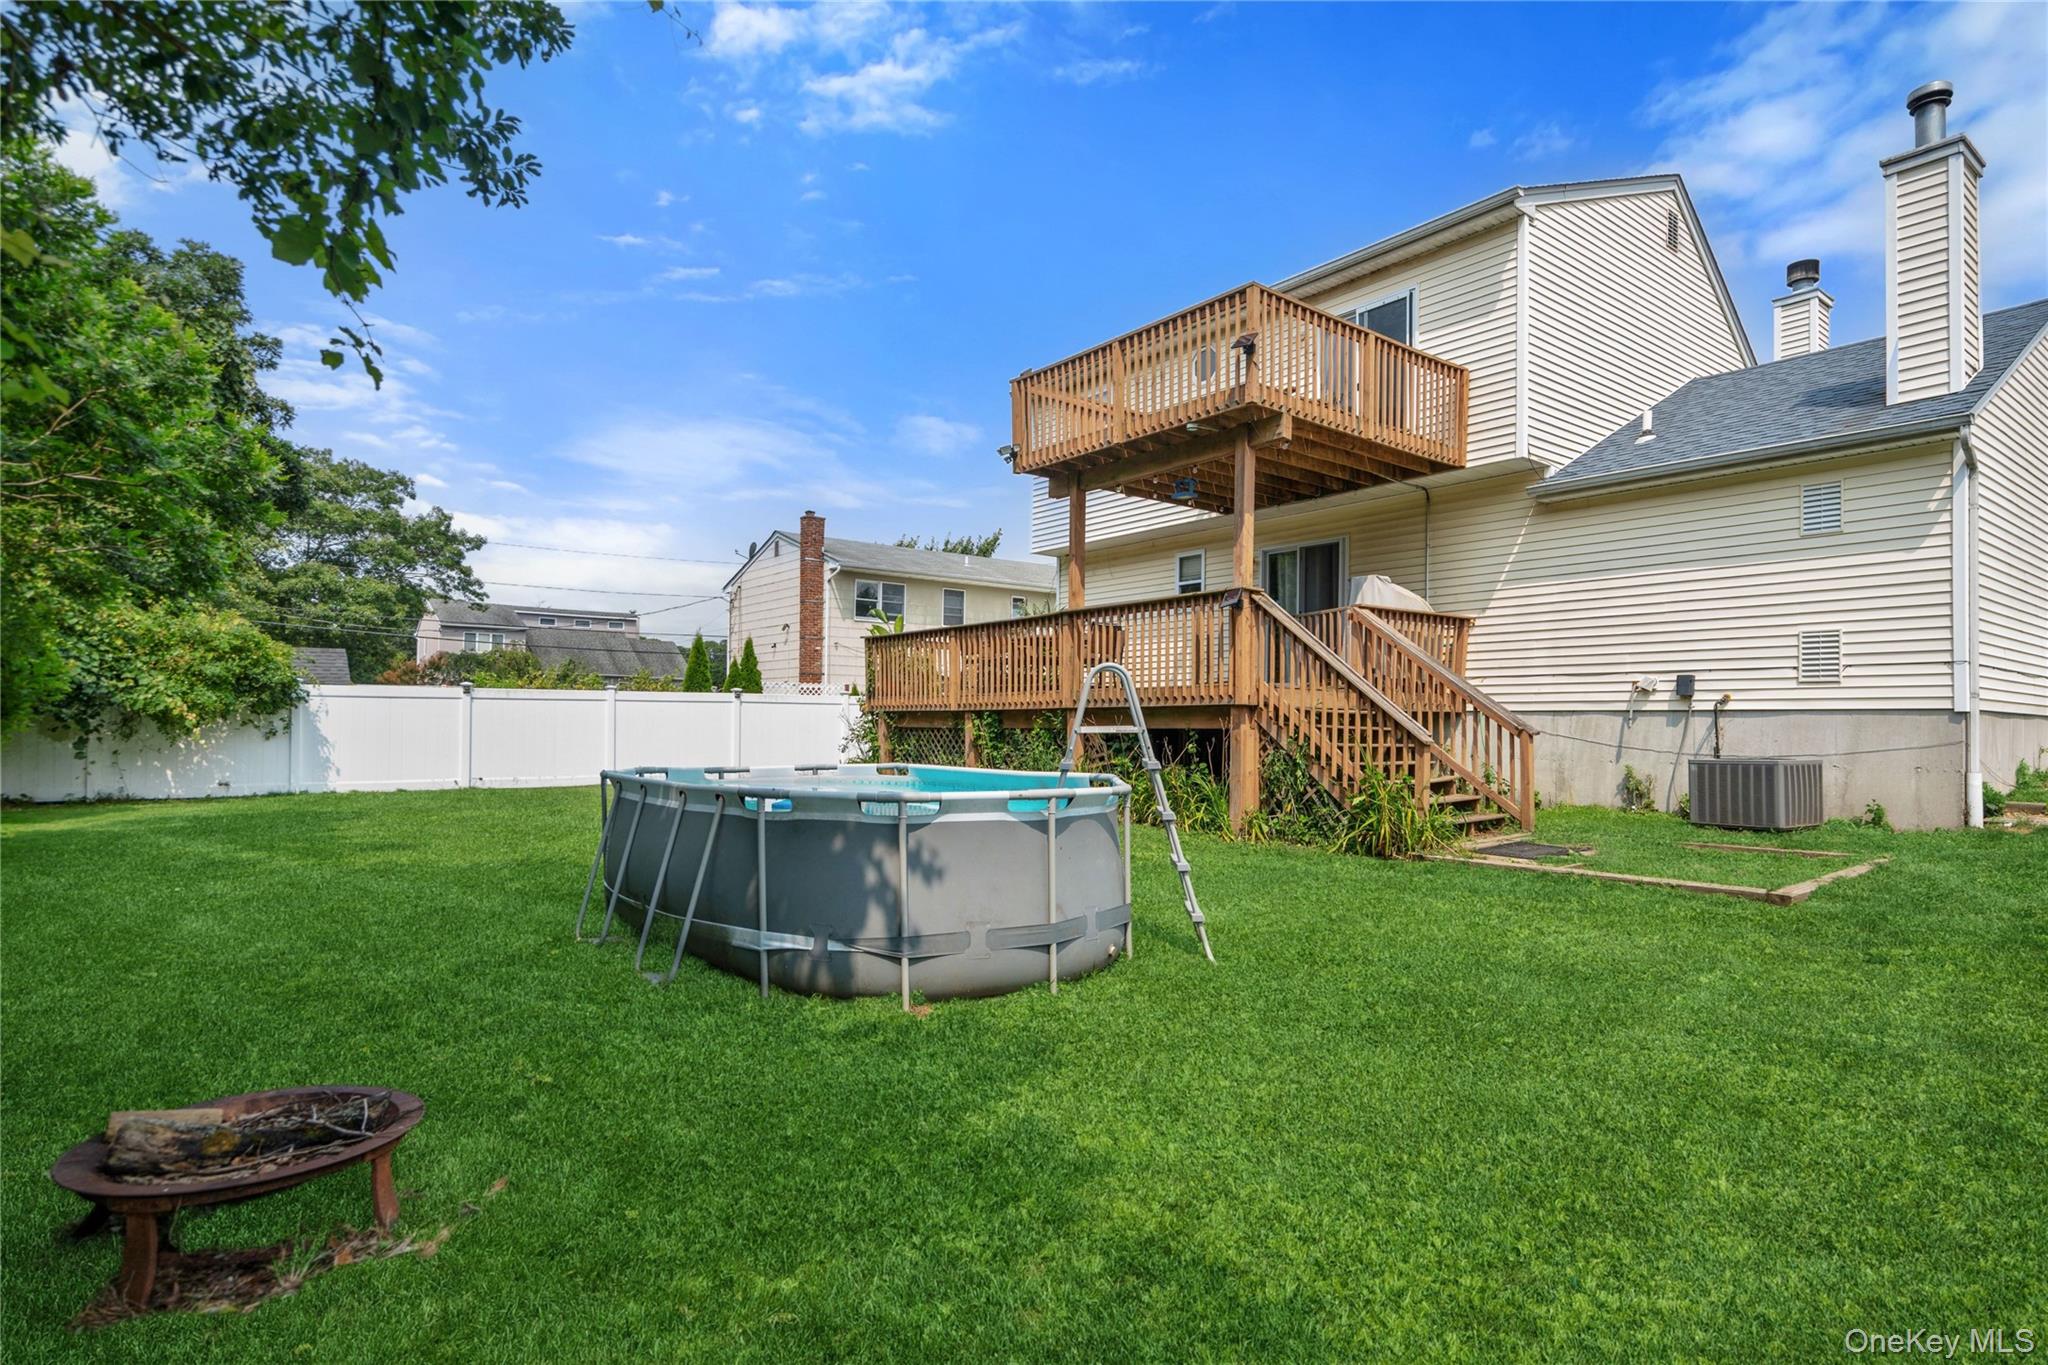
House with a two-level wooden deck overlooking a fenced lawn with an above-ground pool.
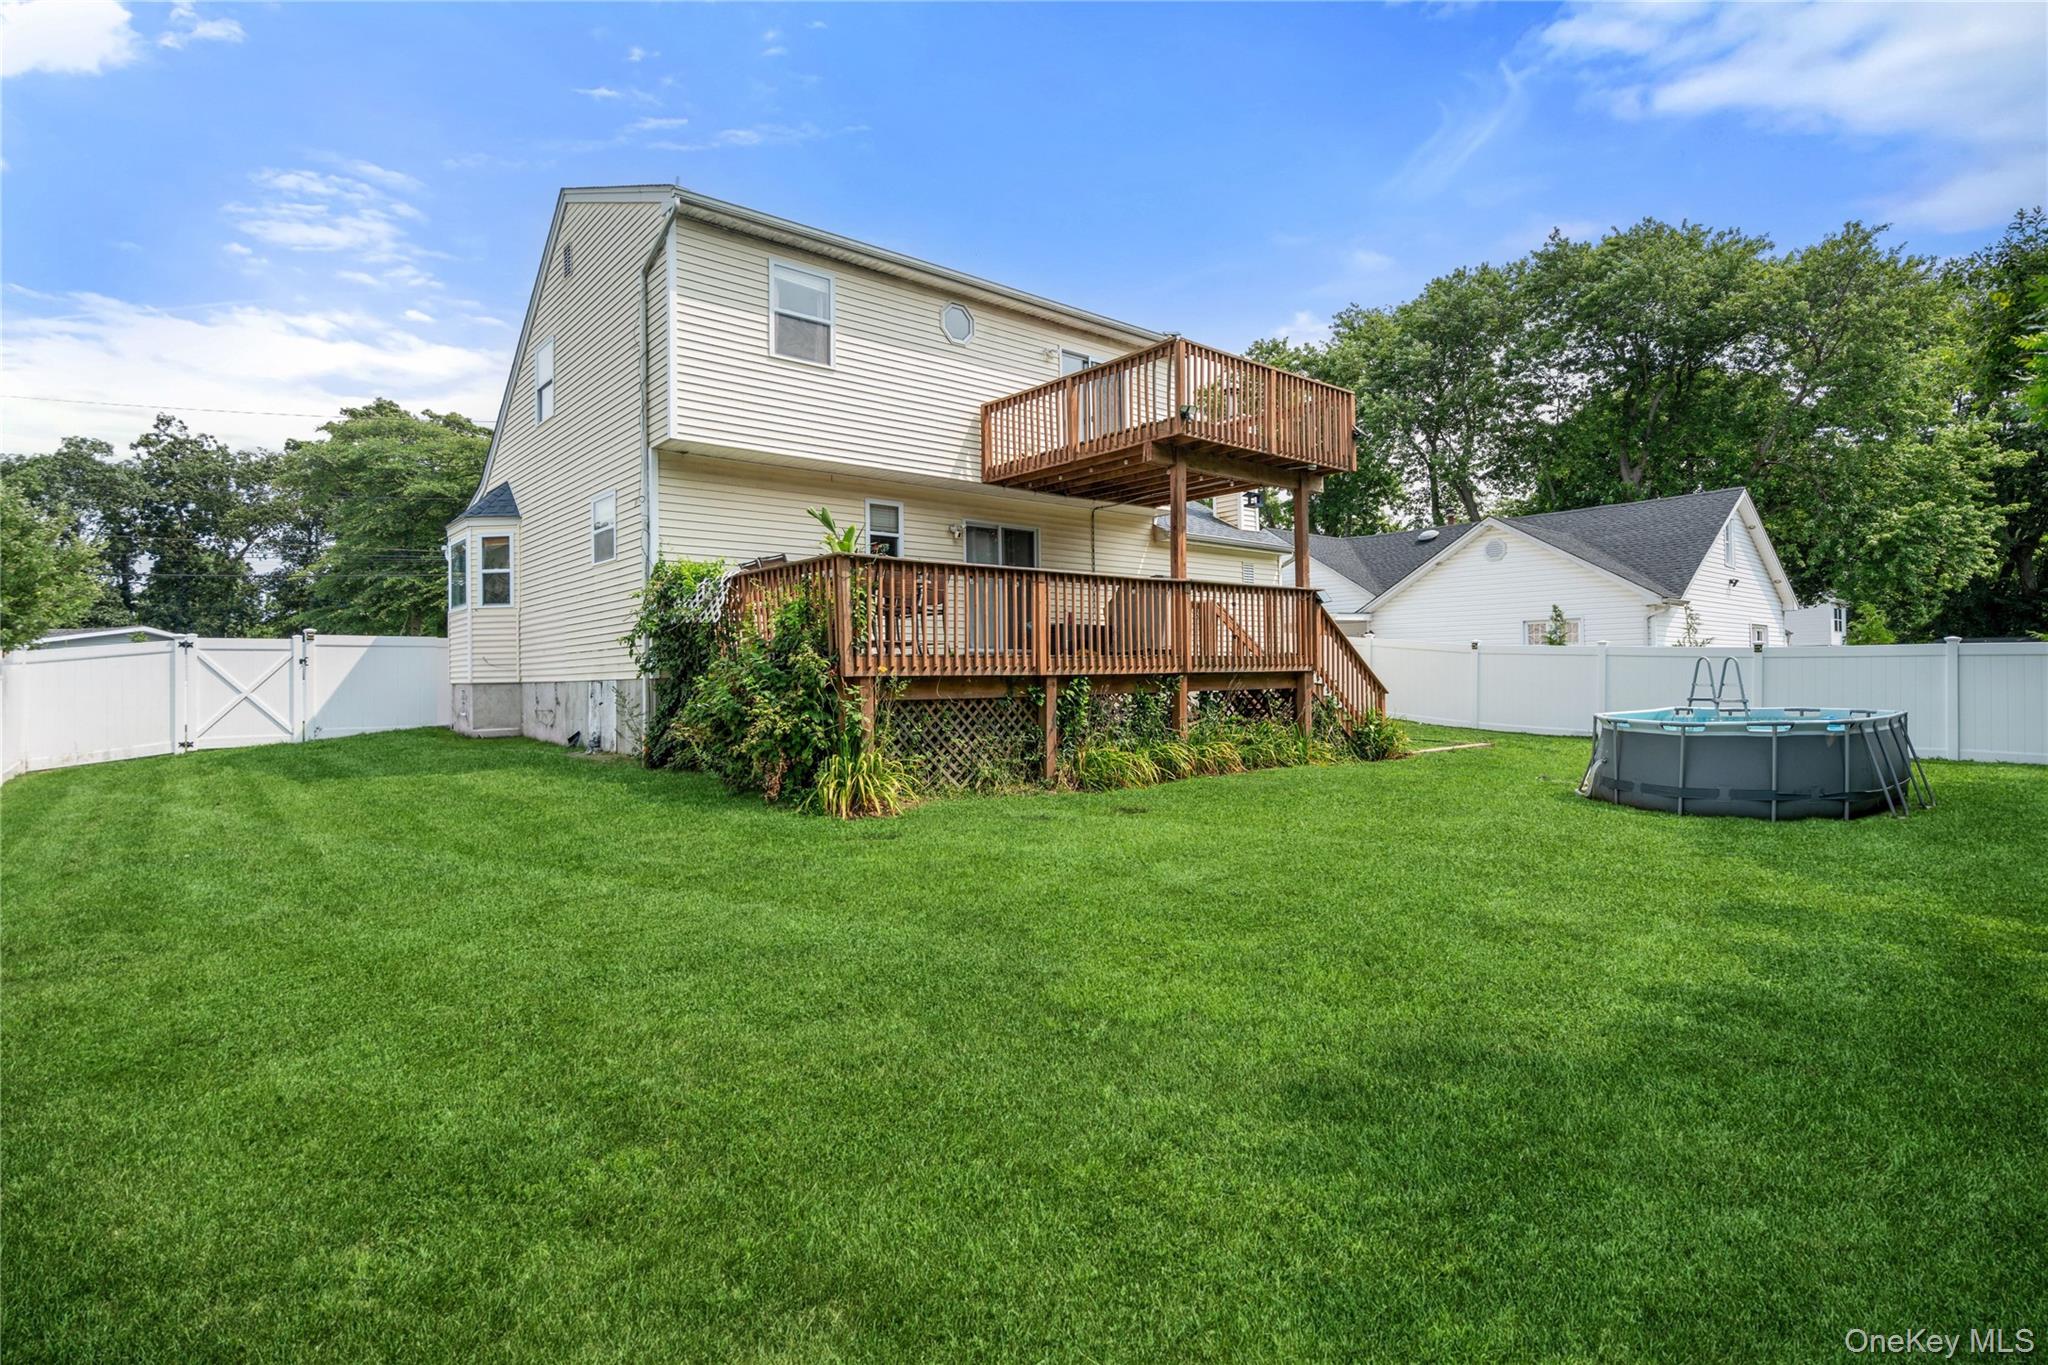
Rear of a beige two-story house with wooden decks, a fenced lawn, and an above-ground pool.
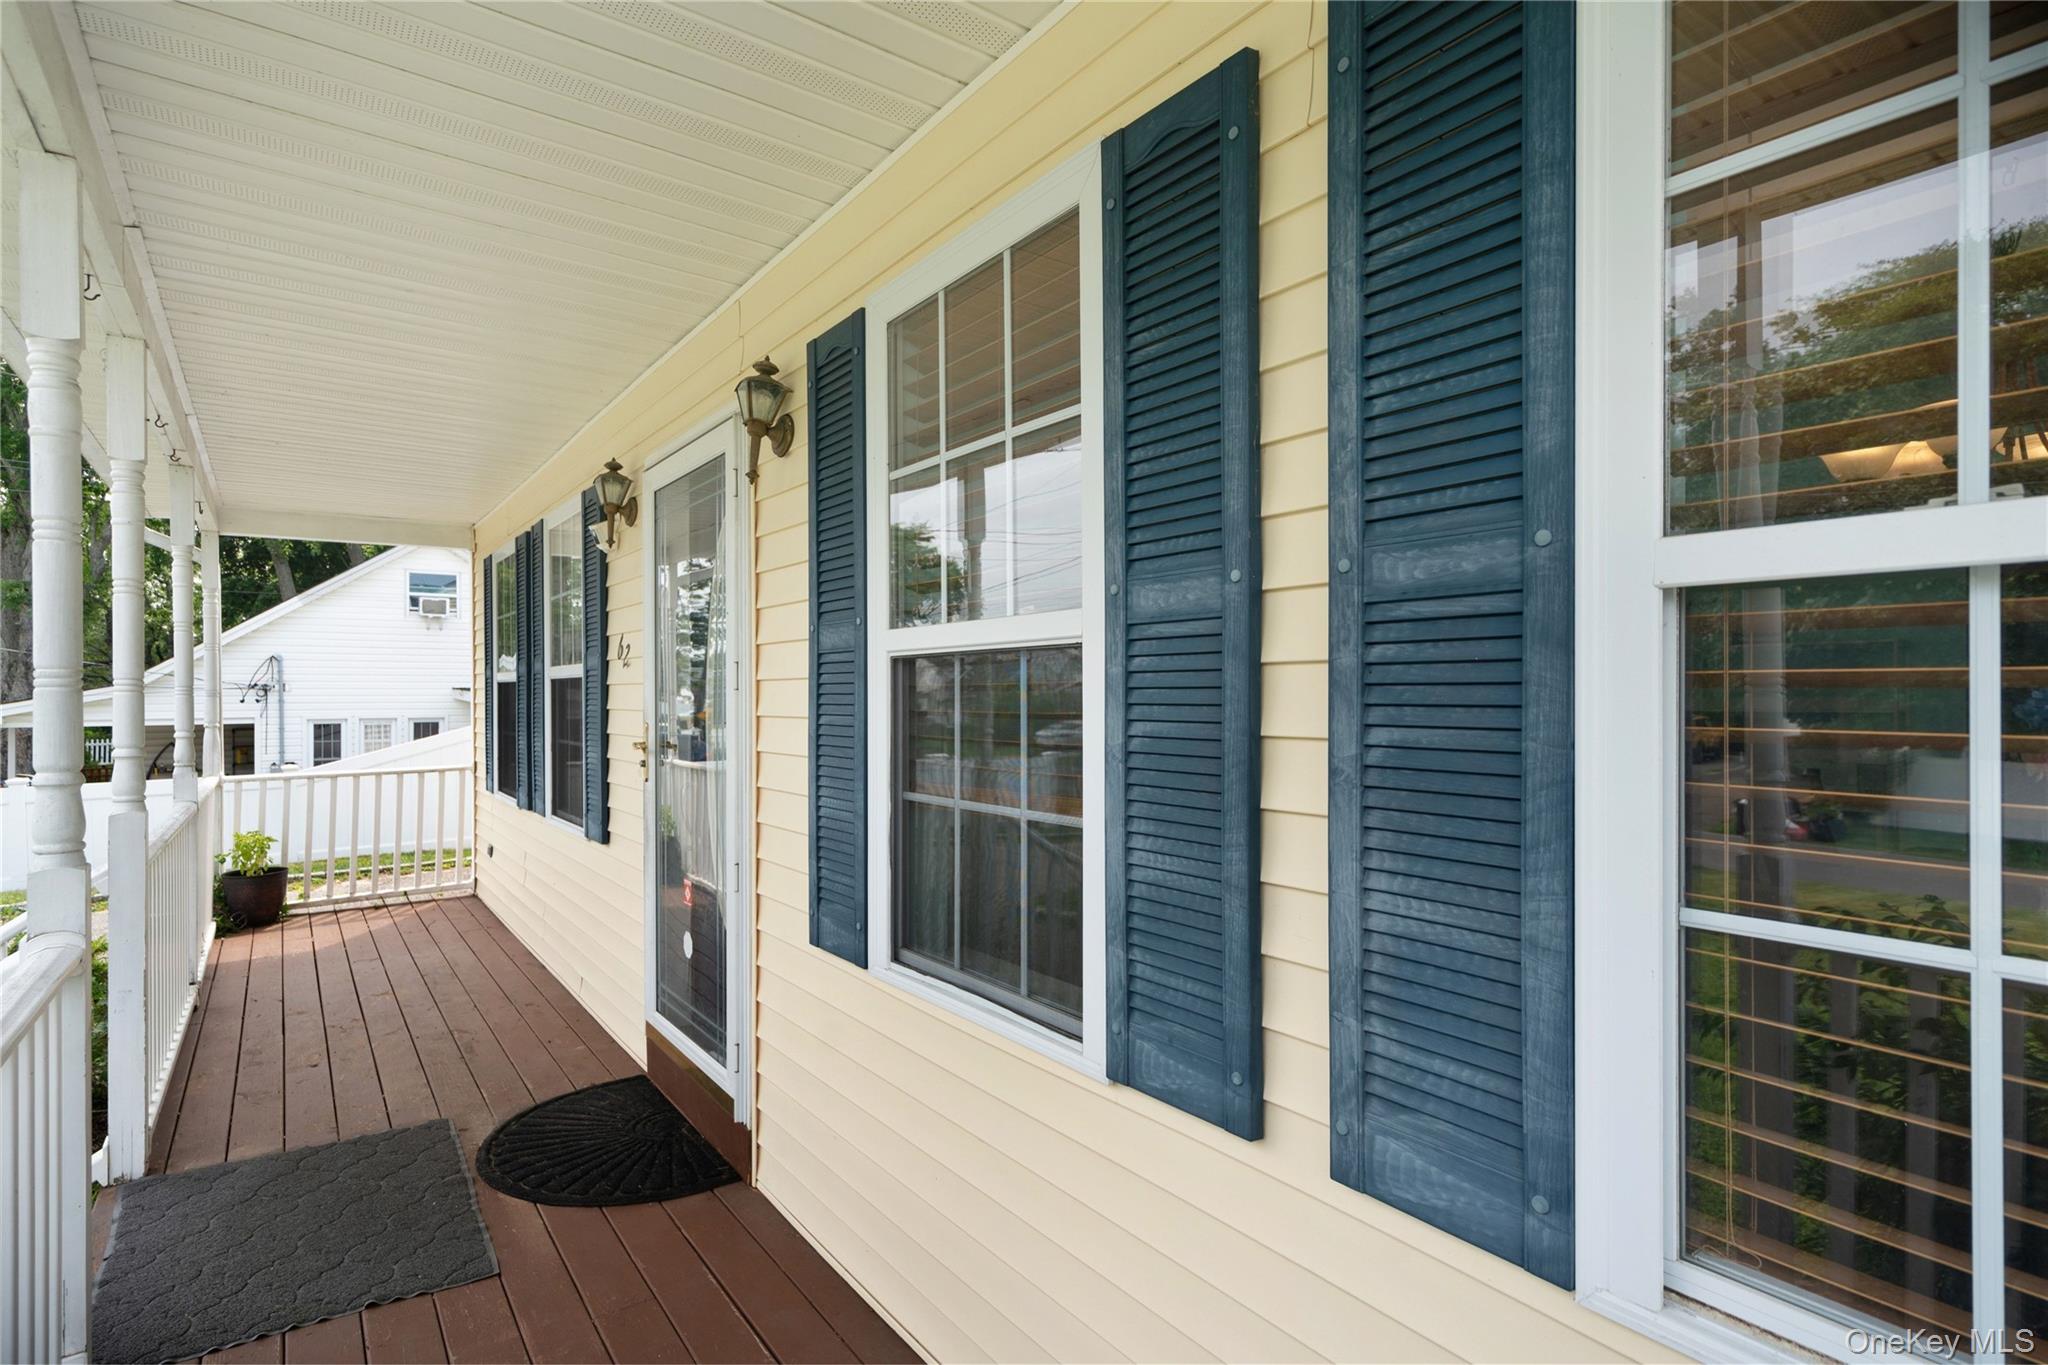
Covered front porch with cream siding, blue shutters, brown decking, and white railings.
SEE ALL PHOTOS
Pale yellow house with a covered porch, attached garage, and wide fenced lawn.
Yellow gabled house with a covered porch, broad lawn, and white privacy fence.
Aerial view of a white house with a gray roof, fenced lawn, and paved driveway.
Aerial view of a white house with wooden decks, a fenced yard, and an above-ground pool.
Aerial view of a leafy neighborhood and homes beside a broad bay.
Living room with hardwood floors, a gray sofa, and a lit fireplace beside two windows.
Living room with a gray sofa, hardwood floors, and a wood-trimmed fireplace.
Living room with gray sofa, open wood-railed staircase, and dining area beyond.
Living room with vaulted ceiling, hardwood floors, tan walls, and an adjacent dining area.
Dining room with a dark wood table, chandelier, and large windows overlooking greenery.
Dining room with pale blue walls, hardwood floors, and a dark wood table beneath a chandelier.
Dining room with a dark wood table and chairs, aqua walls, hardwood floors, and a chandelier.
Kitchen with wood cabinets, stainless steel appliances, and a sink beneath a window.
Kitchen with light wood cabinetry, stainless steel appliances, and a large speckled countertop island.
Kitchen with oak cabinets, stainless-steel appliances, a double sink, and wood flooring.
Kitchen with honey-colored wood cabinets, stainless appliances, and a sink beneath a window.
Kitchen with honey-toned cabinets, stainless-steel appliances, and an adjoining dining area.
Kitchen with wood cabinets and stainless steel appliances, opening onto a living area with a gray sofa.
Kitchen with a wood-cabinet island, hardwood floors, and open views into dining and living areas.
Open living room and kitchen with hardwood floors, a television, and stainless steel appliances.
Living room with hardwood floors, gray sofa, and sliding doors opening onto a deck.
Bathroom with carved wooden vanity, round mirror, and window with flowers on the sill.
Upstairs room with a sloped ceiling, gray carpet, and an arched window.
Furnished home office with an arched window, sloped ceiling, and black desk setup.
Furnished bedroom with a gray wood bed and sliding glass doors to a deck.
Bedroom with a large pale-covered bed and an open doorway to a bathroom.
Bathroom with a blue marbled shower curtain, wood vanity, and mirrored medicine cabinet.
Bedroom with purple walls, a wooden bunk bed, turquoise bedding, and white dressers.
Living room with vaulted ceiling, wood-look floors, two windows, and a fireplace.
Wooden backyard deck with outdoor chairs overlooking a fenced lawn and above-ground pool.
Wooden deck with outdoor dining set, potted plants, and a leafy backyard.
Covered wooden deck with outdoor dining set and potted plants beside the house.
Backyard with an above-ground pool, raised wooden deck, lawn, and white privacy fence.
House with a two-level wooden deck overlooking a fenced lawn with an above-ground pool.
Rear of a beige two-story house with wooden decks, a fenced lawn, and an above-ground pool.
Covered front porch with cream siding, blue shutters, brown decking, and white railings.
Courtesy of Douglas Elliman Real Estate, Eric Boorum Listing Contact: 631-758-2552 
Pending

62 Lombardy Drive

62 Lombardy Drive, Shirley, NY 11967

$449,000
Great space, great layout, and an awesome location - just 1.5 miles from Smith Point ocean beach, and less than a half mile from "Shirley Beach" and splash park, which overlooks Bellport Bay and faces directly west with some of the most breathtaking sunsets on Long Island. This home features central AC, vaulted ceilings and hardwood floors throughout entire first floor. If you enjoy entertaining, you'll love the spacious formal dining room with large bay window, open kitchen with stainless steel appliances, and a living room which flows into the separate den/sitting area with sliding glass doors to first floor deck, plus a cozy wood-burning fireplace at the center of it all. Half bath/powder room on lower floor and a large full bathroom on upper level with Jack & Jill entrance from primary bedroom. Samsung washer and dryer just 2 years young. Giant driveway with plenty of room for a boat, and an oversized 1-car garage with attic above, plus crawl space with concrete floors and approx 3 feet of head room for lots of storage and access to insulated oil tank. Roof is approx 10 years. Just under a quarter acre, fully fenced with newer PVC. Decking needs some love but large decks both from first floor and on upper level with sliding glass doors from primary bedroom. Property has significant elevation making flood insurance affordable. Ask me about the brand new bridge to Smith Point beach set to begin construction soon, or Brookhaven Town's planned and approved Downtown Revitalization Project, also set to begin construction soon just 2 miles away.

3
beds

2
baths

1,524 Sq.Ft. LIVING AREA

9,148 Sq.Ft. lot

Eric Boorum

Eric Boorum

Features & Amenities

Interior

  • total bedrooms3
  • Total bathrooms2
  • full bathroom1
  • half bathroom1
  • Laundry room In Garage, Inside
  • Fireplace Wood Burning
  • APPLIANCES Stainless Steel Appliance(s)
  • other interior Features Cathedral Ceiling(s), Storage

Area & Lot

  • Status Pending
  • Living Area1,524 Sq.Ft.
  • Total Area1,524 Sq.Ft.
  • Lot Area9,148 Sq.Ft.
  • MLS® ID1020948
  • TypeResidential
  • YEAR BUILT2002
  • Architecture StylesCape Cod
  • Elementary SchoolJohn S Hobart Elementary School
  • Middle SchoolWilliam Paca Middle School
  • High SchoolWilliam Floyd High School
  • School DistrictWilliam Floyd

Exterior

  • Garage Space1.0
  • water SourcePublic
  • utilitiesCable Connected, Electricity Connected, Trash Collection Public, Water Connected
  • parkingDriveway, Garage
  • HEAT TYPEOil
  • AIR CONDITIONINGCentral Air
  • sewerCesspool

Financial

  • Sales Price$449,000
  • Real Estate Tax $8,888/yr
Yellow gabled house with a covered porch, broad lawn, and white privacy fence.

Schedule a Showing

I would love to show you this beautiful property. Please select your preferred date and time below. I will be in touch shortly to confirm your appointment.

Schedule a Showing

I would love to show you this beautiful property. Please select your preferred date and time below. I will be in touch shortly to confirm your appointment.

Thank you for your interest in 62 Lombardy Drive, Shirley, NY 11967. We are reviewing your request and will be in touch shortly!

Mortgage Calculator

Estimate your monthly mortgage payment, including the principal and interest, property taxes, and HOA. Adjust the values to generate a more accurate rate.

All estimates are provided for informational purposes only. Actual amounts may vary.
$0,000 Your Payment 20 15 65
$0,000 Your Payment

Work With Eric

Get assistance in determining current property value, crafting a competitive offer, writing and negotiating a contract, and much more. Contact me today.

Follow Me on Instagram